
Jason Thomas BCom
Royal Lepage Summit Realty
2611 Ellwood Dr S.W., Edmonton, Alberta
P: 780.499.5696
F: 780.431.1600
Email
Royal Lepage Summit Realty
2611 Ellwood Dr S.W., Edmonton, Alberta
P: 780.499.5696
F: 780.431.1600
Edmonton Homes For Sale
For more information on this Edmonton area home for sale or any other please contact me.
Courtesy of Sterling Real Estate.
Data was last updated 2025-06-25 at 20:18:11 GMT
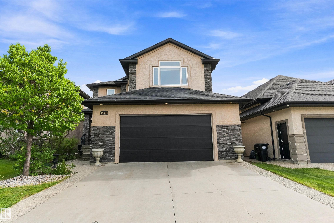
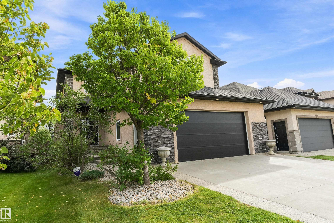
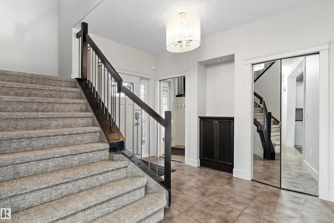
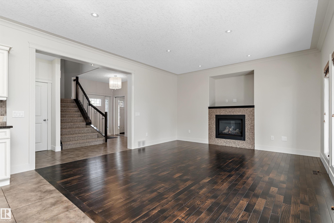
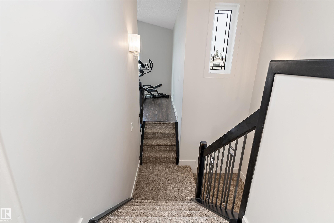
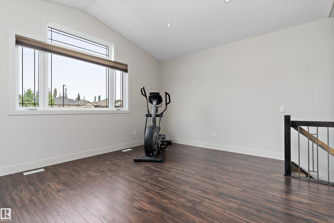
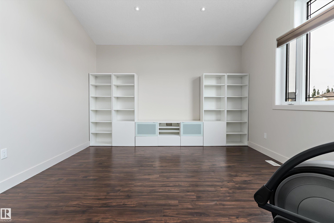
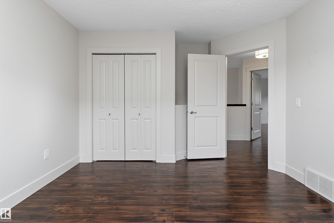
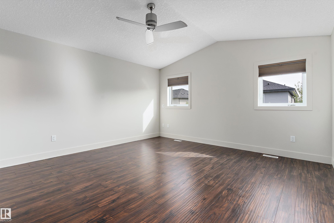
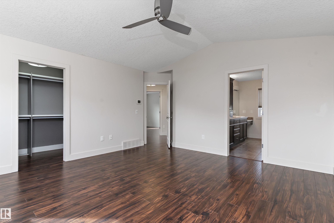
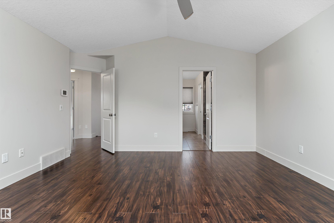
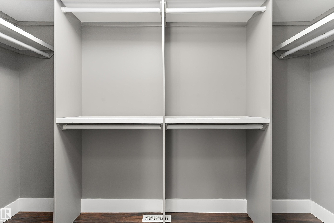
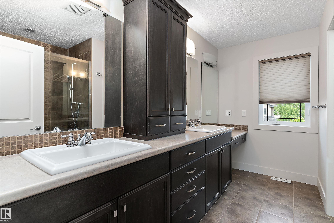
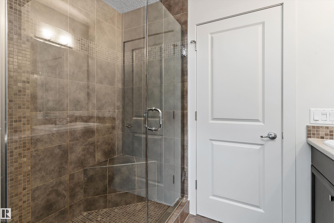
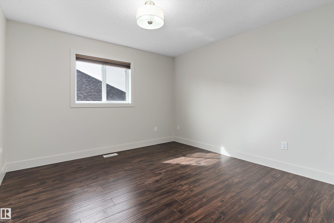
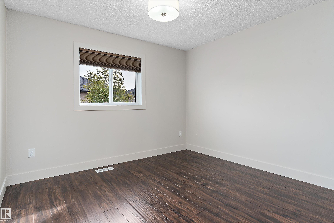
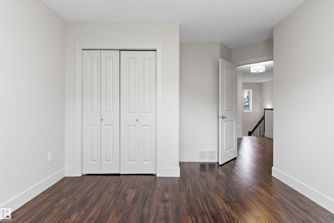
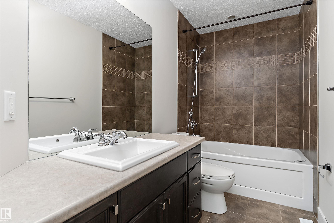
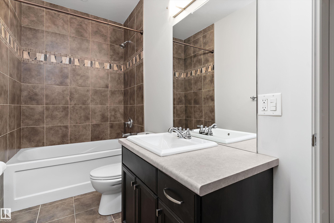
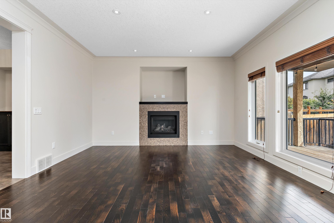
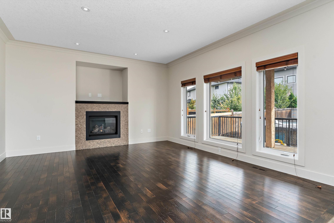
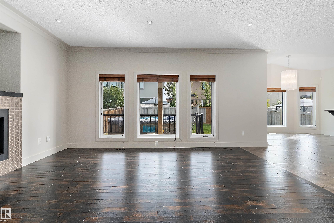
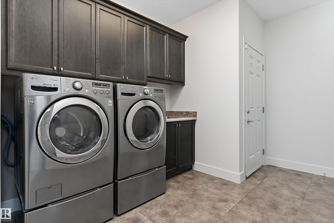
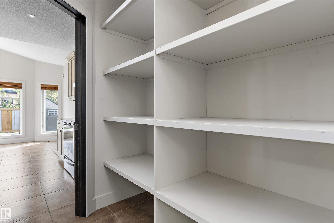
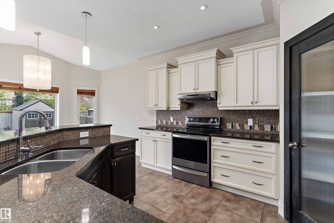
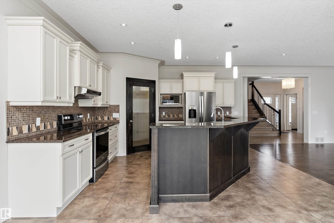
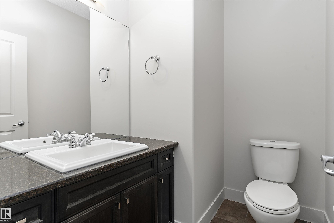
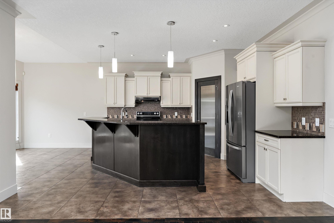
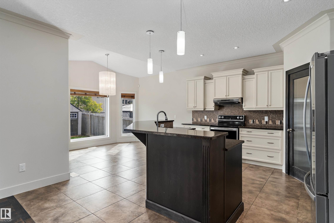
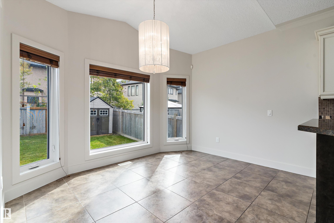
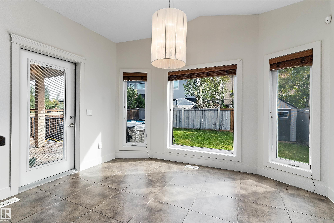
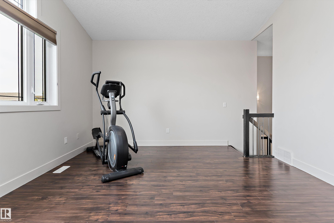
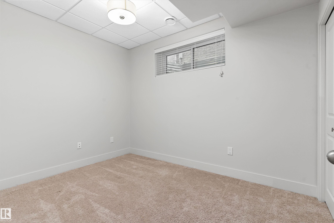
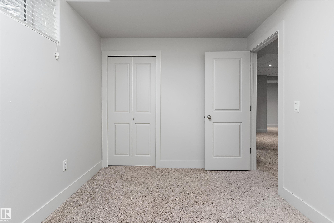
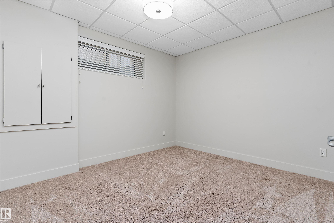
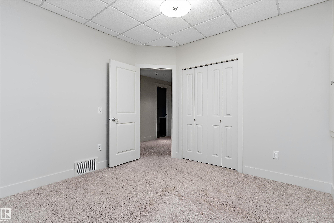
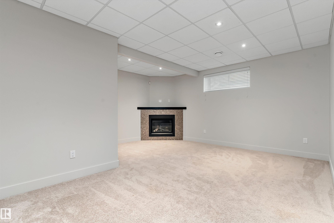
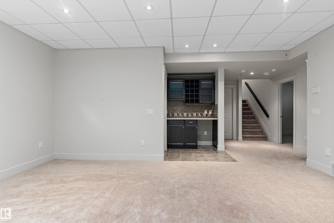
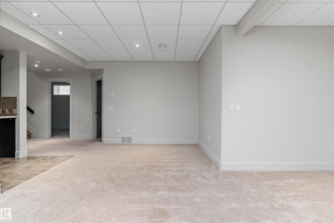
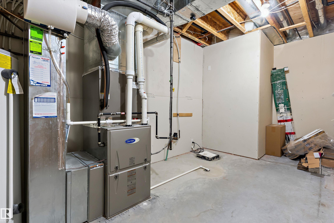
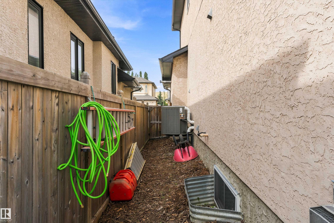
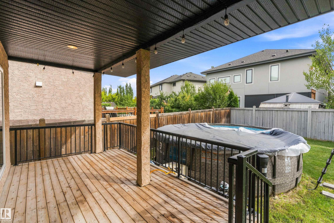
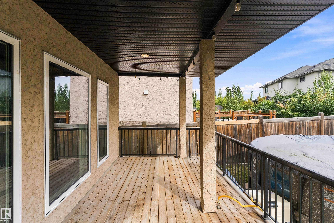
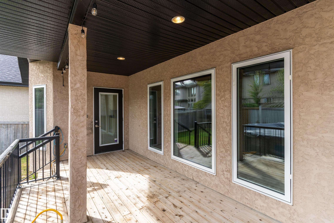
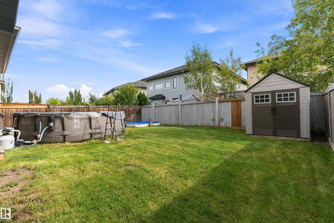
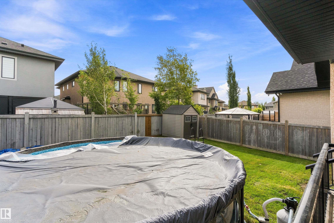
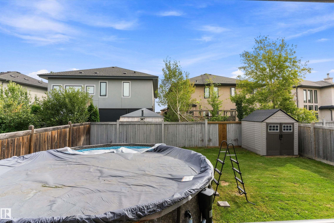
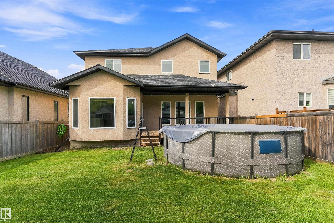
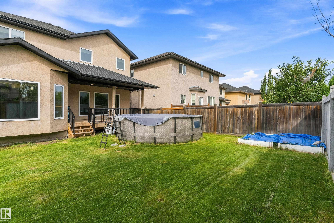
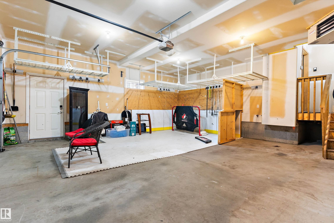
This 2010 2-storey in Chambery delivers 5 beds, a large den& 3.1 baths with true showhome finishes throughout. Maple cabinets, food-safe quartz counters, crown moldings, decorative borders, oak hardwood, knock-down texture, upgraded baseboards & tile splash. Spacious master with custom walk-in organizers, His & Hers sinks, makeup station, deep air-jet soaker tub & 10mm glass custom shower. Main-floor laundry, remote gas fireplace, dual-flush toilets, zoned heating + A/C, and energy-efficient triple-glazed windows. Professionally finished 9-ft basement includes maple wet bar with wine rack, two bedrooms, 4-pc bath & corner fireplace. Outside enjoy the covered Dura Deck, exposed aggregate driveway & oversized 24x25 heated garage with 8x16 insulated door, drain, hot/cold water & keyless entry. Fully detailed inside & out?move-in ready excellence!
Listing Information
- Prop. Type:
- Detached Single Family
- Property Style:
- 2 Storey
- Status:
- Active
- City:
- Edmonton
- MLS® Number:
- E4508044
- Bedrooms:
- 5
- Neighbourhood:
- Chambery
- Area:
- Edmonton
- Province:
- Alberta
- Listing Price:
- $723,900
General Information
- Year Built:
- 2010
- Total Square Feet:
- 2283ft2
Additional Information
- Basement Dev:
- Full, Finished
- Parking:
- Double Garage Attached, Heated, Over Sized
VIP-Only Information
- Sign-Up or Log-in to view full listing details:
- Sign-Up / Log In
This property is listed by Sterling Real Estate and provided here courtesy of
Jason Thomas BCom.
For more information or to schedule a viewing please contact Jason Thomas BCom.

Data is deemed reliable but is not guaranteed accurate by the REALTORS® Association of Edmonton.


 Office Phone:
 Fax:
Fax: Email: