
Jason Thomas BCom
Royal Lepage Summit Realty
2611 Ellwood Dr S.W., Edmonton, Alberta
P: 780.499.5696
F: 780.431.1600
Email
Royal Lepage Summit Realty
2611 Ellwood Dr S.W., Edmonton, Alberta
P: 780.499.5696
F: 780.431.1600
Edmonton Homes For Sale
For more information on this Edmonton area home for sale or any other please contact me.
Courtesy of Real Broker.
Data was last updated 2025-06-25 at 20:18:11 GMT
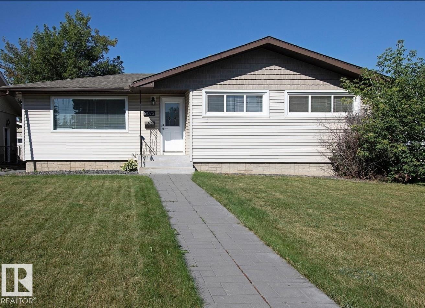
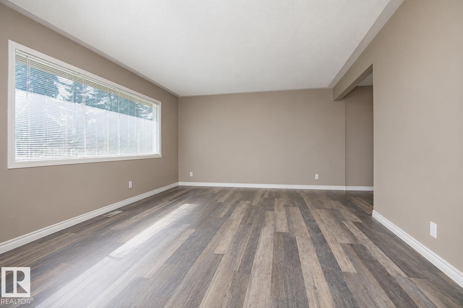
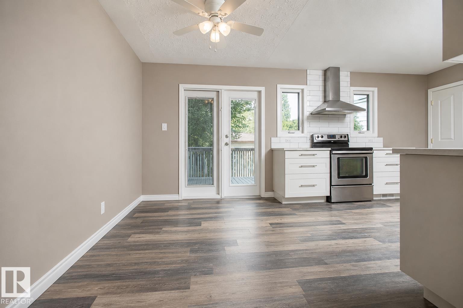
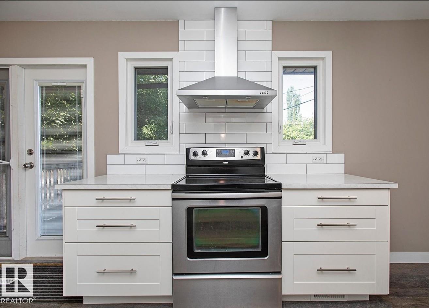
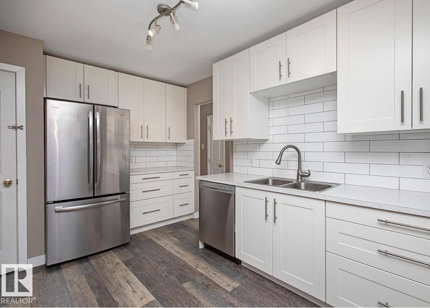
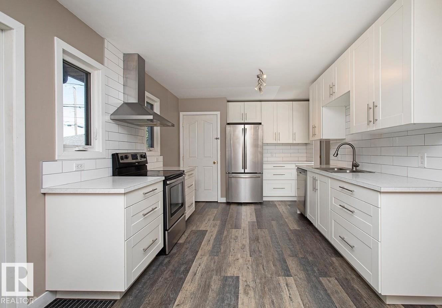
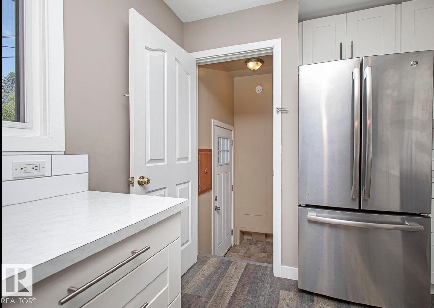
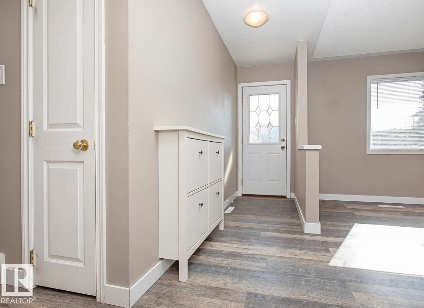
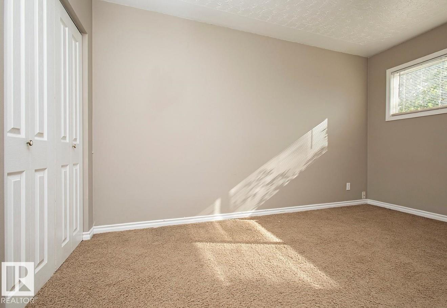
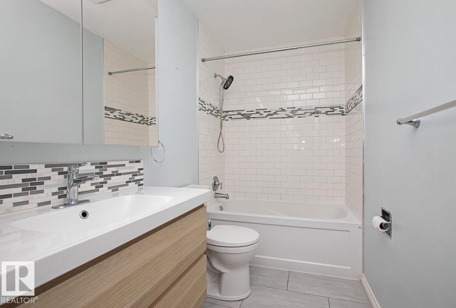
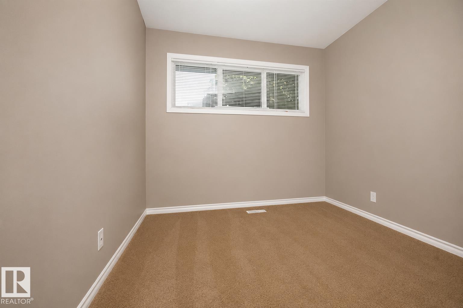
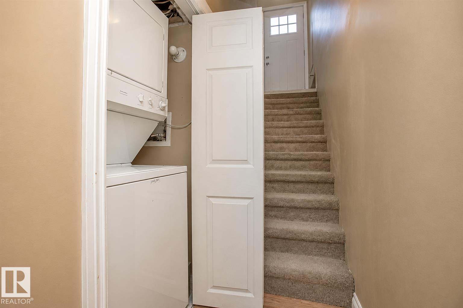
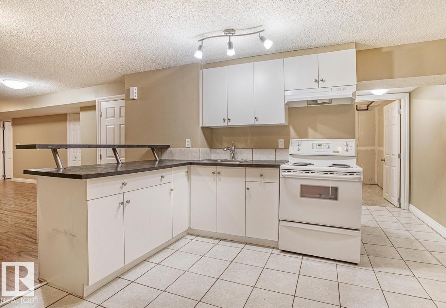
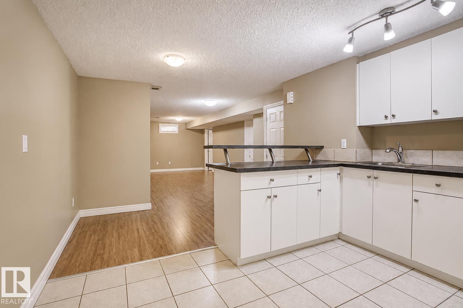
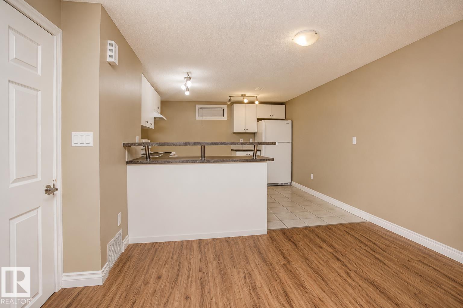
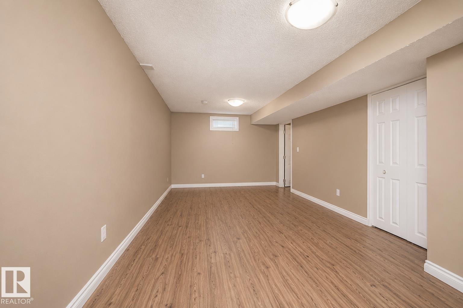
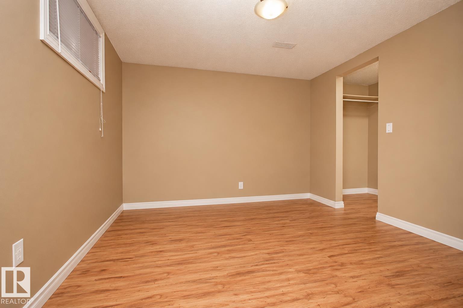
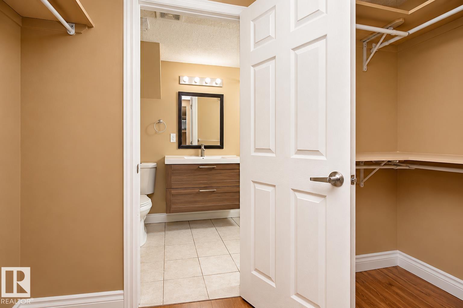
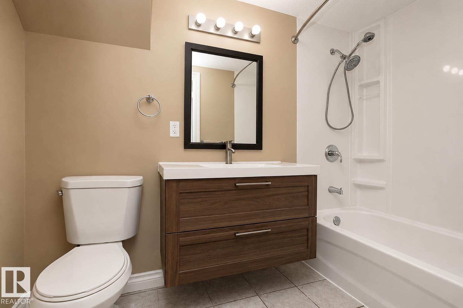
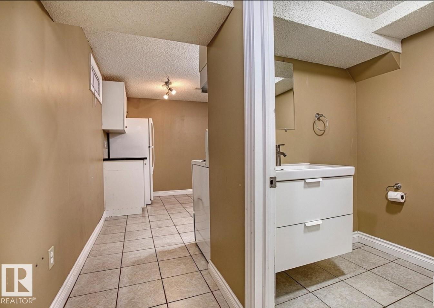
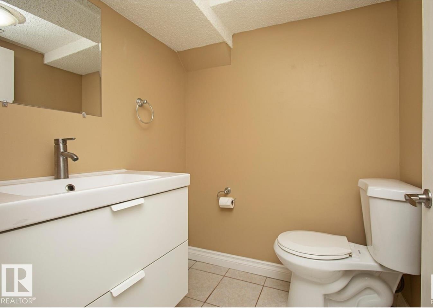
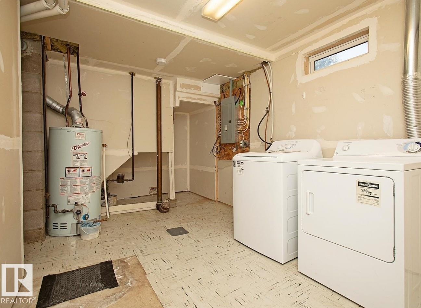
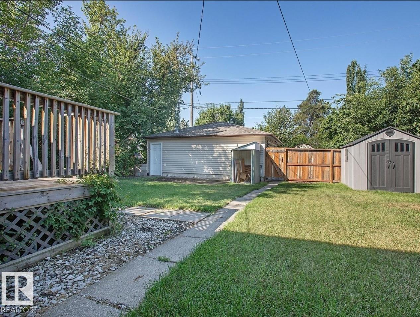
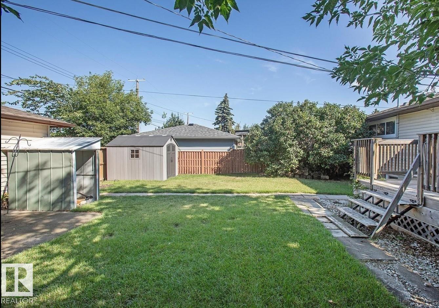
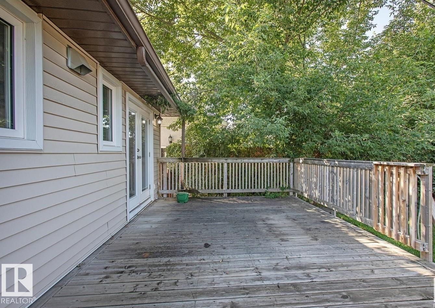
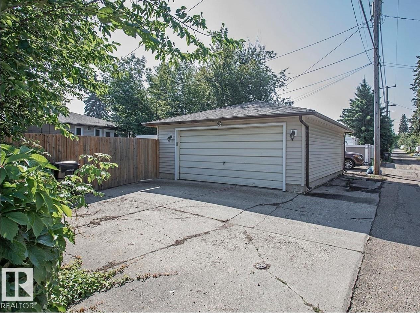
Live upstairs while your basement tenant helps pay the mortgage! This beautifully renovated Ottewell bungalow offers the perfect blend of comfortable living and income potential, with a LEGAL 1-bedroom basement suite and an established tenant paying $1,275/month! The bright, spacious main floor is move-in ready, featuring a beautiful updated kitchen, inviting living and dining areas, 3 bedrooms and a renovated 4-pc bath. Downstairs offers an open-concept kitchen and living area, spacious bedroom with walk-in closet, private ensuite and additional half bath. Each suite enjoys separate laundry! Recent upgrades include a new hot water tank, fridge, oven, stackable washer/dryer and basement flooring (2025), plus a new garage man-door (Aug 2026). Complete with a large yard, double detached garage and extra parking pad. Located directly across from The King's University, close to shopping, transit and amenities. A smart way to make homeownership more affordable!
Listing Information
- Prop. Type:
- Detached Single Family
- Property Style:
- Bungalow
- Status:
- Active
- City:
- Edmonton
- MLS® Number:
- E4507959
- Bedrooms:
- 4
- Neighbourhood:
- Ottewell
- Area:
- Edmonton
- Province:
- Alberta
- Listing Price:
- $499,900
General Information
- Year Built:
- 1961
- Total Square Feet:
- 1080ft2
Additional Information
- Basement Dev:
- Full, Finished
- Parking:
- Double Garage Detached
VIP-Only Information
- Sign-Up or Log-in to view full listing details:
- Sign-Up / Log In
This property is listed by Real Broker and provided here courtesy of
Jason Thomas BCom.
For more information or to schedule a viewing please contact Jason Thomas BCom.

Data is deemed reliable but is not guaranteed accurate by the REALTORS® Association of Edmonton.


 Office Phone:
 Fax:
 Email:
