
Jason Thomas BCom
Royal Lepage Summit Realty
2611 Ellwood Dr S.W., Edmonton, Alberta
P: 780.499.5696
F: 780.431.1600
Email
Royal Lepage Summit Realty
2611 Ellwood Dr S.W., Edmonton, Alberta
P: 780.499.5696
F: 780.431.1600
Edmonton Homes For Sale
For more information on this Edmonton area home for sale or any other please contact me.
Courtesy of Exp Realty.
Data was last updated 2025-06-25 at 20:18:11 GMT

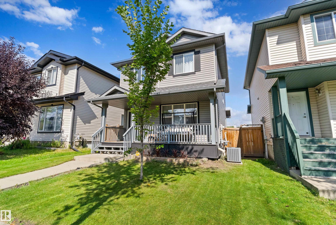
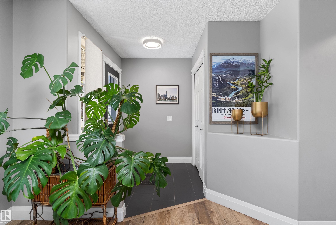
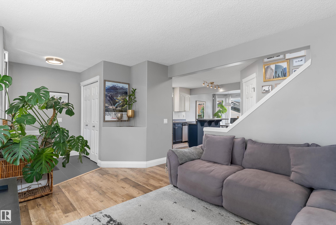
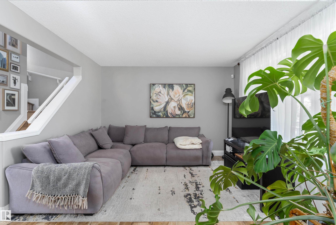
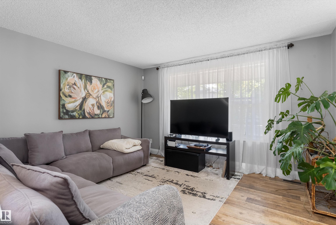
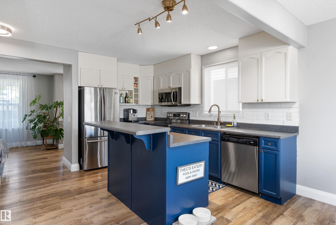
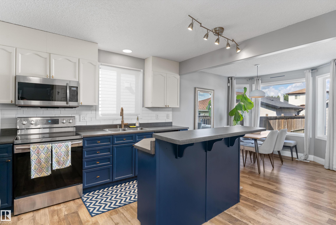
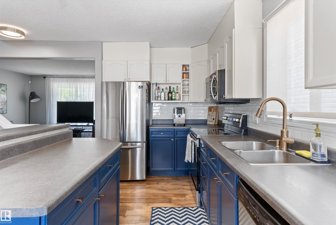
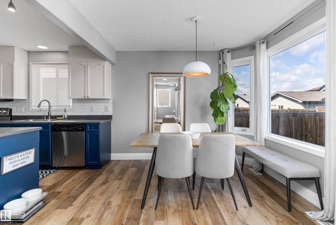
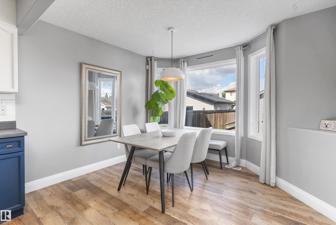
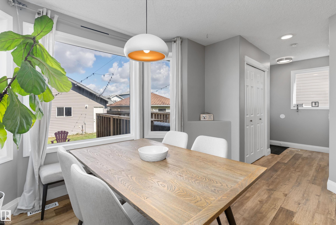
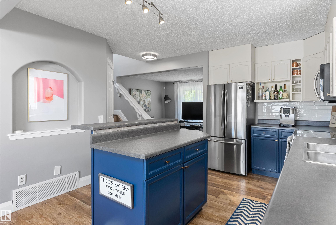
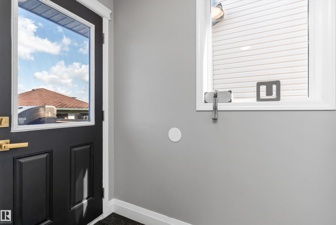
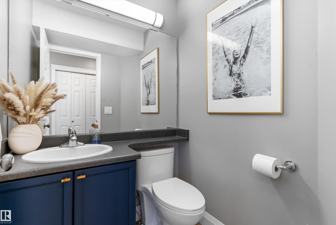
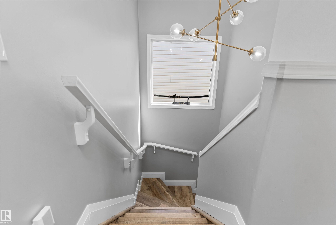
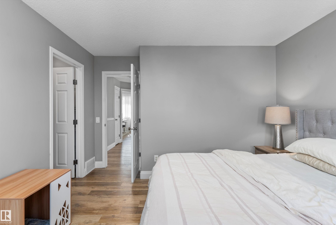
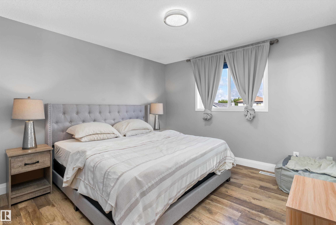
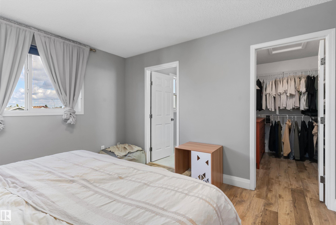
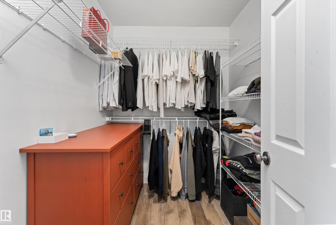
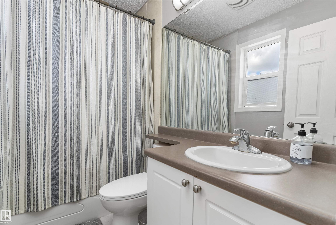
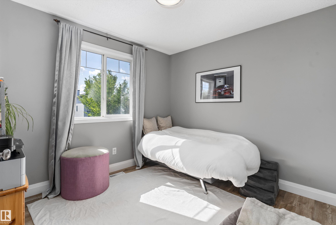
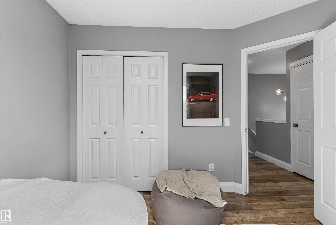
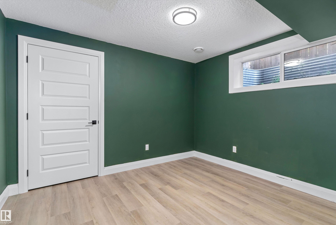
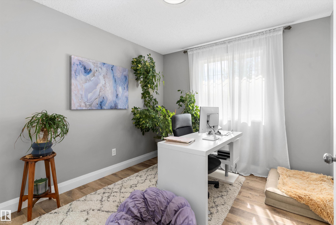
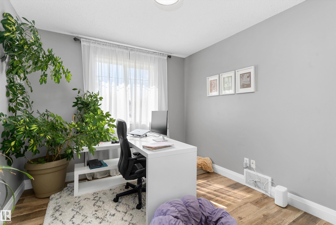
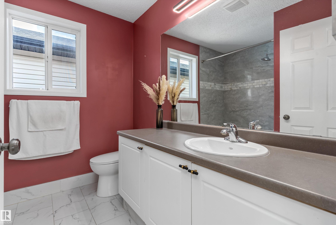
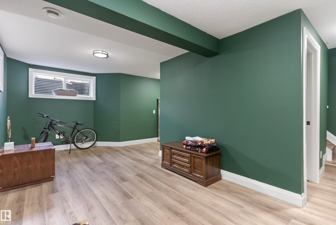
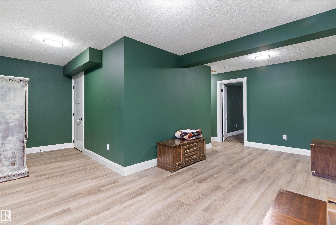
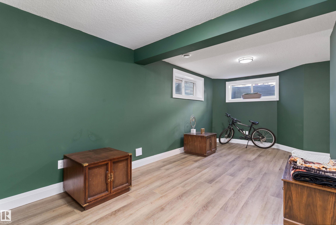
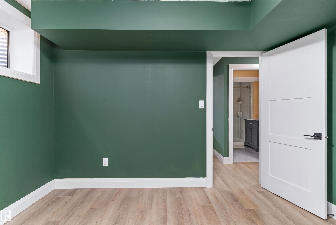
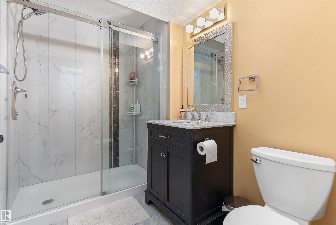
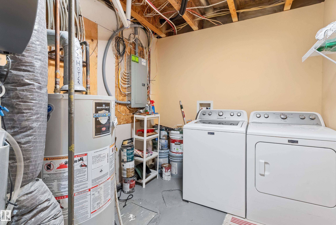
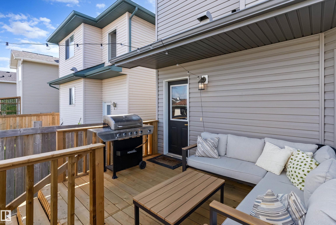
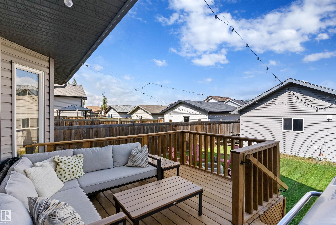
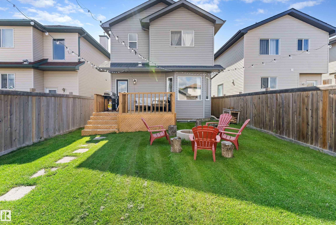
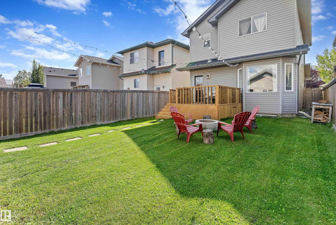
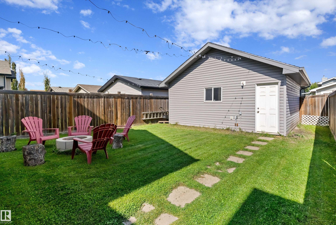
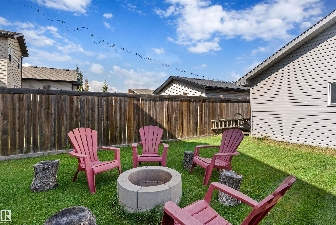
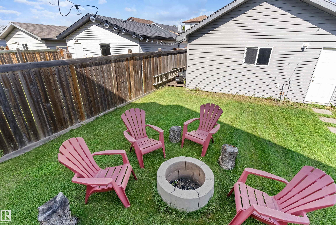
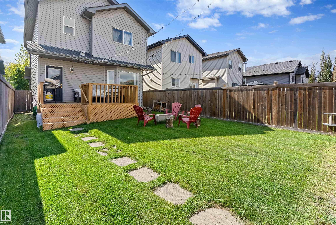
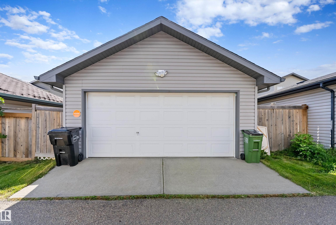
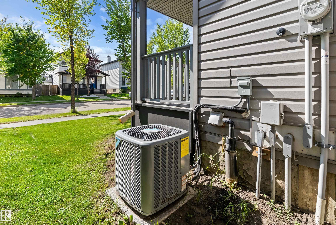
Nestled on a sunny, south-facing street in Brintnell, this beautifully cared-for two-storey home offers effortless living throughout. Over 1,400 sq. ft. of above-grade space opens on the main floor with a cozy living room, a well-appointed kitchen featuring a raised eating bar island alongside a dedicated dining nook, and a powder room. Upstairs boasts a primary suite with private ensuite, two additional bedrooms, a full bath, and a storage closet ready for optional upper-floor laundry. The permitted finished basement offers a large rec room, 4th bedroom, full bath, and dedicated laundry room. Enjoy peace of mind with central A/C and a newer furnace (under 5 yrs). Step outside to a pristine backyard boasting a deck, fire pit, and detached double garage. Live steps from Brintnell Park?s splash park, playground, and walking trails! Families will love being walking distance to Dr. Donald Massey and Christ the King schools, with quick access to Manning Town Centre, Clareview LRT, and Anthony Henday Drive!
Listing Information
- Prop. Type:
- Detached Single Family
- Property Style:
- 2 Storey
- Status:
- Active
- City:
- Edmonton
- MLS® Number:
- E4507945
- Bedrooms:
- 4
- Neighbourhood:
- Brintnell
- Area:
- Edmonton
- Province:
- Alberta
- Listing Price:
- $450,000
General Information
- Year Built:
- 2006
- Total Square Feet:
- 1423ft2
Additional Information
- Basement Dev:
- Full, Finished
- Parking:
- Double Garage Detached
VIP-Only Information
- Sign-Up or Log-in to view full listing details:
- Sign-Up / Log In
This property is listed by Exp Realty and provided here courtesy of
Jason Thomas BCom.
For more information or to schedule a viewing please contact Jason Thomas BCom.

Data is deemed reliable but is not guaranteed accurate by the REALTORS® Association of Edmonton.


 Office Phone:
 Fax:
Fax: Email: