
Jason Thomas BCom
Royal Lepage Summit Realty
2611 Ellwood Dr S.W., Edmonton, Alberta
P: 780.499.5696
F: 780.431.1600
Email
Royal Lepage Summit Realty
2611 Ellwood Dr S.W., Edmonton, Alberta
P: 780.499.5696
F: 780.431.1600
Edmonton Homes For Sale
For more information on this Edmonton area home for sale or any other please contact me.
Courtesy of Royal Lepage Arteam Realty.
Data was last updated 2025-06-25 at 20:18:11 GMT
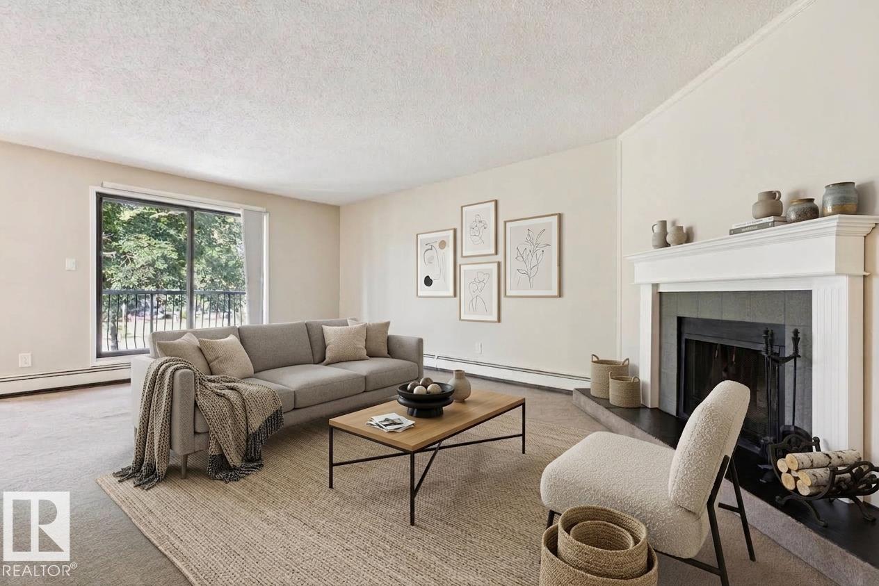


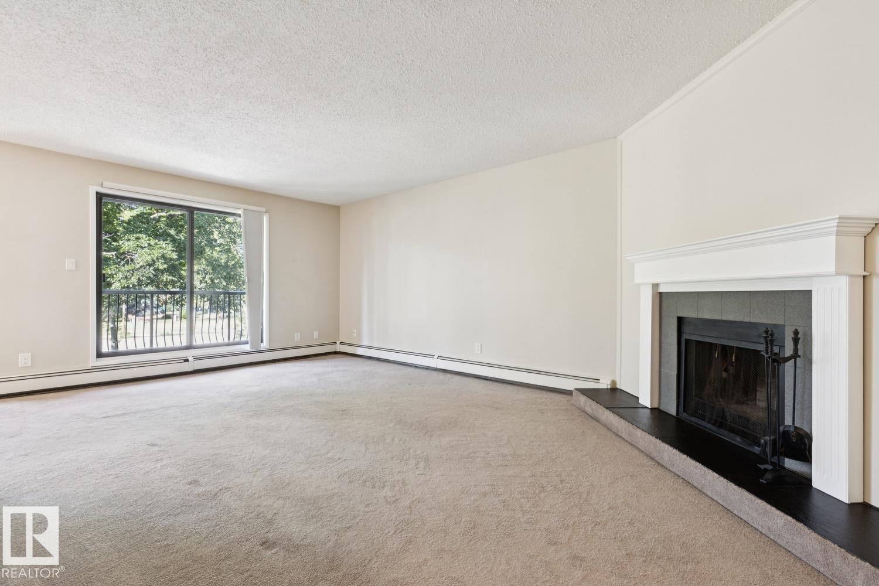
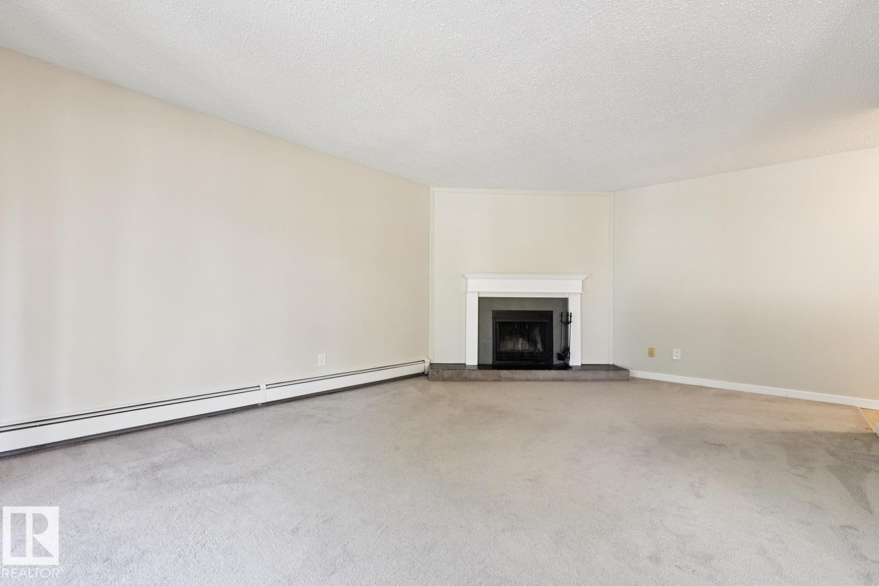
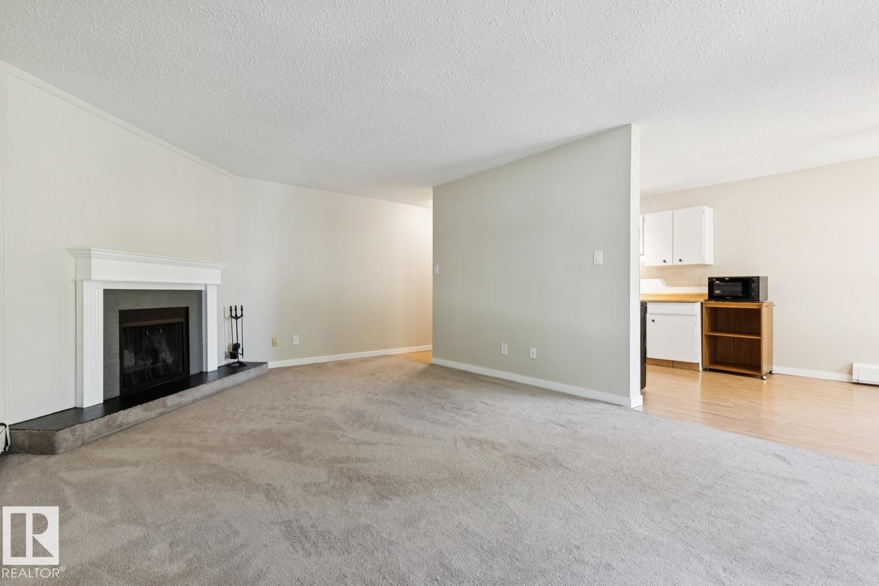
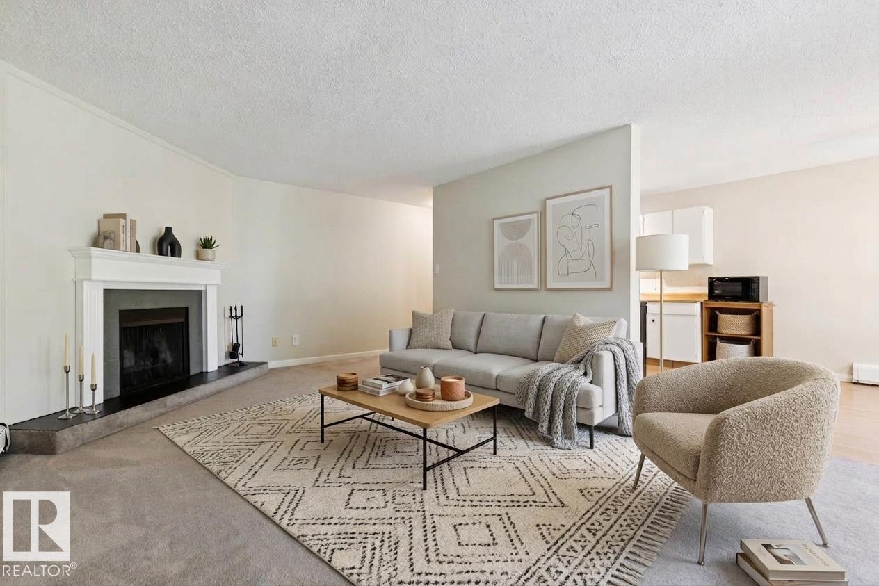

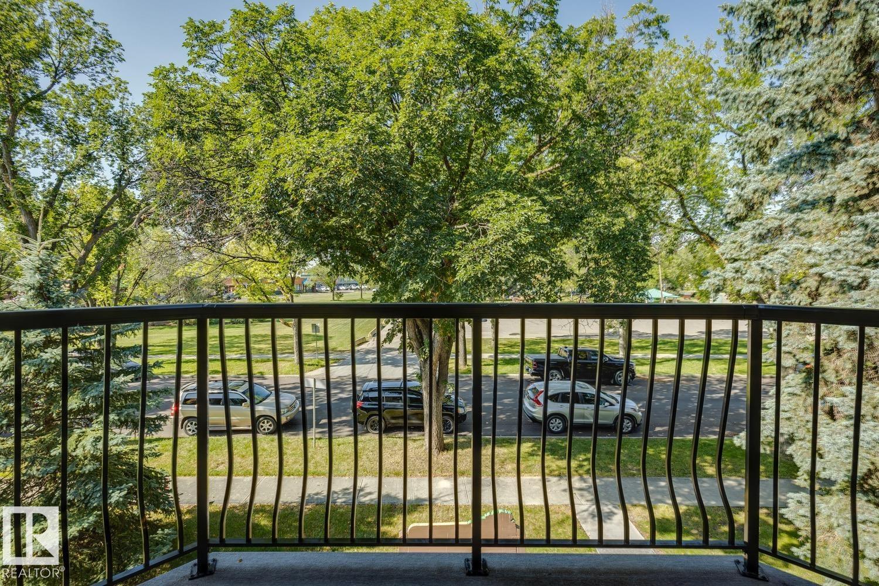


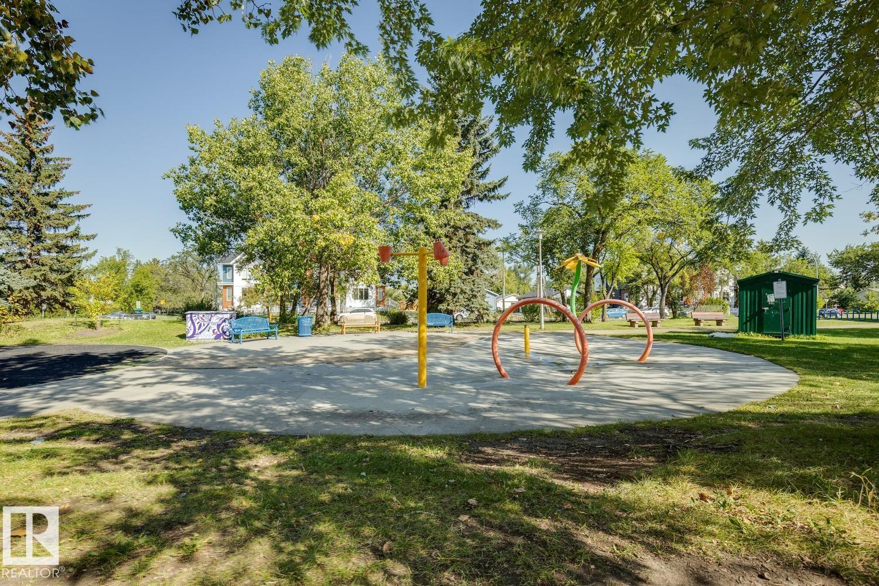


TOP FLOOR | CORNER UNIT | PARK FACING | You'll love the convenience of this quiet, top floor unit with tree-top views. Located within walking distance to amenities including grocery stores, transit routes and shopping, this property is close to MacEwan University, the Brewery District & Rogers Place. With 819 sq.ft, this massive 1 bed / 1 bath unit offers great value in a prime location. Laminate flooring greets you at the front door and runs throughout the majority of the unit. The oversized living room has a corner fireplace and access to the WEST-FACING balcony, overlooking the tree-lined street and park. Updated appliances include a dishwasher, refrigerator and electric stove. Large closets offer plenty of in-suite storage throughout the space. This PET-FRIENDLY building is well-run by an active condo board (condo fee includes all utilities other than electricity). An energized parking stall completes this fantastic investment opportunity.
Listing Information
- Prop. Type:
- Apartment
- Property Style:
- Single Level Apartment
- Status:
- Active
- City:
- Edmonton
- MLS® Number:
- E4507855
- Bedrooms:
- 1
- Neighbourhood:
- Queen Mary Park
- Area:
- Edmonton
- Province:
- Alberta
- Listing Price:
- $99,900
General Information
- Year Built:
- 1980
- Total Square Feet:
- 819ft2
Additional Information
- Basement Dev:
- None, No Basement
- Parking:
- Stall
VIP-Only Information
- Sign-Up or Log-in to view full listing details:
- Sign-Up / Log In
This property is listed by Royal Lepage Arteam Realty and provided here courtesy of
Jason Thomas BCom.
For more information or to schedule a viewing please contact Jason Thomas BCom.

Data is deemed reliable but is not guaranteed accurate by the REALTORS® Association of Edmonton.


 Office Phone:
 Fax:
Fax: Email: