
Jason Thomas BCom
Royal Lepage Summit Realty
2611 Ellwood Dr S.W., Edmonton, Alberta
P: 780.499.5696
F: 780.431.1600
Email
Royal Lepage Summit Realty
2611 Ellwood Dr S.W., Edmonton, Alberta
P: 780.499.5696
F: 780.431.1600
Edmonton Homes For Sale
For more information on this Edmonton area home for sale or any other please contact me.
Courtesy of Royal Lepage Arteam Realty.
Data was last updated 2025-06-25 at 20:18:11 GMT
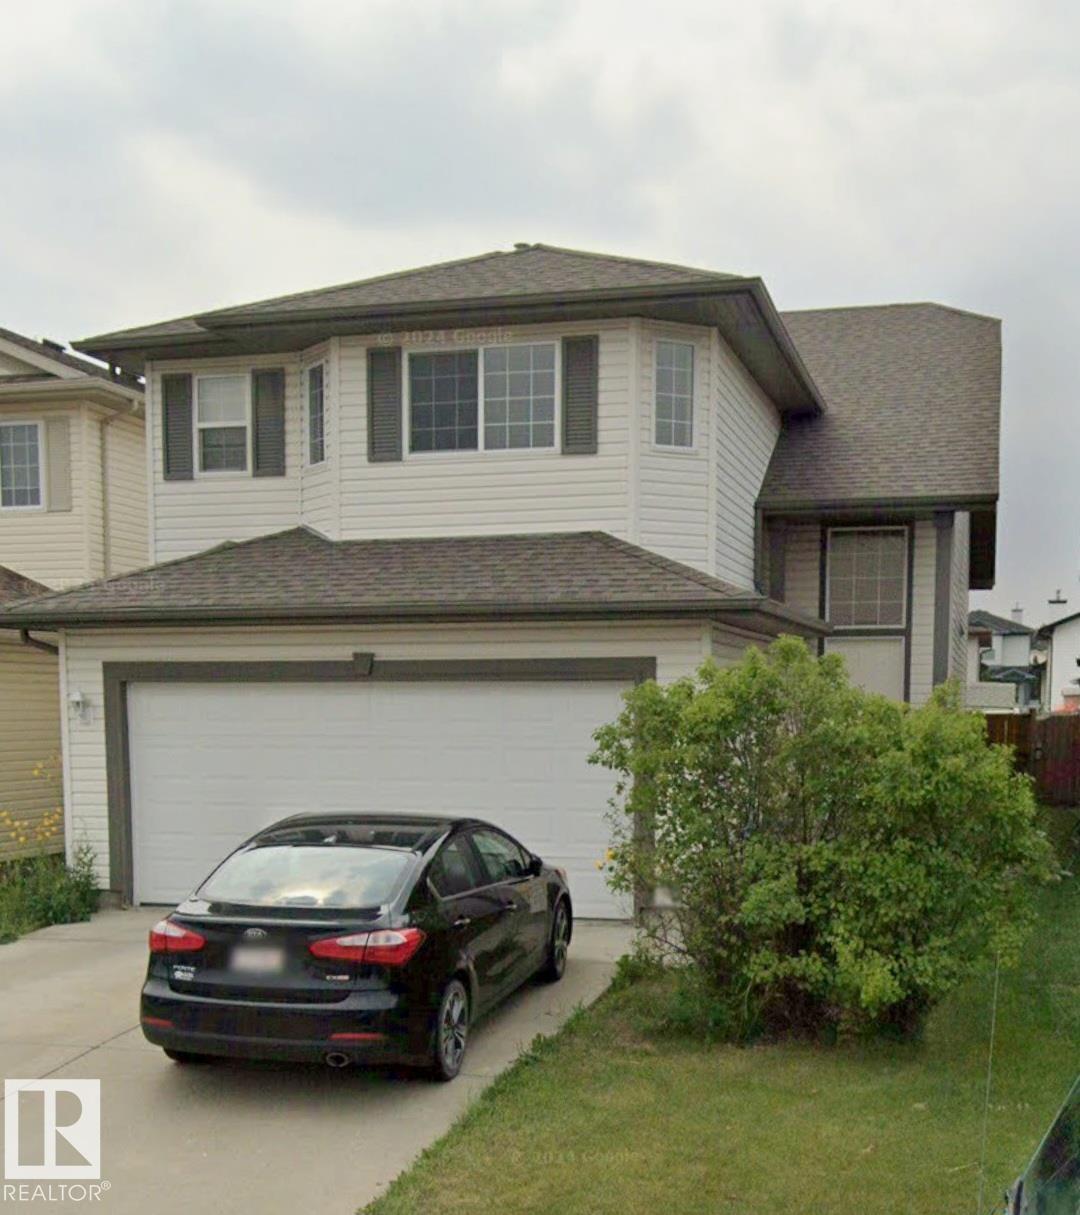


Wonderful bi-level with a total of 5 bedrooms situated in Miller community. Main level features vaulted ceilings, open plan with maple kitchen, walk-in pantry, breakfast bar, & dining area adjacent to large living room with gas fireplace. Living room has large windows overlooking the backyard. The spacious primary bedroom can easily fit a grand bedroom suite - has a full ensuite & walk-in closet. Additional 2 bedrooms & 4 pce bath complete main floor. Unique floorplan provides access to fully finished basement from the front and back which boasts a massive family room accented by a 2nd gas fireplace w/ 2 more bedrooms and a third 4-pce bath. C/W central air conditioning, fully fenced yard, nice sized deck, and also the added convenience of a back lane providing some openness out back. Nestled on a quiet street, yet close to all amenities; schools, shopping & transit, with quick access to Manning freeway and the Anthony Henday.
Listing Information
- Prop. Type:
- Detached Single Family
- Property Style:
- Bi-Level
- Status:
- Active
- City:
- Edmonton
- MLS® Number:
- E4507823
- Bedrooms:
- 5
- Neighbourhood:
- Miller
- Area:
- Edmonton
- Province:
- Alberta
- Listing Price:
- $460,000
General Information
- Year Built:
- 2002
- Total Square Feet:
- 1384ft2
Additional Information
- Basement Dev:
- Full, Finished
- Parking:
- Double Garage Attached
VIP-Only Information
- Sign-Up or Log-in to view full listing details:
- Sign-Up / Log In
This property is listed by Royal Lepage Arteam Realty and provided here courtesy of
Jason Thomas BCom.
For more information or to schedule a viewing please contact Jason Thomas BCom.

Data is deemed reliable but is not guaranteed accurate by the REALTORS® Association of Edmonton.


 Office Phone:
 Fax:
Fax: Email: