
Jason Thomas BCom
Royal Lepage Summit Realty
2611 Ellwood Dr S.W., Edmonton, Alberta
P: 780.499.5696
F: 780.431.1600
Email
Royal Lepage Summit Realty
2611 Ellwood Dr S.W., Edmonton, Alberta
P: 780.499.5696
F: 780.431.1600
Edmonton Homes For Sale
For more information on this Edmonton area home for sale or any other please contact me.
Courtesy of RE/MAX Excellence.
Data was last updated 2025-06-25 at 20:18:11 GMT
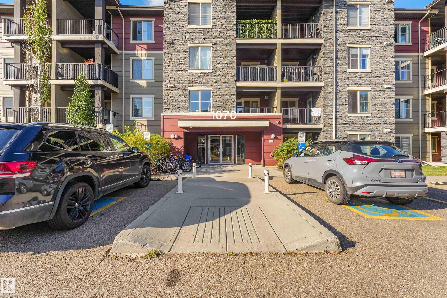
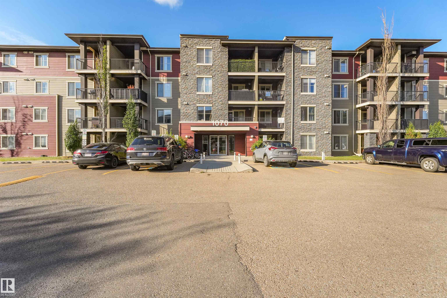
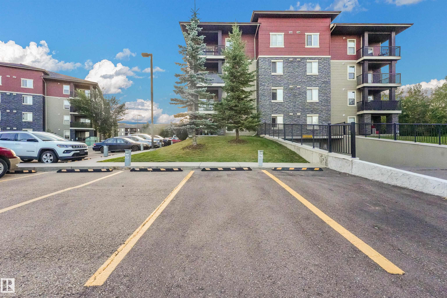

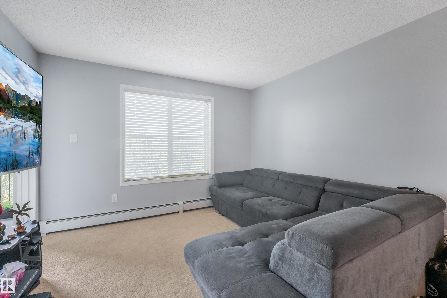
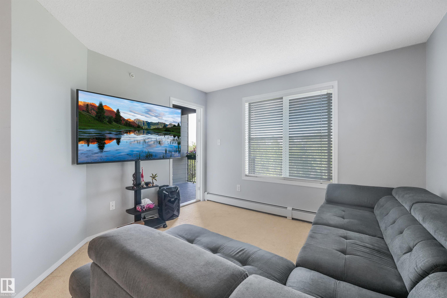
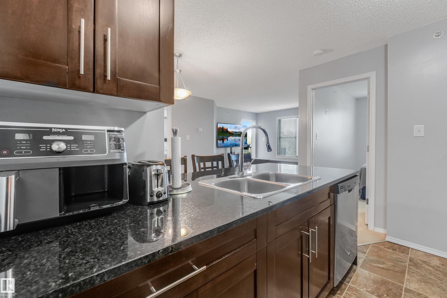
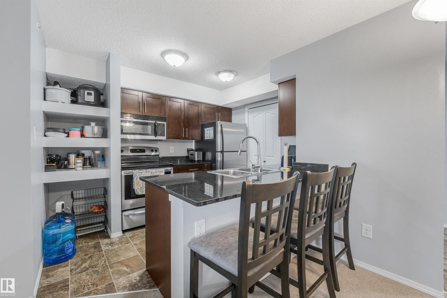


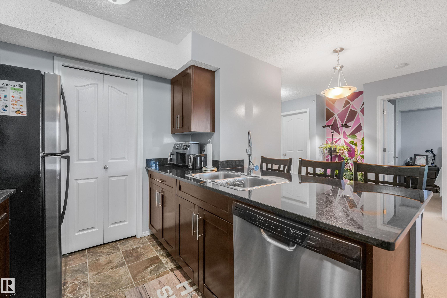

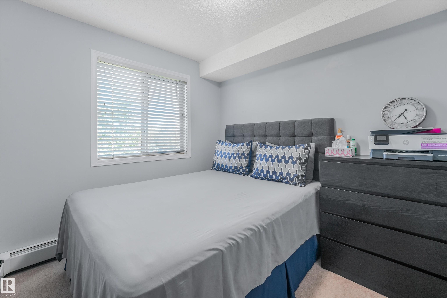
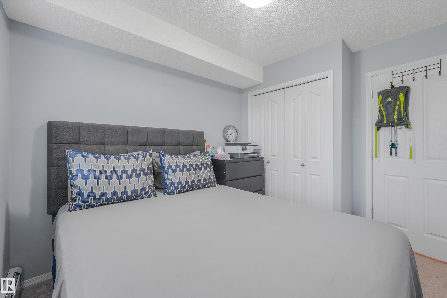
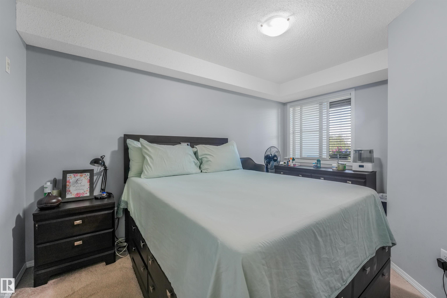

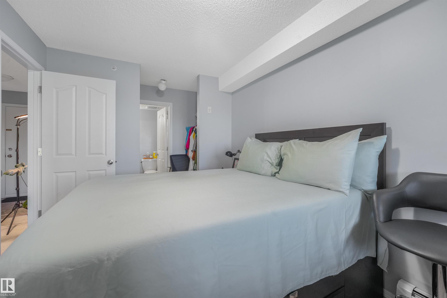


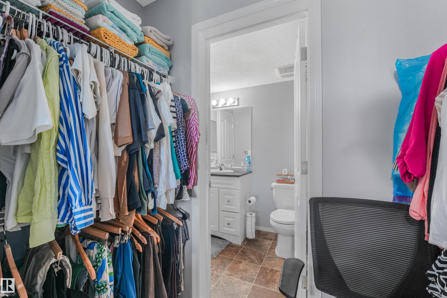


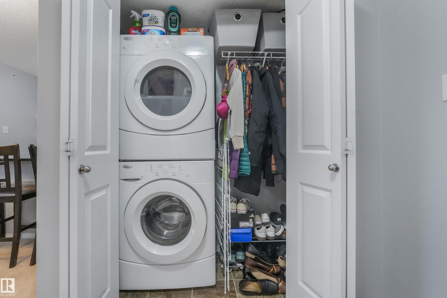
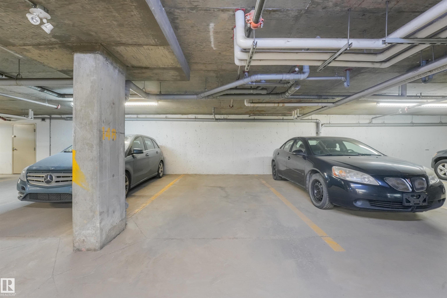

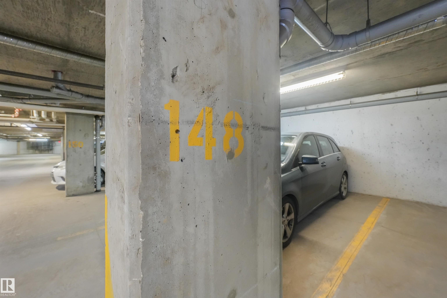

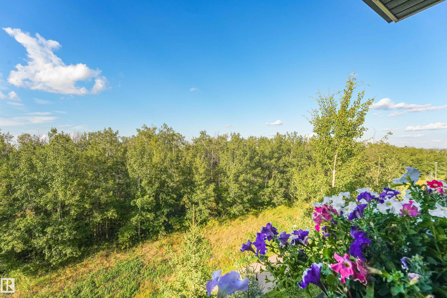
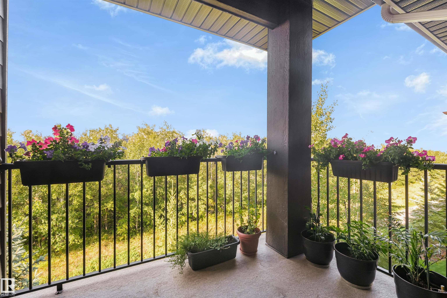
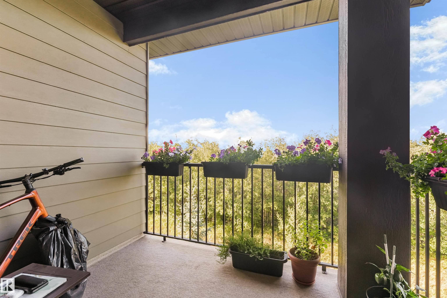

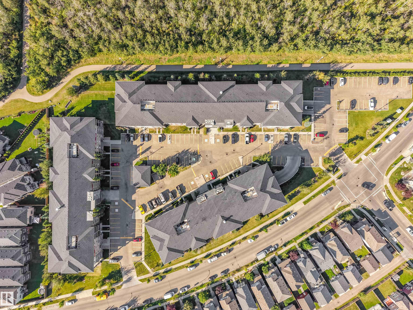
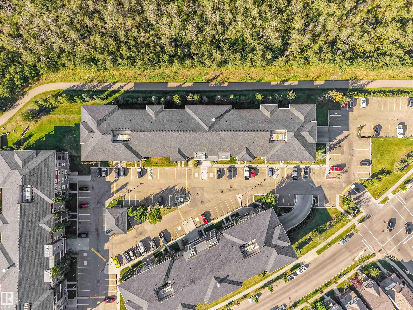
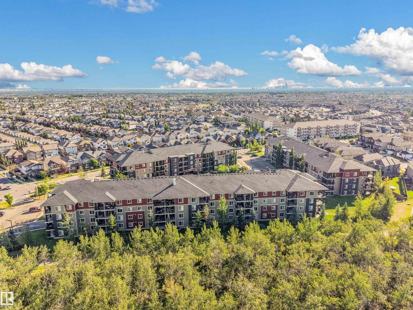

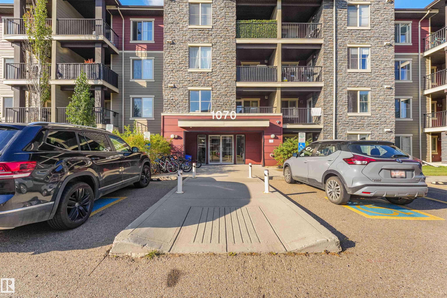
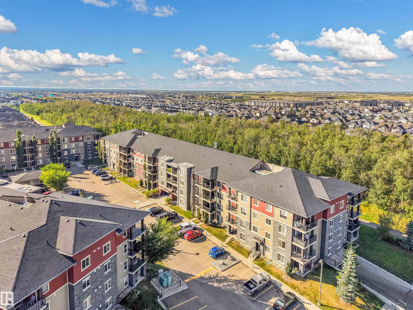
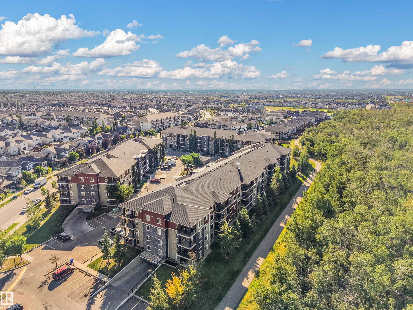


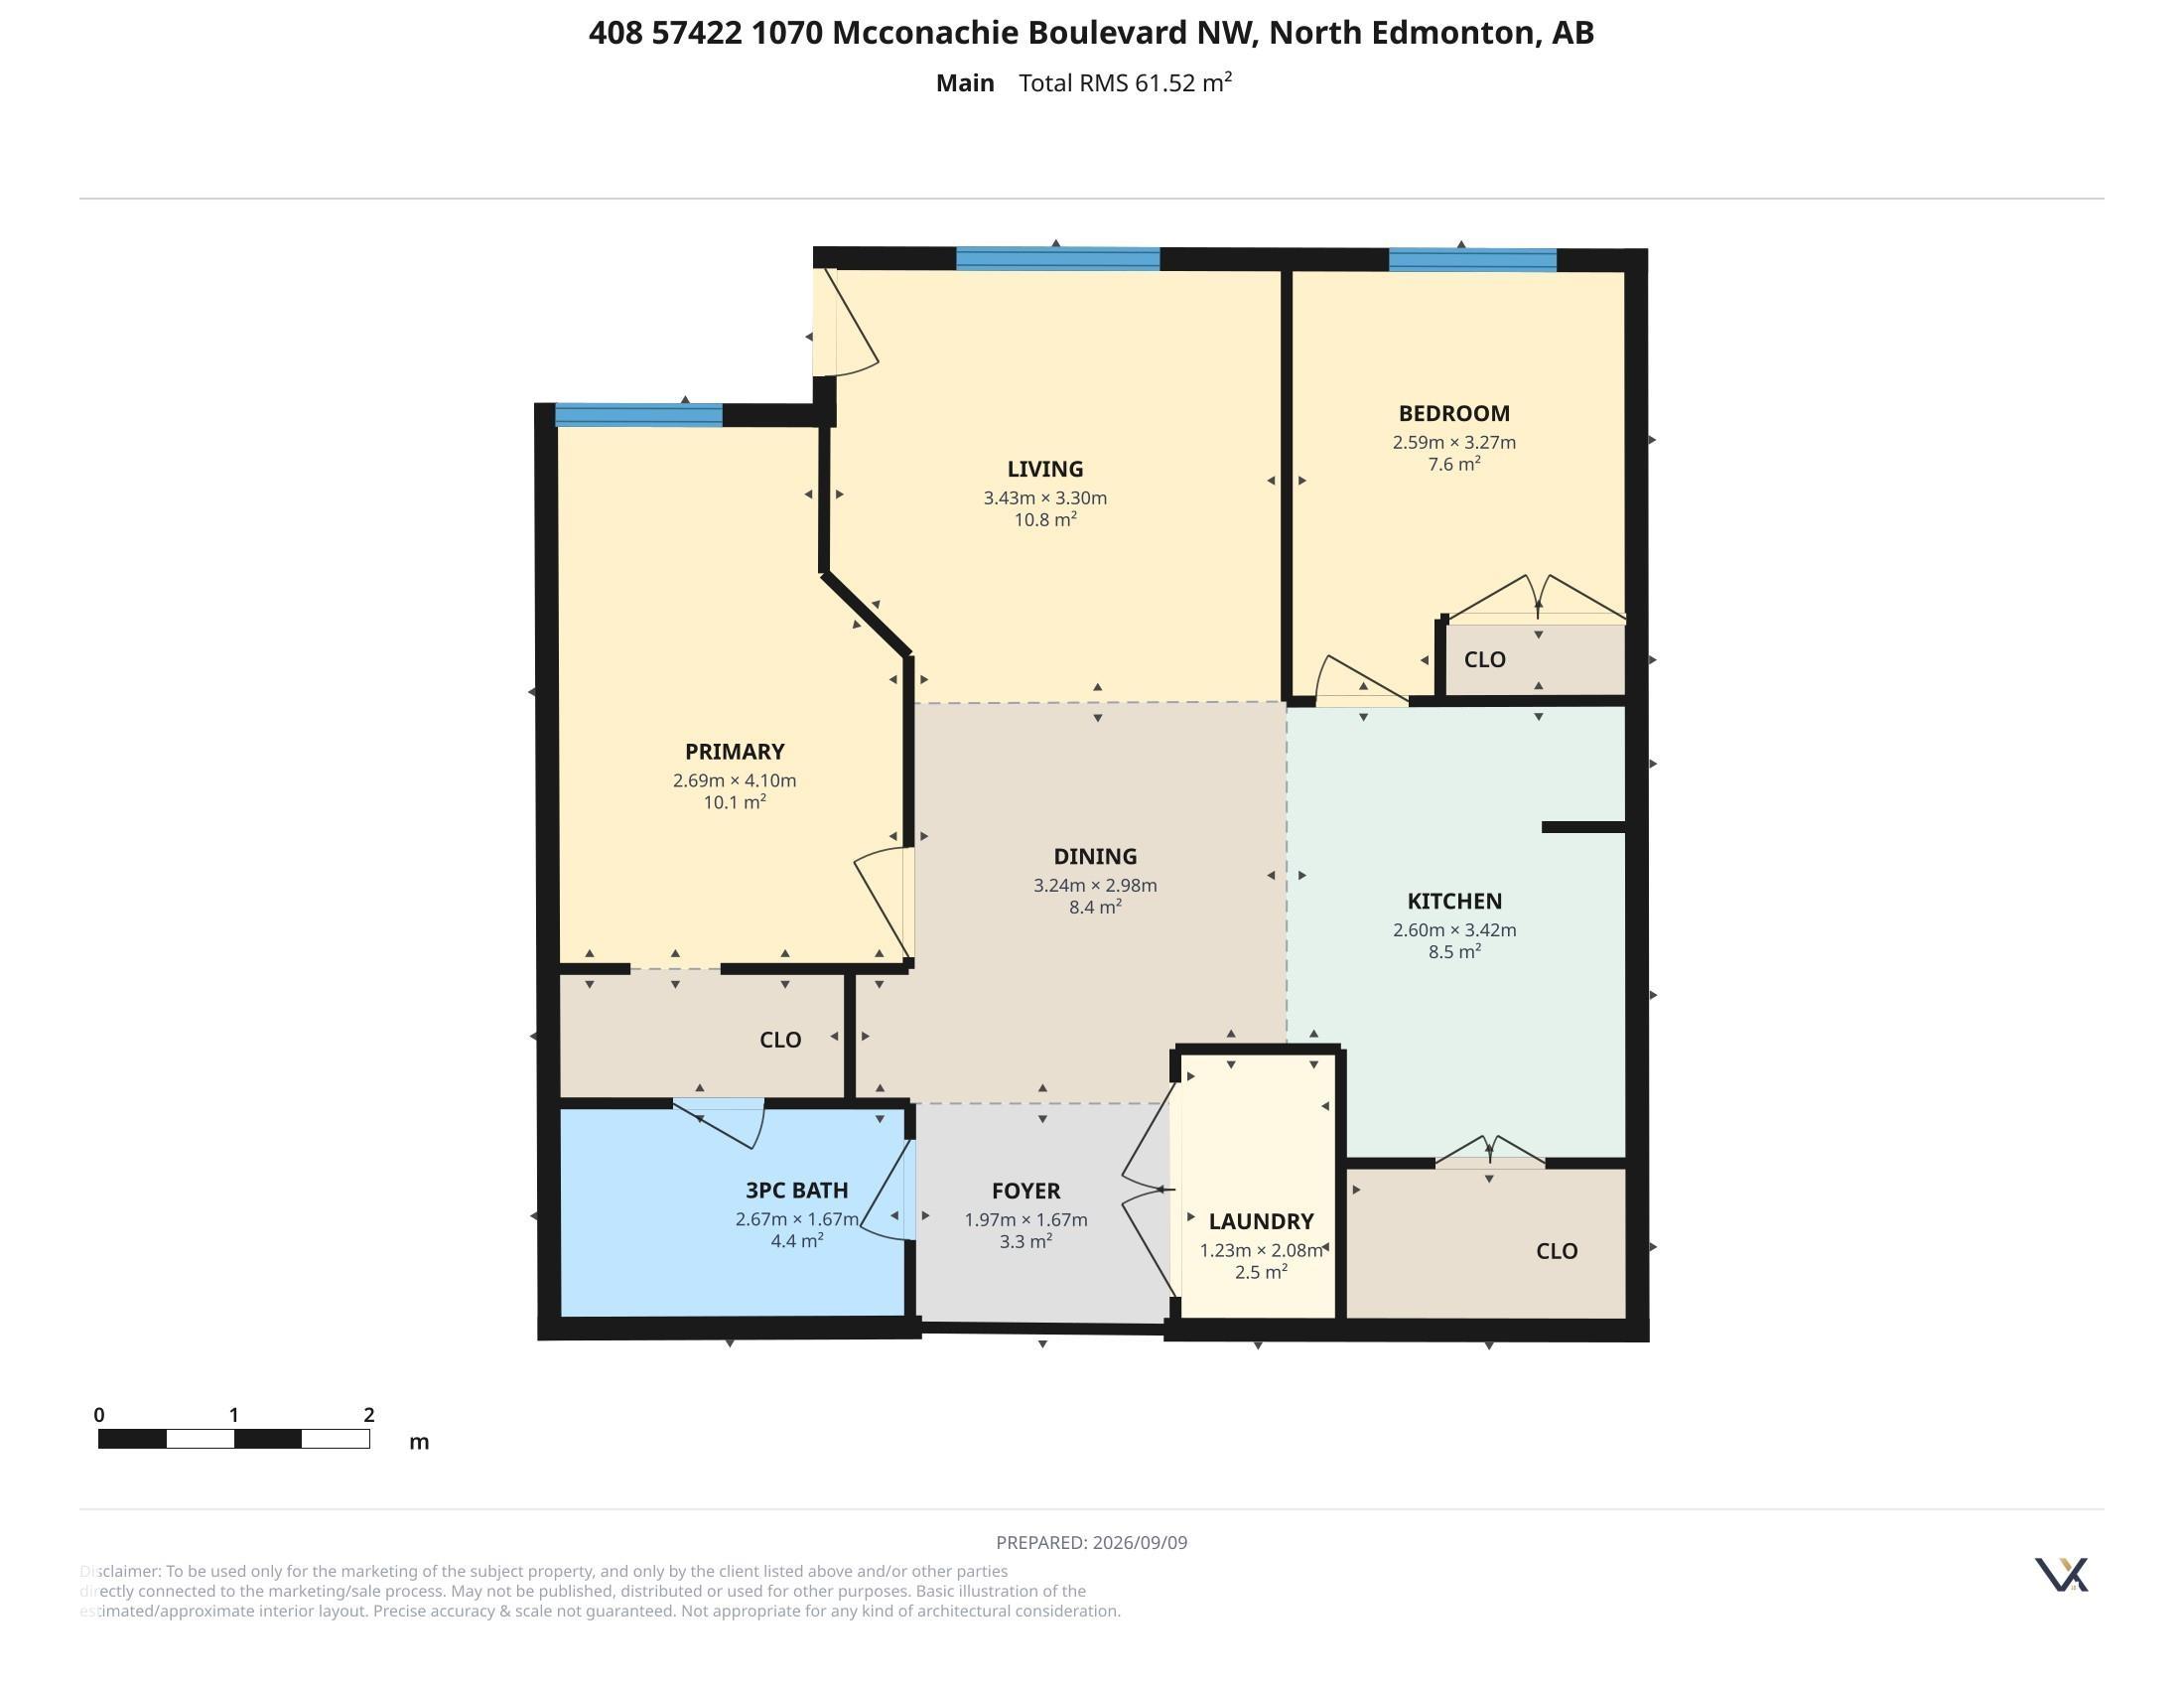
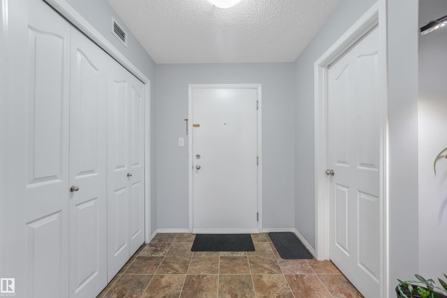
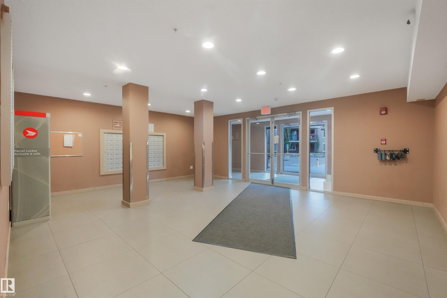
Welcome to this beautifully maintained two-bedroom unit offering an exceptional combination of comfort, functionality and privacy. Ideally positioned overlooking peaceful green space, this bright and inviting home offers two spacious bedrooms and a versatile layout. The generous primary bedroom provides a comfortable retreat with ample space and a convenient 4-piece ensuite. The second bedroom is well-sized and ideal for a home office, guest room or roommate. The bright, open-concept kitchen features quartz countertops, stainless steel appliances, abundant cabinetry and generous counter space, along with built-in storage for larger kitchen appliances. The spacious living room offers plenty of natural light, with patio doors leading to your private balcony overlooking the peaceful green space. Enjoy your morning coffee or evening relaxation while taking in the privacy and view. exceptional value and convenience are TWO PARKING STALLS: one heated, tiled underground stall #148 & 1 assigned surface stall.
Listing Information
- Prop. Type:
- Apartment
- Property Style:
- Single Level Apartment
- Status:
- Active
- City:
- Edmonton
- MLS® Number:
- E4507814
- Bedrooms:
- 2
- Neighbourhood:
- McConachie Area
- Area:
- Edmonton
- Province:
- Alberta
- Listing Price:
- $164,500
General Information
- Year Built:
- 2013
- Total Square Feet:
- 662ft2
Additional Information
- Basement Dev:
- None, No Basement
- Parking:
- Heated, Parkade, Stall, Underground
VIP-Only Information
- Sign-Up or Log-in to view full listing details:
- Sign-Up / Log In
This property is listed by RE/MAX Excellence and provided here courtesy of
Jason Thomas BCom.
For more information or to schedule a viewing please contact Jason Thomas BCom.

Data is deemed reliable but is not guaranteed accurate by the REALTORS® Association of Edmonton.


 Office Phone:
 Fax:
Fax: Email: