
Jason Thomas BCom
Royal Lepage Summit Realty
2611 Ellwood Dr S.W., Edmonton, Alberta
P: 780.499.5696
F: 780.431.1600
Email
Royal Lepage Summit Realty
2611 Ellwood Dr S.W., Edmonton, Alberta
P: 780.499.5696
F: 780.431.1600
Edmonton Homes For Sale
For more information on this Edmonton area home for sale or any other please contact me.
Courtesy of Sable Realty.
Data was last updated 2025-06-25 at 20:18:11 GMT
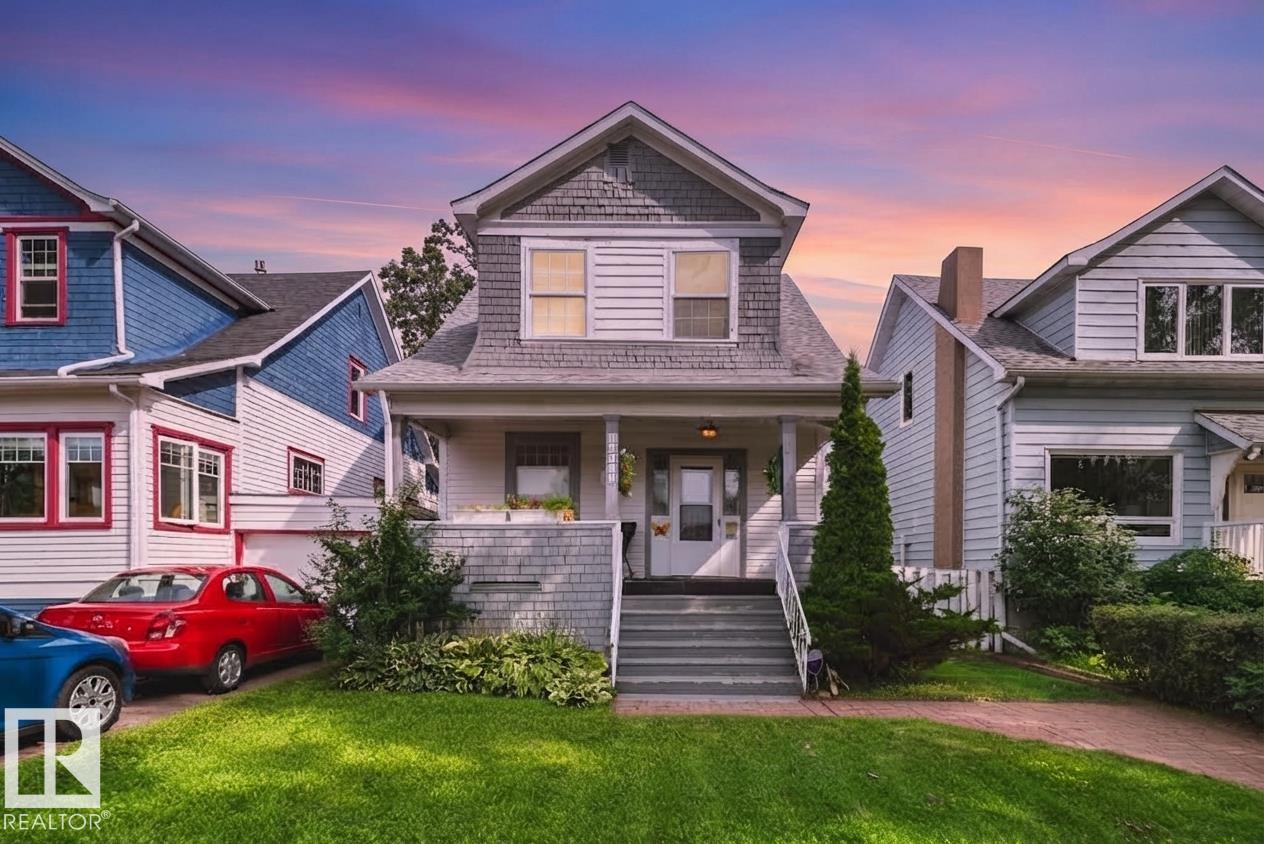


A well maintained character home that you can grow into! This 5 bedroom, 1.5 bath home gleams with character and has been beautifully preserved through the years. Situated on a 33'x140' lot in a highly sought after area of Westmount & only a short walk to some of YEG's best restaurants, cafes, markets & shopping. Upon entering, you are greeted w/a beautiful staircase & charming foyer, opening up into your naturally lit living space w/wood fireplace. The kitchen has oodles of charm & is conveniently located next to your rear patio access where you can spend the summers spreading out on your massive deck or enjoying the yard. The yard size would suit an oversized dbl garage if your heart desired. Upstairs, you will find a generously sized primary & 2 addtl bedrooms. The bathroom w/a clawfoot tub & shower is conveniently close by. The basement w/ side entrance has 2 bdrms, a 2 pc bath, & laundry. Notable upgrades include: shingles (2023), furnace (2007), HWT (2024), 100 amp service (2023), sump pump (2013).
Listing Information
- Prop. Type:
- Detached Single Family
- Property Style:
- 2 Storey
- Status:
- Active
- City:
- Edmonton
- MLS® Number:
- E4507676
- Bedrooms:
- 5
- Neighbourhood:
- Westmount
- Area:
- Edmonton
- Province:
- Alberta
- Listing Price:
- $560,000
General Information
- Year Built:
- 1914
- Total Square Feet:
- 1366ft2
Additional Information
- Basement Dev:
- Full, Finished
- Parking:
- No Garage, See Remarks
VIP-Only Information
- Sign-Up or Log-in to view full listing details:
- Sign-Up / Log In
This property is listed by Sable Realty and provided here courtesy of
Jason Thomas BCom.
For more information or to schedule a viewing please contact Jason Thomas BCom.

Data is deemed reliable but is not guaranteed accurate by the REALTORS® Association of Edmonton.


 Office Phone:
 Fax:
Fax: Email: