
Jason Thomas BCom
Royal Lepage Summit Realty
2611 Ellwood Dr S.W., Edmonton, Alberta
P: 780.499.5696
F: 780.431.1600
Email
Royal Lepage Summit Realty
2611 Ellwood Dr S.W., Edmonton, Alberta
P: 780.499.5696
F: 780.431.1600
Edmonton Homes For Sale
For more information on this Edmonton area home for sale or any other please contact me.
Courtesy of Blackmore Real Estate.
Data was last updated 2025-06-25 at 20:18:11 GMT
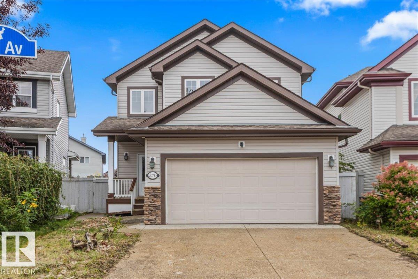
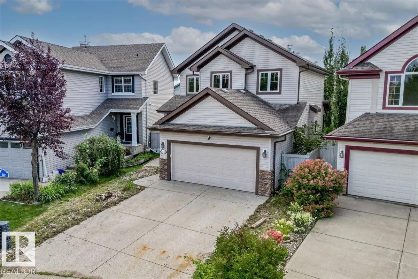
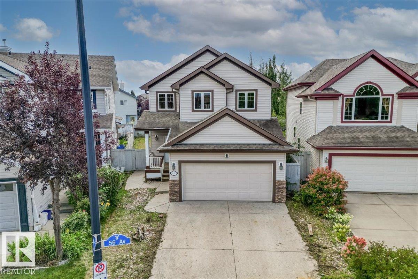
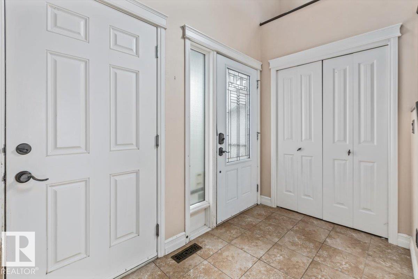
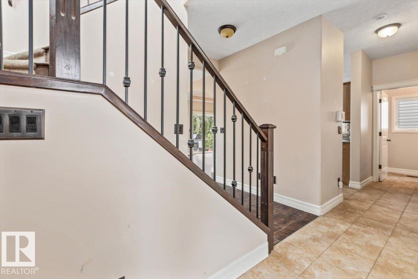
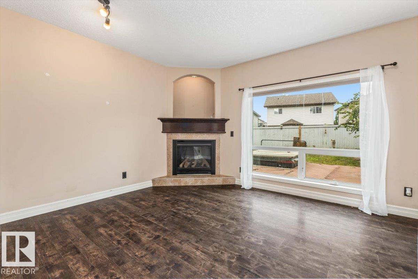
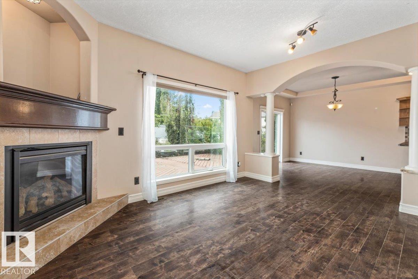
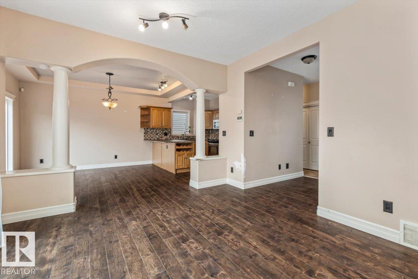
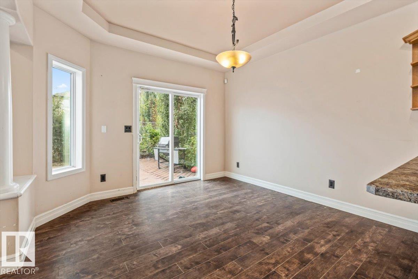
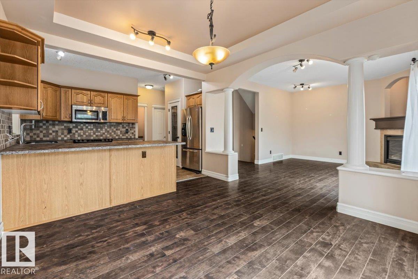
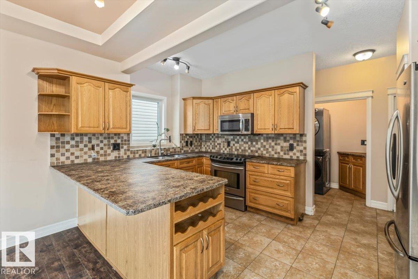
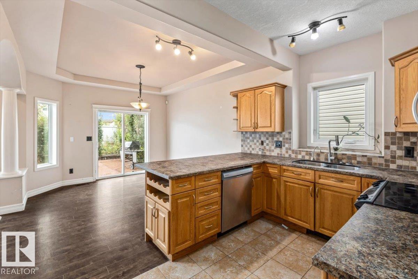
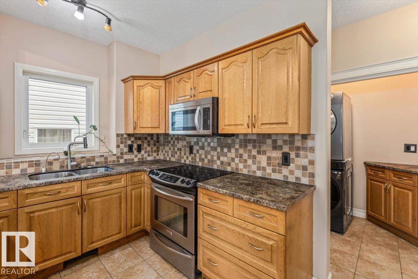
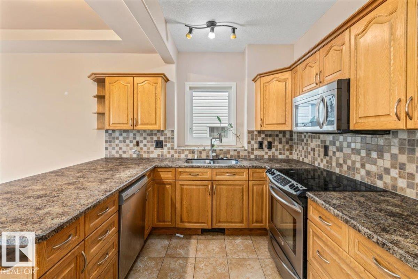
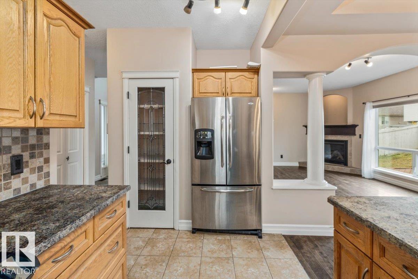
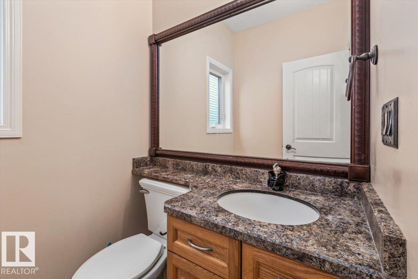
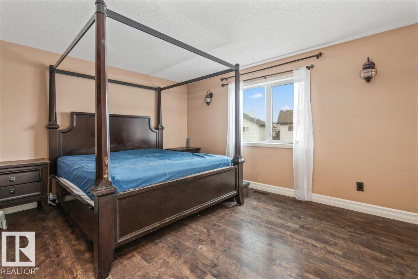
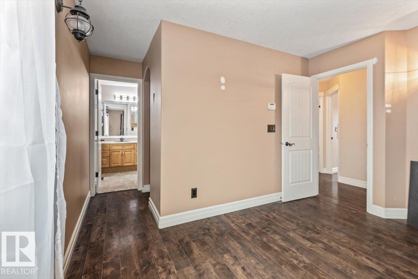
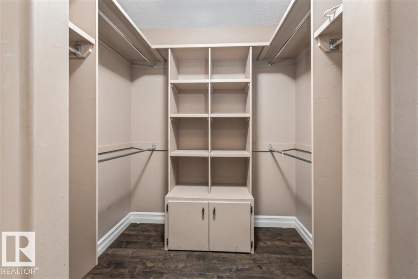
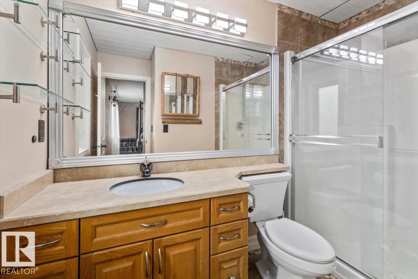
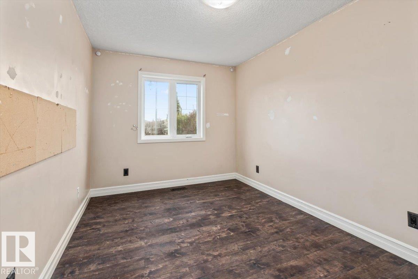
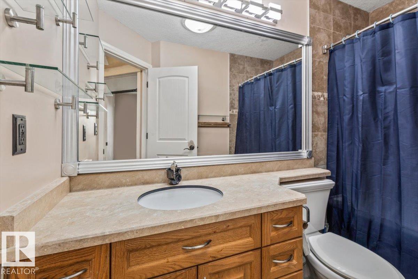
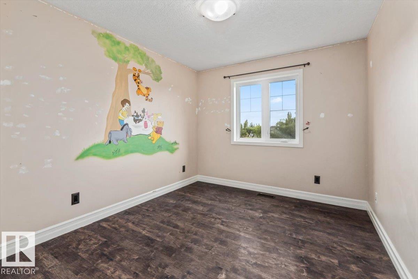
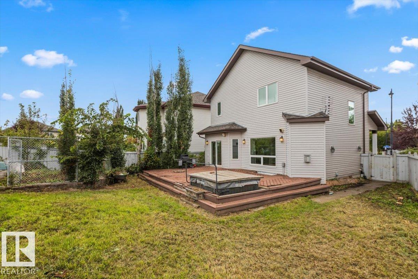
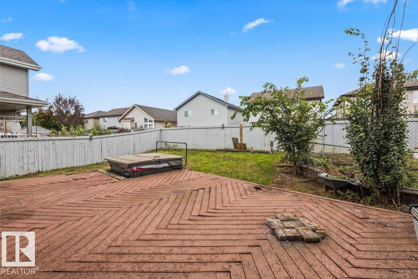
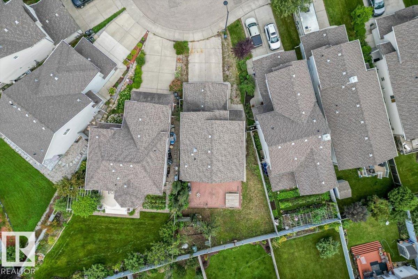
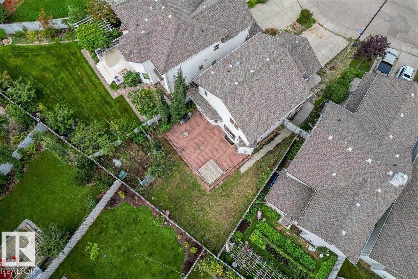
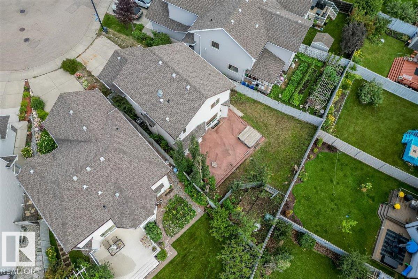
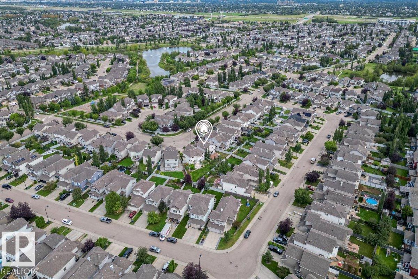
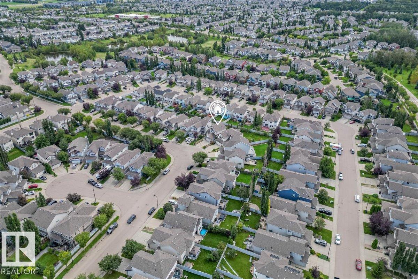
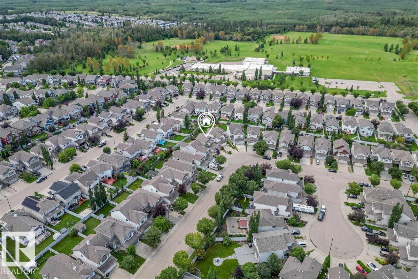
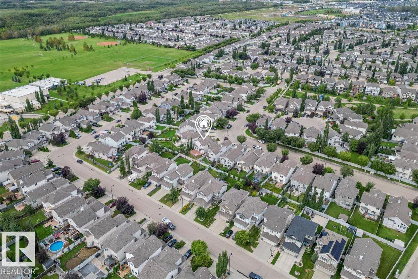
The vibrant community of The Hamptons lives up to the name. Enjoy some fresh air along the walking trails that weave in and out of tree lined areas and multiple ponds. Plus 2 schools for K-9 and a large recreation area for multiple sports. Located just around the corner are grocery stores, restaurants and easy access to the Henday to take you wherever you want to go. You are not just buying a new house you are getting a whole community. The home itself has an exceptional family layout. With a bright and spacious living room featuring built in electric fireplace. Adjacent is an oversized dining room for family meals that connects directly to the kitchen. Which offers plenty of cabinet and counter space plus a built in wine rack. Upstairs is 2 large bedrooms and a full bath to compliment the primary suite where you find a large walk-in closet and full 3 piece ensuite. The south facing yard is perfect for enjoy the last of the summer sun and keep the cars clean and dry in the double attached garage.
Listing Information
- Prop. Type:
- Detached Single Family
- Property Style:
- 2 Storey
- Status:
- Active
- City:
- Edmonton
- MLS® Number:
- E4507623
- Bedrooms:
- 3
- Neighbourhood:
- The Hamptons
- Area:
- Edmonton
- Province:
- Alberta
- Listing Price:
- $430,000
General Information
- Year Built:
- 2007
- Total Square Feet:
- 1580ft2
Additional Information
- Basement Dev:
- Full, Partially Finished
- Parking:
- Double Garage Attached
VIP-Only Information
- Sign-Up or Log-in to view full listing details:
- Sign-Up / Log In
This property is listed by Blackmore Real Estate and provided here courtesy of
Jason Thomas BCom.
For more information or to schedule a viewing please contact Jason Thomas BCom.

Data is deemed reliable but is not guaranteed accurate by the REALTORS® Association of Edmonton.


 Office Phone:
 Fax:
Fax: Email: