
Jason Thomas BCom
Royal Lepage Summit Realty
2611 Ellwood Dr S.W., Edmonton, Alberta
P: 780.499.5696
F: 780.431.1600
Email
Royal Lepage Summit Realty
2611 Ellwood Dr S.W., Edmonton, Alberta
P: 780.499.5696
F: 780.431.1600
Edmonton Homes For Sale
For more information on this Edmonton area home for sale or any other please contact me.
Courtesy of Royal Lepage Noralta Real Estate.
Data was last updated 2025-06-25 at 20:18:11 GMT
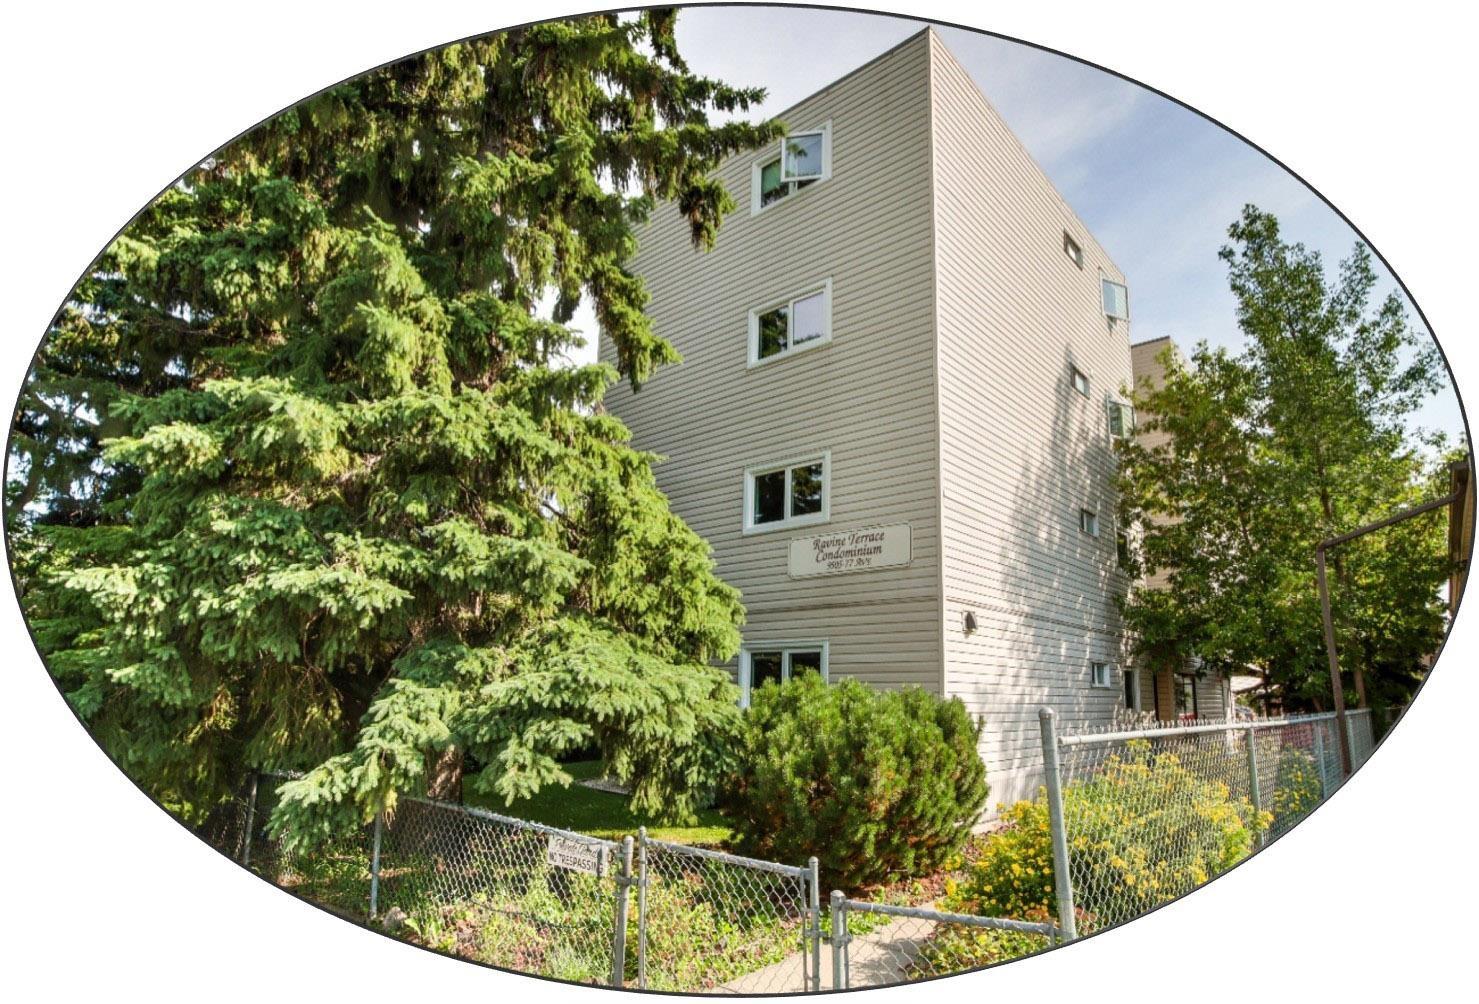


Ravine Terrace: SPECTACULAR LOCATION on the edge of Millcreek Ravine at the end of a dead-end street. This large 3rd floor, 2 BEDROOM home (quiet/secure/friendly complex) has an east facing BALCONY overlooking the ravine. Great layout with huge potential to update. Galley kitchen (plenty of cabinets/counters/pantry closet). Living room (capped, wood burning fireplace with possibility for a gas/electric insert) & Dining room windows have ravine views. Primary Bedroom (10? closet) has a privacy door with access to main 4-piece Bathroom. Bedroom 2 (open closet) has a Murphy bed in a custom oak wall-cabinet. In-suite LAUNDRY. Tri-pane vinyl windows. Energized COVERED parking. Elevator/Intercom/Fob entry & individual Storage units make for comfortable & convenient living. Out the front door to walking/bike trails in the scenic ravine & all the amenities Ritchie community has to offer: Ritchie Market/Plaza, Shopping, Transportation. Easy access to Campus St. Jean/U of A/Downtown. Some images Virtually Staged.
Listing Information
- Prop. Type:
- Apartment
- Property Style:
- Single Level Apartment
- Status:
- Active
- City:
- Edmonton
- MLS® Number:
- E4507574
- Bedrooms:
- 2
- Neighbourhood:
- Ritchie
- Area:
- Edmonton
- Province:
- Alberta
- Listing Price:
- $189,900
General Information
- Year Built:
- 1981
- Total Square Feet:
- 966ft2
Additional Information
- Basement Dev:
- None, No Basement
- Parking:
- Rear Drive Access, Stall
VIP-Only Information
- Sign-Up or Log-in to view full listing details:
- Sign-Up / Log In
This property is listed by Royal Lepage Noralta Real Estate and provided here courtesy of
Jason Thomas BCom.
For more information or to schedule a viewing please contact Jason Thomas BCom.

Data is deemed reliable but is not guaranteed accurate by the REALTORS® Association of Edmonton.


 Office Phone:
 Fax:
Fax: Email: