
Jason Thomas BCom
Royal Lepage Summit Realty
2611 Ellwood Dr S.W., Edmonton, Alberta
P: 780.499.5696
F: 780.431.1600
Email
Royal Lepage Summit Realty
2611 Ellwood Dr S.W., Edmonton, Alberta
P: 780.499.5696
F: 780.431.1600
Edmonton Homes For Sale
For more information on this Edmonton area home for sale or any other please contact me.
Courtesy of Century 21 Masters.
Data was last updated 2025-06-25 at 20:18:11 GMT
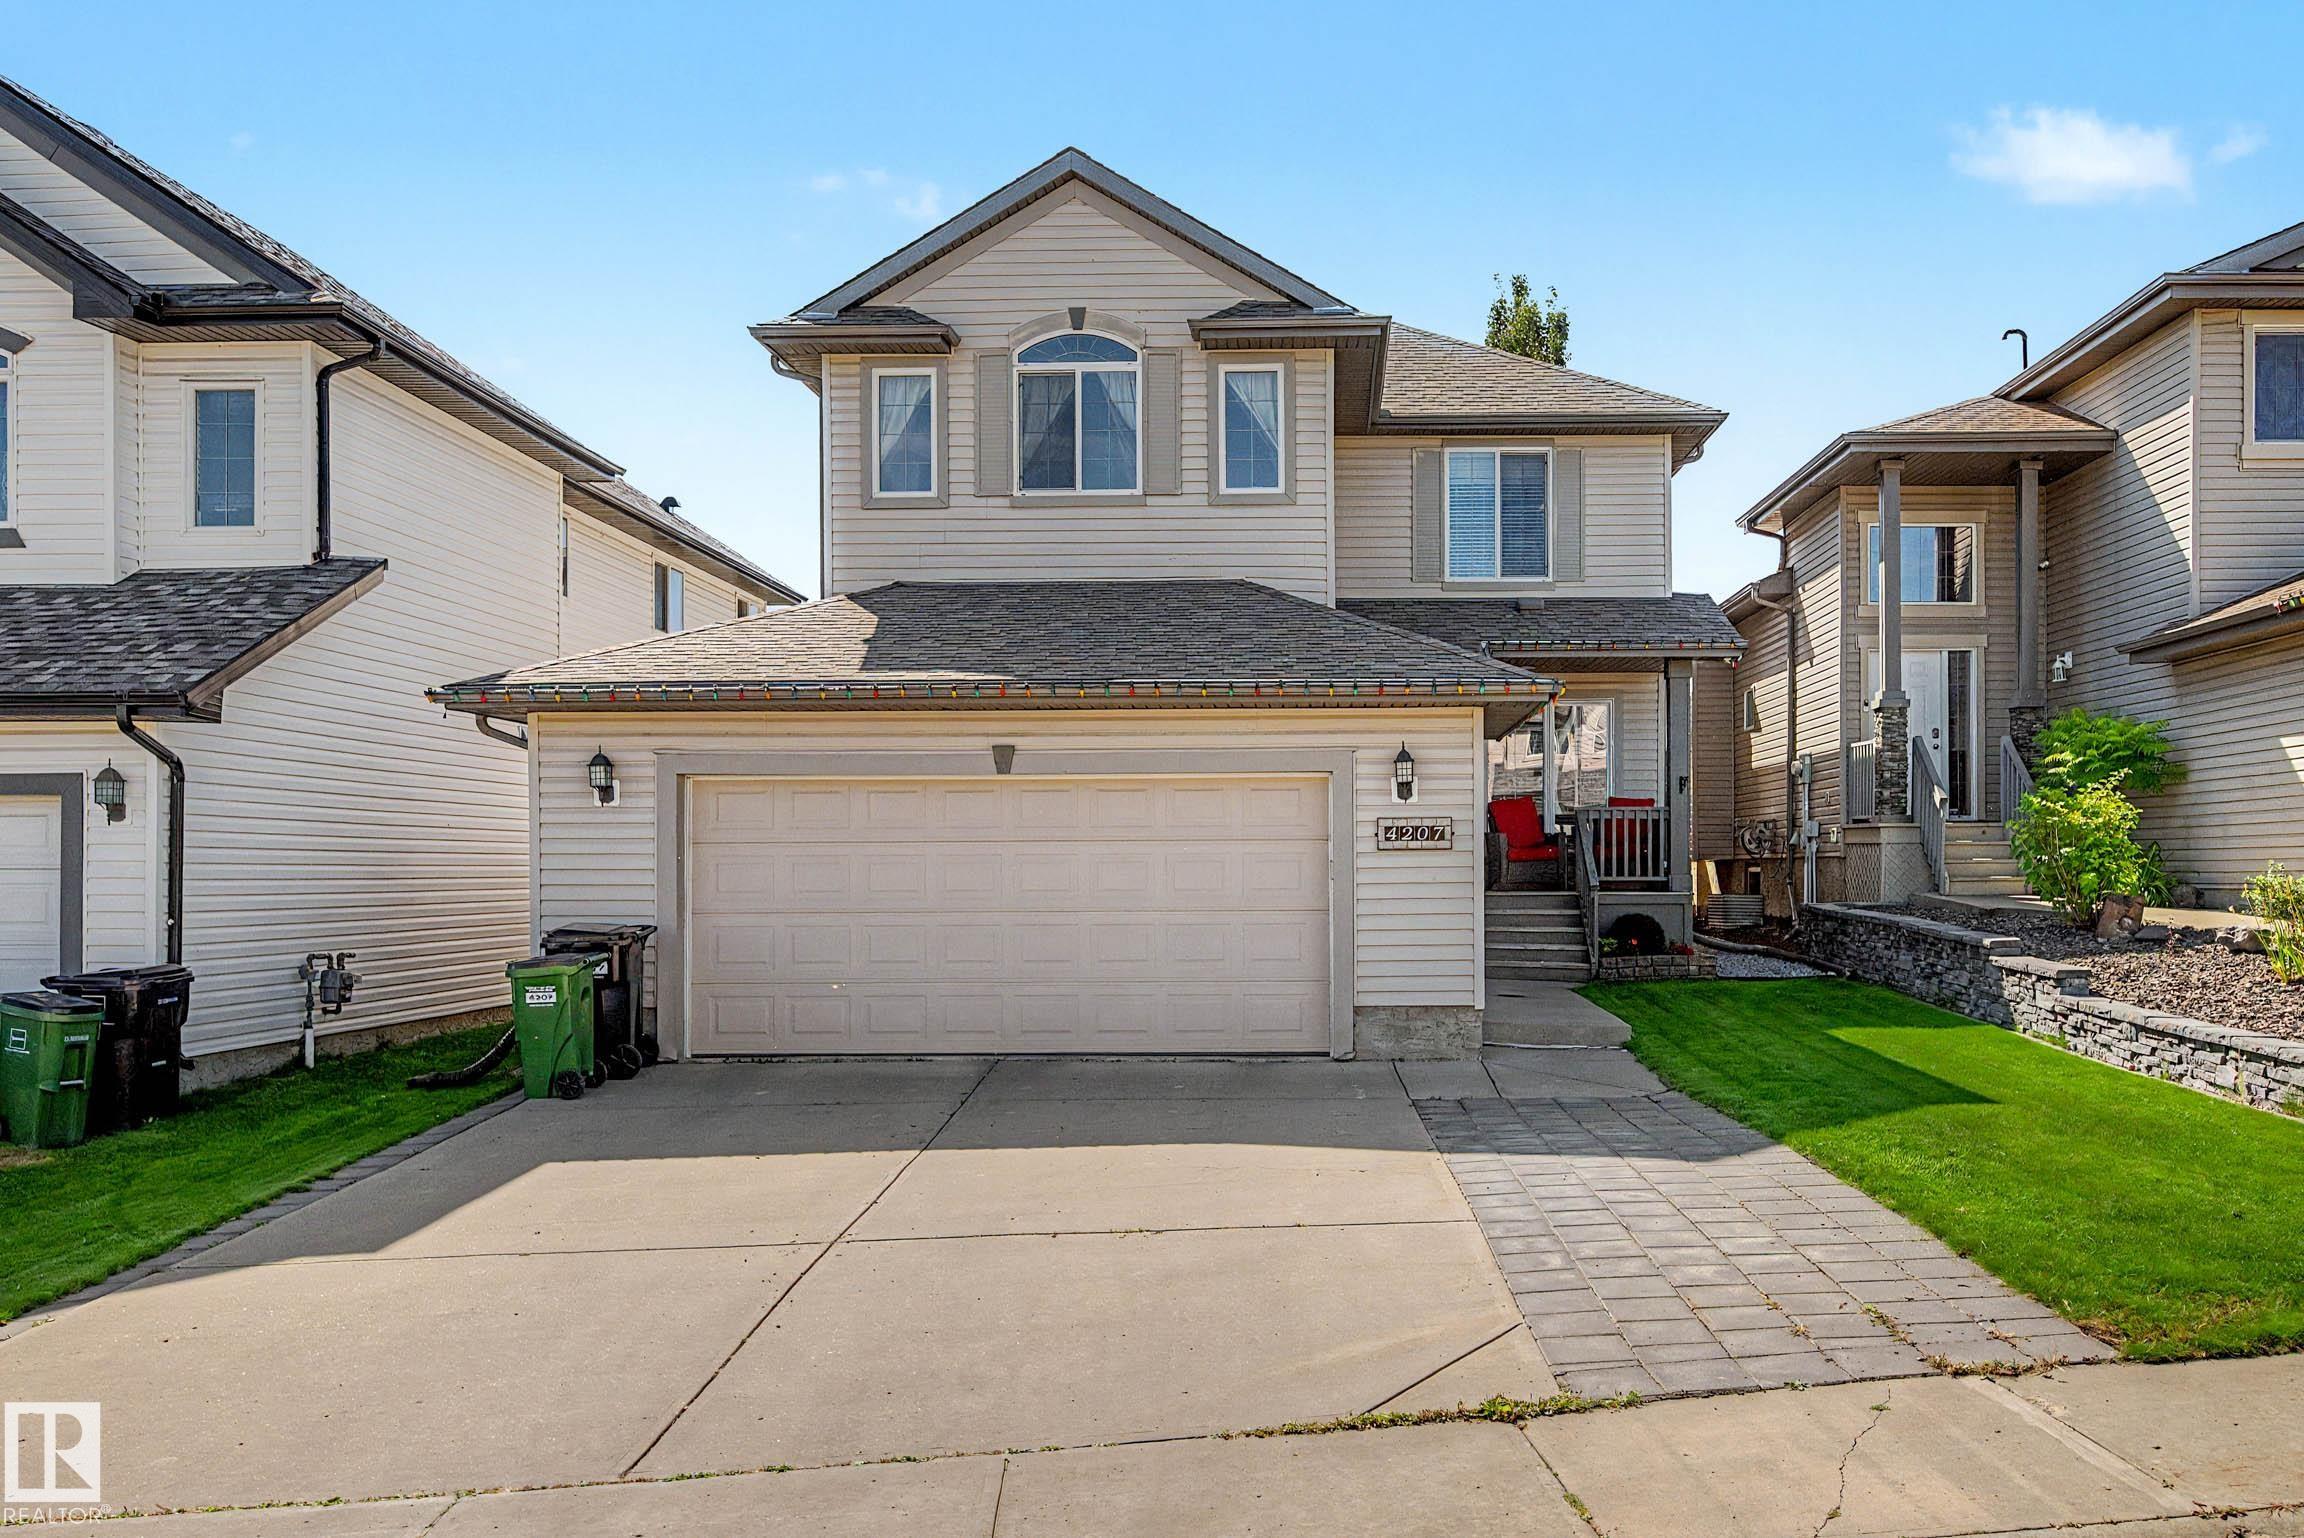


Welcome to this beautifully maintained 2-storey in the coveted community of Brintnell! Offering over 2,200 sq ft + a professionally finished basement, it is the perfect family home. The inviting layout features a bright living room w/ gas fireplace, flex room ideal for a home office or dining room, 1/2 bath & updated kitchen w/ rich espresso cabinetry, quartz counters, tile backsplash, SS appliances, corner pantry & eating bar. Upstairs you'll find a generous primary suite w/ walk-in closet & lg ensuite w/ soaker tub & separate shower. 2 additional bedrooms, 4 pc bath & spacious bonus room complete the upper level. The finished basement adds a 4th bedroom, rec room, storage & roughed-in bath. Enjoy the landscaped & fenced yard w/ deck, gas line for BBQ, hot tub & shed, plus an insulated double attached garage & extra-wide driveway. Close to parks, schools & all major amenities. Updates incl: central A/C (2022), furnace (2020), HWT (2019), shingles (2021), main floor carpet (2023) & washer/dryer (~2021).
Listing Information
- Prop. Type:
- Detached Single Family
- Property Style:
- 2 Storey
- Status:
- Active
- City:
- Edmonton
- MLS® Number:
- E4507518
- Bedrooms:
- 4
- Neighbourhood:
- Brintnell
- Area:
- Edmonton
- Province:
- Alberta
- Listing Price:
- $579,500
General Information
- Year Built:
- 2006
- Total Square Feet:
- 2214ft2
Additional Information
- Basement Dev:
- Full, Finished
- Parking:
- Double Garage Attached, Front Drive Access, Insulated, See Remarks
VIP-Only Information
- Sign-Up or Log-in to view full listing details:
- Sign-Up / Log In
This property is listed by Century 21 Masters and provided here courtesy of
Jason Thomas BCom.
For more information or to schedule a viewing please contact Jason Thomas BCom.

Data is deemed reliable but is not guaranteed accurate by the REALTORS® Association of Edmonton.


 Office Phone:
 Fax:
Fax: Email: