
Jason Thomas BCom
Royal Lepage Summit Realty
2611 Ellwood Dr S.W., Edmonton, Alberta
P: 780.499.5696
F: 780.431.1600
Email
Royal Lepage Summit Realty
2611 Ellwood Dr S.W., Edmonton, Alberta
P: 780.499.5696
F: 780.431.1600
Edmonton Homes For Sale
For more information on this Edmonton area home for sale or any other please contact me.
Courtesy of RE/MAX Real Estate.
Data was last updated 2025-06-25 at 20:18:11 GMT
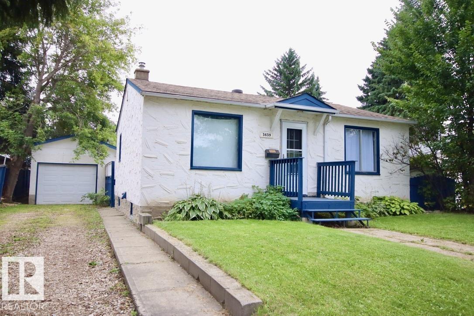
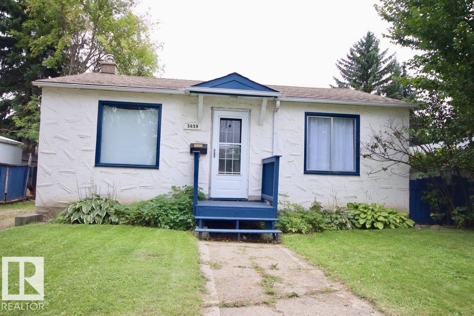
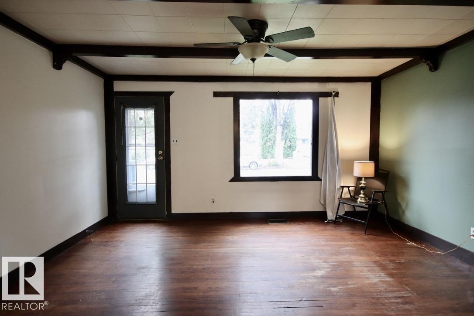
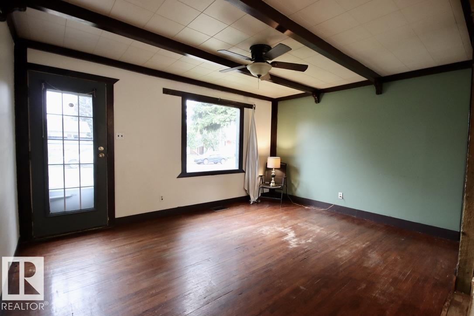
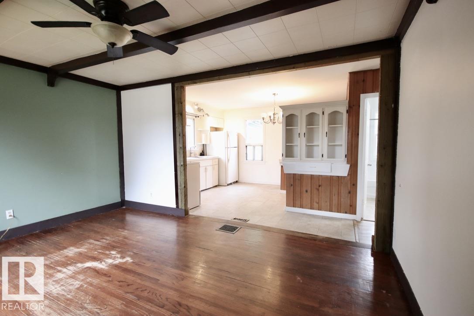
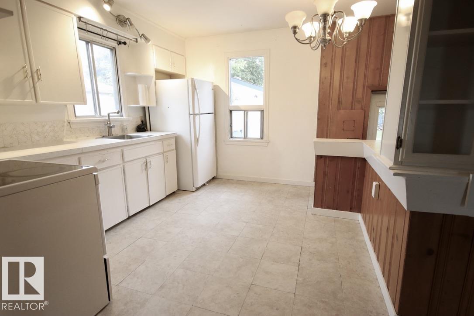
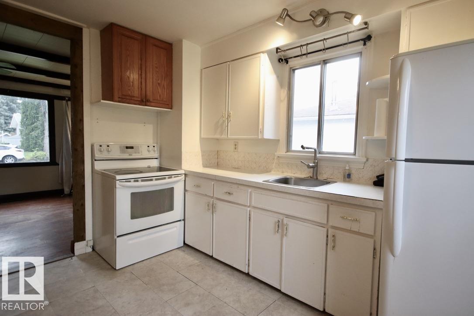
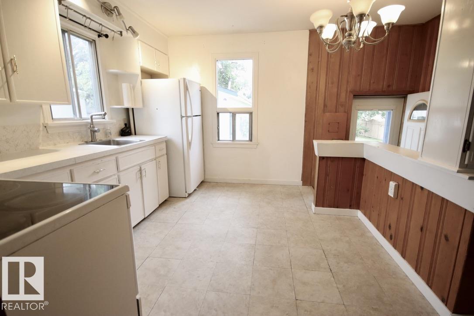
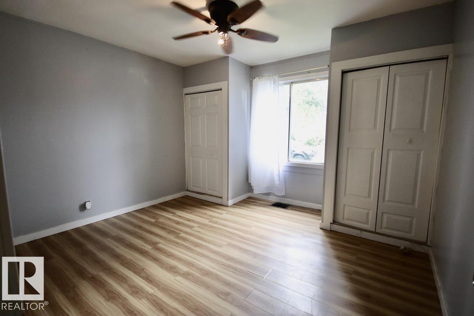
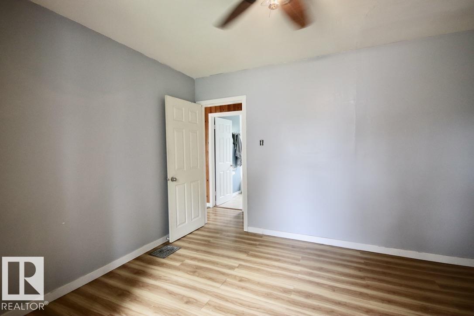
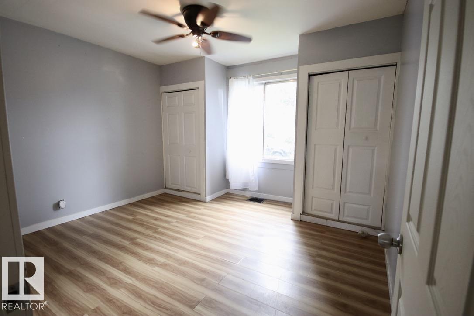
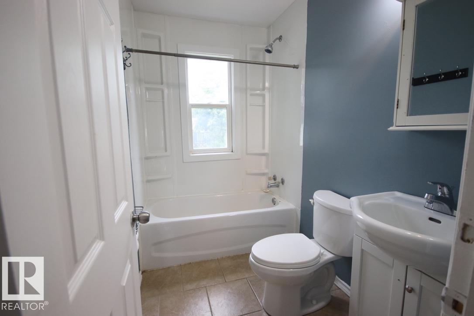
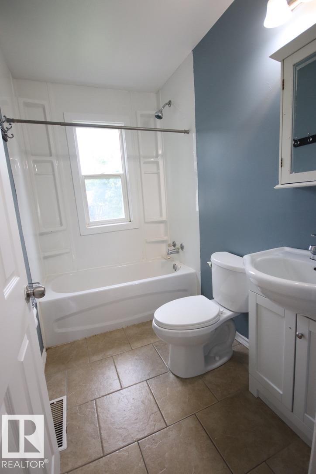

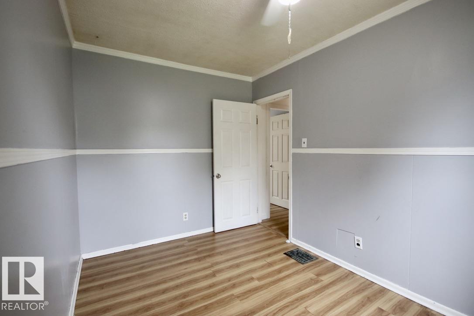
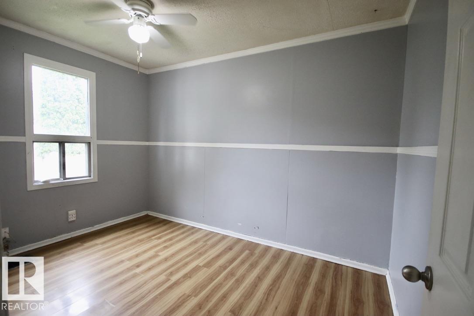
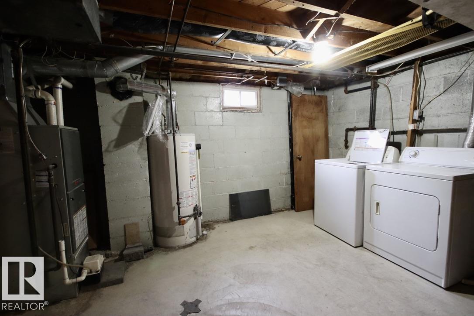
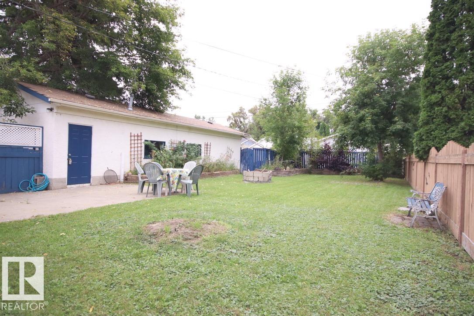
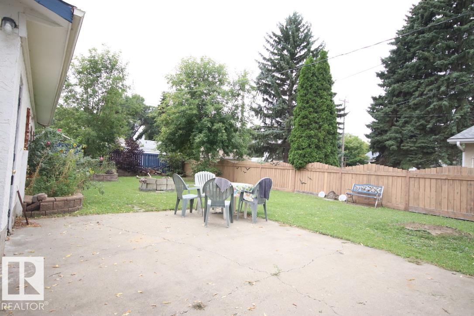
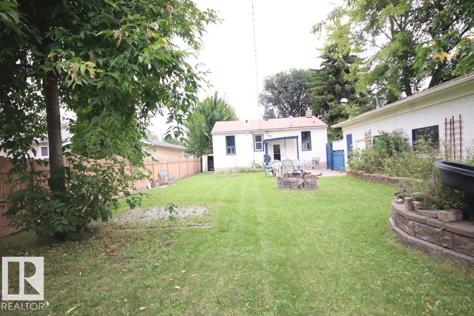
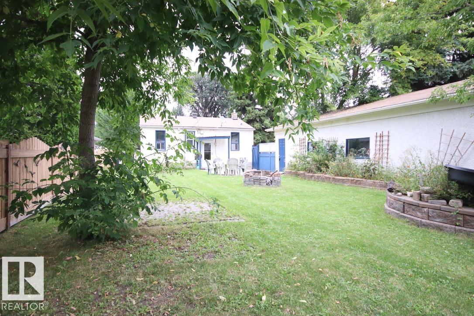
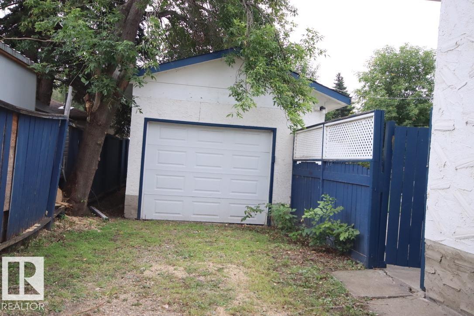
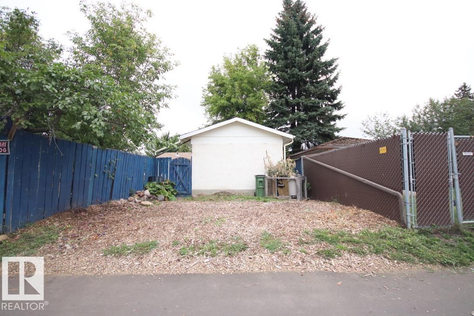
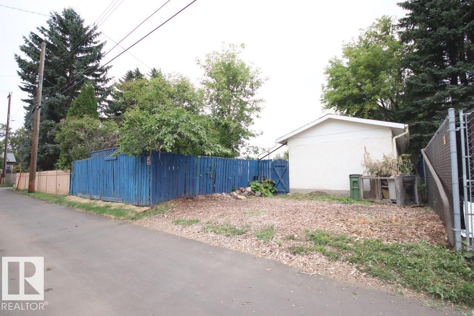
Welcome home, the cozy living room features striking exposed beams and classic hardwood floors, creating a perfect space to unwind. The spacious kitchen is equipped with timeless oak cabinets and updated lighting. Classic kitchen offers space for your table & a fair bit of counter space for meal prep. Comfort continues into the rest of the main floor, which hosts good-sized bedrooms filled with natural light. The updated, modern bathroom is a true retreat, styled with a contemporary vanity, a clean tub surround, and elegant ceramic tile flooring. For those looking to build equity or customize their living space, the unfinished basement serves as a blank slate. Ready for your unique design. Step outside to discover a beautiful yard landscaped entirely with perennials & mature trees. It comes complete with a built-in firepit and is fully fenced for your private enjoyment. Extra value is an insulated, oversized single tandem garage & RV parking out back.
Listing Information
- Prop. Type:
- Detached Single Family
- Property Style:
- Bungalow
- Status:
- Active
- City:
- Edmonton
- MLS® Number:
- E4507473
- Bedrooms:
- 2
- Neighbourhood:
- Beverly Heights
- Area:
- Edmonton
- Province:
- Alberta
- Listing Price:
- $285,000
General Information
- Year Built:
- 1953
- Total Square Feet:
- 684ft2
Additional Information
- Basement Dev:
- Full, Unfinished
- Parking:
- Double Garage Detached, Insulated, RV Parking
VIP-Only Information
- Sign-Up or Log-in to view full listing details:
- Sign-Up / Log In
This property is listed by RE/MAX Real Estate and provided here courtesy of
Jason Thomas BCom.
For more information or to schedule a viewing please contact Jason Thomas BCom.

Data is deemed reliable but is not guaranteed accurate by the REALTORS® Association of Edmonton.


 Office Phone:
 Fax:
Fax: Email: