
Jason Thomas BCom
Royal Lepage Summit Realty
2611 Ellwood Dr S.W., Edmonton, Alberta
P: 780.499.5696
F: 780.431.1600
Email
Royal Lepage Summit Realty
2611 Ellwood Dr S.W., Edmonton, Alberta
P: 780.499.5696
F: 780.431.1600
Edmonton Homes For Sale
For more information on this Edmonton area home for sale or any other please contact me.
Courtesy of MaxWell Challenge Realty.
Data was last updated 2025-06-25 at 20:18:11 GMT
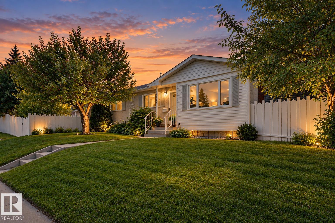
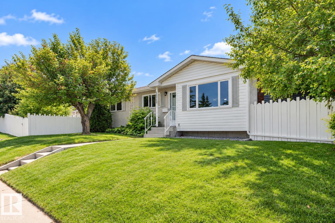
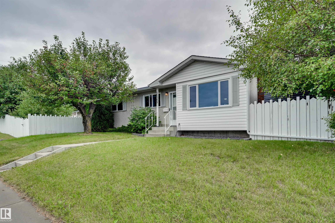
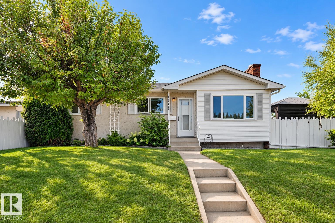
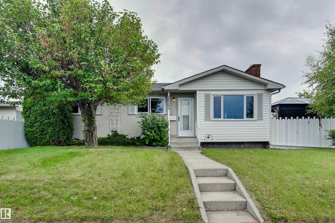
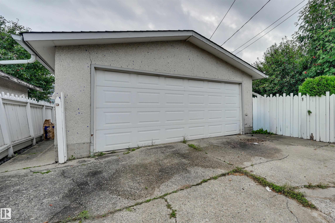
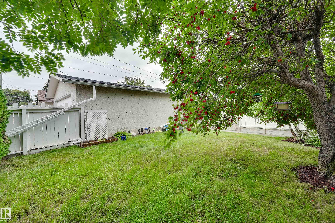
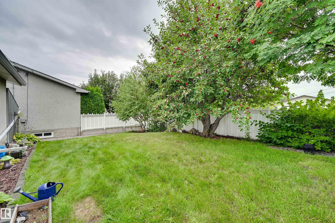
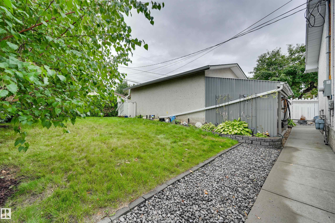
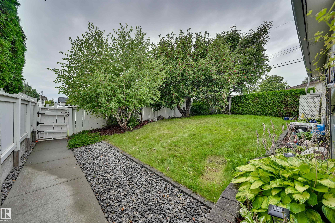
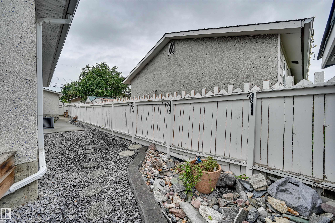
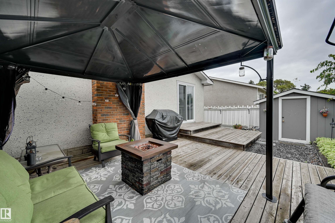
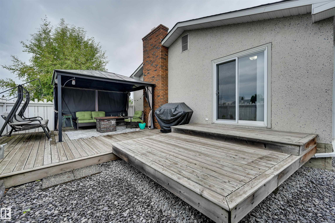
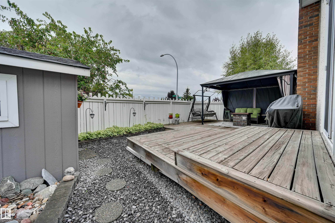
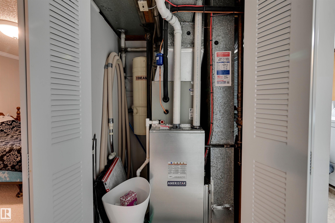
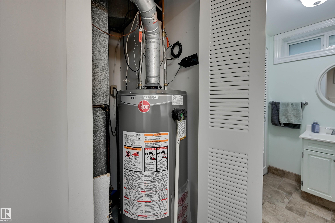
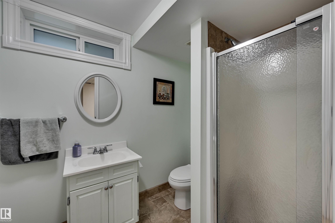
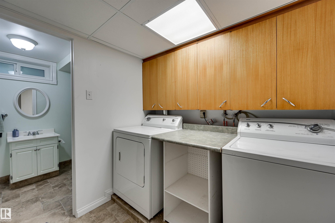
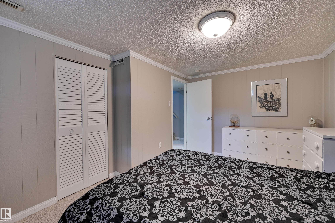
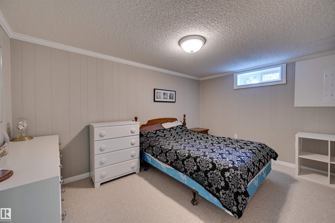
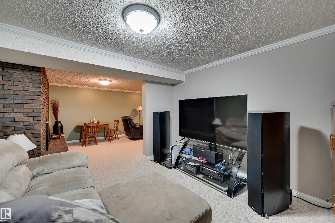
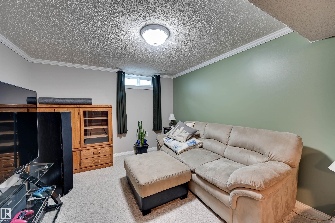
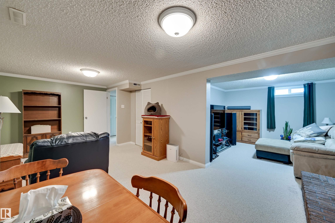
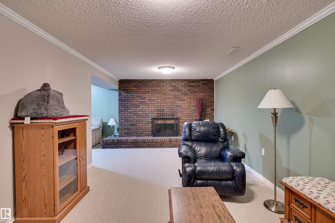
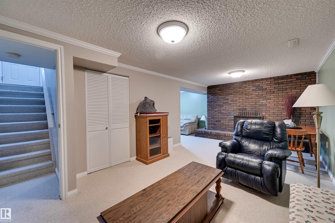
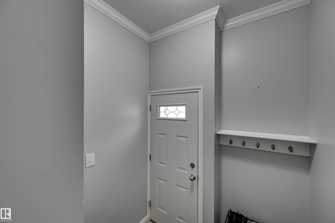
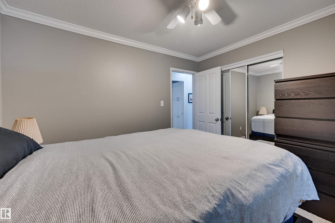
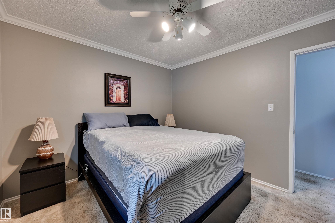
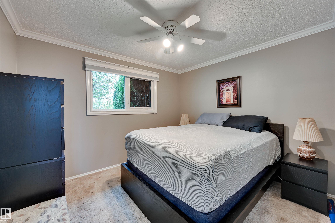
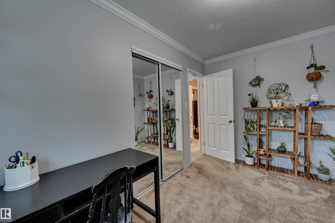
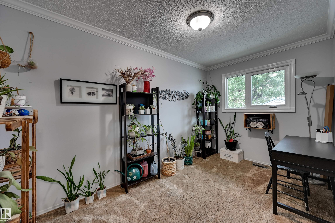
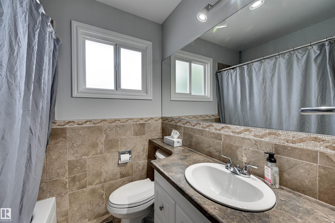
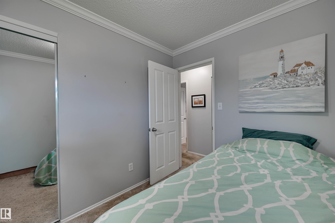
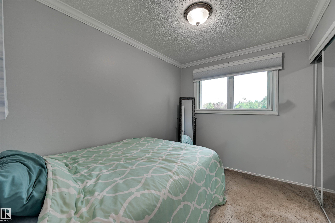
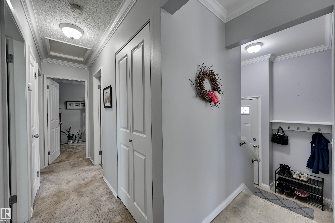
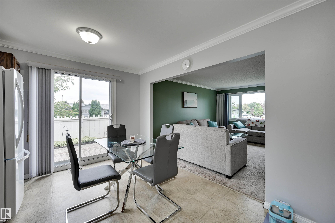
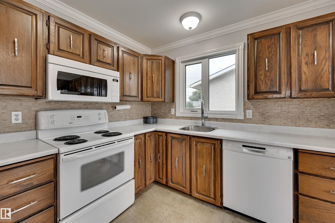
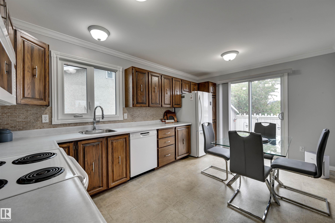
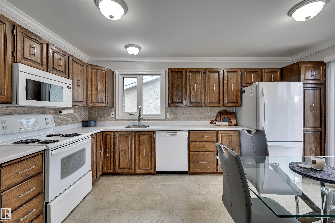
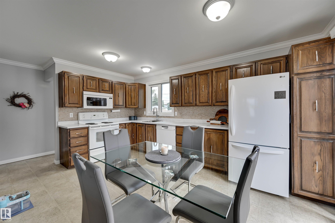
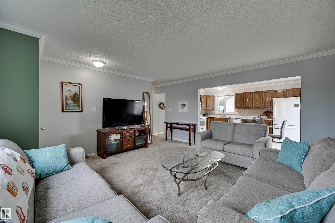
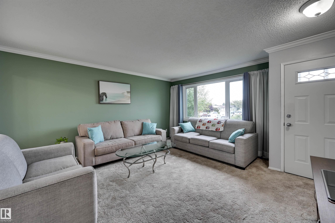
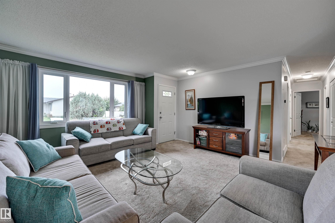
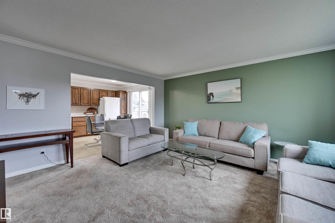
*** ATTENTION First-Time Buyers: STOP Looking at Townhouses! *** Dear Buyer, if $409,900 can get you a DETACHED bungalow with a double garage, fenced yard & NO CONDO FEES...why share walls? Welcome to YORK! Upstairs: 3 Bdrms + 4pc bath, modern neutral colours and a classic kitchen with ample counter space + patio doors straight to the BBQ deck. DOWN: 4th Bdrm, 3pc bath, family room AND home theatre/gaming den with cozy wood-burning fireplace. THE EXPENSIVE STUFF? DONE. Almost every window upgraded to TRIPLE-PANE in 2025. Newer furnace + HWT. CENTRAL A/C. Outside, the corner lot means only ONE neighbour, while the fully fenced yard keeps kids & pets safe. Double detached garage + EXTRA PARKING for vehicles/toys/workshop space. Walk to schools, parks & ETS. Quick access to Yellowhead/Henday. Four bedrooms. Two baths. Your OWN yard. Your OWN garage. NO CONDO FEES. Maybe it's time to stop shopping for half a house.
Listing Information
- Prop. Type:
- Detached Single Family
- Property Style:
- Bungalow
- Status:
- Active
- City:
- Edmonton
- MLS® Number:
- E4507458
- Bedrooms:
- 4
- Neighbourhood:
- York
- Area:
- Edmonton
- Province:
- Alberta
- Listing Price:
- $409,000
General Information
- Year Built:
- 1968
- Total Square Feet:
- 979ft2
Additional Information
- Basement Dev:
- Full, Finished
- Parking:
- Double Garage Detached, Rear Drive Access
VIP-Only Information
- Sign-Up or Log-in to view full listing details:
- Sign-Up / Log In
This property is listed by MaxWell Challenge Realty and provided here courtesy of
Jason Thomas BCom.
For more information or to schedule a viewing please contact Jason Thomas BCom.

Data is deemed reliable but is not guaranteed accurate by the REALTORS® Association of Edmonton.


 Office Phone:
 Fax:
Fax: Email: