
Jason Thomas BCom
Royal Lepage Summit Realty
2611 Ellwood Dr S.W., Edmonton, Alberta
P: 780.499.5696
F: 780.431.1600
Email
Royal Lepage Summit Realty
2611 Ellwood Dr S.W., Edmonton, Alberta
P: 780.499.5696
F: 780.431.1600
Edmonton Homes For Sale
For more information on this Edmonton area home for sale or any other please contact me.
Courtesy of MaxWell Devonshire Realty.
Data was last updated 2025-06-25 at 20:18:11 GMT
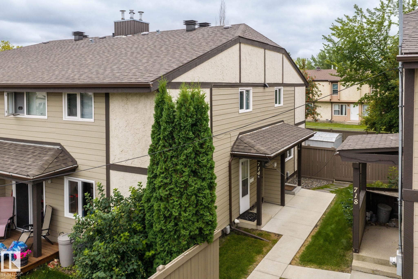
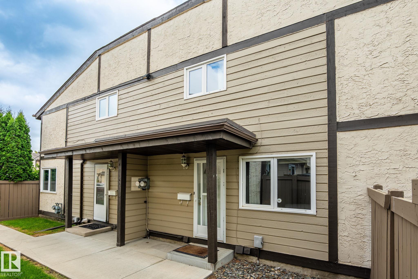
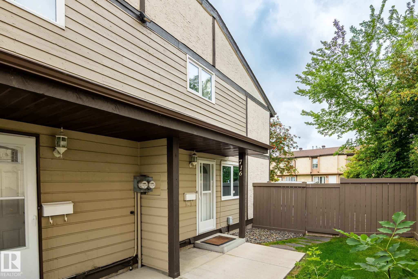
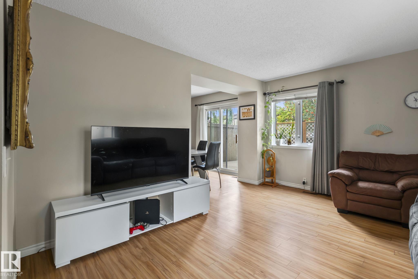
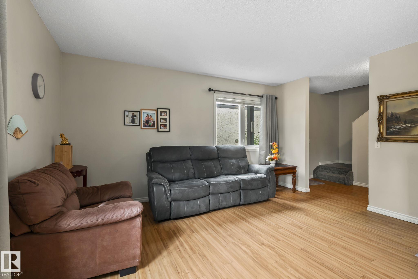
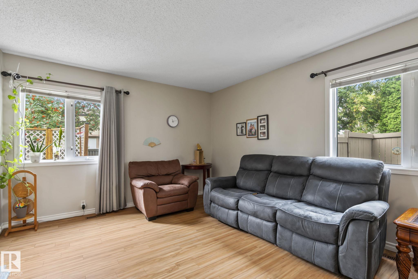
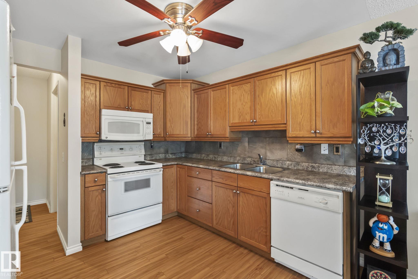
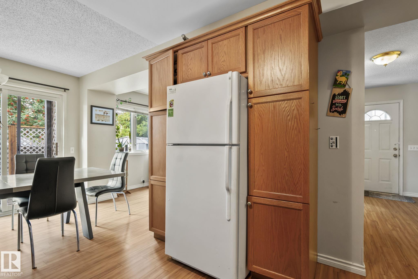
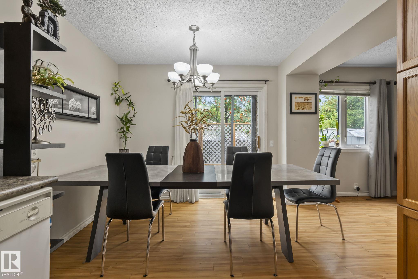
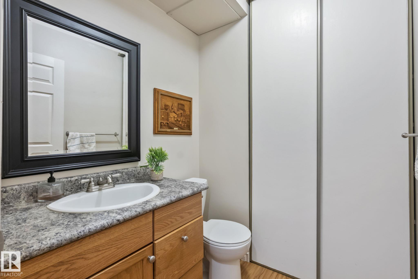
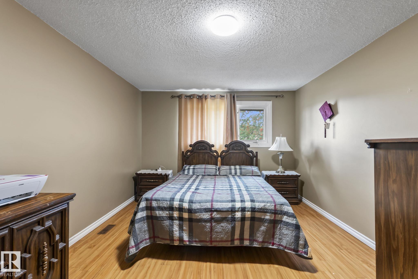
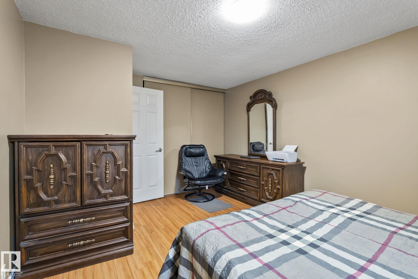
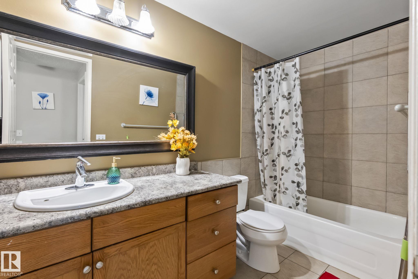
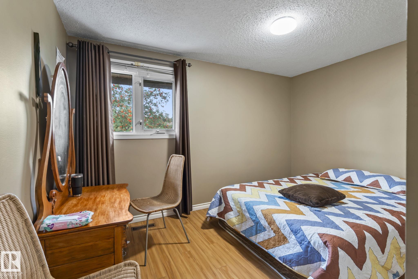
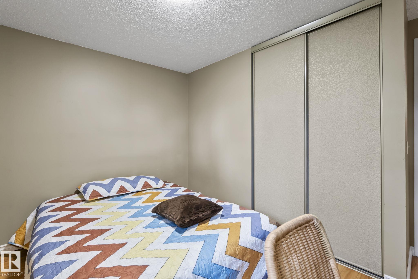
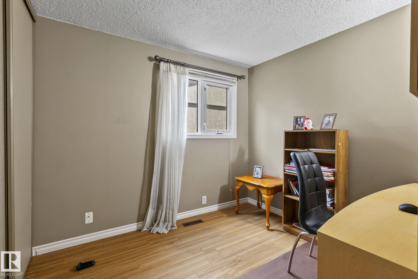
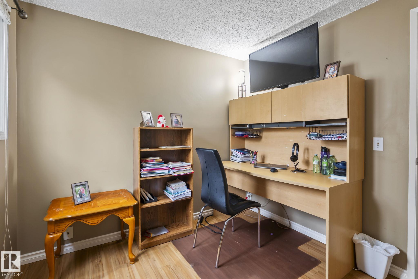
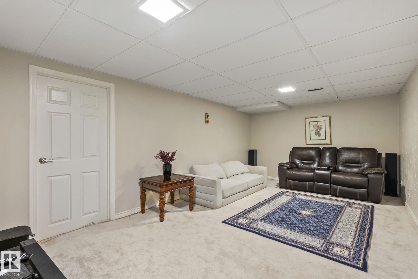
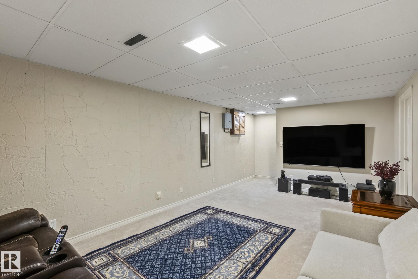
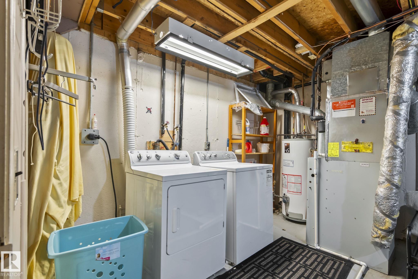
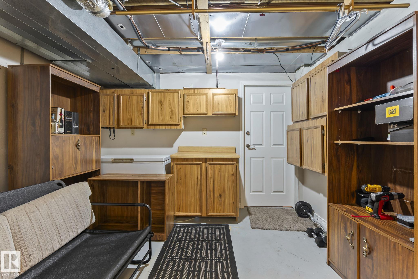
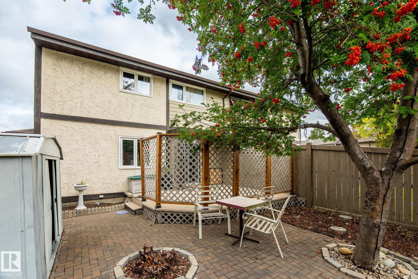
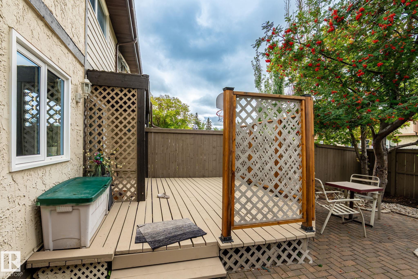
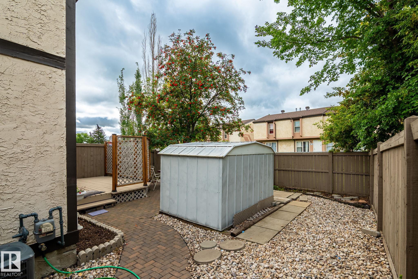
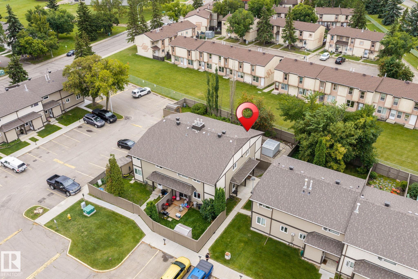
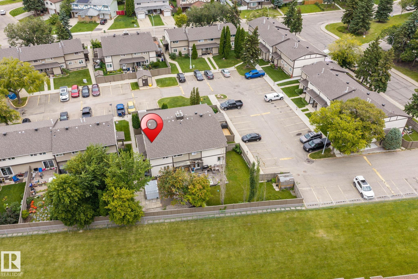
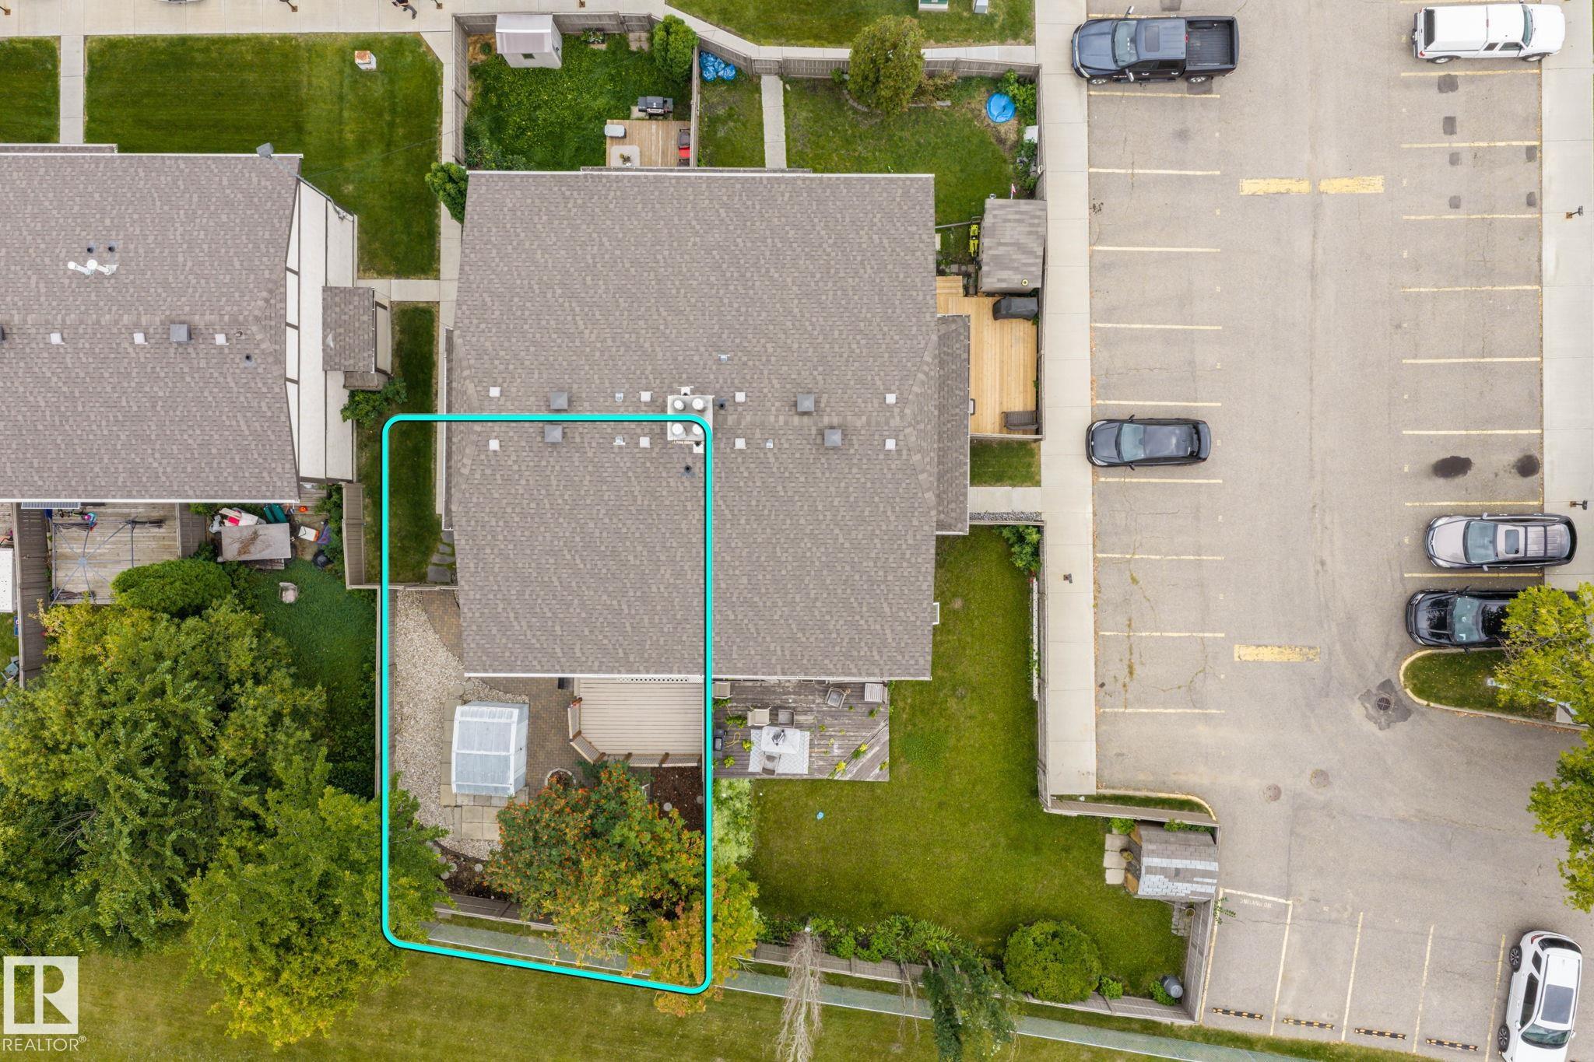
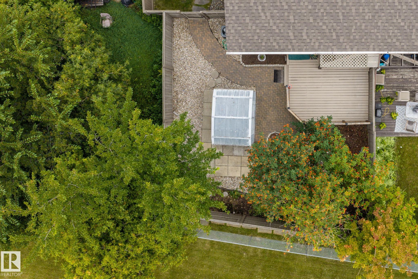
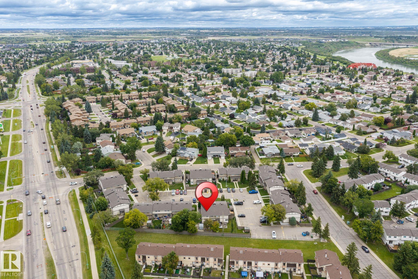
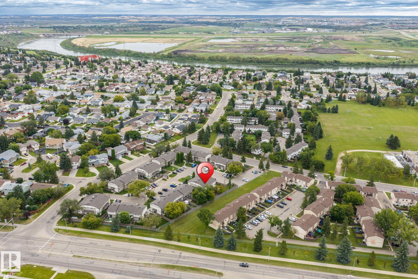
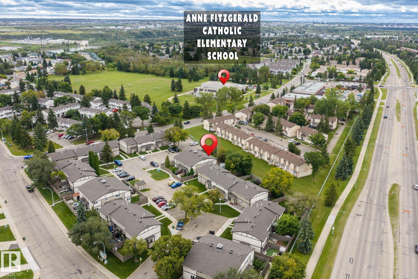
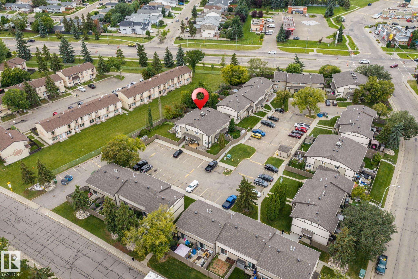
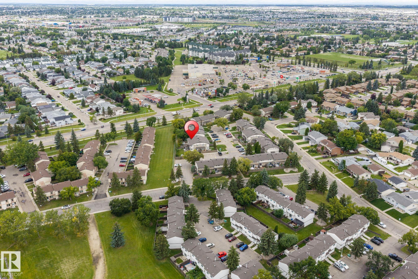
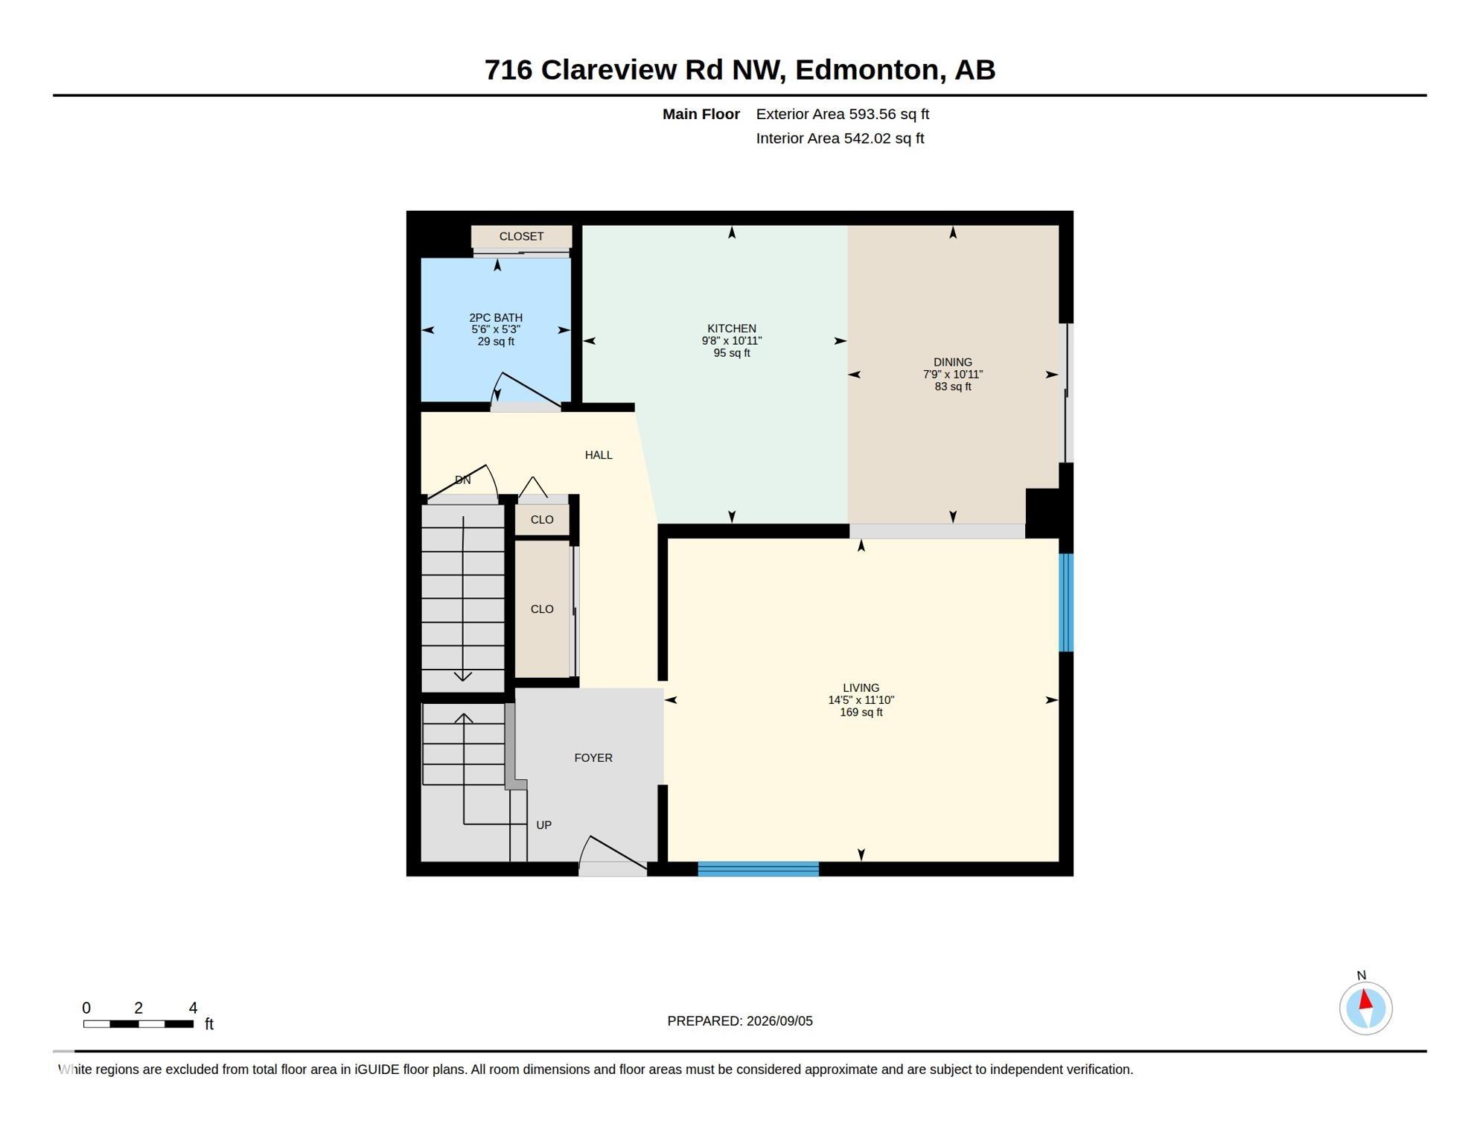
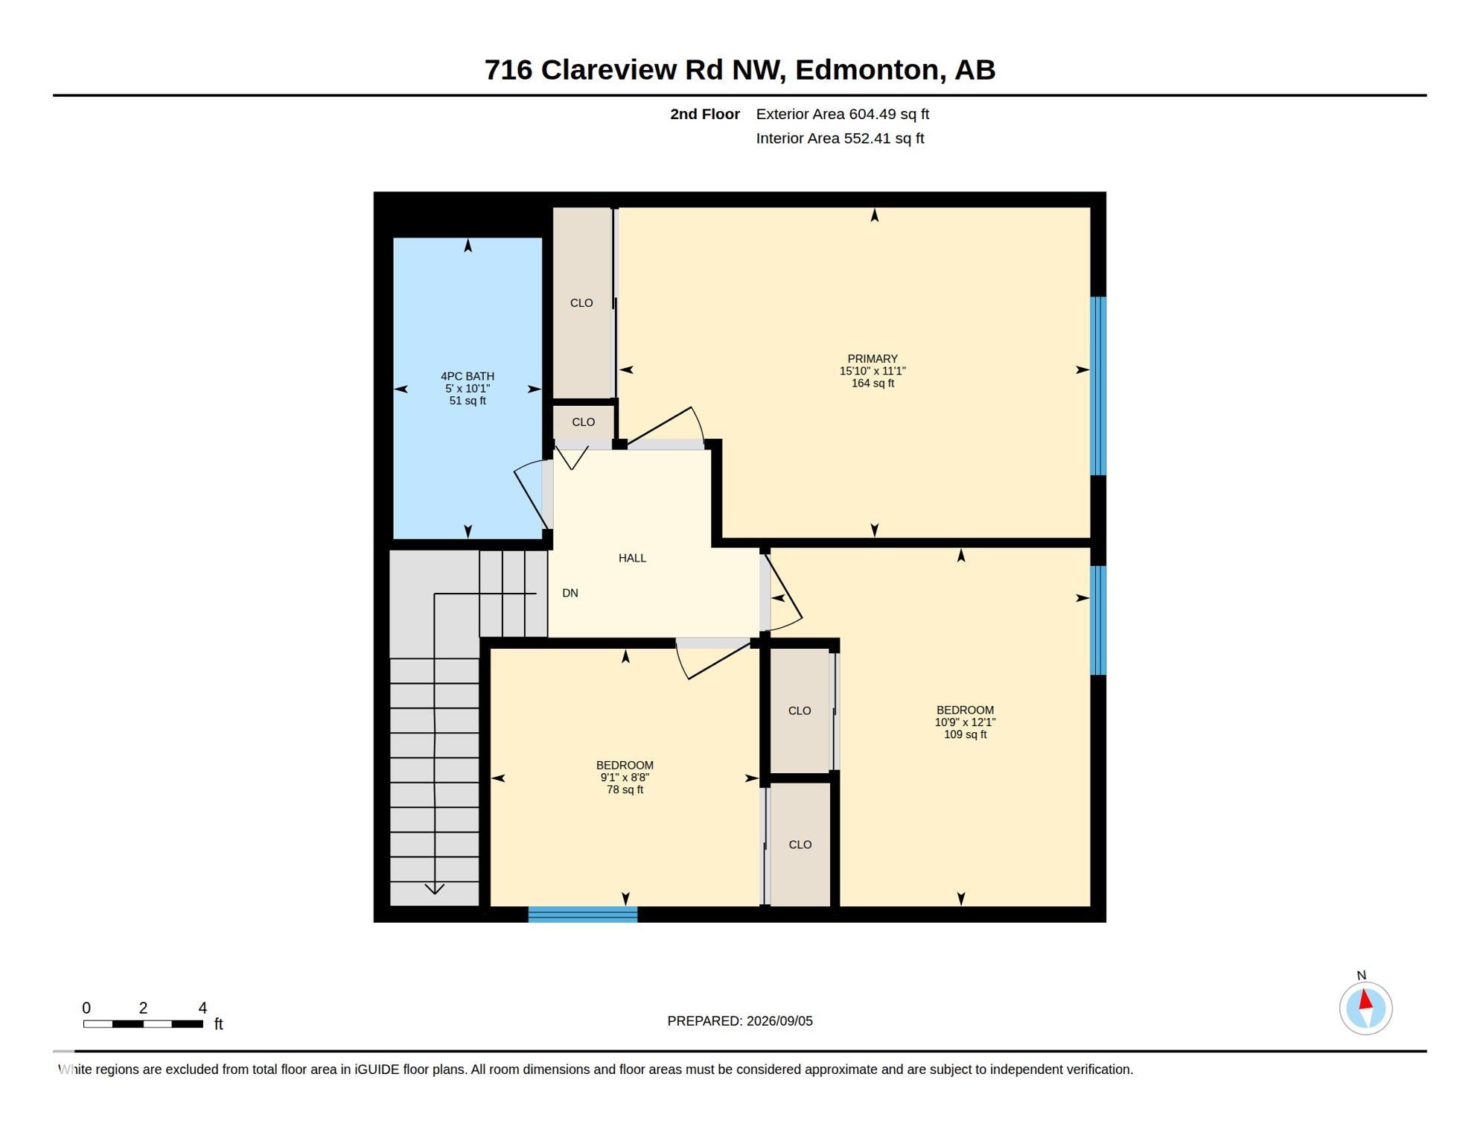
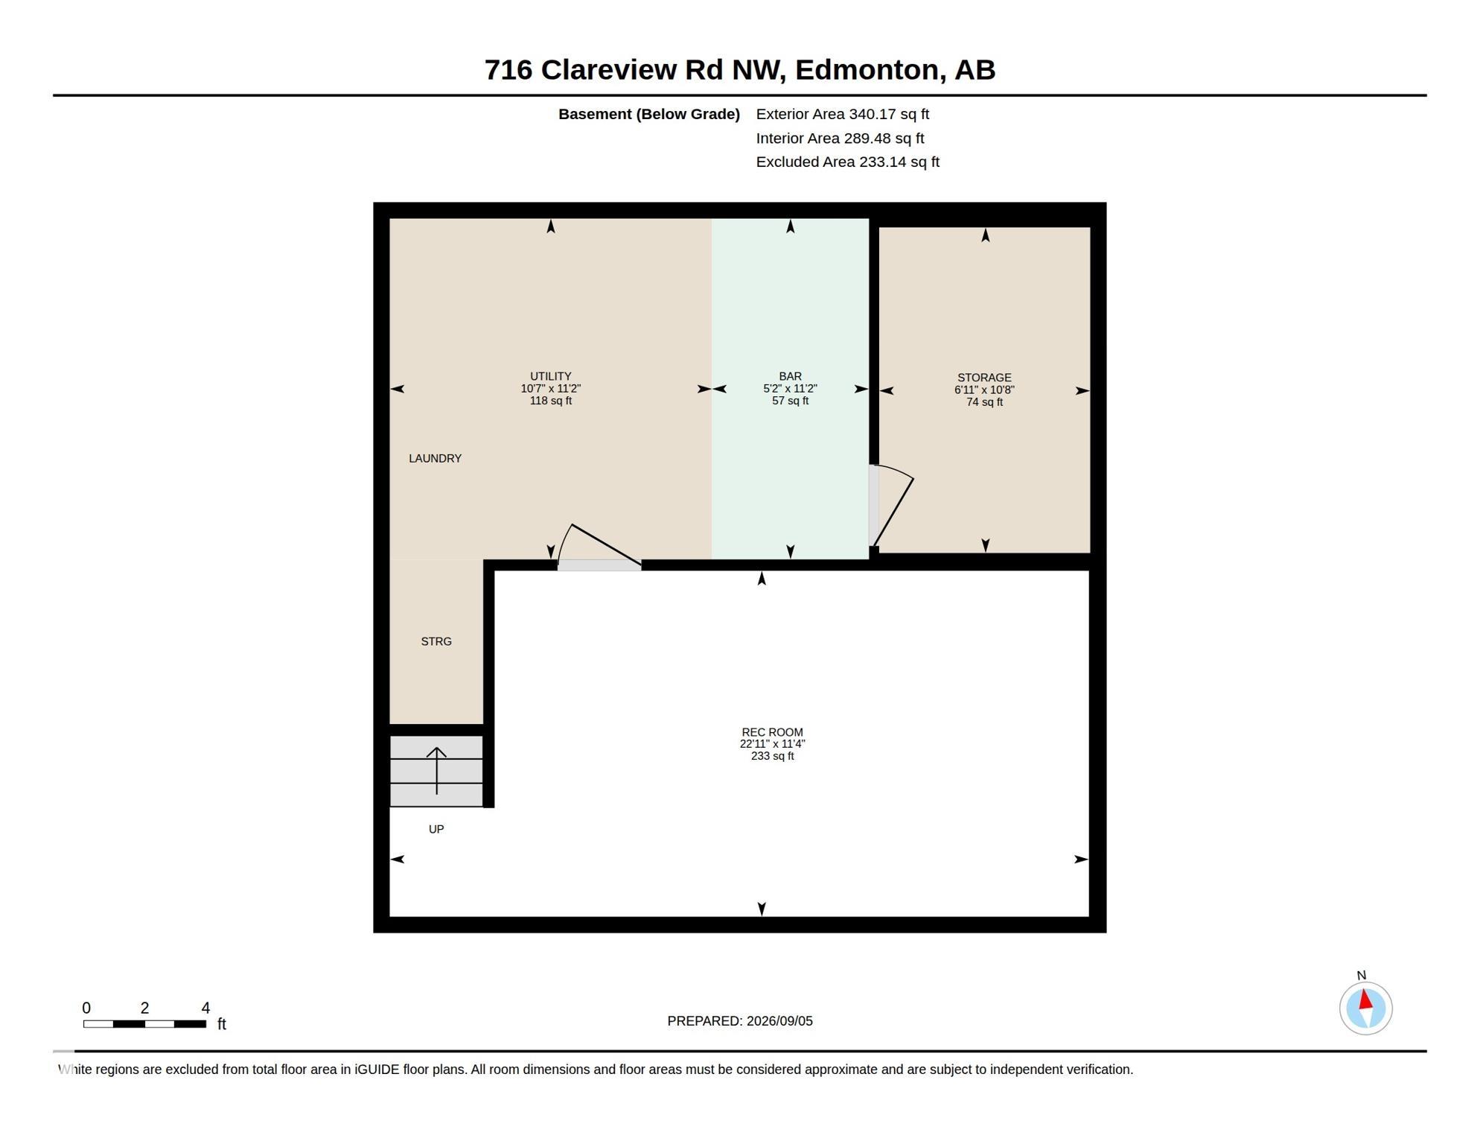
Town house with FINISHED BASEMENT in Kernohan . One step into the foyer and you will know this is home. The large living room has lots of windows and will be a favourite gathering place for friends and family. The kitchen is perfect! Loads of cupboards, a pantry, microwave over stove and a nice eating area overlooking the deck and manicured backyard. Upstairs you will find 3 bedrooms and an updated 4 piece bathroom. The primary bedroom has room for a full bedroom suite. A serene place for resting after a hard day at work. Need a little extra space for gaming or hanging out on holiday weekends? Then, the finished basement with a comfy, carpeted recreation room will definitely be a hit. In addition, there's a bright, clean laundry/utility room; plus a separate storage area with built in shelving for added convenience. Outside is the real find. Amazing treed, private yard featuring a deck with privacy screens; patio stones; and a large shed. Close to river valley biking trails. Move in ready & affordable.
Listing Information
- Prop. Type:
- Townhouse
- Property Style:
- 2 Storey
- Status:
- Active
- City:
- Edmonton
- MLS® Number:
- E4507417
- Bedrooms:
- 3
- Neighbourhood:
- Kernohan
- Area:
- Edmonton
- Province:
- Alberta
- Listing Price:
- $244,900
General Information
- Year Built:
- 1979
- Total Square Feet:
- 1206ft2
Additional Information
- Basement Dev:
- Full, Finished
- Parking:
- Stall
VIP-Only Information
- Sign-Up or Log-in to view full listing details:
- Sign-Up / Log In
This property is listed by MaxWell Devonshire Realty and provided here courtesy of
Jason Thomas BCom.
For more information or to schedule a viewing please contact Jason Thomas BCom.

Data is deemed reliable but is not guaranteed accurate by the REALTORS® Association of Edmonton.


 Office Phone:
 Fax:
Fax: Email: