
Jason Thomas BCom
Royal Lepage Summit Realty
2611 Ellwood Dr S.W., Edmonton, Alberta
P: 780.499.5696
F: 780.431.1600
Email
Royal Lepage Summit Realty
2611 Ellwood Dr S.W., Edmonton, Alberta
P: 780.499.5696
F: 780.431.1600
Edmonton Homes For Sale
For more information on this Edmonton area home for sale or any other please contact me.
Courtesy of Arivl.
Data was last updated 2025-06-25 at 20:18:11 GMT
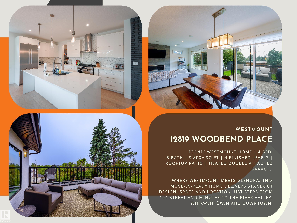

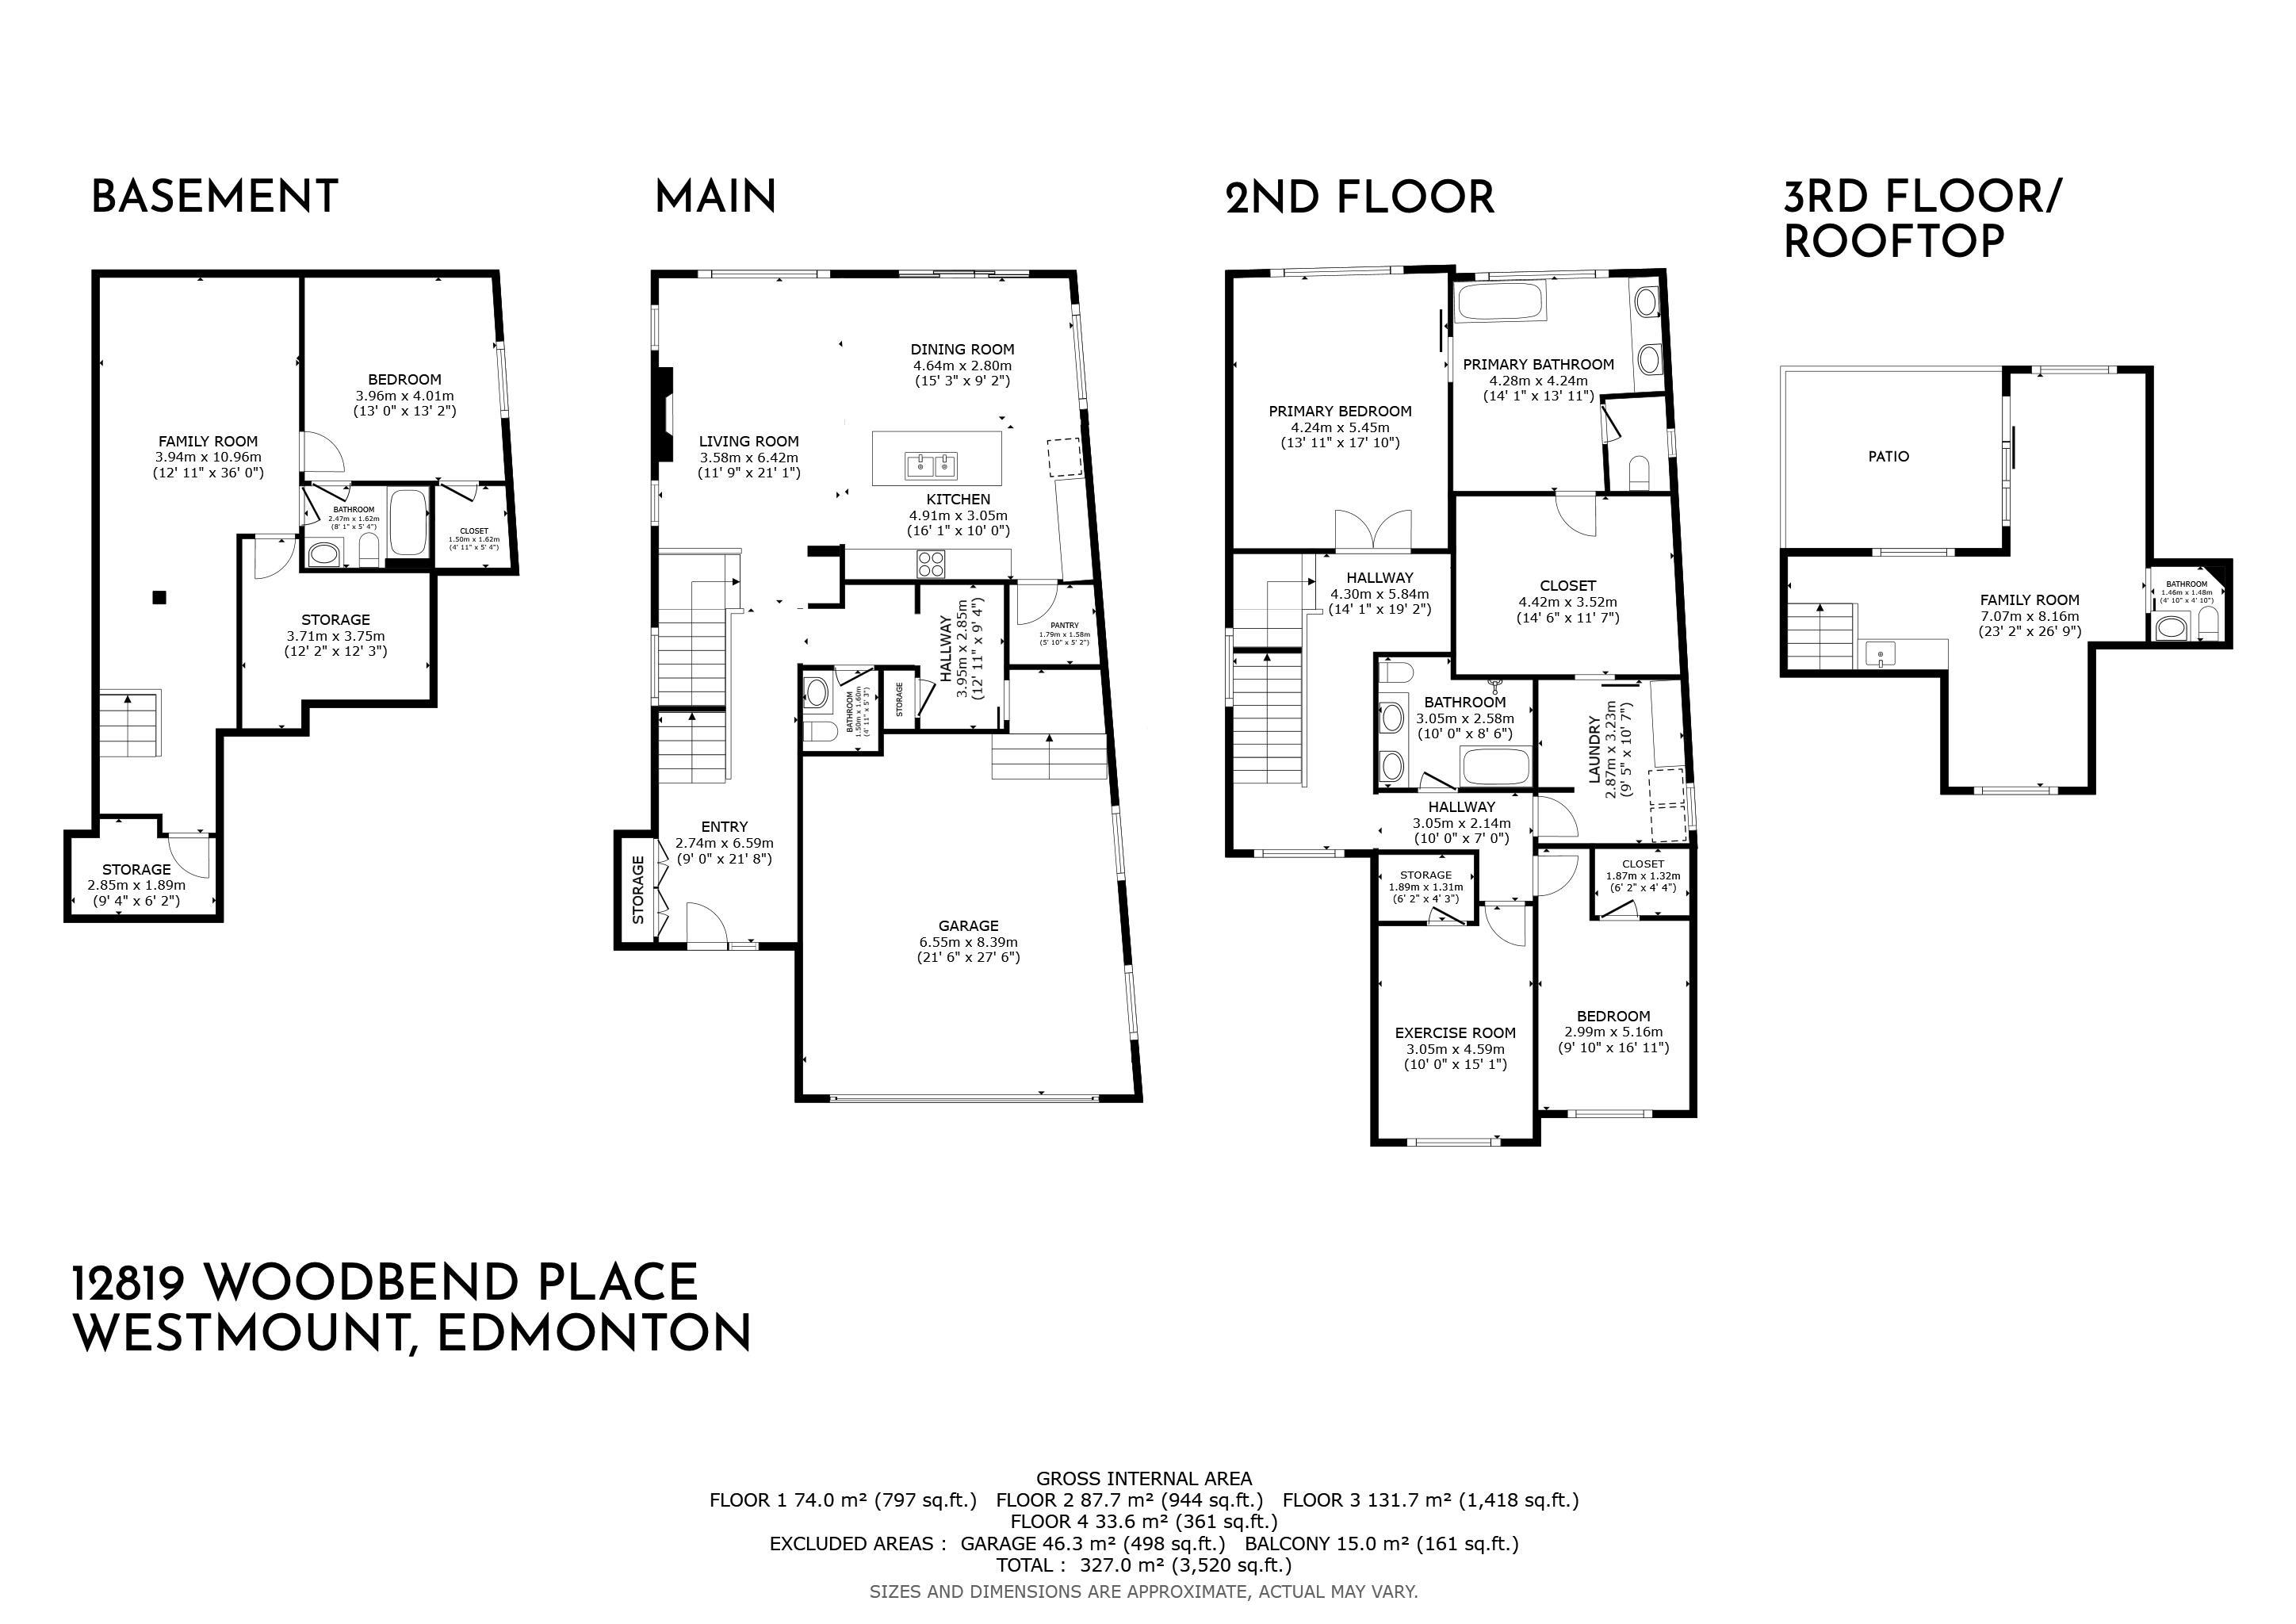
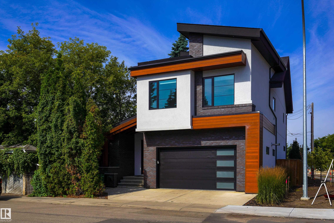
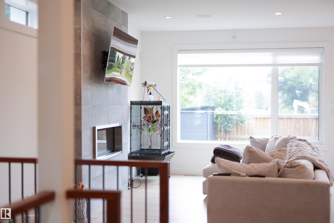
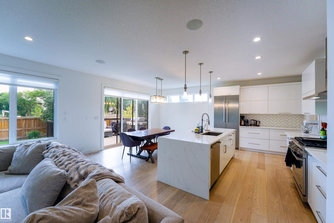
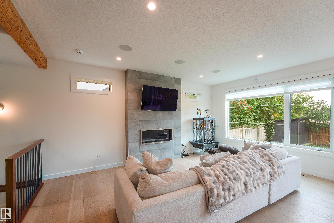
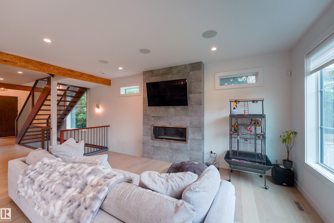
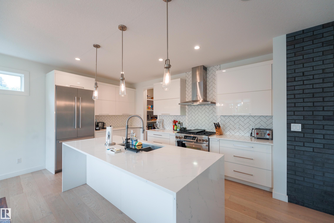
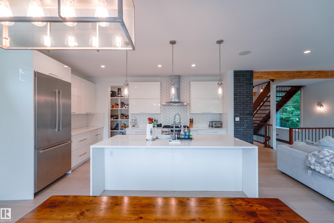
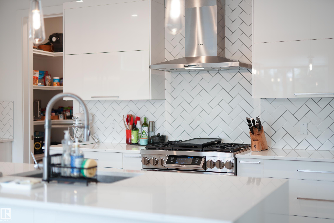
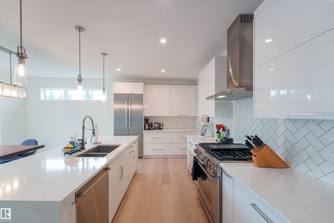
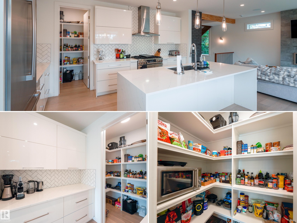
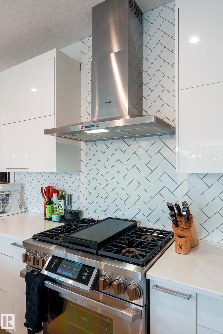
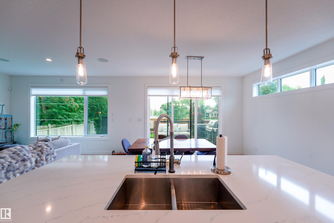
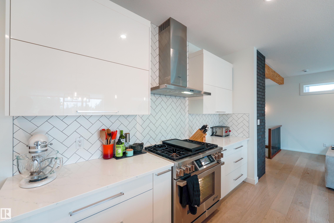
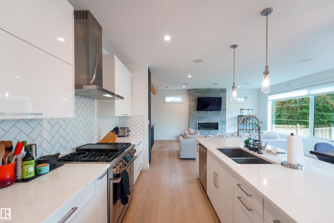
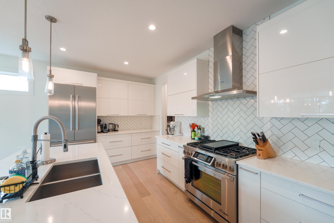
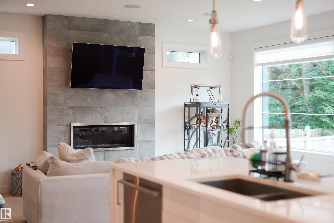
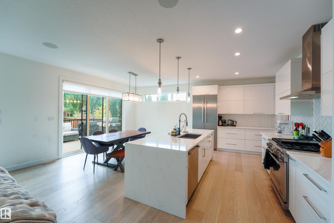
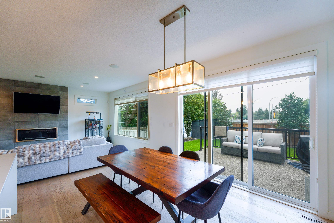
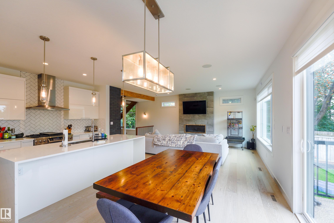
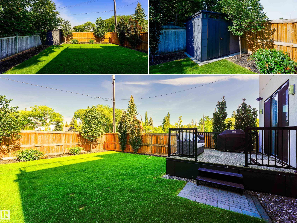
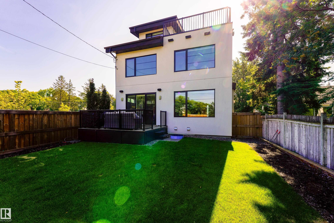
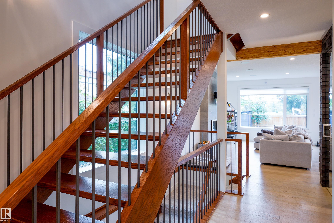
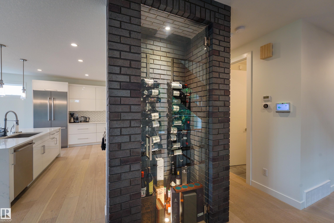
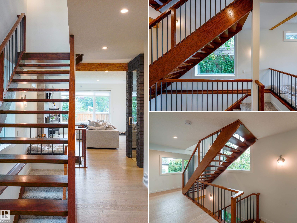
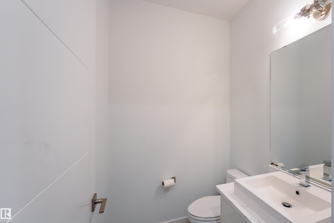
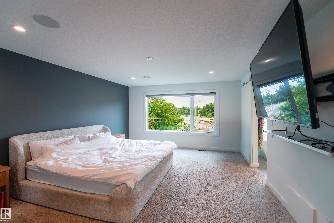
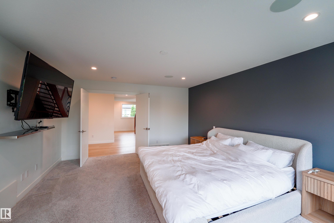
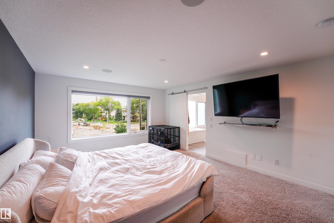
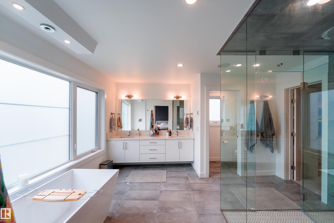
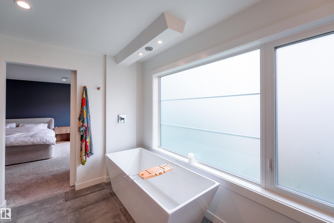
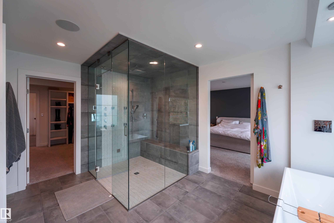
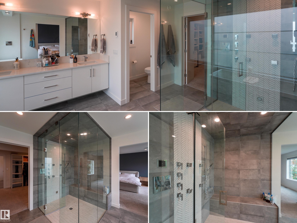
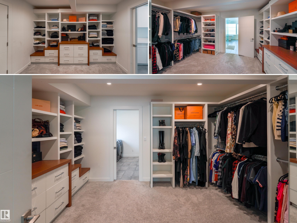
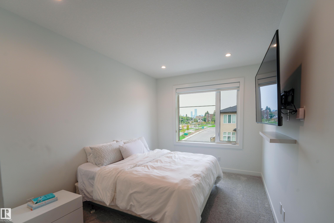
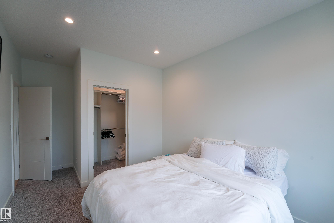
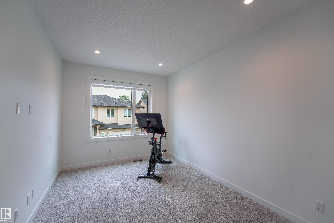
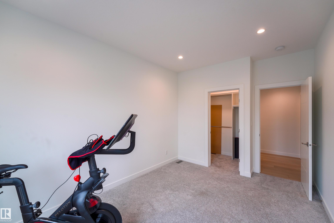
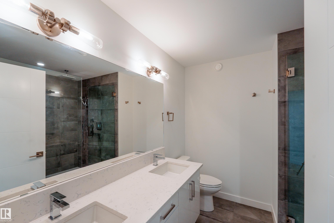
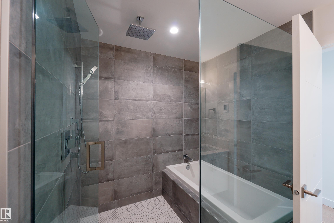
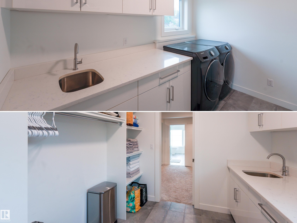
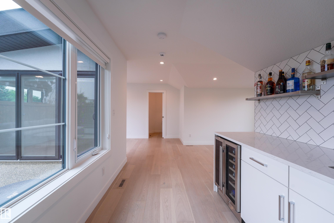
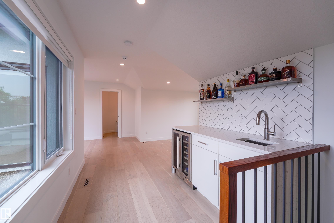
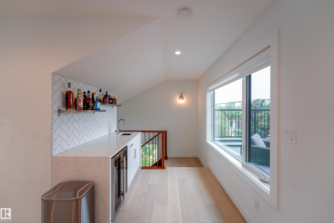
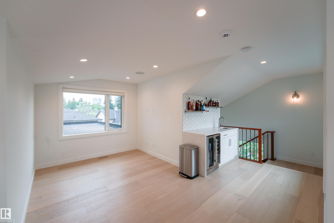
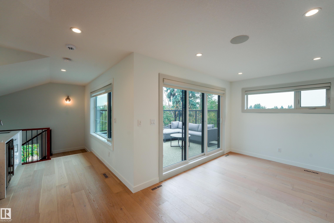
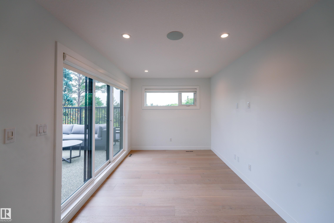
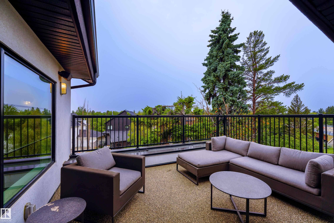
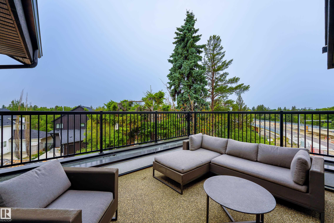
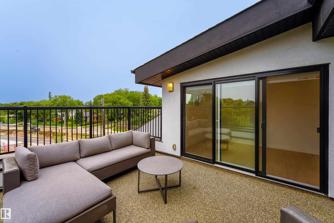
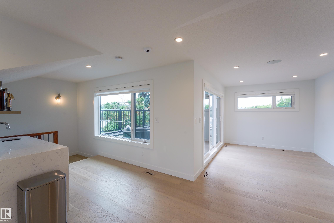
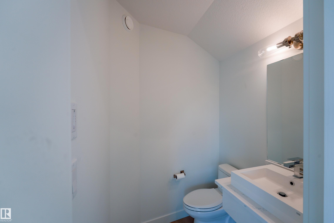
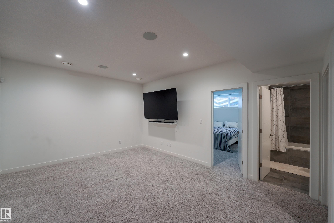
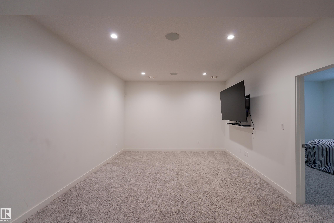
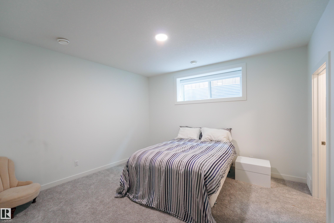
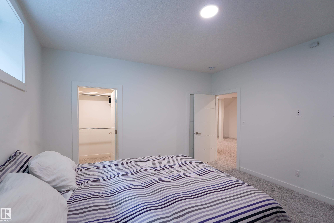
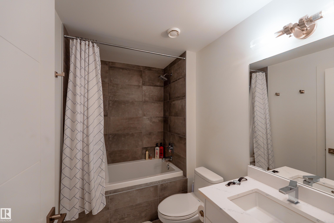
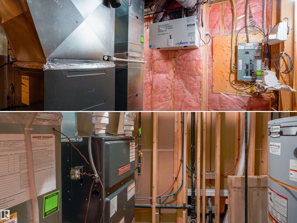
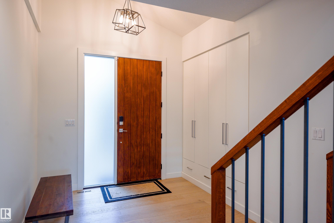
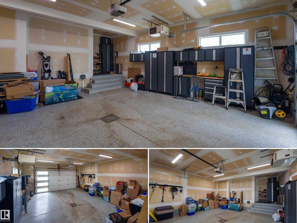
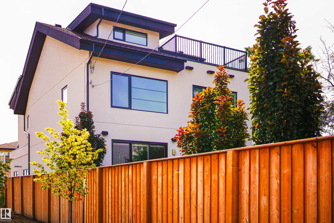
ICONIC WESTMOUNT HOME | 4 BED | 5 BATH | 3,800+ SQFT TOTAL LIVING SPACE | 4 FINISHED LEVELS | ROOFTOP PATIO | HEATED DOUBLE ATTACHED GARAGE. Where Westmount meets Glenora, this move-in-ready home delivers standout design, space & location just steps from 124 Street & minutes to the River Valley, Wîhkwêntôwin & Downtown. The main floor is built for entertaining with a WINE CELLAR, CHEF-INSPIRED KITCHEN, PREMIUM APPLIANCES, extensive cabinetry, abundant storage and oversized windows. A CUSTOM WOOD STAIRCASE connects every level, leading to generous bedrooms with WALK-IN CLOSETS, UPSTAIRS LAUNDRY & a stunning PRIMARY RETREAT with SPA-INSPIRED ENSUITE & full built-ins. The rooftop level adds a SECOND ENTERTAINMENT SPACE & private patio made for sunset evenings. A FULLY FINISHED BASEMENT, CENTRAL A/C, ENGINEERED HARDWOOD & HEATED GARAGE WITH EPOXY FLOORS complete the home. Walk or bike to trails, cafes, restaurants & the 124 Street Farmers' Market?an exceptional blend of quality, function & urban convenience.
Listing Information
- Prop. Type:
- Detached Single Family
- Property Style:
- 2 Storey
- Status:
- Active
- City:
- Edmonton
- MLS® Number:
- E4507357
- Bedrooms:
- 4
- Neighbourhood:
- Westmount
- Area:
- Edmonton
- Province:
- Alberta
- Listing Price:
- $1,370,000
General Information
- Year Built:
- 2018
- Total Square Feet:
- 3036ft2
Additional Information
- Basement Dev:
- Full, Finished
- Parking:
- Double Garage Attached
VIP-Only Information
- Sign-Up or Log-in to view full listing details:
- Sign-Up / Log In
This property is listed by Arivl and provided here courtesy of
Jason Thomas BCom.
For more information or to schedule a viewing please contact Jason Thomas BCom.

Data is deemed reliable but is not guaranteed accurate by the REALTORS® Association of Edmonton.


 Office Phone:
 Fax:
Fax: Email: