
Jason Thomas BCom
Royal Lepage Summit Realty
2611 Ellwood Dr S.W., Edmonton, Alberta
P: 780.499.5696
F: 780.431.1600
Email
Royal Lepage Summit Realty
2611 Ellwood Dr S.W., Edmonton, Alberta
P: 780.499.5696
F: 780.431.1600
Edmonton Homes For Sale
For more information on this Edmonton area home for sale or any other please contact me.
Courtesy of Sterling Real Estate.
Data was last updated 2025-06-25 at 20:18:11 GMT
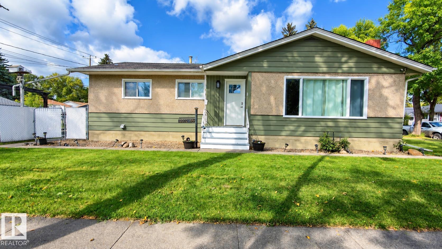
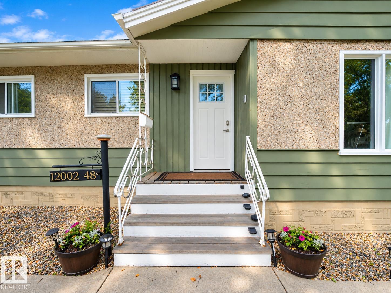
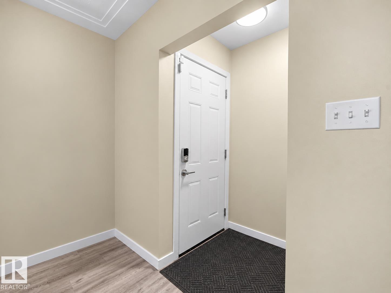
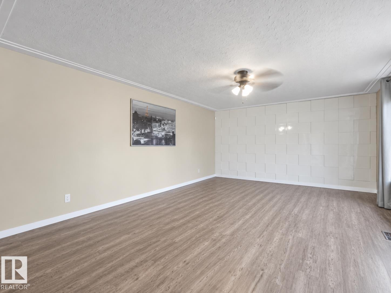
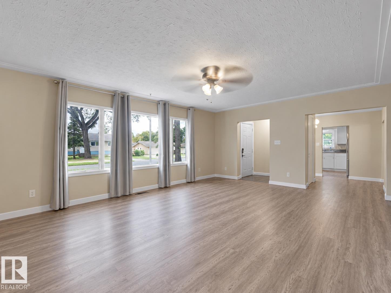
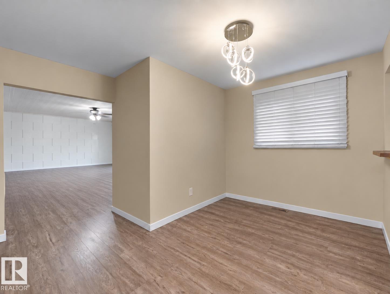
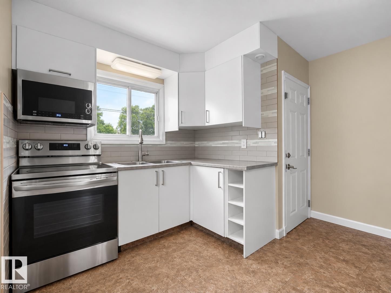
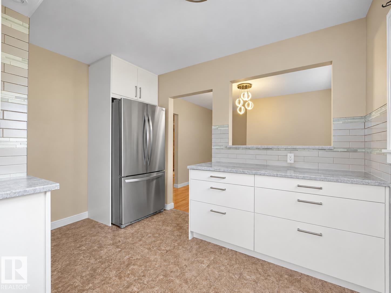
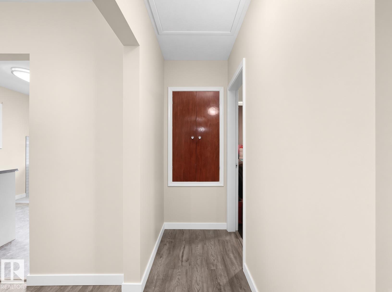
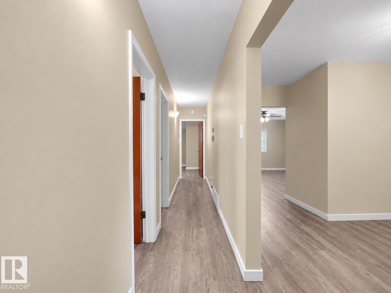
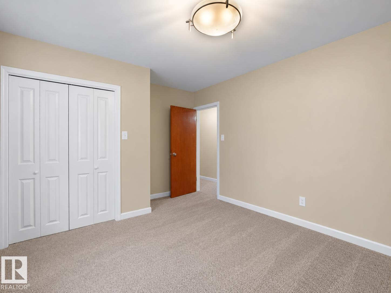
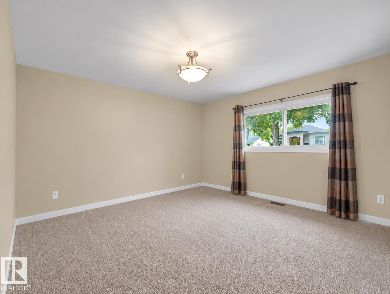
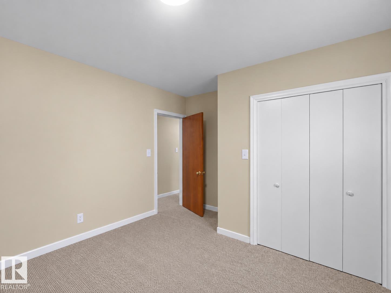
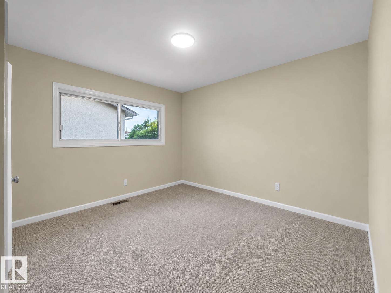
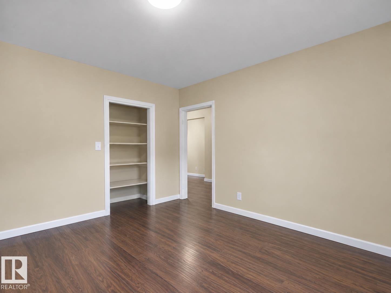
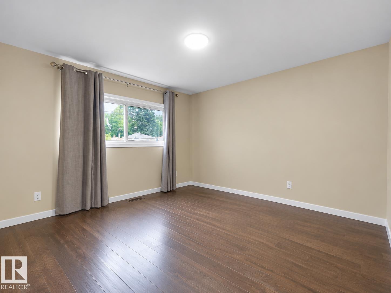
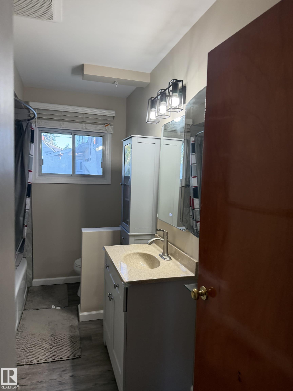
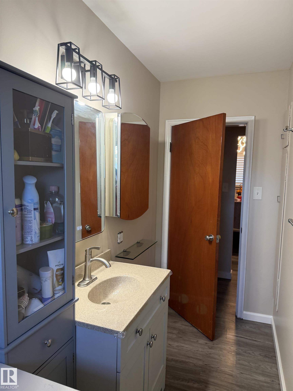
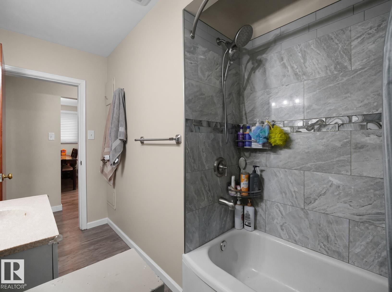
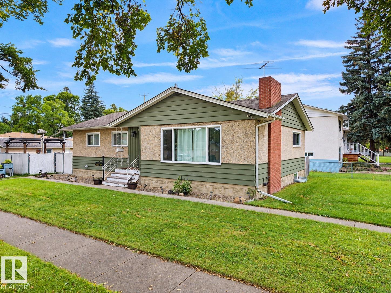
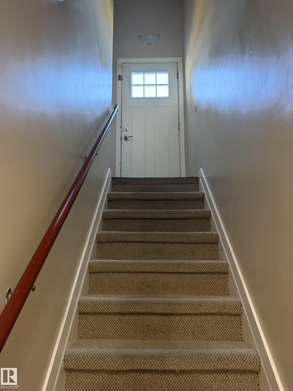
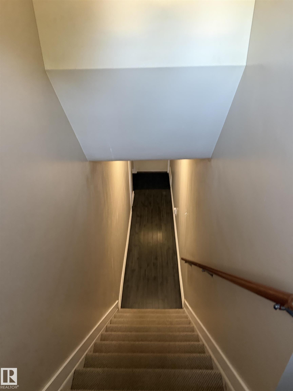
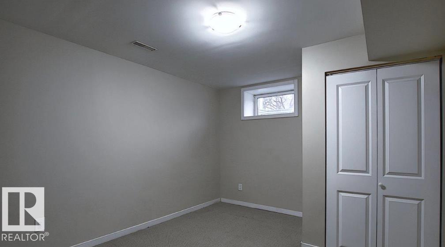
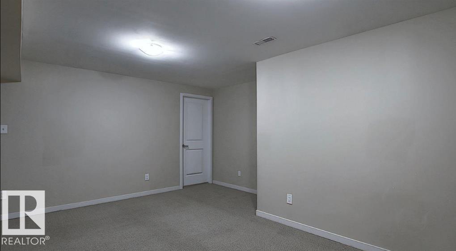
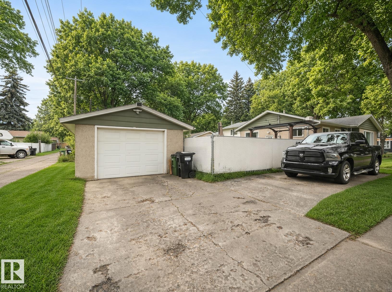
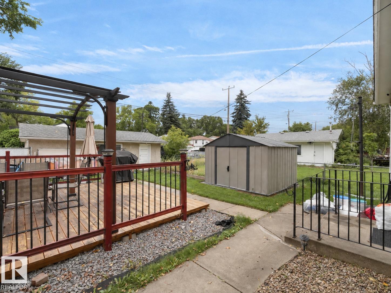
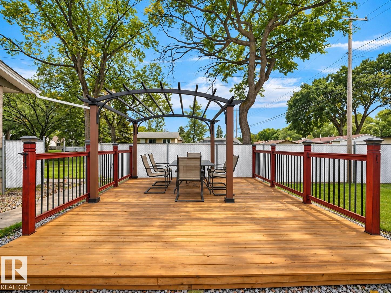
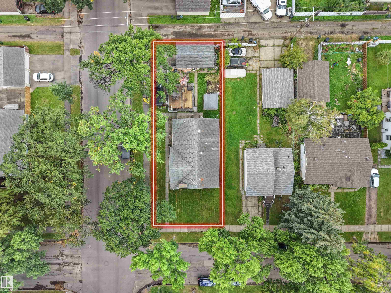
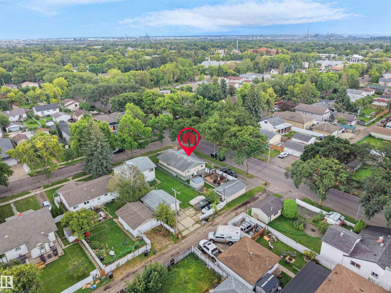
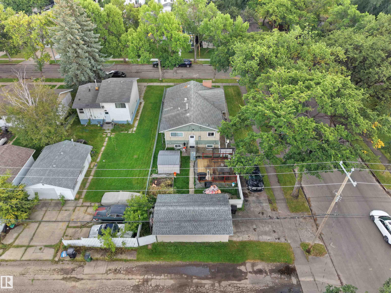
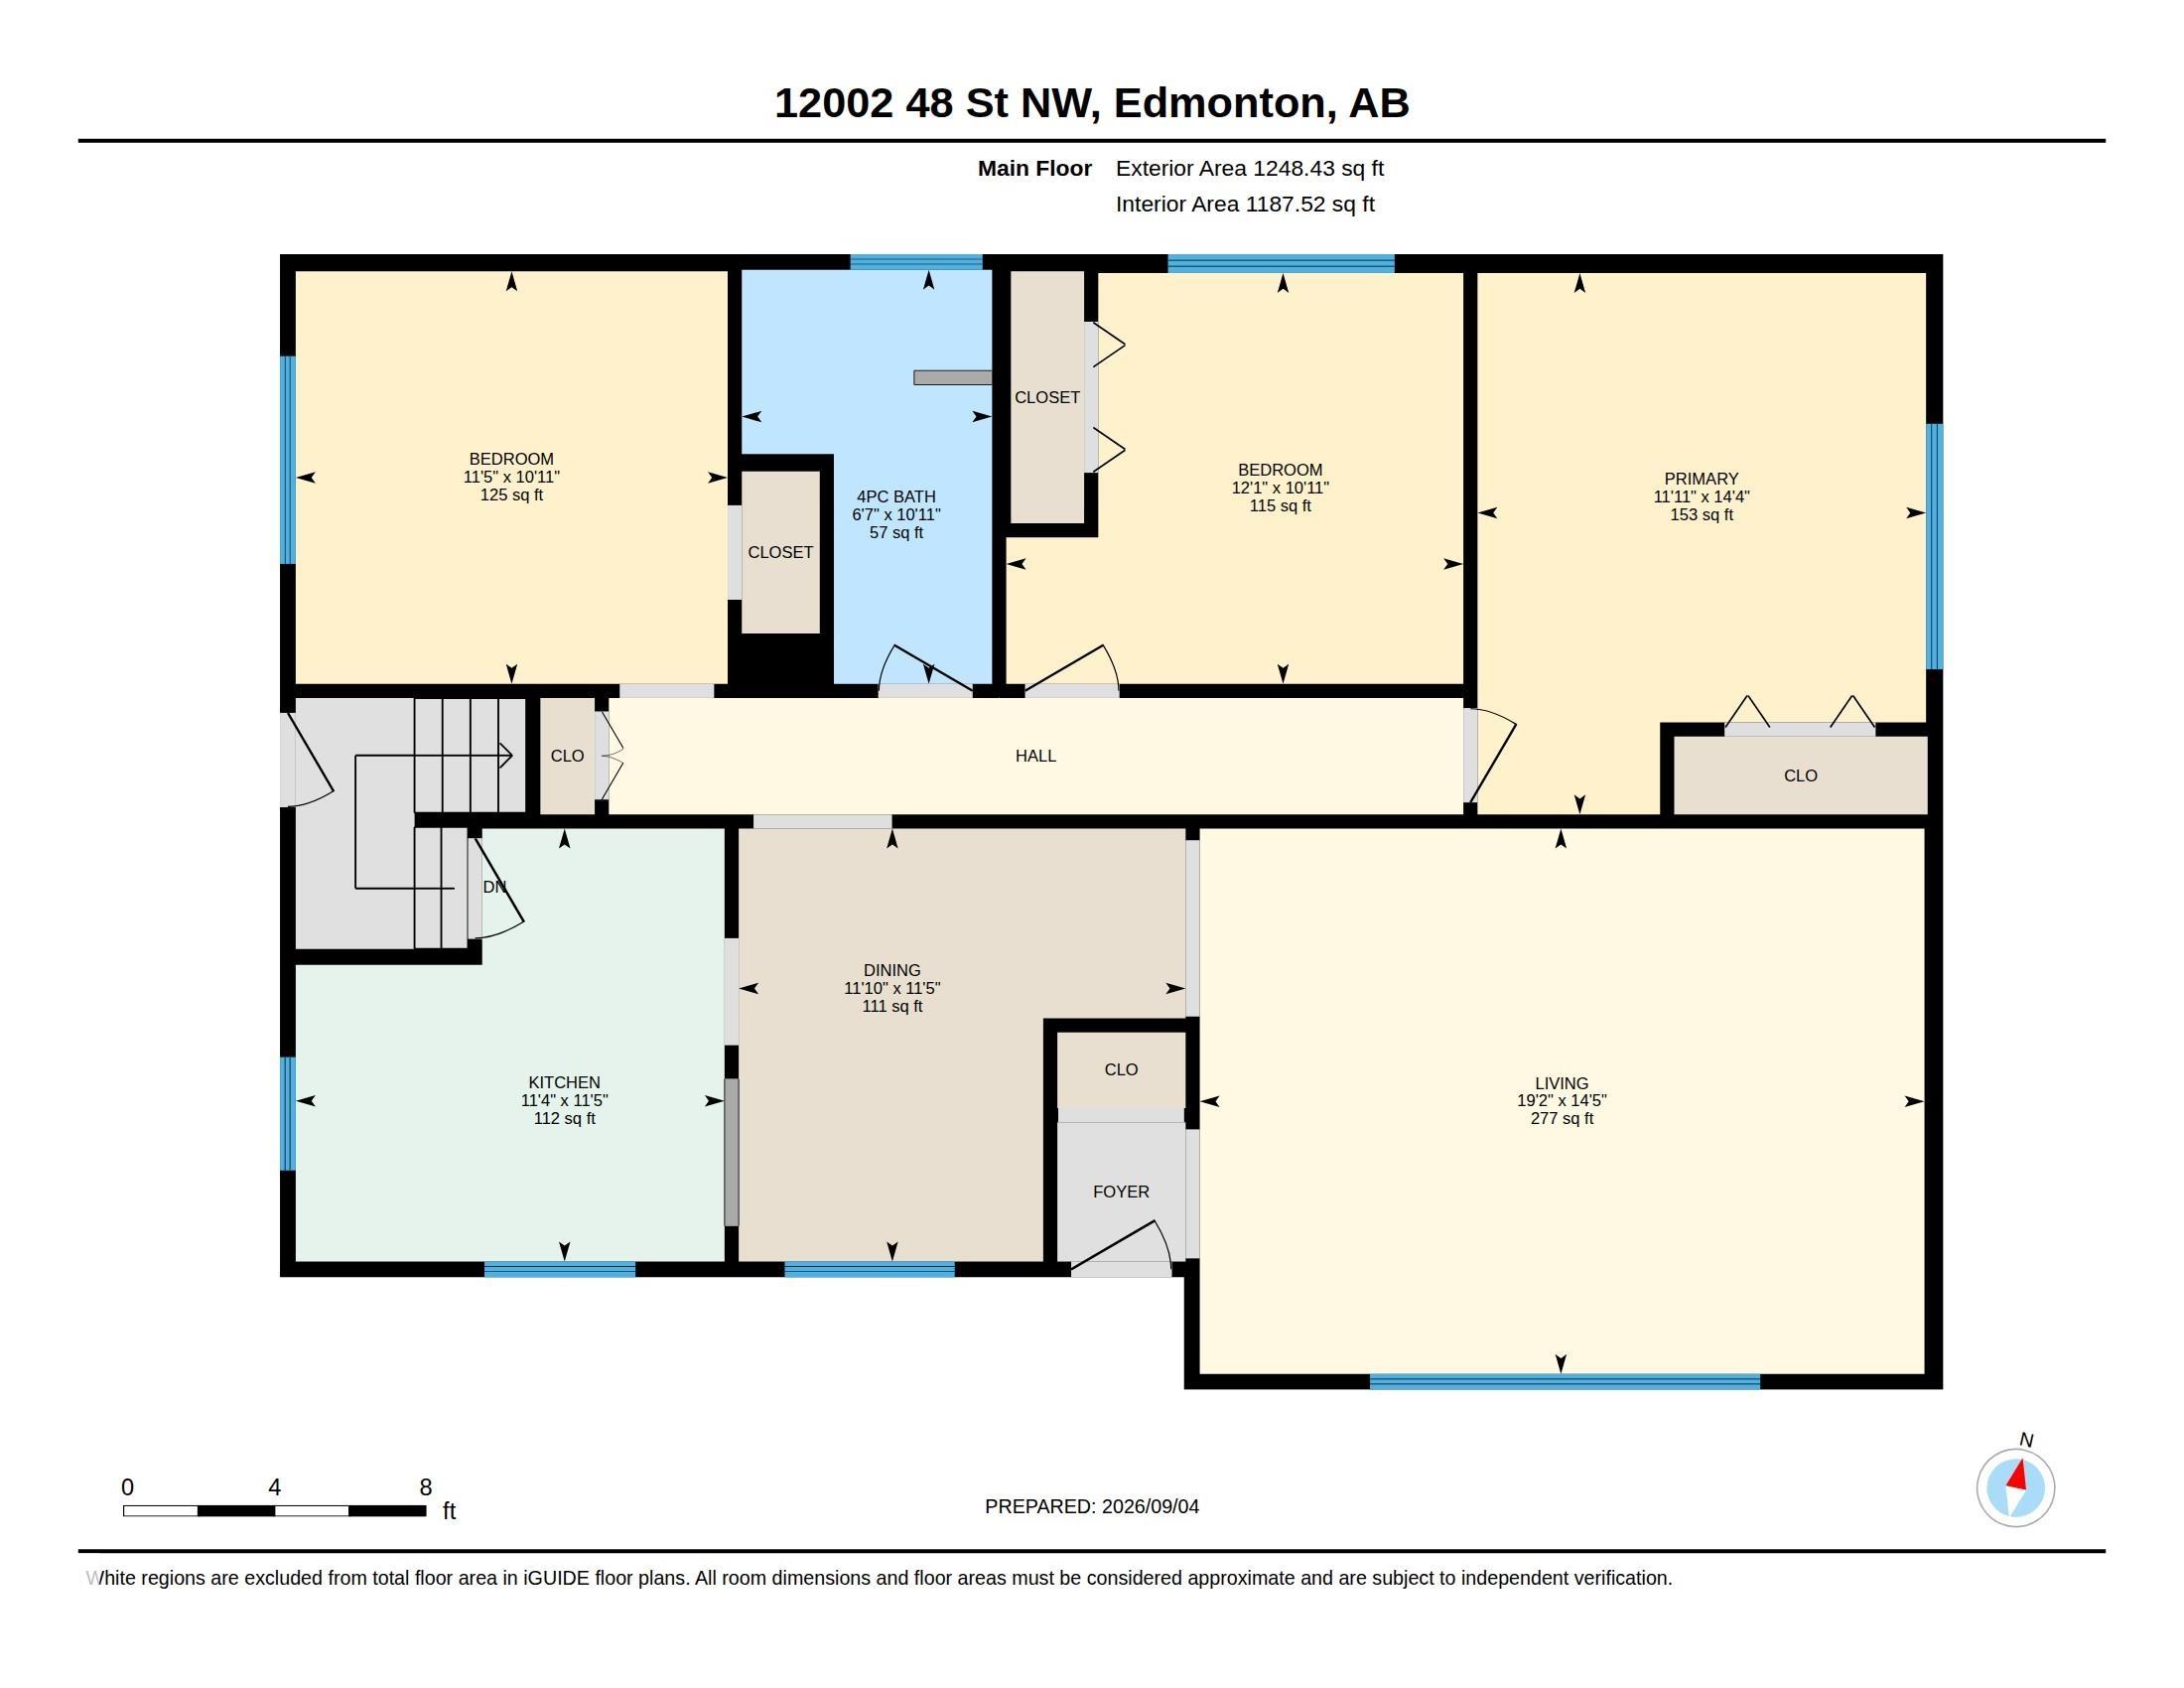
CORNER LOT Opportunity knocks in this updated Beacon Heights bungalow on a 6200 SQFT lot with back-lane access. Approximately 1,249 sq. ft. above grade plus a FINISHED BASEMENT with SEPARATE ENTRANCE for basement. Main floor offers 3 Bedrooms and a 4-piece Bath, Living and Dining with gorgeous ebony laminate, and a renovated kitchen with stainless steel appliances, BASEMENT adds 2 Bedrooms, a 4-piece Bath for 5 bedrooms and 2 full baths in total. Front porch, single detached garage, and a paved parking pad for an RV or boat. Close to School, Playgrounds, Shops, groceries and quick Yellowhead access. Property is currently occupied. Photos were taken prior to the current occupancy while the property was vacant; current appearance may differ due to move-out preparations. HUGE LOT POTENTIAL 1) KEEP EXISTING BUNGALOW, 2) BUILD 7PLEX (CMHC MLI Select) or 3) BUILD 2x SINGLE FAMILY HOMES. Come view this home today!
Listing Information
- Prop. Type:
- Detached Single Family
- Property Style:
- Bungalow
- Status:
- Active
- City:
- Edmonton
- MLS® Number:
- E4507193
- Bedrooms:
- 5
- Neighbourhood:
- Beacon Heights
- Area:
- Edmonton
- Province:
- Alberta
- Listing Price:
- $369,000
General Information
- Year Built:
- 1959
- Total Square Feet:
- 1248ft2
Additional Information
- Basement Dev:
- Full, Finished
- Parking:
- Parking Pad Cement/Paved, Single Garage Detached
VIP-Only Information
- Sign-Up or Log-in to view full listing details:
- Sign-Up / Log In
This property is listed by Sterling Real Estate and provided here courtesy of
Jason Thomas BCom.
For more information or to schedule a viewing please contact Jason Thomas BCom.

Data is deemed reliable but is not guaranteed accurate by the REALTORS® Association of Edmonton.


 Office Phone:
 Fax:
Fax: Email: