
Jason Thomas BCom
Royal Lepage Summit Realty
2611 Ellwood Dr S.W., Edmonton, Alberta
P: 780.499.5696
F: 780.431.1600
Email
Royal Lepage Summit Realty
2611 Ellwood Dr S.W., Edmonton, Alberta
P: 780.499.5696
F: 780.431.1600
Edmonton Homes For Sale
For more information on this Edmonton area home for sale or any other please contact me.
Courtesy of RE/MAX Preferred Choice.
Data was last updated 2025-06-25 at 20:18:11 GMT
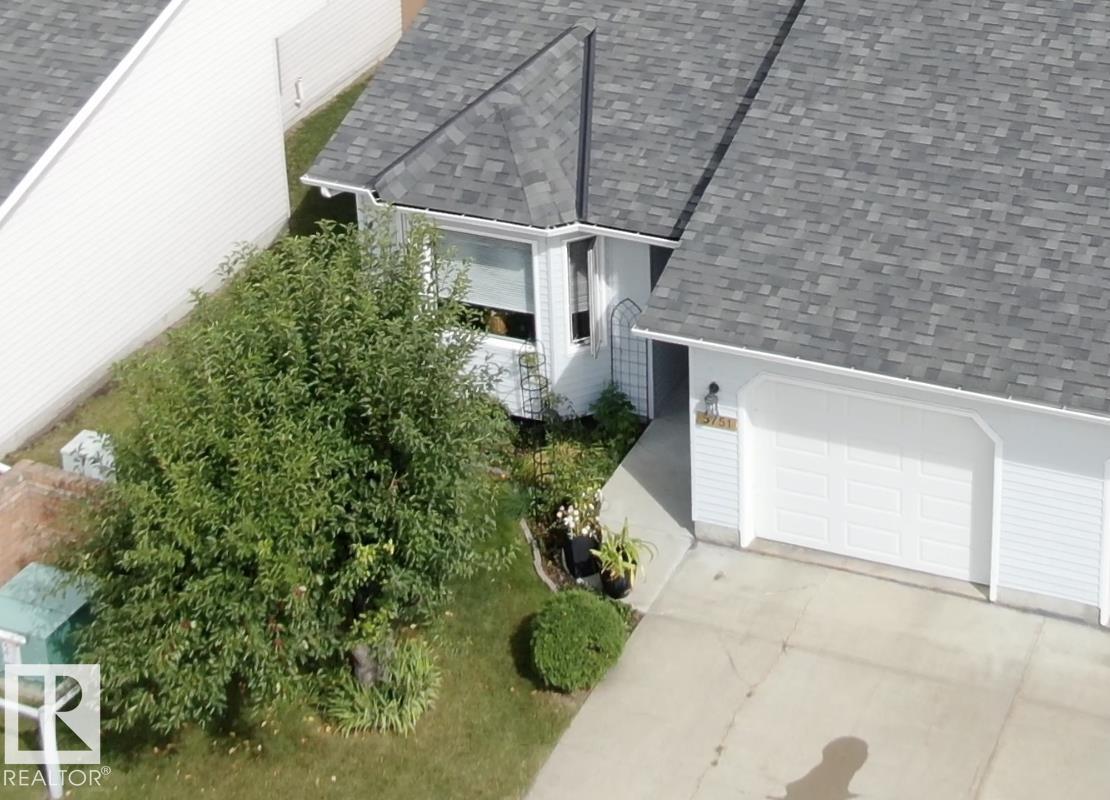


Free Your Mind, and Upgrade Your Lifestyle! Beautifully Updated, this 2-Bed + Den bungalow with attached garage is simply gorgeous. A large bay window fills the living room with light. New LVP and engineered hardwood lead you to a completely renovated kitchen with custom storage, stainless appliances and a gorgeous backsplash. The dining room leads to a private deck and the yard. The primary has the same beautiful flooring and double closets. Across from the 4-pc main bath is a fantastic, new storage wall with custom pullouts. The 2nd main floor bedroom is perfect for guests or an office. The finished basement offers a large family room, den/potential 3rd bedroom, 2nd 4-pc bath and several storage rooms. The oversized single garage is perfect for your vehicle or an extra he shed/she shed workroom. Situated in Jamieson Place, a beautiful adult community blocks away from Collingwood Market with easy access to the Henday and all amenities.
Listing Information
- Prop. Type:
- Duplex
- Property Style:
- Bungalow
- Status:
- Active
- City:
- Edmonton
- MLS® Number:
- E4507163
- Bedrooms:
- 2
- Neighbourhood:
- Jamieson Place
- Area:
- Edmonton
- Province:
- Alberta
- Listing Price:
- $329,900
General Information
- Year Built:
- 1988
- Total Square Feet:
- 961ft2
Additional Information
- Basement Dev:
- Full, Finished
- Parking:
- Insulated, Single Garage Attached
VIP-Only Information
- Sign-Up or Log-in to view full listing details:
- Sign-Up / Log In
This property is listed by RE/MAX Preferred Choice and provided here courtesy of
Jason Thomas BCom.
For more information or to schedule a viewing please contact Jason Thomas BCom.

Data is deemed reliable but is not guaranteed accurate by the REALTORS® Association of Edmonton.


 Office Phone:
 Fax:
Fax: Email: