
Jason Thomas BCom
Royal Lepage Summit Realty
2611 Ellwood Dr S.W., Edmonton, Alberta
P: 780.499.5696
F: 780.431.1600
Email
Royal Lepage Summit Realty
2611 Ellwood Dr S.W., Edmonton, Alberta
P: 780.499.5696
F: 780.431.1600
Edmonton Homes For Sale
For more information on this Edmonton area home for sale or any other please contact me.
Courtesy of Exp Realty.
Data was last updated 2025-06-25 at 20:18:11 GMT
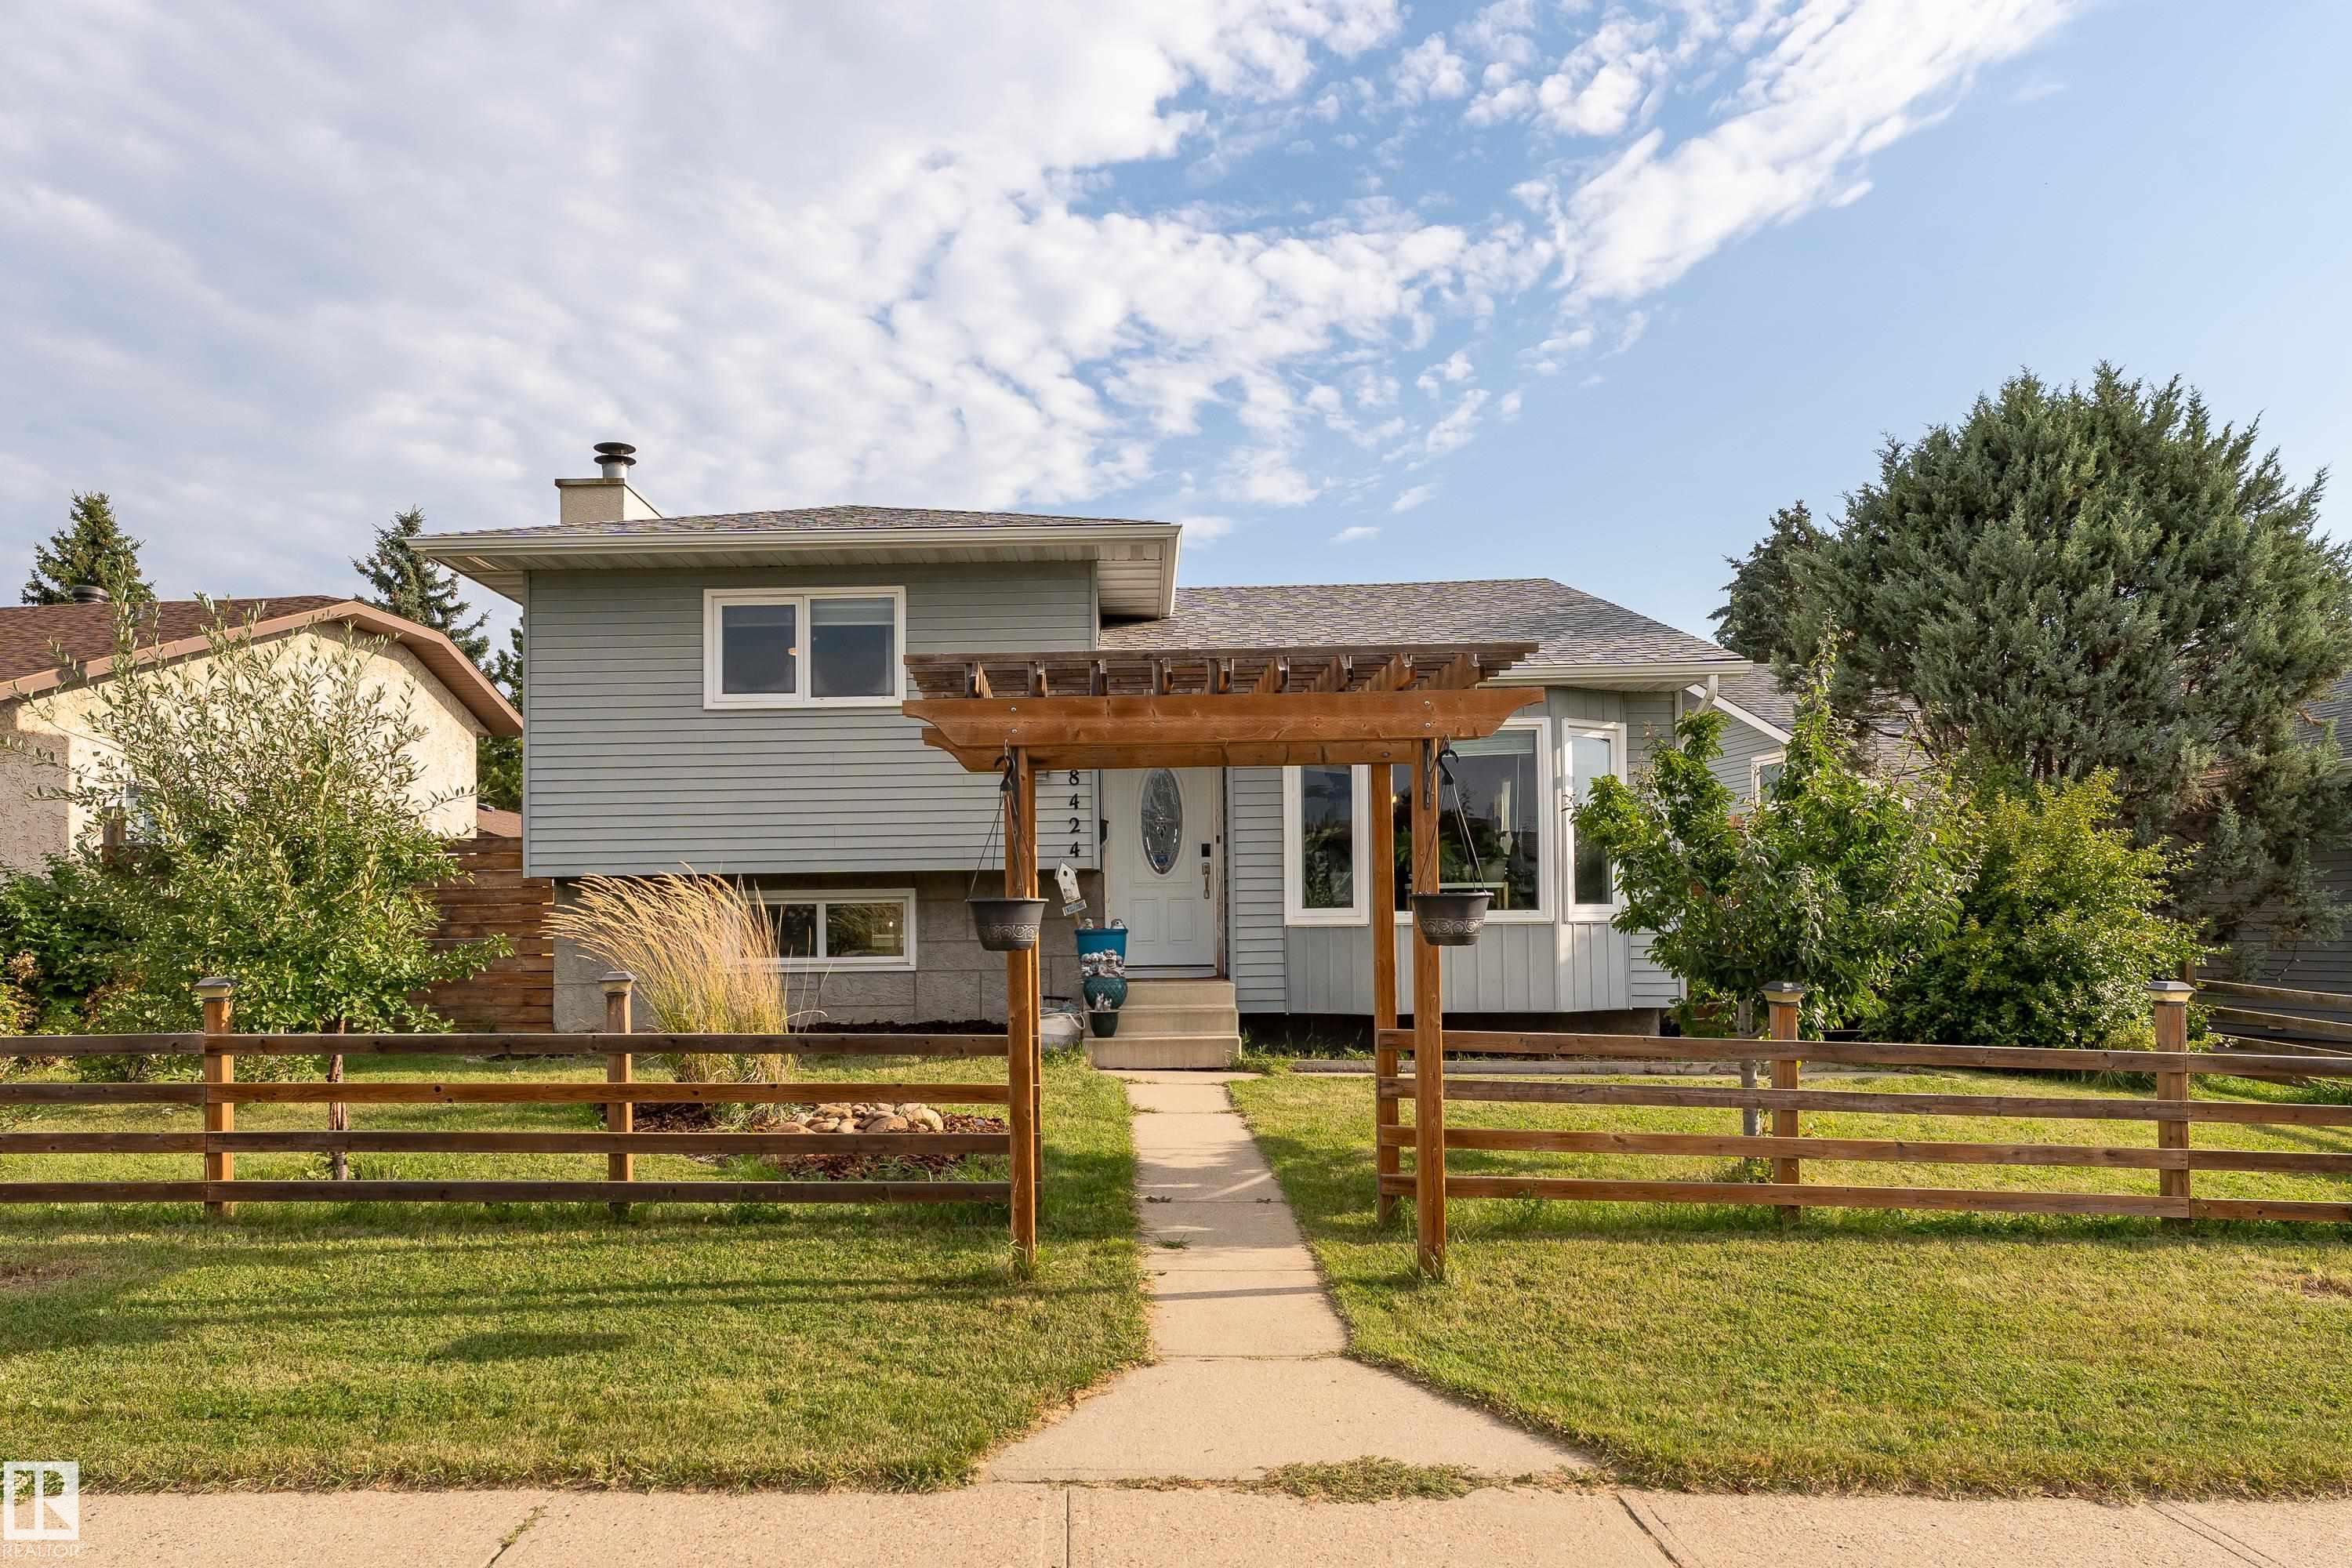


A great family home in the heart of Jamieson Place, with 4 bedrooms, multiple living spaces and plenty to offer inside and out! The main floor features a generous kitchen with granite counters, slate tile flooring and impressive cabinetry and storage, plus bright, open living and dining areas. Upstairs are 3 bedrooms, including a primary with 2-piece ensuite and family bath with jetted tub. The lower level is perfect for entertaining, with a large family room, fireplace and wet bar. The finished basement adds a 4th bedroom, 3-piece bath, laundry and excellent storage. Major updates within the last five years include the furnace, hot water tank, central A/C, garage heater and newer deck. Outside, enjoy the sprawling deck and a generous yard with cherry and plum trees and raspberries, plus an oversized heated garage. Close to parks and amenities, walking distance to school and available for quick possession. Fresh paint and no carpet throughout. Just move in and enjoy!
Listing Information
- Prop. Type:
- Detached Single Family
- Property Style:
- 4 Level Split
- Status:
- Active
- City:
- Edmonton
- MLS® Number:
- E4507150
- Bedrooms:
- 4
- Neighbourhood:
- Jamieson Place
- Area:
- Edmonton
- Province:
- Alberta
- Listing Price:
- $425,000
General Information
- Year Built:
- 1984
- Total Square Feet:
- 1101ft2
Additional Information
- Basement Dev:
- Full, Finished
- Parking:
- Double Garage Detached
VIP-Only Information
- Sign-Up or Log-in to view full listing details:
- Sign-Up / Log In
This property is listed by Exp Realty and provided here courtesy of
Jason Thomas BCom.
For more information or to schedule a viewing please contact Jason Thomas BCom.

Data is deemed reliable but is not guaranteed accurate by the REALTORS® Association of Edmonton.


 Office Phone:
 Fax:
Fax: Email: