
Jason Thomas BCom
Royal Lepage Summit Realty
2611 Ellwood Dr S.W., Edmonton, Alberta
P: 780.499.5696
F: 780.431.1600
Email
Royal Lepage Summit Realty
2611 Ellwood Dr S.W., Edmonton, Alberta
P: 780.499.5696
F: 780.431.1600
Edmonton Homes For Sale
For more information on this Edmonton area home for sale or any other please contact me.
Courtesy of Schmidt Realty Group Inc.
Data was last updated 2025-06-25 at 20:18:11 GMT
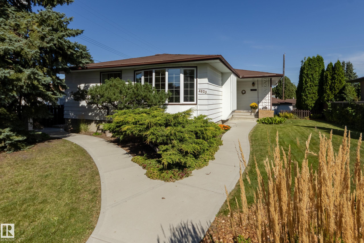
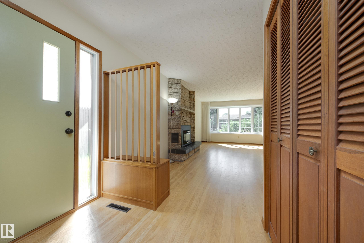
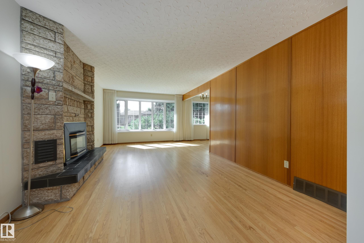
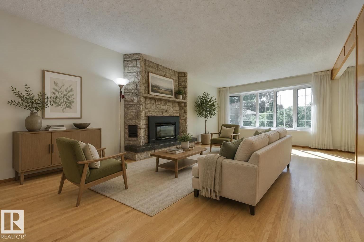
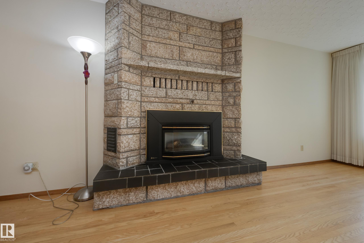
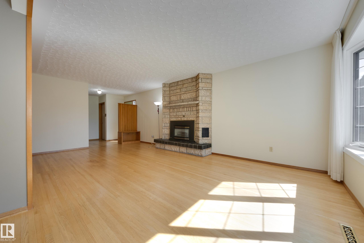
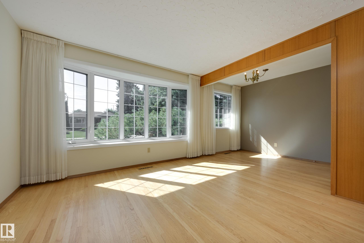
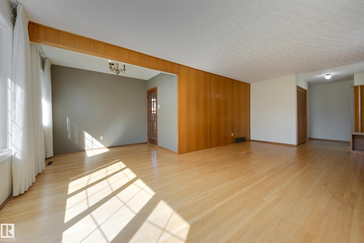
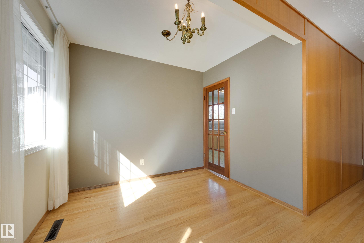
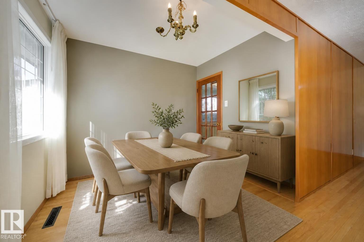
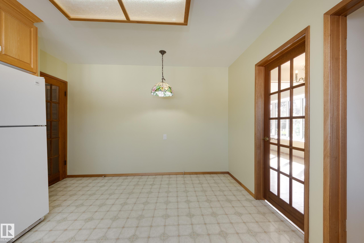
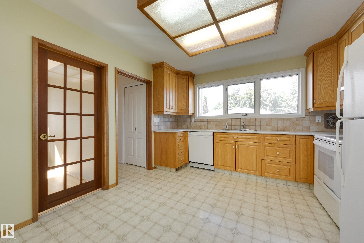
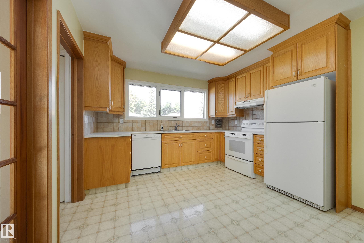
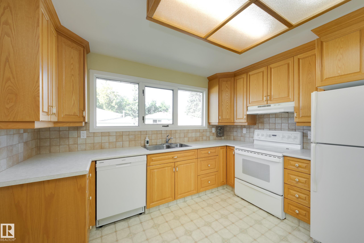
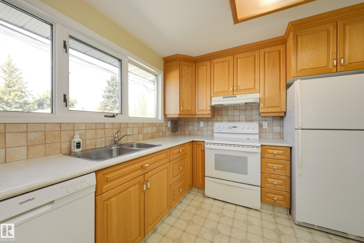
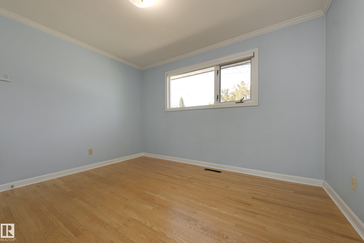
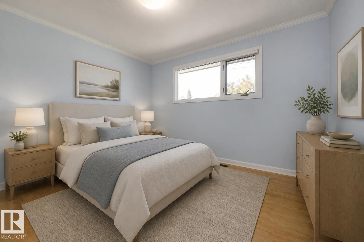
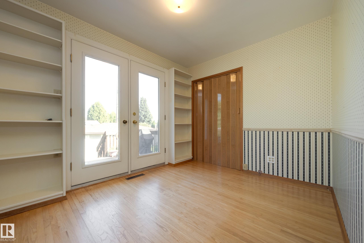
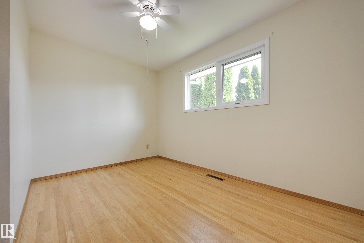
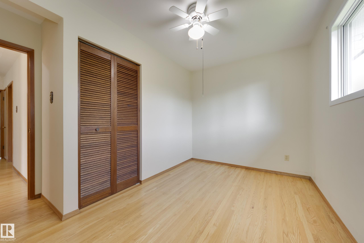
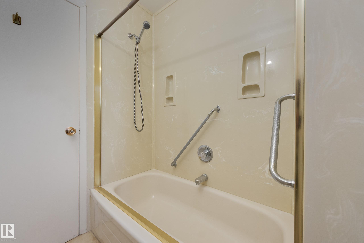
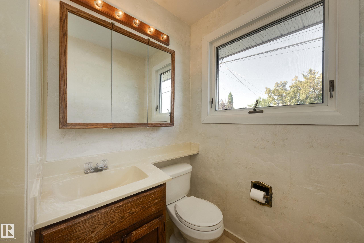
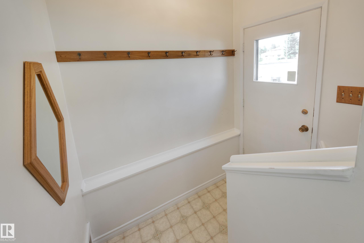
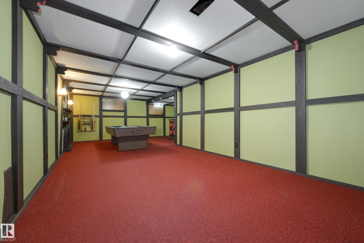
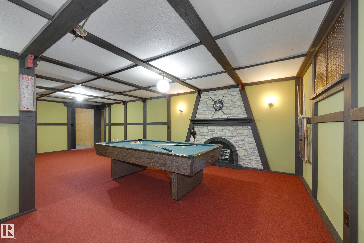
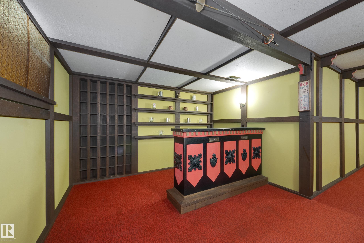
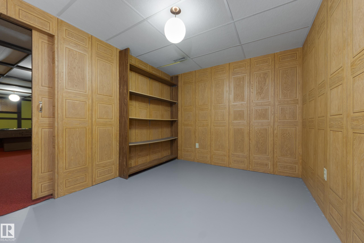
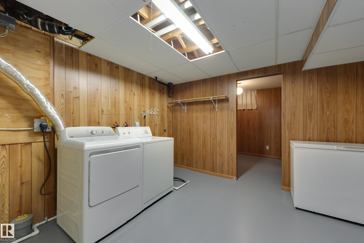
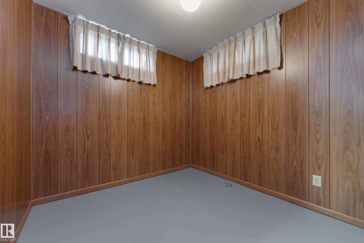
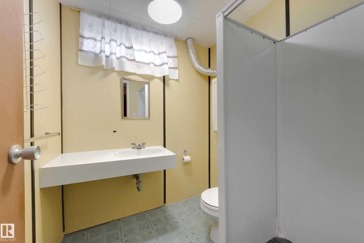
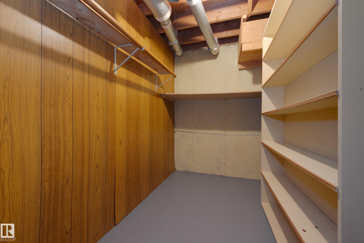
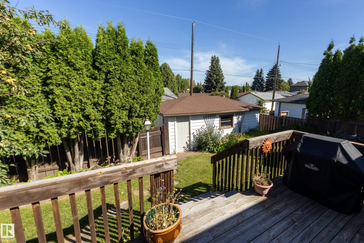
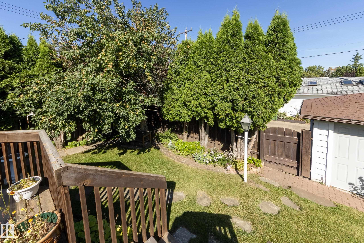
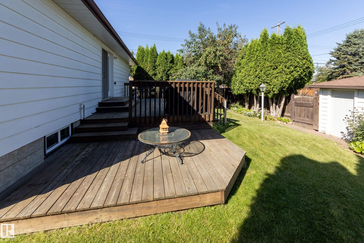
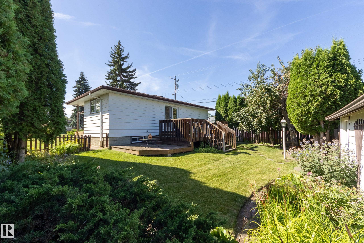
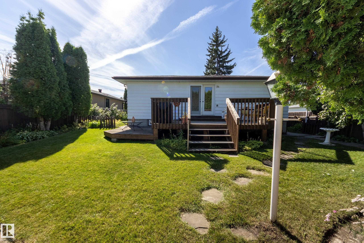
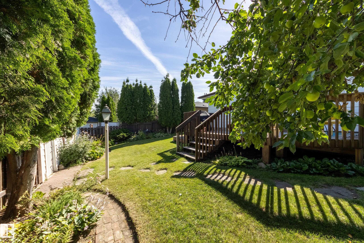
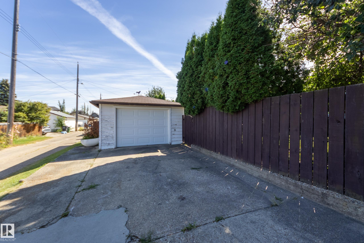
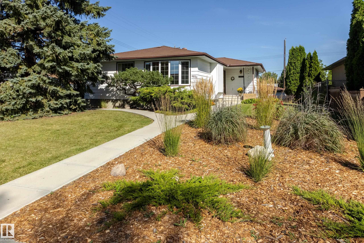
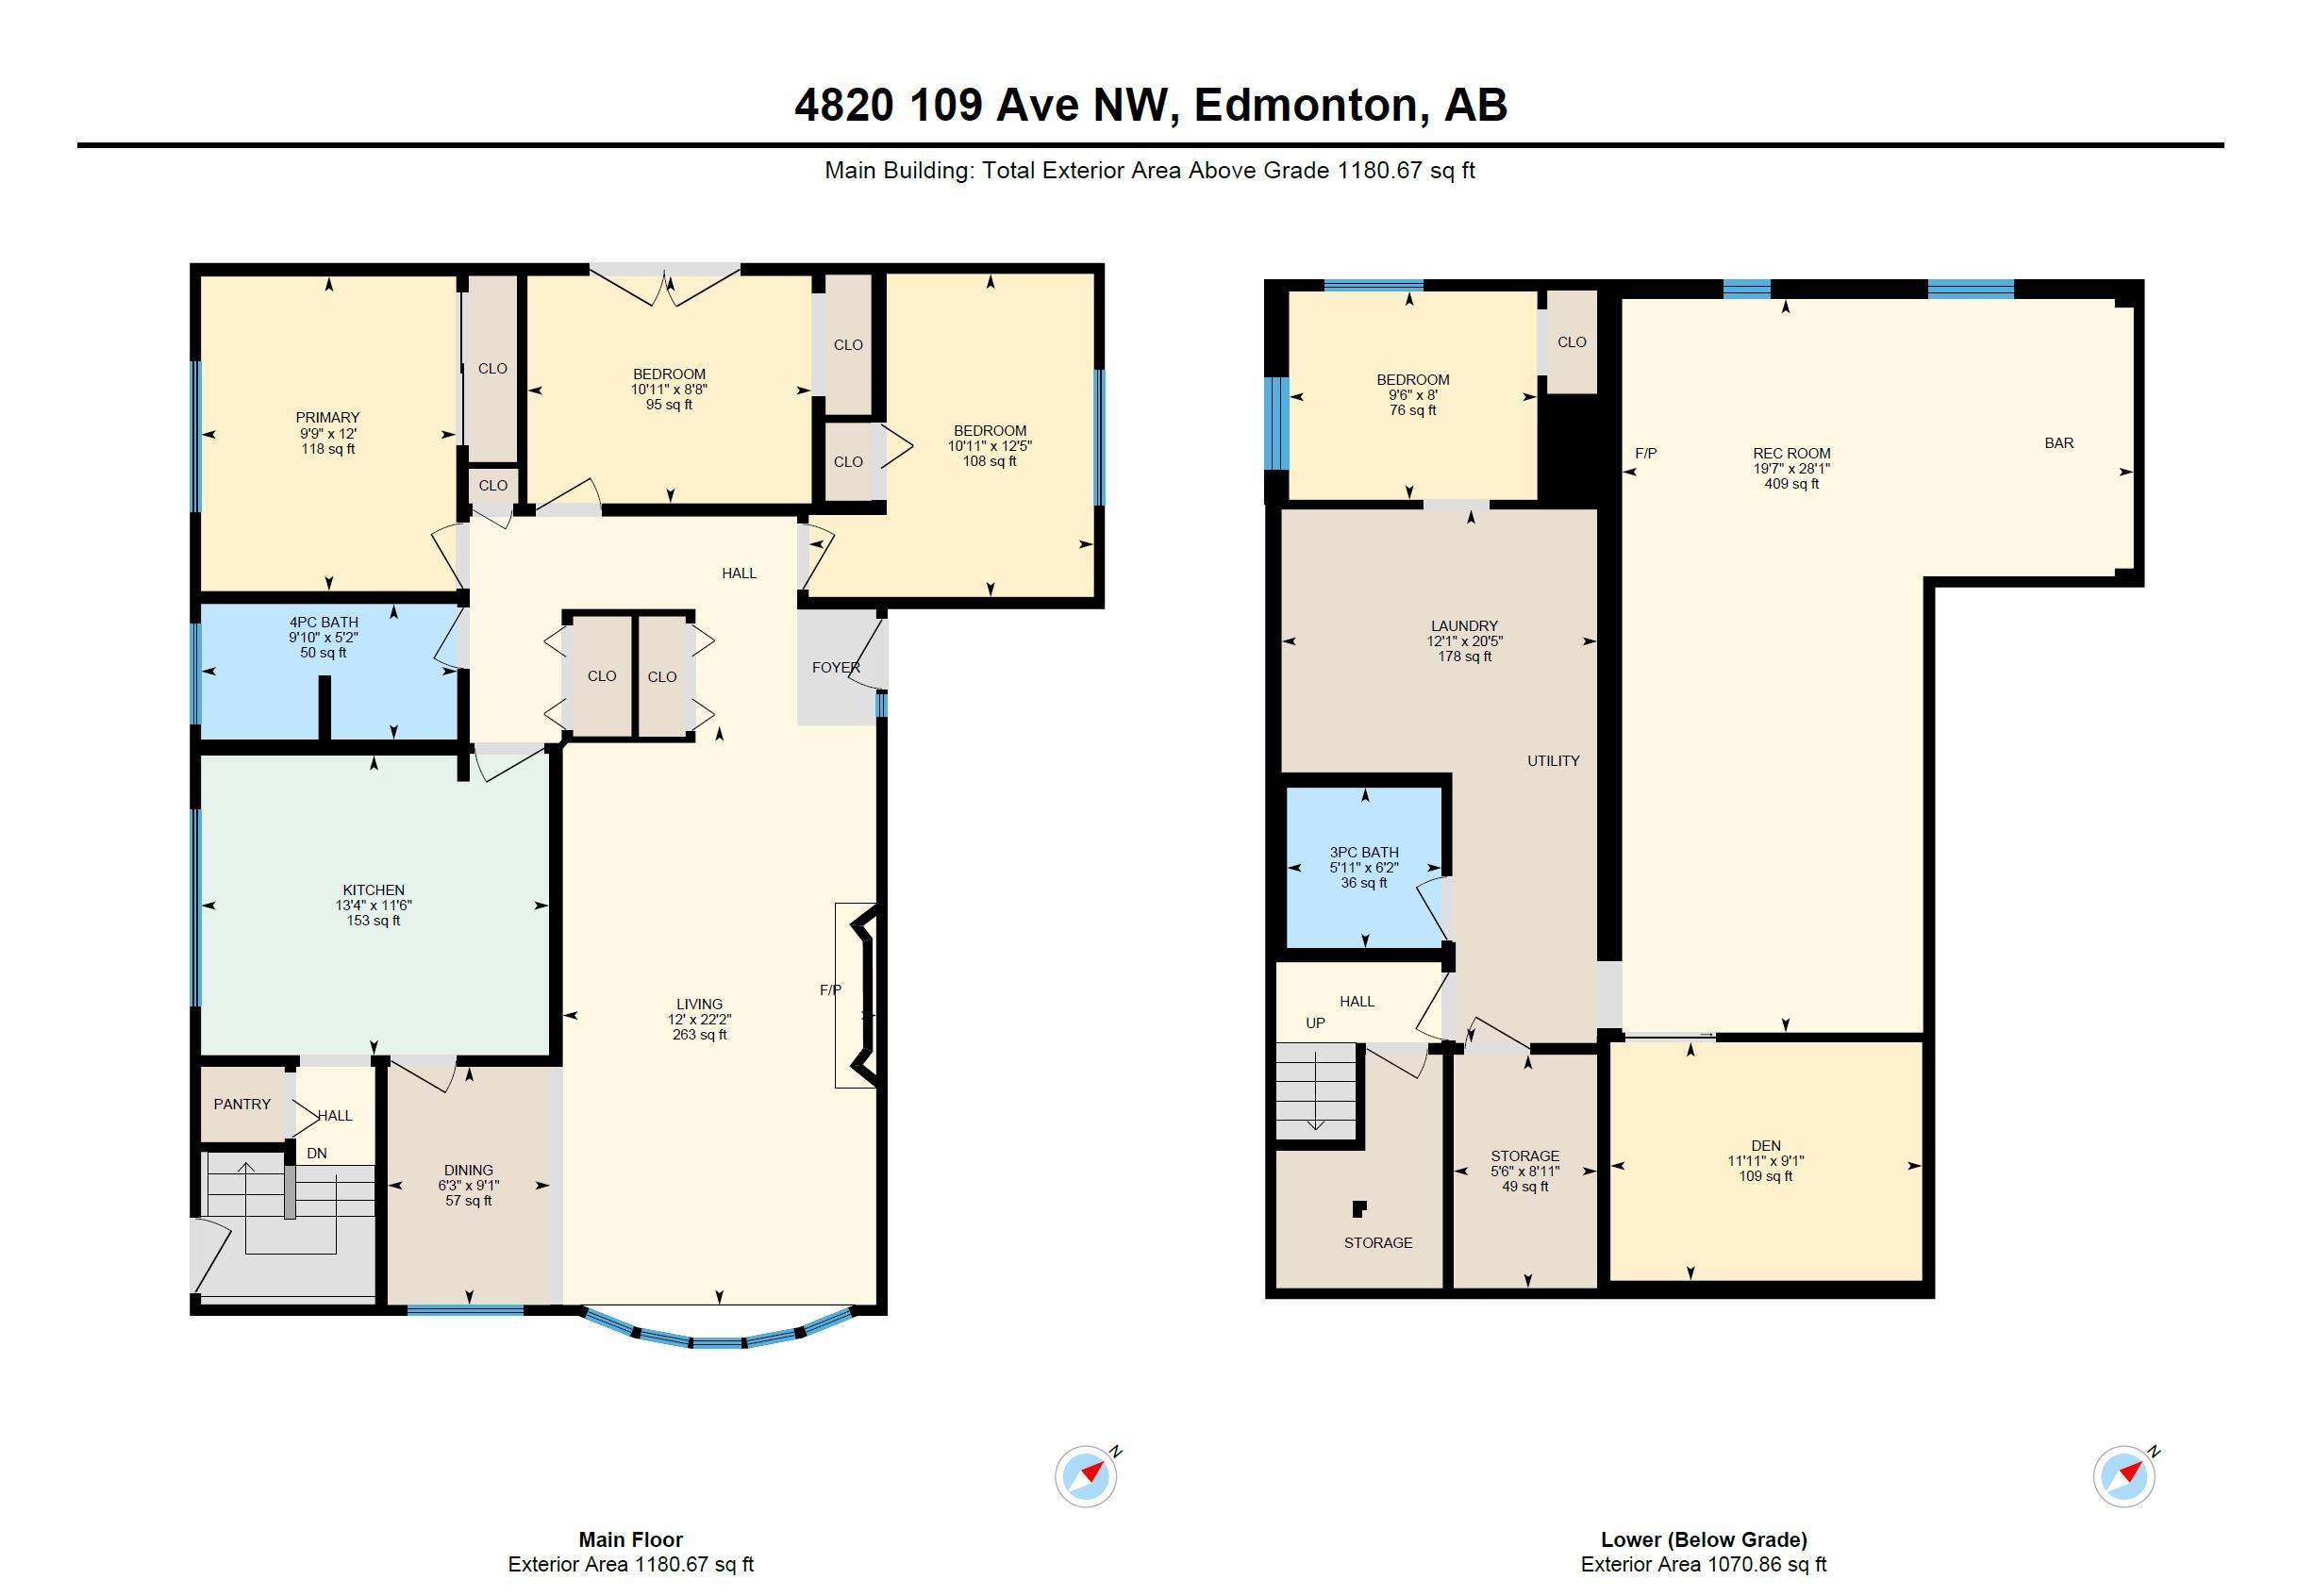
Welcome to your new home in Capilano! This well-loved family home is well situated near Capilano and Gold Bar Parks, schools, shopping, and the Hardisty Leisure Centre. The location is ideal for a young family. Step inside and you'll immediately notice the lovely hardwood floors throughout. The wonderfully large living room features a beautiful stone fireplace and a sunny south-facing window! The eat-in kitchen has quick access to the spacious dining room and enjoys a view to the fenced back yard. There are 3 bedrooms upstairs, with one offering French doors to the back patio making it ideal as a home office as well as a bedroom! The basement offers a 4th bedroom as well as a den, and a huge family room with a pool table that the seller will leave for the new owners. Outside you'll appreciate the fenced and landscaped back yard and oversized single garage. This home is ready for a new family to make it their own and quick possession is possible!
Listing Information
- Prop. Type:
- Detached Single Family
- Property Style:
- Bungalow
- Status:
- Active
- City:
- Edmonton
- MLS® Number:
- E4507137
- Bedrooms:
- 4
- Neighbourhood:
- Capilano
- Area:
- Edmonton
- Province:
- Alberta
- Listing Price:
- $525,000
General Information
- Year Built:
- 1958
- Total Square Feet:
- 1181ft2
Additional Information
- Basement Dev:
- Full, Finished
- Parking:
- Over Sized, Single Garage Detached
VIP-Only Information
- Sign-Up or Log-in to view full listing details:
- Sign-Up / Log In
This property is listed by Schmidt Realty Group Inc and provided here courtesy of
Jason Thomas BCom.
For more information or to schedule a viewing please contact Jason Thomas BCom.

Data is deemed reliable but is not guaranteed accurate by the REALTORS® Association of Edmonton.


 Office Phone:
 Fax:
Fax: Email: