
Jason Thomas BCom
Royal Lepage Summit Realty
2611 Ellwood Dr S.W., Edmonton, Alberta
P: 780.499.5696
F: 780.431.1600
Email
Royal Lepage Summit Realty
2611 Ellwood Dr S.W., Edmonton, Alberta
P: 780.499.5696
F: 780.431.1600
Edmonton Homes For Sale
For more information on this Edmonton area home for sale or any other please contact me.
Courtesy of Real Broker.
Data was last updated 2025-06-25 at 20:18:11 GMT
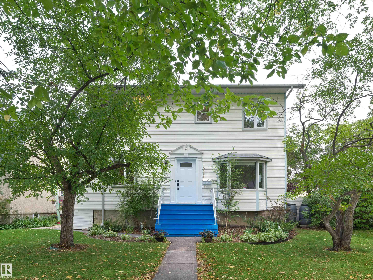
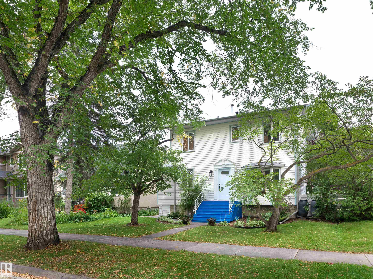
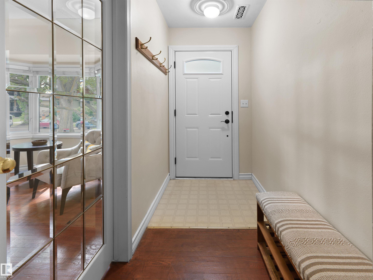
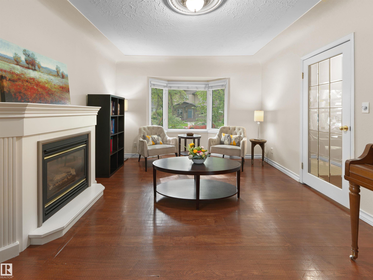
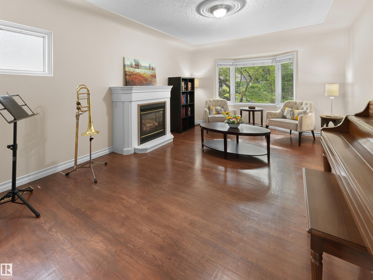
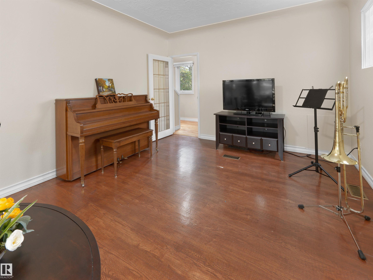
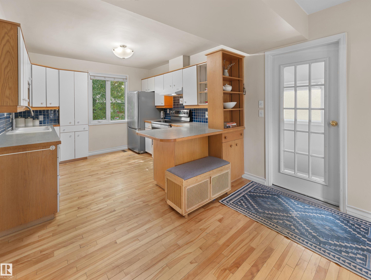
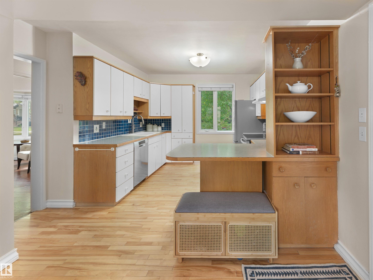
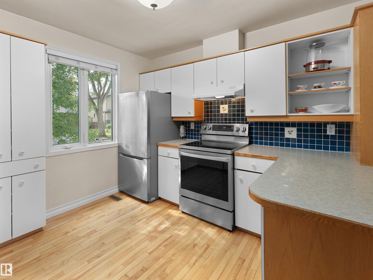
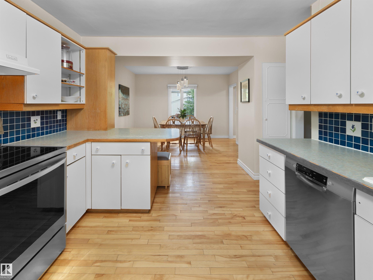
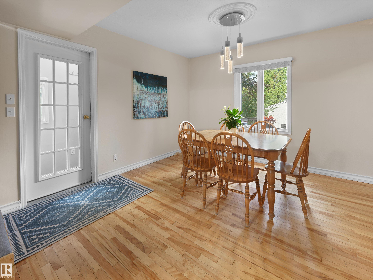
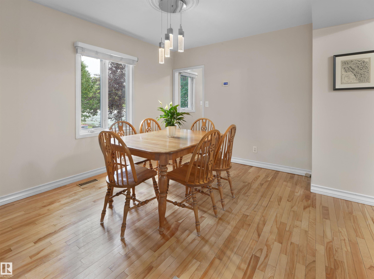
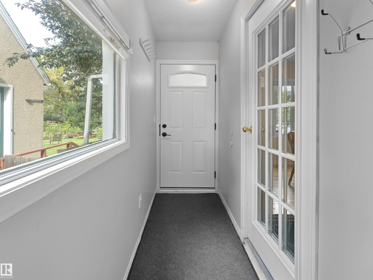
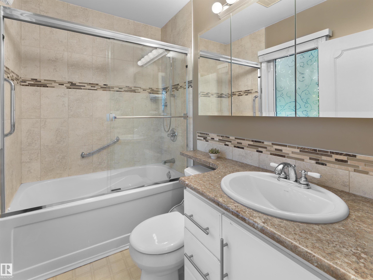
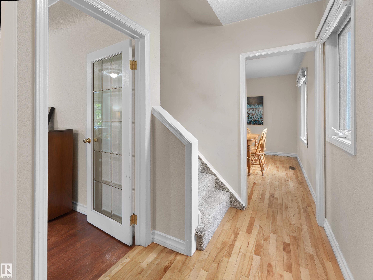
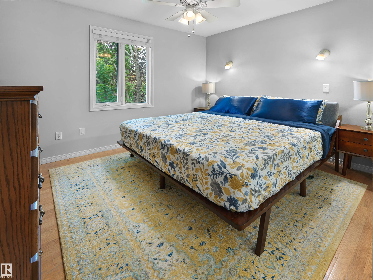
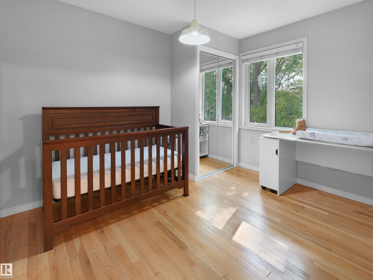
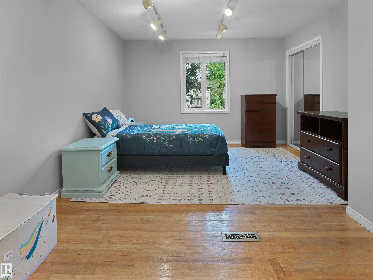
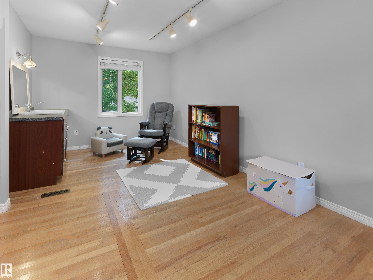
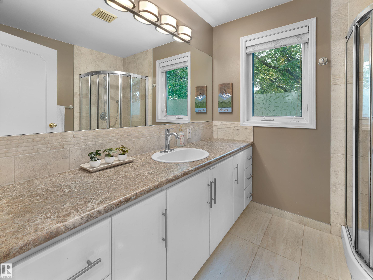
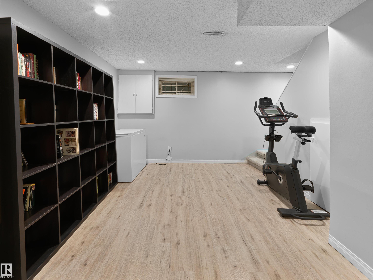
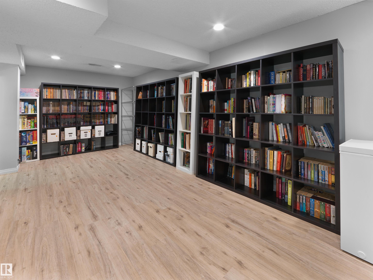
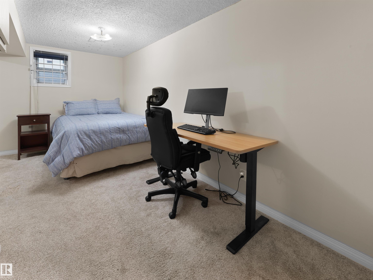
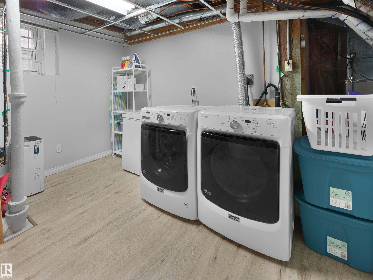
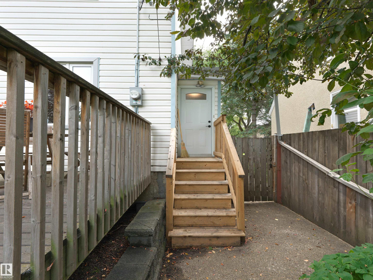
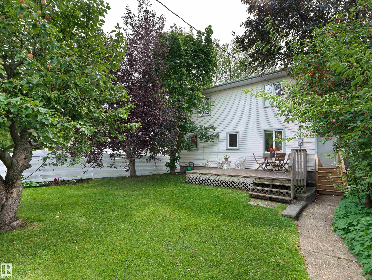
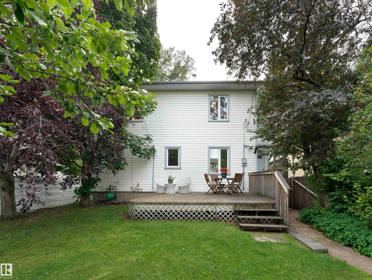
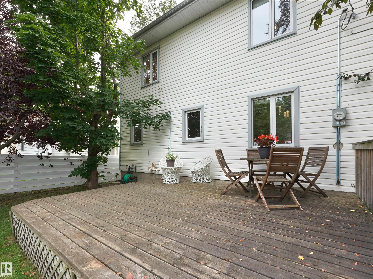
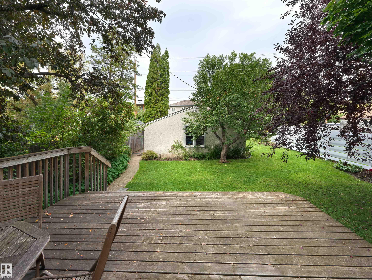
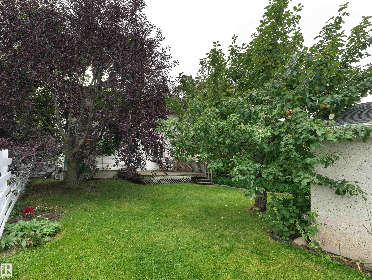
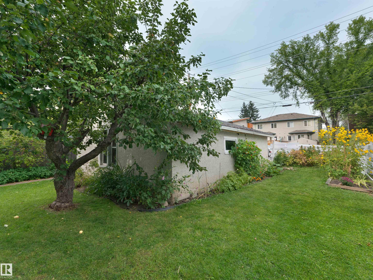
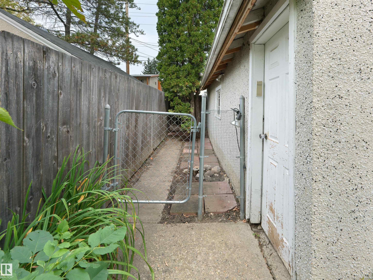
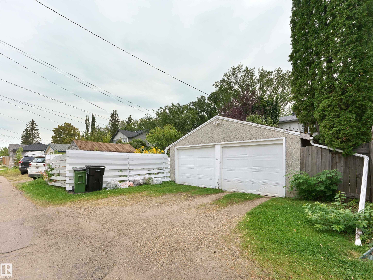
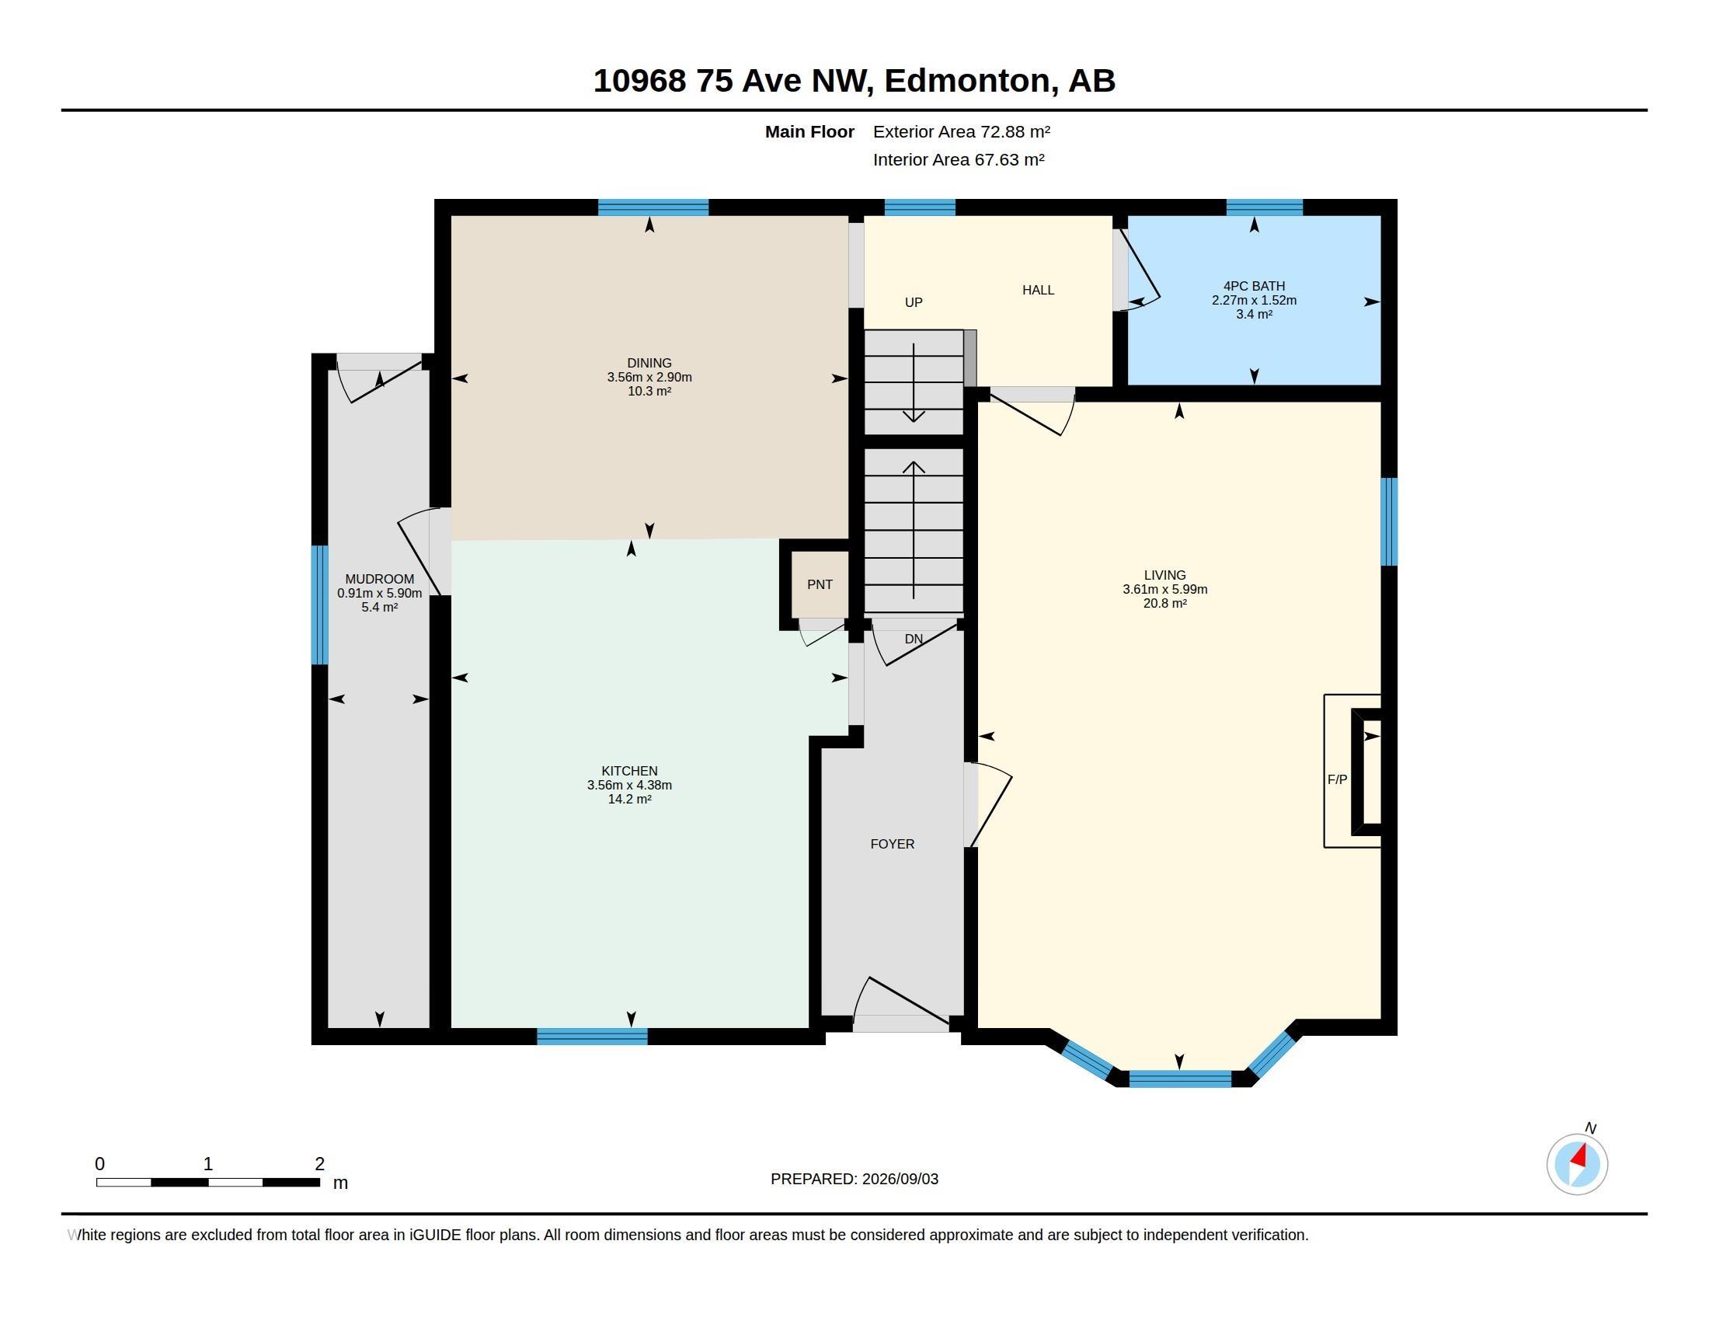
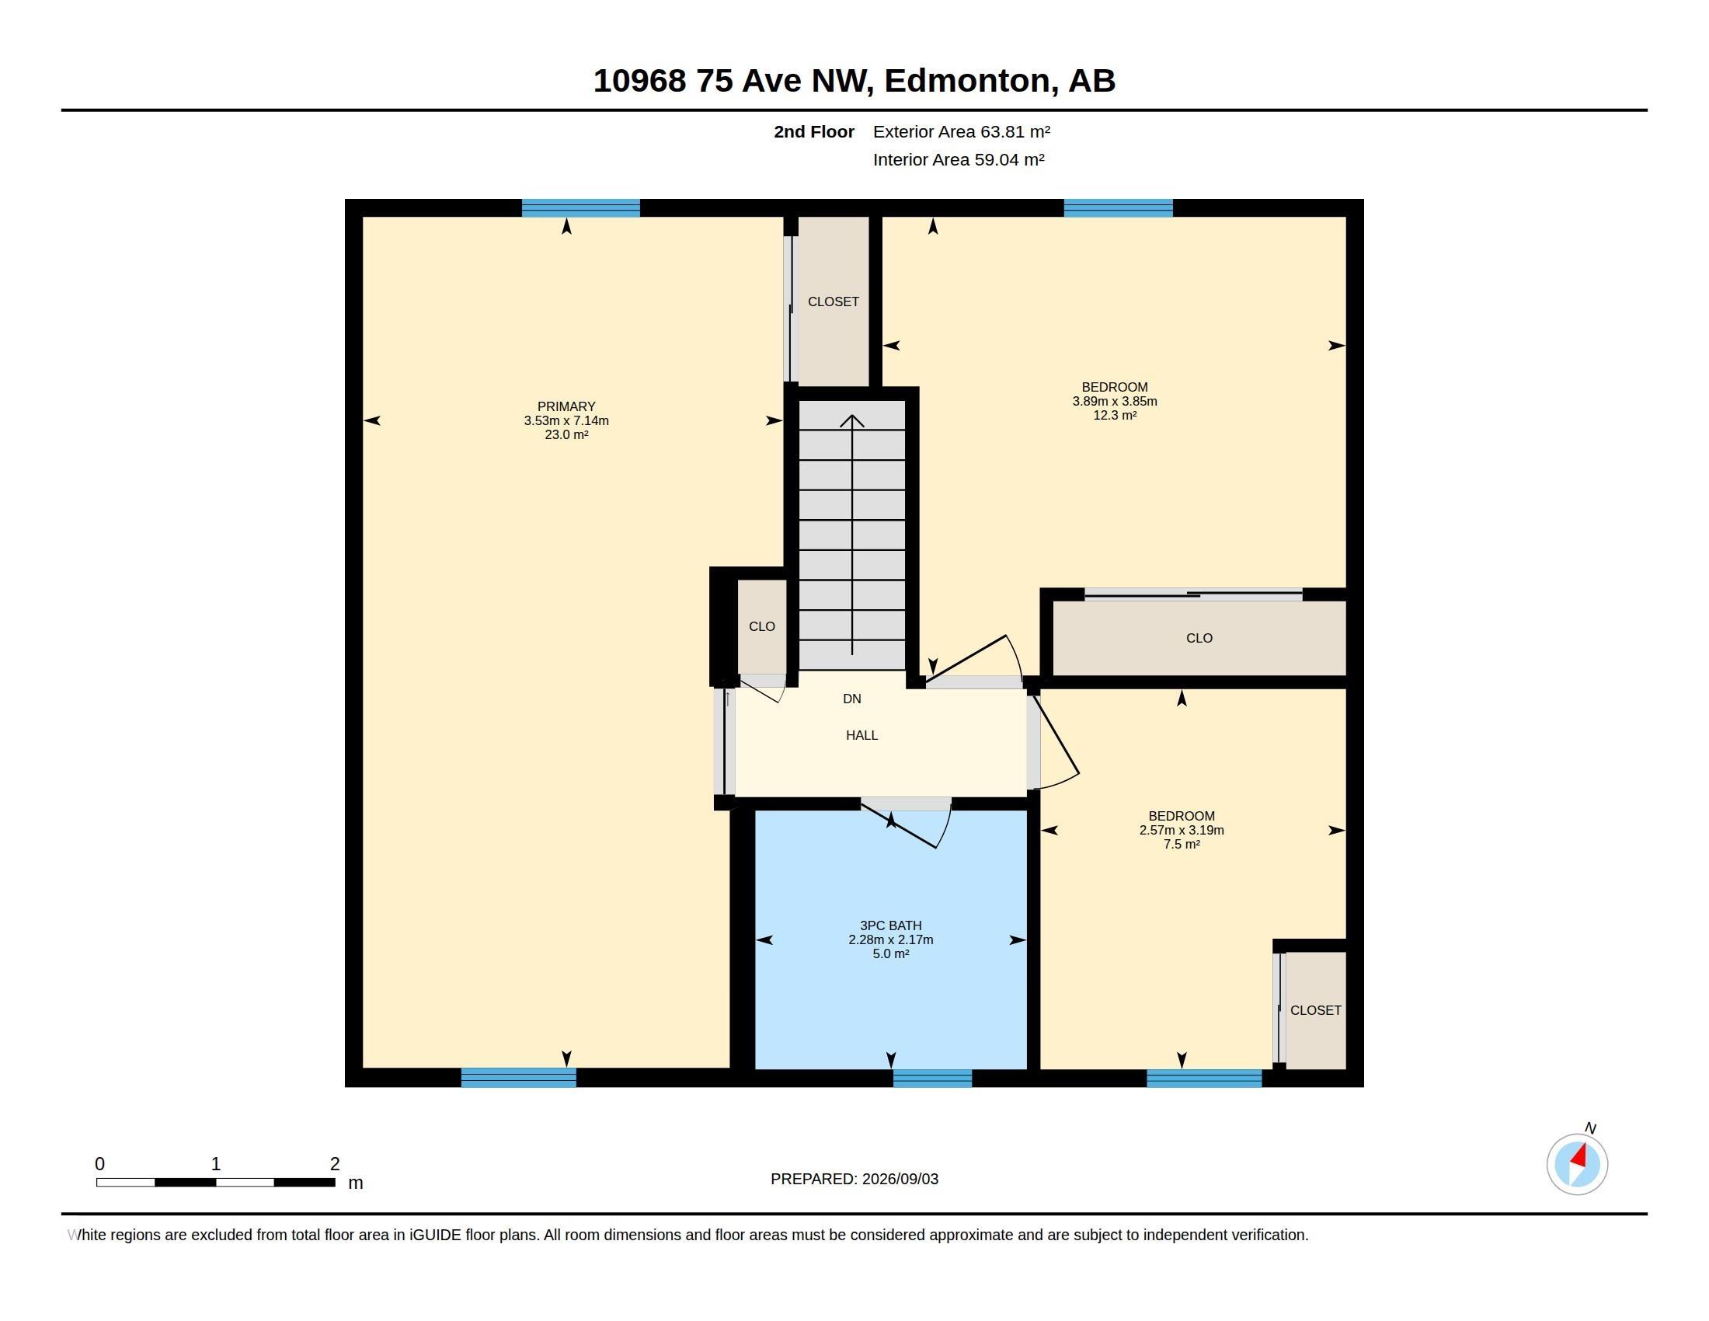
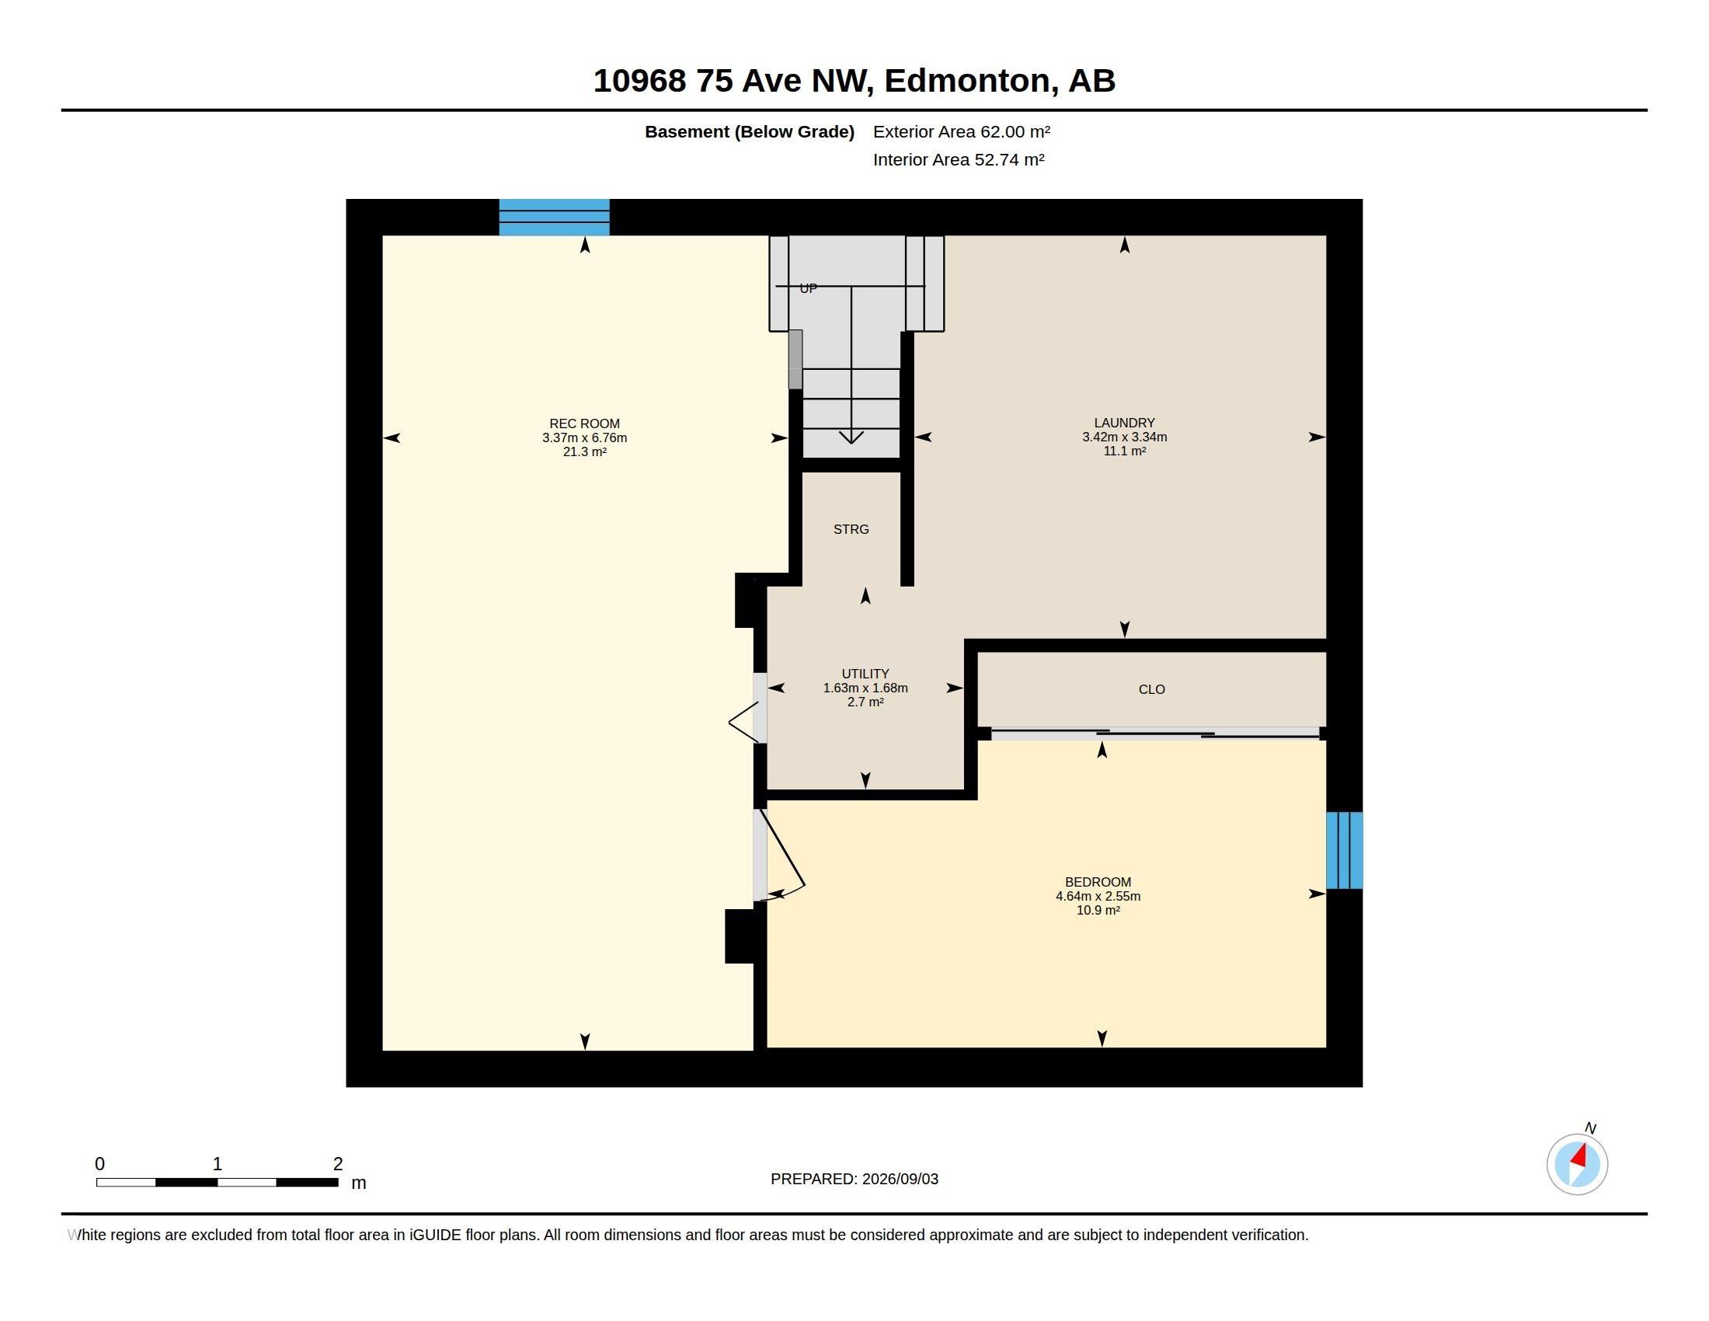
A great family home in one of Edmonton's most walkable neighbourhoods, and the value here speaks for itself. This pretty two storey sits right in the heart of McKernan. Three bedrooms up, two updated full baths (one upstairs, one on the main), and a main floor that actually works for a busy family: a huge eat-in kitchen, a cozy living room with gas fireplace, and a large mudroom off the back entry for boots and bags. The basement is fully finished with a 4th bedroom, rec room and laundry. The primary bedroom is big enough to carve out an ensuite, a walk-in closet, or both, so there's room to grow into and room to add value later. Double detached garage, stainless steel appliances, high-efficiency furnace, central air conditioning and a newer roof (2019) mean the heavy lifting is already done. McKernan LRT is a short walk away, with the U of A, Whyte Ave and the river valley just past that. Homes in McKernan with this much space and this location don't last. Don't miss out!
Listing Information
- Prop. Type:
- Detached Single Family
- Property Style:
- 2 Storey
- Status:
- Active
- City:
- Edmonton
- MLS® Number:
- E4507053
- Bedrooms:
- 4
- Neighbourhood:
- McKernan
- Area:
- Edmonton
- Province:
- Alberta
- Listing Price:
- $625,000
General Information
- Year Built:
- 1954
- Total Square Feet:
- 1471ft2
Additional Information
- Basement Dev:
- Full, Finished
- Parking:
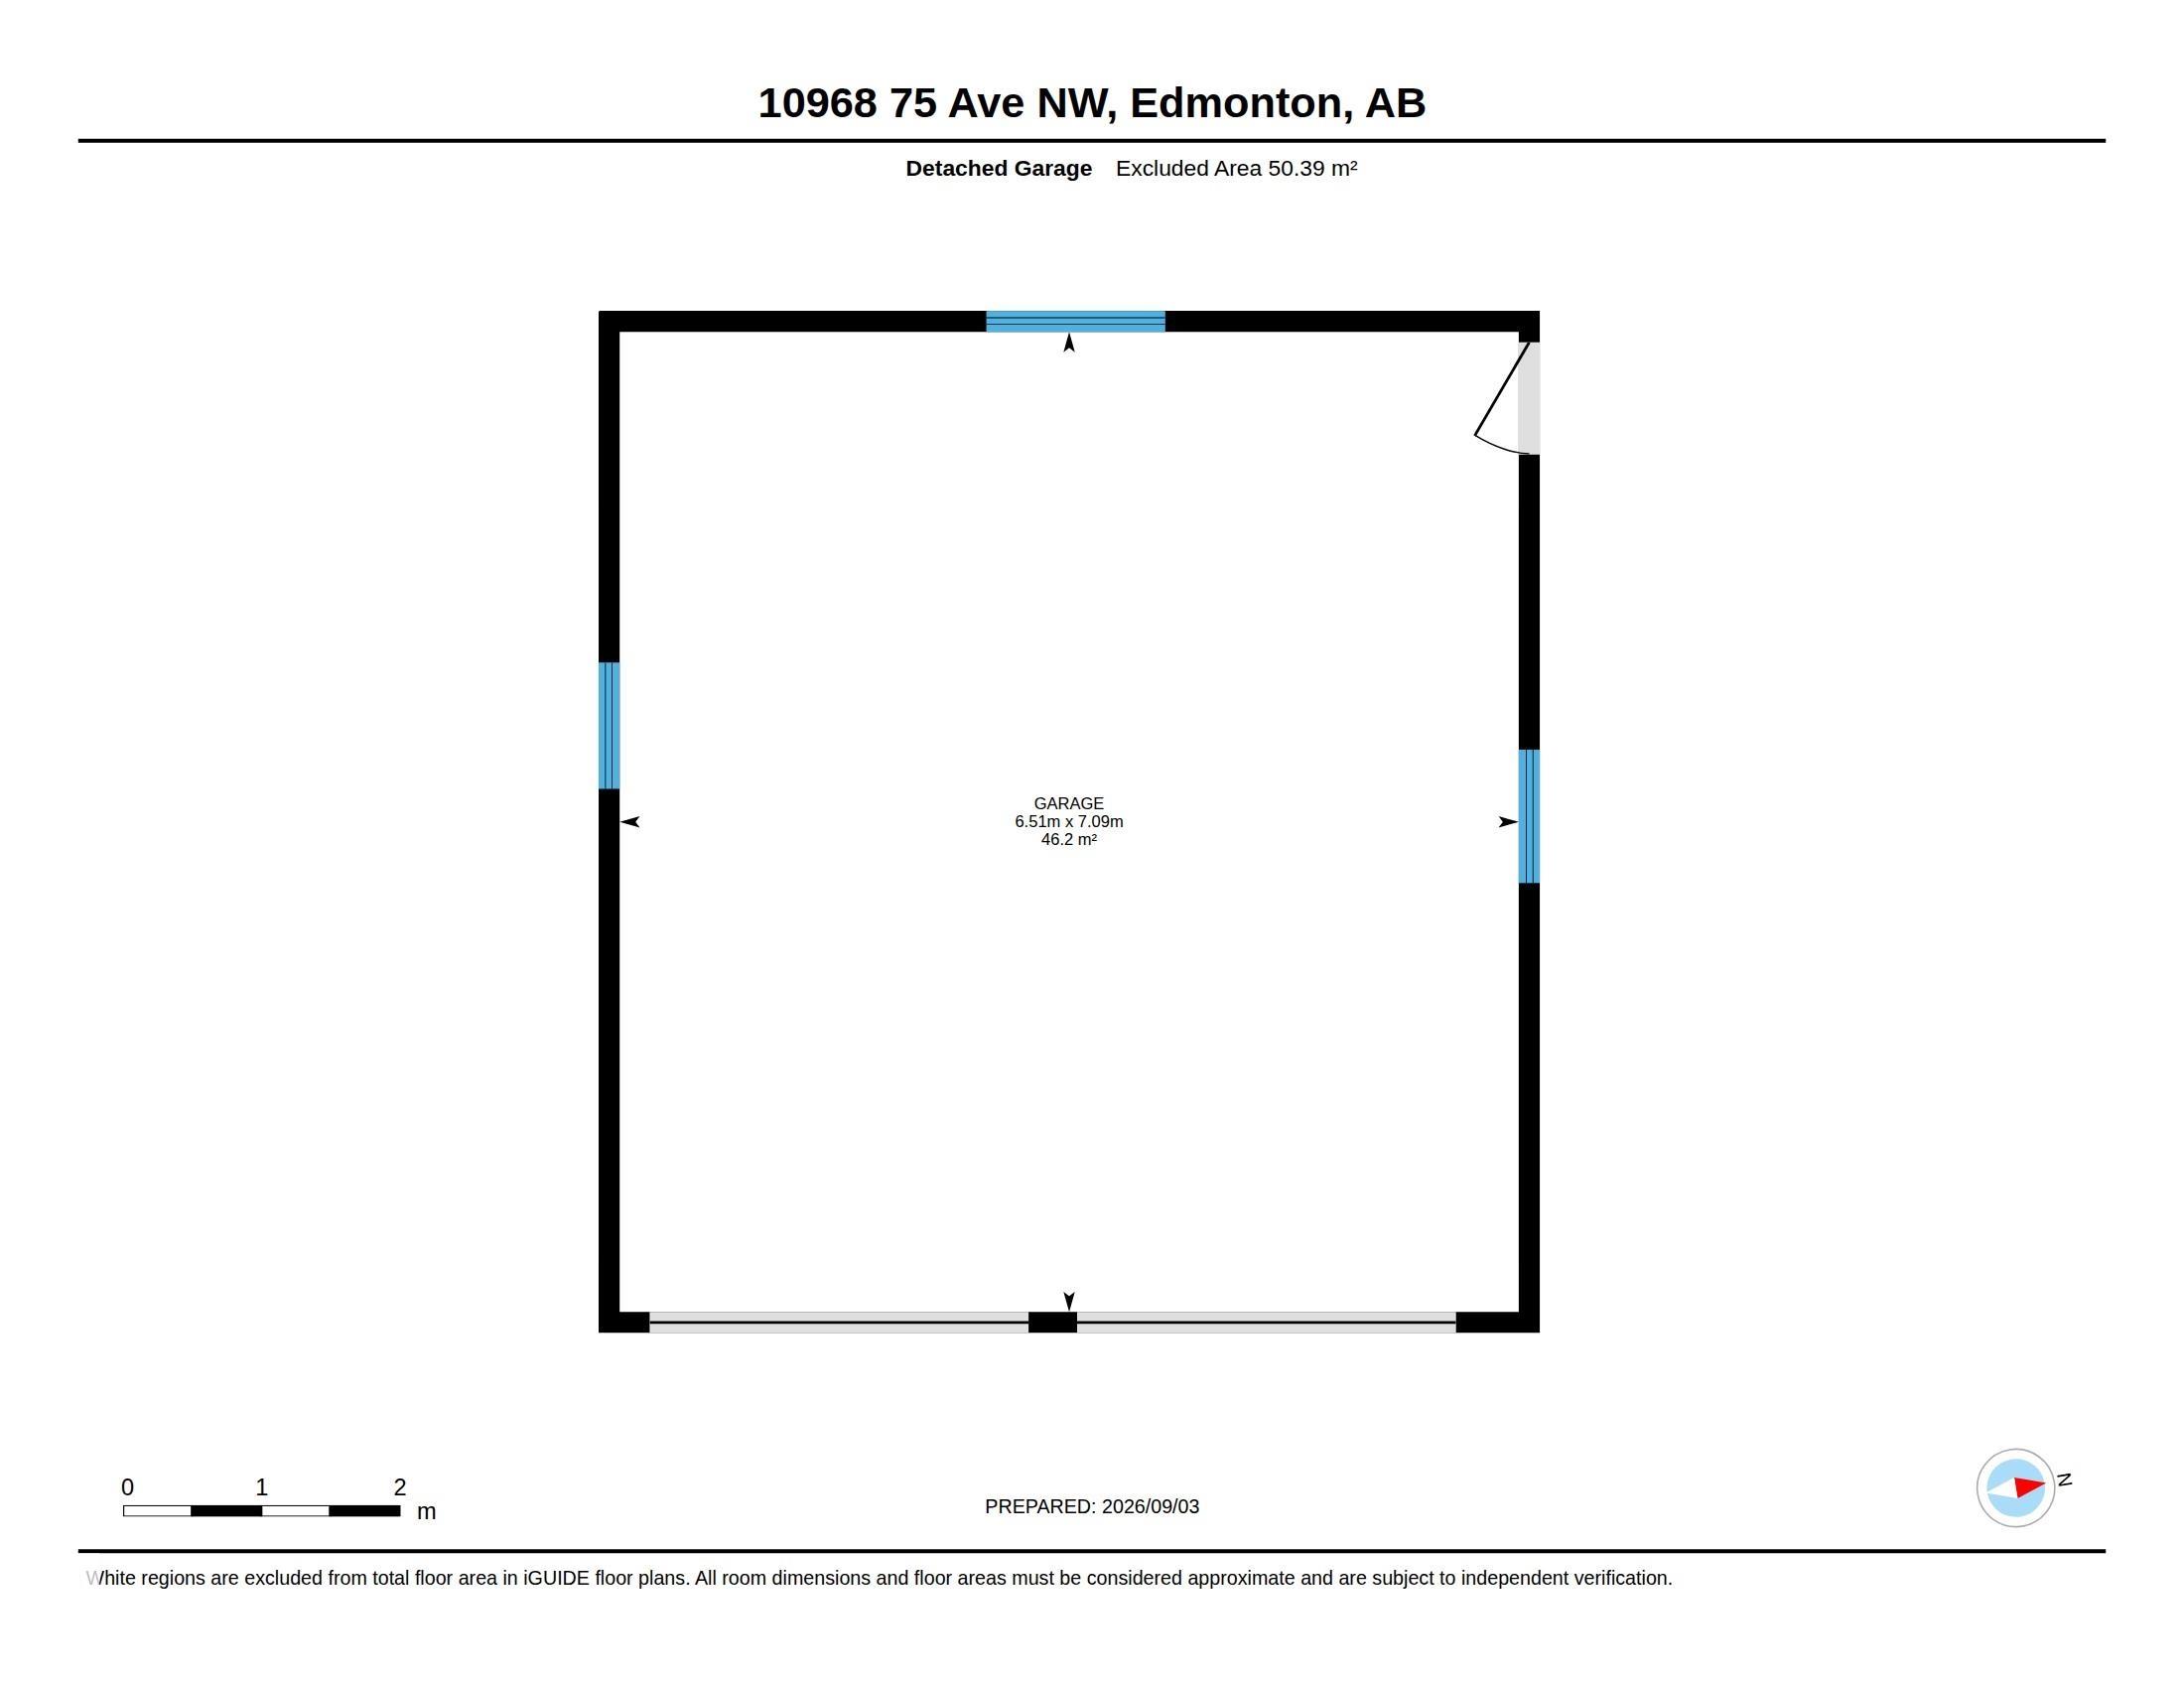
- Double Garage Detached
VIP-Only Information
- Sign-Up or Log-in to view full listing details:
- Sign-Up / Log In
This property is listed by Real Broker and provided here courtesy of
Jason Thomas BCom.
For more information or to schedule a viewing please contact Jason Thomas BCom.

Data is deemed reliable but is not guaranteed accurate by the REALTORS® Association of Edmonton.


 Office Phone:
 Fax:
Fax: Email: