
Jason Thomas BCom
Royal Lepage Summit Realty
2611 Ellwood Dr S.W., Edmonton, Alberta
P: 780.499.5696
F: 780.431.1600
Email
Royal Lepage Summit Realty
2611 Ellwood Dr S.W., Edmonton, Alberta
P: 780.499.5696
F: 780.431.1600
Edmonton Homes For Sale
For more information on this Edmonton area home for sale or any other please contact me.
Courtesy of Black Sheep Realty.
Data was last updated 2025-06-25 at 20:18:11 GMT
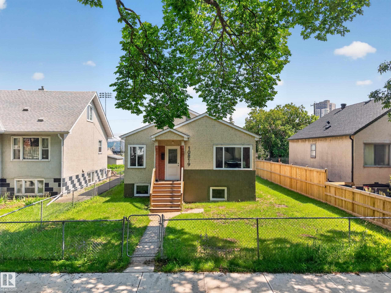
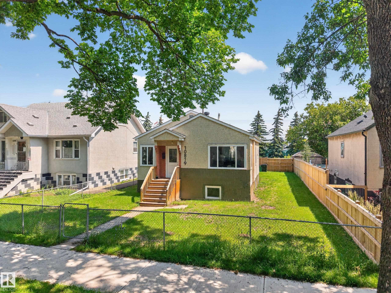
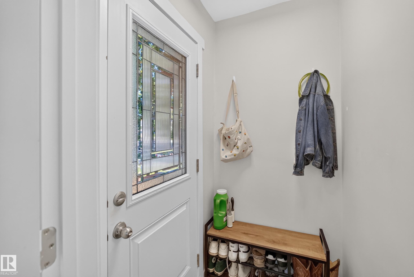
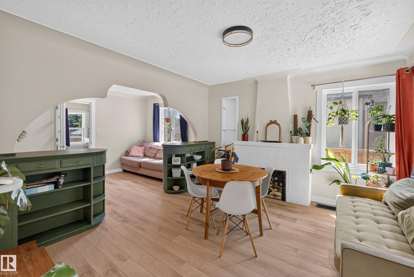


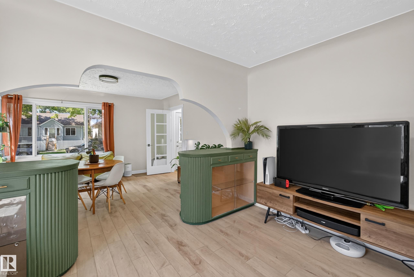


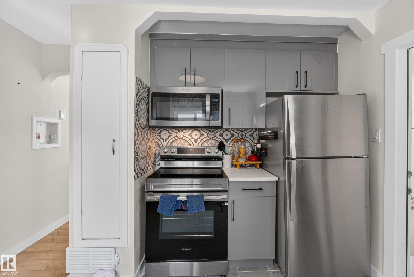


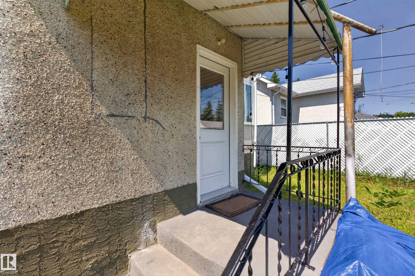
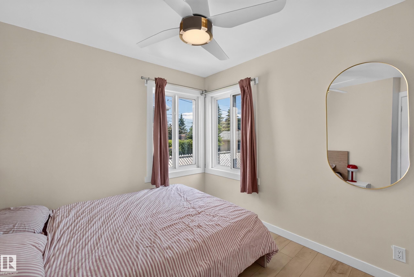
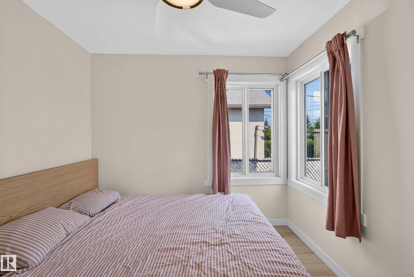
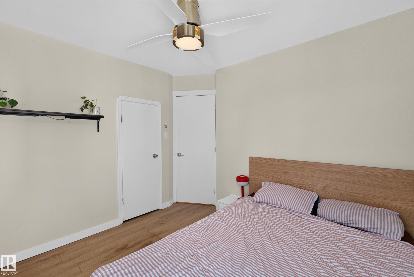
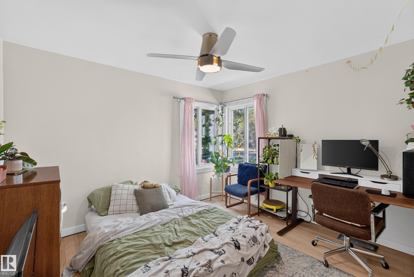
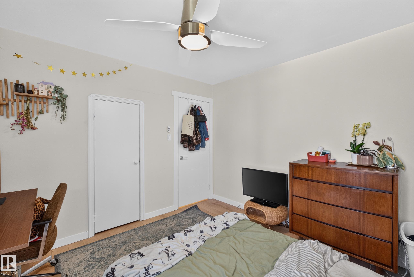
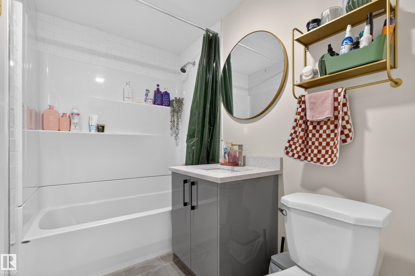
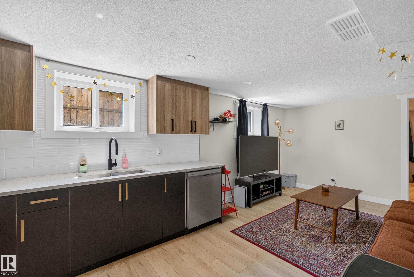
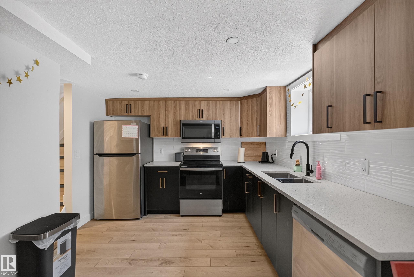

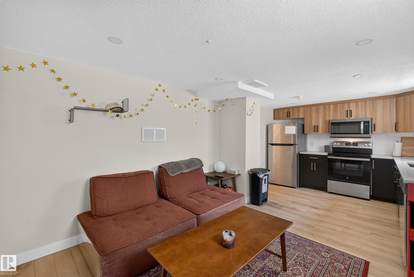
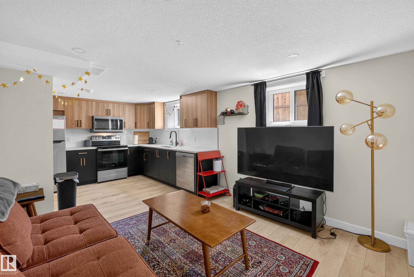


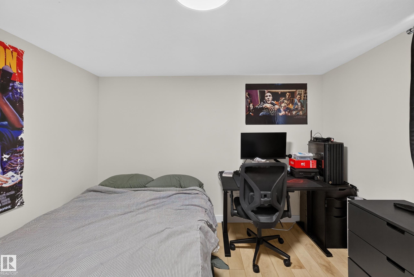
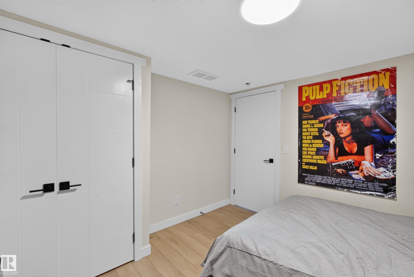
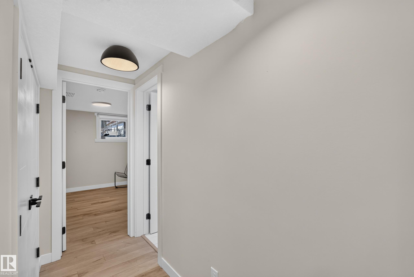


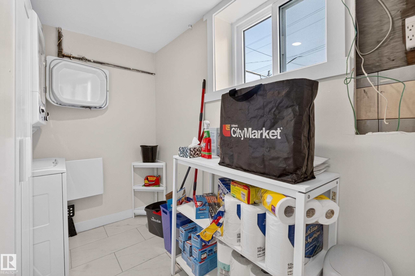


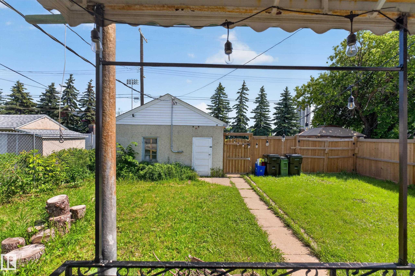
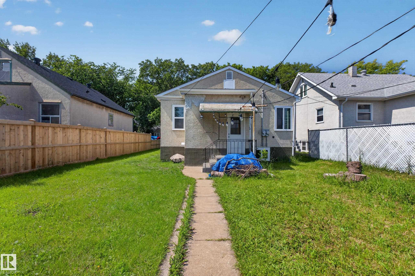

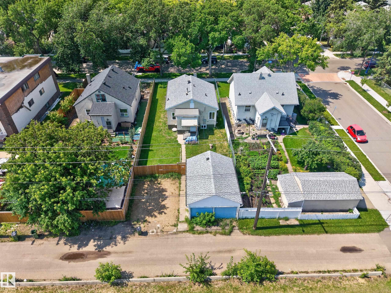


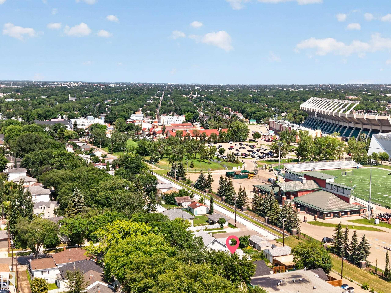


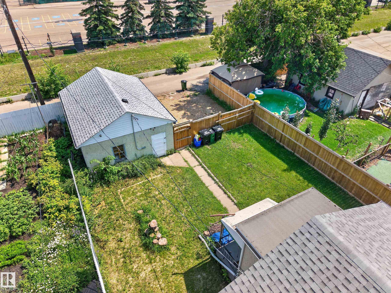
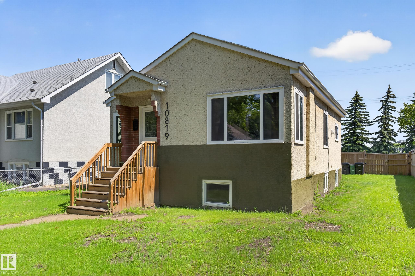

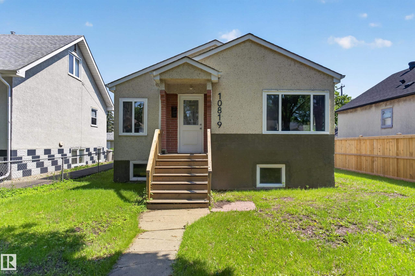
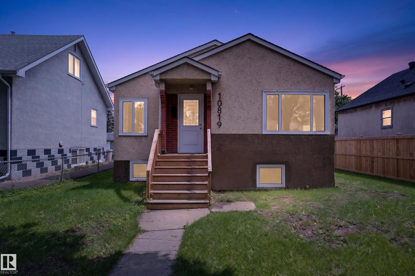
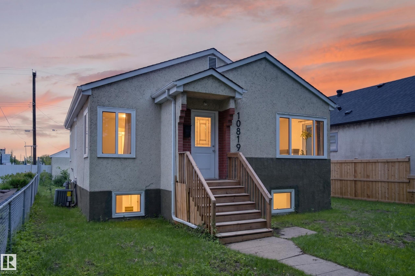
Timeless character meets modern living in this beautifully renovated McCauley home! Boasting over $180,000 in updates, this home has been completely renovated from top to bottom while preserving the charm of the original archways and inviting layout. The bright main floor offers a spacious living and dining area, two bedrooms, a stunning 4-piece bathroom, stackable laundry, and a gorgeous modern kitchen with sleek cabinetry. A separate back entrance leads to the fully finished basement featuring a second beautiful kitchen, two additional bedrooms, a stylish 3-piece bathroom, dedicated laundry room, and comfortable living space. Major upgrades include all new windows, new roof, weeping tile, sump pump, backflow valve, and updated mechanicals. Outside you'll find a double detached garage, large parking pad, and an unbeatable location just blocks from the Italian Centre, Giovanni Caboto Park, Commonwealth Recreation Centre, and Edmonton's vibrant downtown.
Listing Information
- Prop. Type:
- Detached Single Family
- Property Style:
- Bungalow
- Status:
- Active
- City:
- Edmonton
- MLS® Number:
- E4507049
- Bedrooms:
- 4
- Neighbourhood:
- Mccauley
- Area:
- Edmonton
- Province:
- Alberta
- Listing Price:
- $417,500
General Information
- Year Built:
- 1949
- Total Square Feet:
- 909ft2
Additional Information
- Basement Dev:
- Full, Finished
- Parking:
- Double Garage Detached
VIP-Only Information
- Sign-Up or Log-in to view full listing details:
- Sign-Up / Log In
This property is listed by Black Sheep Realty and provided here courtesy of
Jason Thomas BCom.
For more information or to schedule a viewing please contact Jason Thomas BCom.

Data is deemed reliable but is not guaranteed accurate by the REALTORS® Association of Edmonton.


 Office Phone:
 Fax:
Fax: Email: