
Jason Thomas BCom
Royal Lepage Summit Realty
2611 Ellwood Dr S.W., Edmonton, Alberta
P: 780.499.5696
F: 780.431.1600
Email
Royal Lepage Summit Realty
2611 Ellwood Dr S.W., Edmonton, Alberta
P: 780.499.5696
F: 780.431.1600
Edmonton Homes For Sale
For more information on this Edmonton area home for sale or any other please contact me.
Courtesy of RE/MAX Real Estate.
Data was last updated 2025-06-25 at 20:18:11 GMT


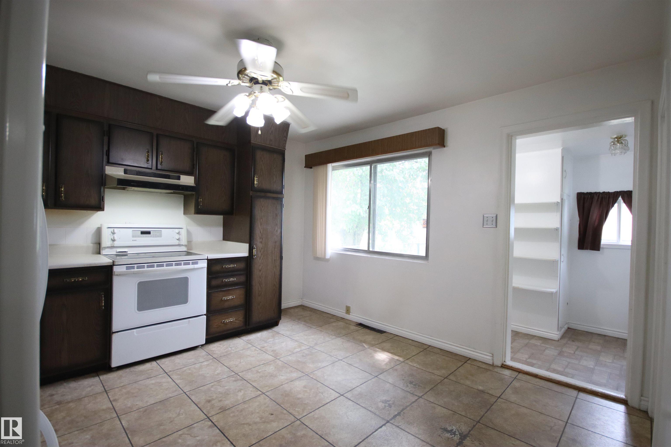
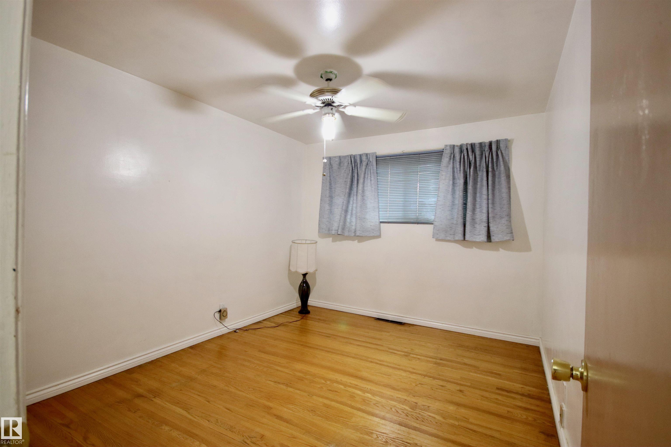


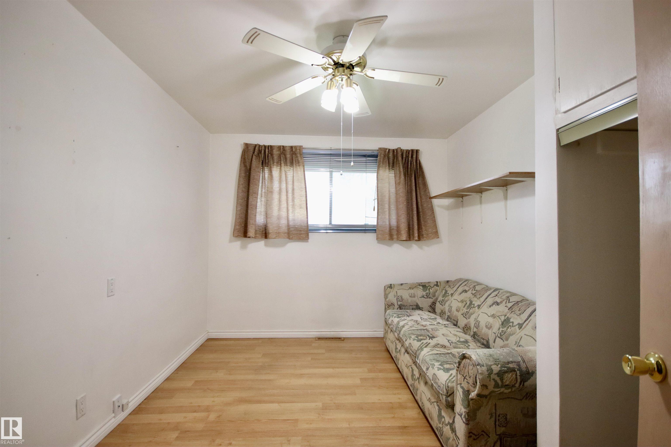
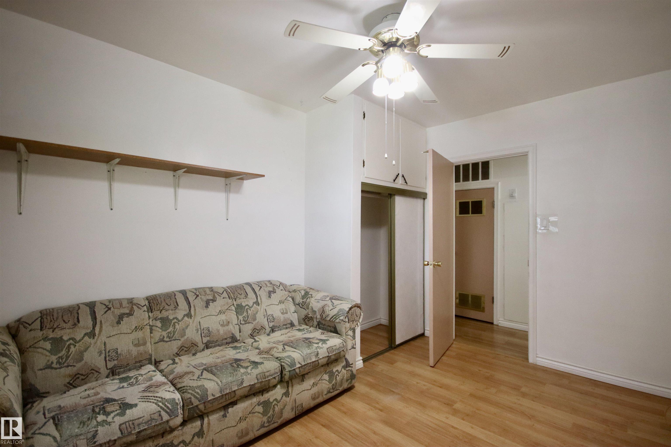

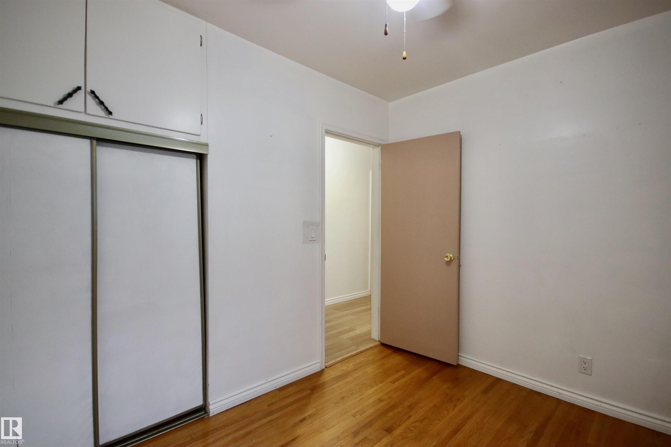
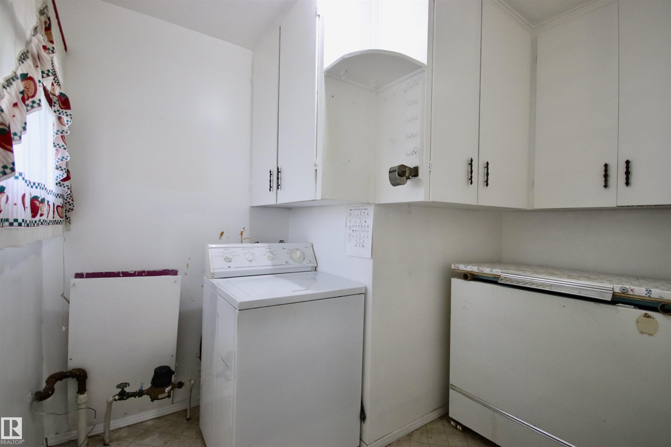
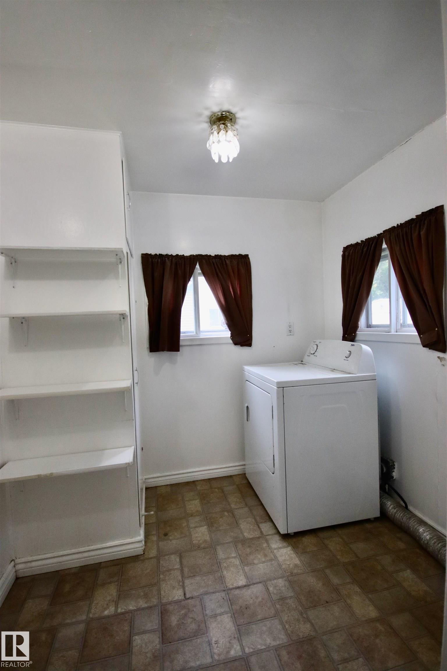
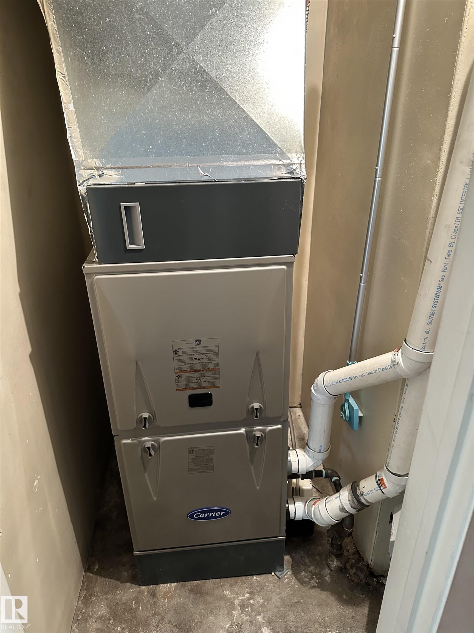


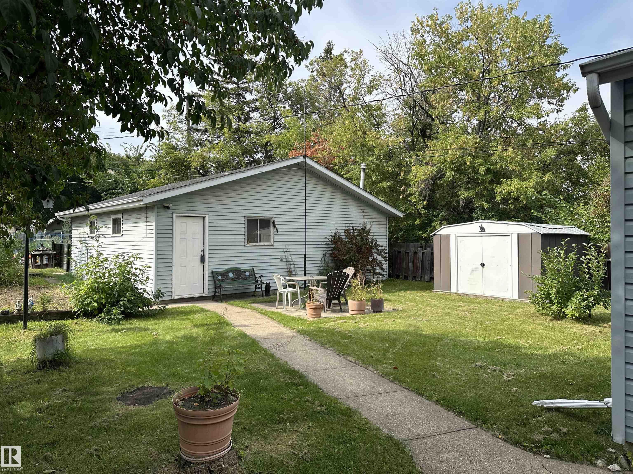

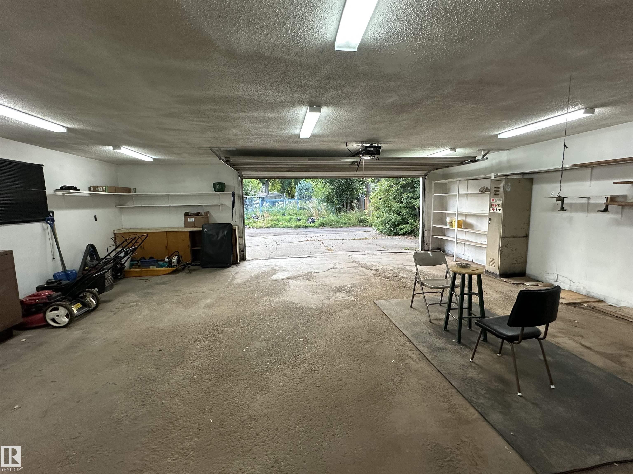
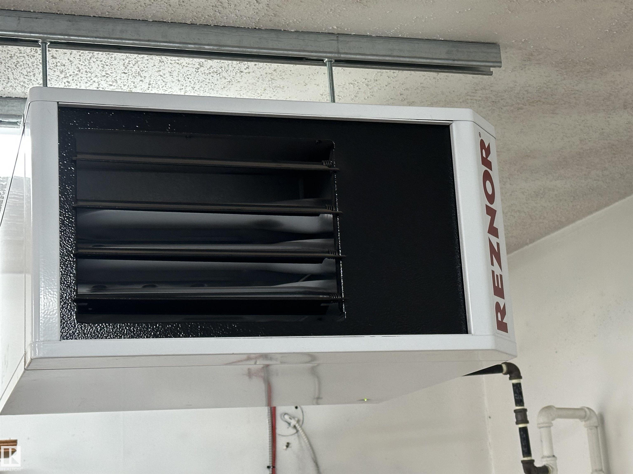
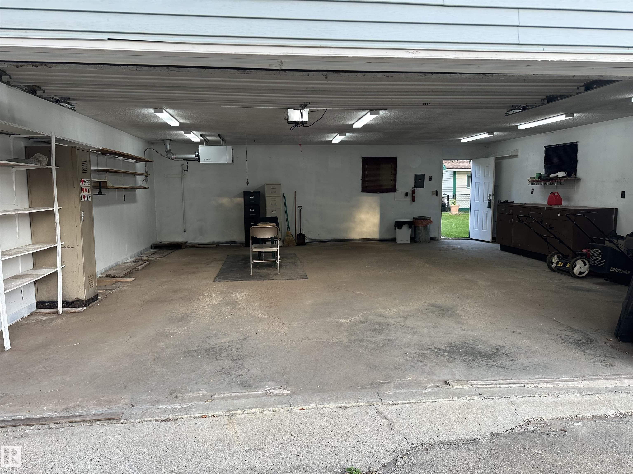
Welcome to this charming 1041 sq. ft. bungalow, offering a comfortable and functional layout with plenty of potential. Don?t rent when you can buy & build equity. This home features a great layout. Large Livingroom a good size eat in kitchen, three bedrooms, providing flexibility for a growing family & or home office. The good-sized kitchen offers ample space for meal preparation and plenty of space for entertaining guests. A convenient four-piece bathroom completes the main living area. One of the standout features is the oversized 28' x 28' heated garage plus 240 app electrical? truly a mechanic?s dream! With generous space for vehicles, tools, equipment, and projects, this garage is sure to impress hobbyists and automotive enthusiasts alike. Recent updates include shingles replaced in 2020 and a furnace installed in 2024, hot water tank 2022, Outside, enjoy a large yard with room to relax, garden, or create your own outdoor retreat. There is also a large gate for RV parking.
Listing Information
- Prop. Type:
- Detached Single Family
- Property Style:
- Bungalow
- Status:
- Active
- City:
- Edmonton
- MLS® Number:
- E4507048
- Bedrooms:
- 3
- Neighbourhood:
- Calder
- Area:
- Edmonton
- Province:
- Alberta
- Listing Price:
- $305,000
General Information
- Year Built:
- 1955
- Total Square Feet:
- 1042ft2
Additional Information
- Basement Dev:
- None, No Basement
- Parking:
- Double Garage Detached, Over Sized, RV Parking, See Remarks
VIP-Only Information
- Sign-Up or Log-in to view full listing details:
- Sign-Up / Log In
This property is listed by RE/MAX Real Estate and provided here courtesy of
Jason Thomas BCom.
For more information or to schedule a viewing please contact Jason Thomas BCom.

Data is deemed reliable but is not guaranteed accurate by the REALTORS® Association of Edmonton.


 Office Phone:
 Fax:
Fax: Email: