
Jason Thomas BCom
Royal Lepage Summit Realty
2611 Ellwood Dr S.W., Edmonton, Alberta
P: 780.499.5696
F: 780.431.1600
Email
Royal Lepage Summit Realty
2611 Ellwood Dr S.W., Edmonton, Alberta
P: 780.499.5696
F: 780.431.1600
Edmonton Homes For Sale
For more information on this Edmonton area home for sale or any other please contact me.
Courtesy of Professional Realty Group.
Data was last updated 2025-06-25 at 20:18:11 GMT
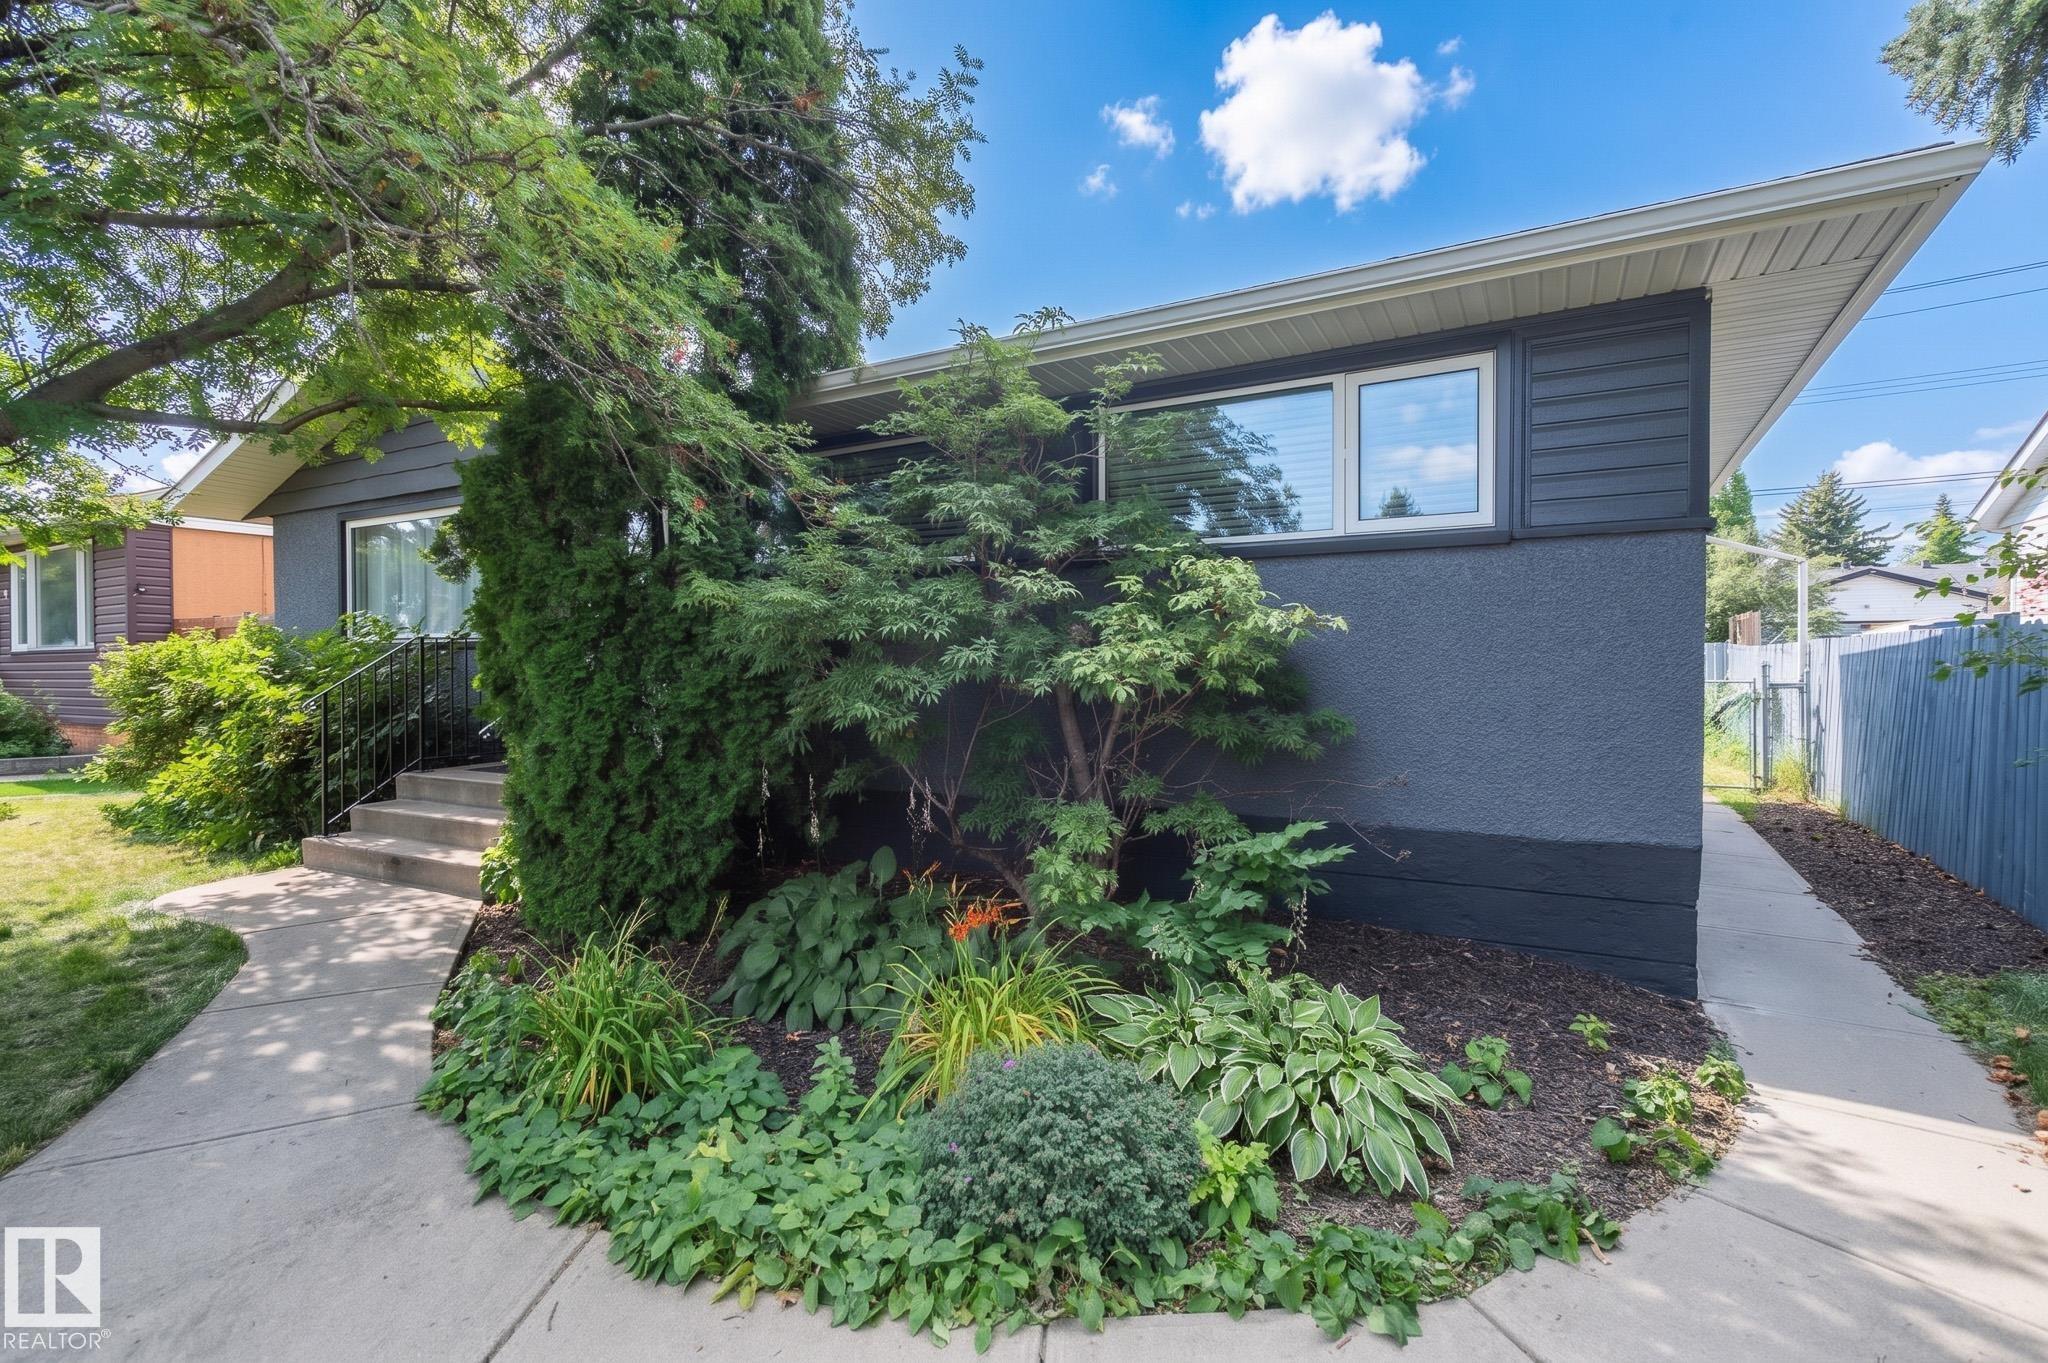


Move-in ready or solid INVESTMENT OPPORTUNITY IN FULTON PLACE! This well-maintained property offers flexibility for homeowners and investors alike, complete with a LEGAL TWO BEDROOM BASEMENT SUITE. The main and lower levels are both bright and spacious. Improvements include many HIGH-EFFICIENCY WINDOWS, UPDATED INTERIOR & EXTERIOR DOORS, NEWER CABINETRY IN BOTH KITCHENS, NEWER SHINGLES, A 2019 HOT WATER TANK, and a NEWER GARAGE DOOR. The basement suite was renovated in 2017 and features egress windows, insulated separation between floors and drywalled ceilings. Outside, enjoy a LARGE FULLY FENCED YARD with ample parking at the rear and on the street. Live upstairs while generating rental income below, or lease both levels for a potential CASH-FLOW INVESTMENT. Ideally located with convenient access to Whyte Avenue, Downtown, major transit and an abundance of amenities. A turnkey opportunity in a highly sought-after location!
Listing Information
- Prop. Type:
- Detached Single Family
- Property Style:
- Bungalow
- Status:
- Active
- City:
- Edmonton
- MLS® Number:
- E4506912
- Bedrooms:
- 5
- Neighbourhood:
- Fulton Place
- Area:
- Edmonton
- Province:
- Alberta
- Listing Price:
- $530,000
General Information
- Year Built:
- 1956
- Total Square Feet:
- 1046ft2
Additional Information
- Basement Dev:
- Full, Finished
- Parking:
- Single Garage Detached
VIP-Only Information
- Sign-Up or Log-in to view full listing details:
- Sign-Up / Log In
This property is listed by Professional Realty Group and provided here courtesy of
Jason Thomas BCom.
For more information or to schedule a viewing please contact Jason Thomas BCom.

Data is deemed reliable but is not guaranteed accurate by the REALTORS® Association of Edmonton.


 Office Phone:
 Fax:
Fax: Email: