
Jason Thomas BCom
Royal Lepage Summit Realty
2611 Ellwood Dr S.W., Edmonton, Alberta
P: 780.499.5696
F: 780.431.1600
Email
Royal Lepage Summit Realty
2611 Ellwood Dr S.W., Edmonton, Alberta
P: 780.499.5696
F: 780.431.1600
Edmonton Homes For Sale
For more information on this Edmonton area home for sale or any other please contact me.
Courtesy of MaxWell Polaris.
Data was last updated 2025-06-25 at 20:18:11 GMT

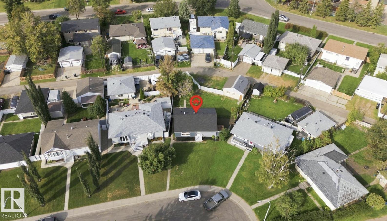
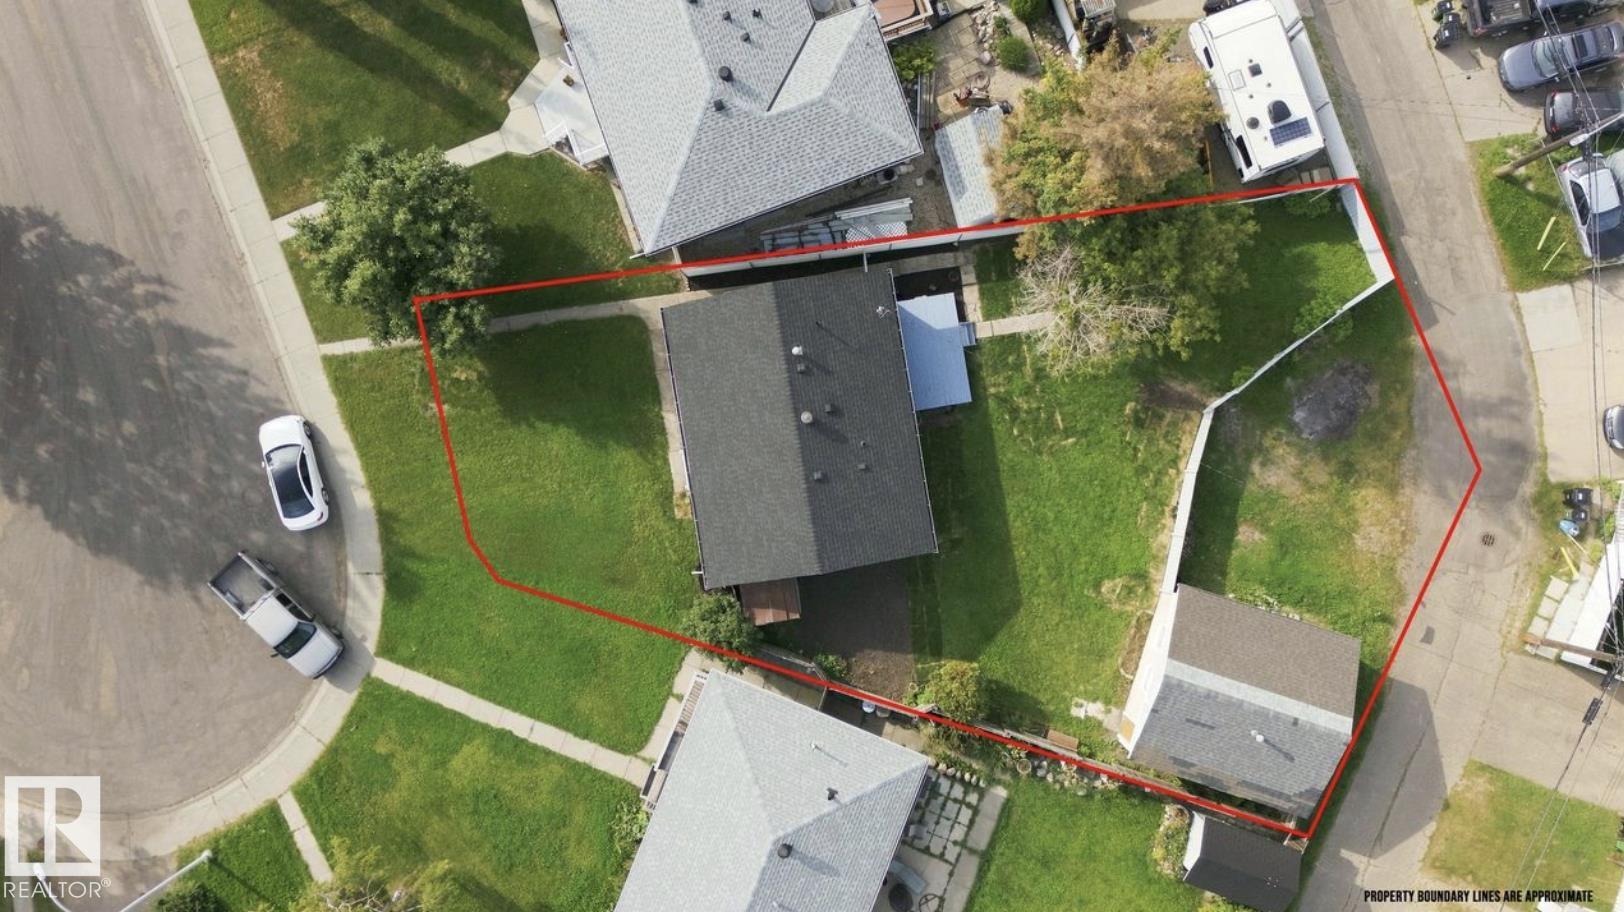
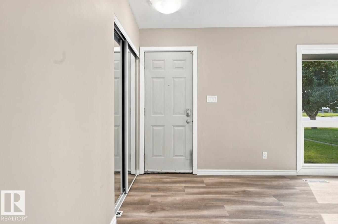
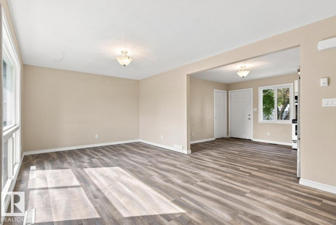
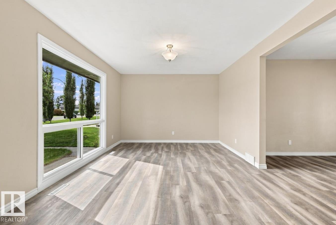
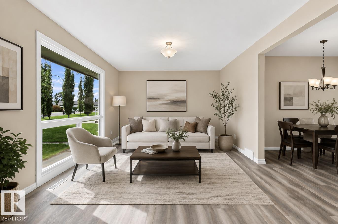
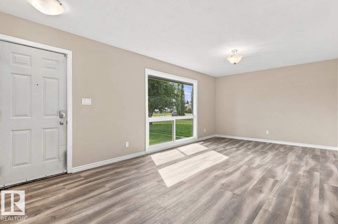
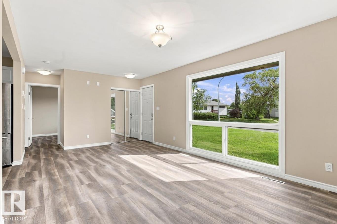
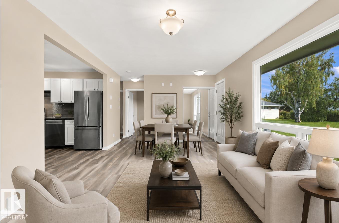
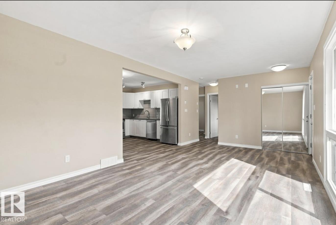
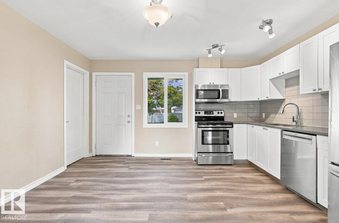
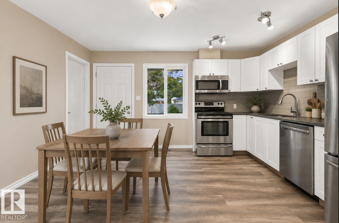
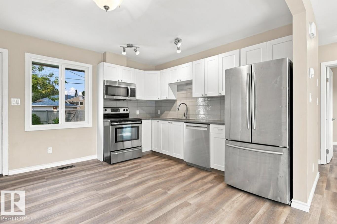
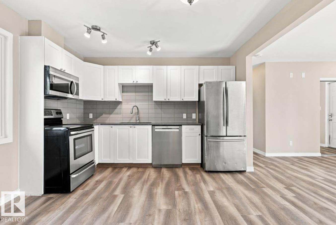
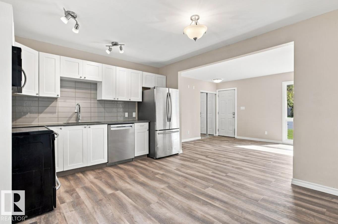
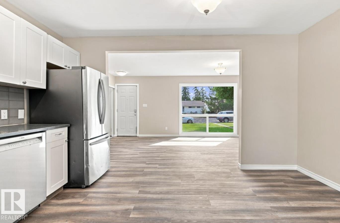
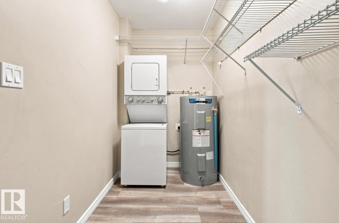
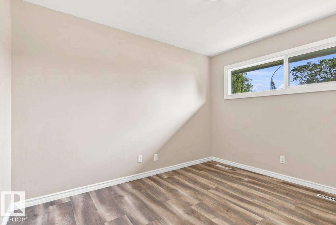
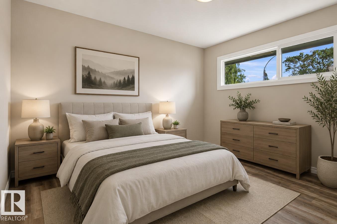
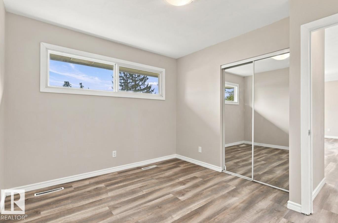
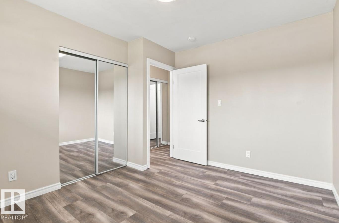
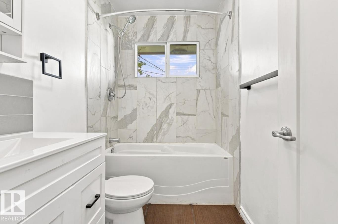
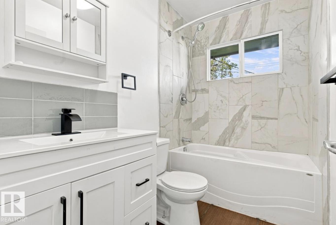
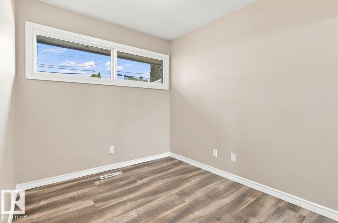
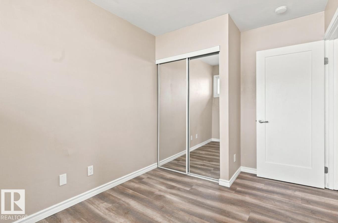
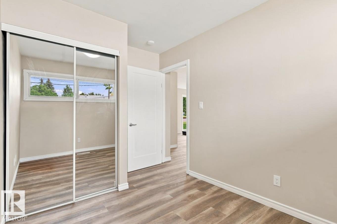
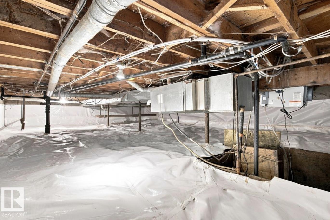
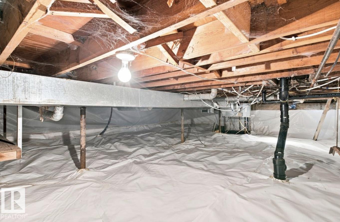
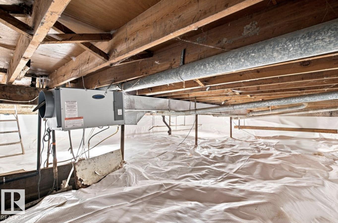
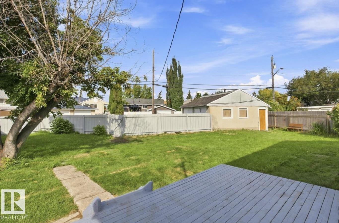
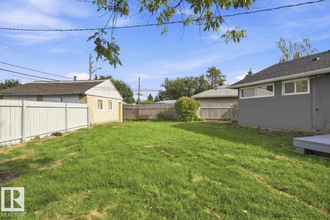
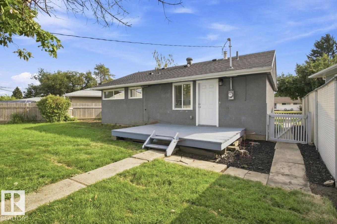
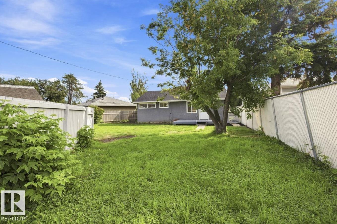
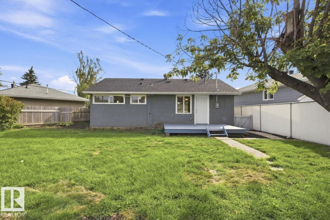
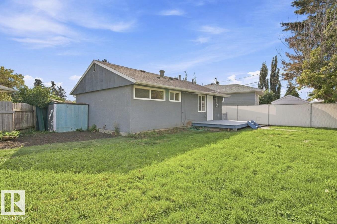
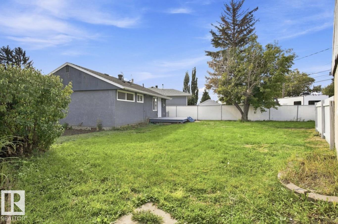
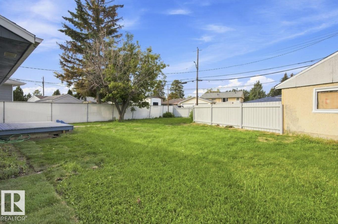
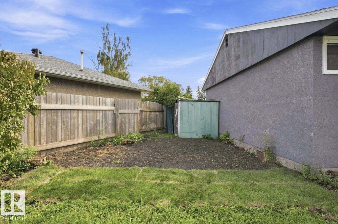
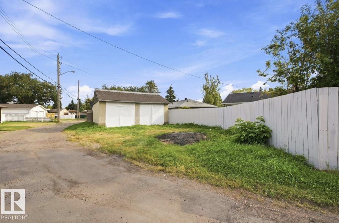
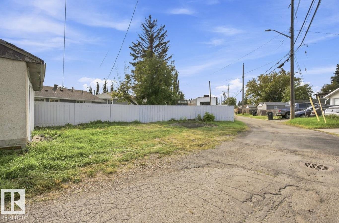
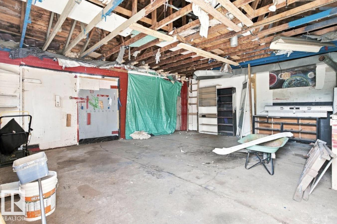
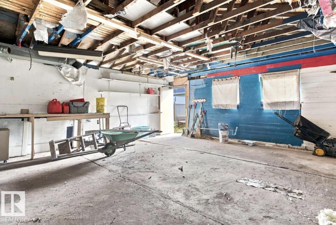
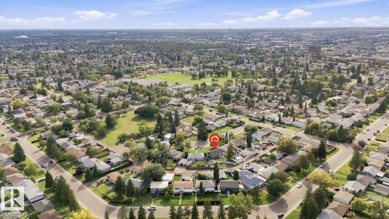
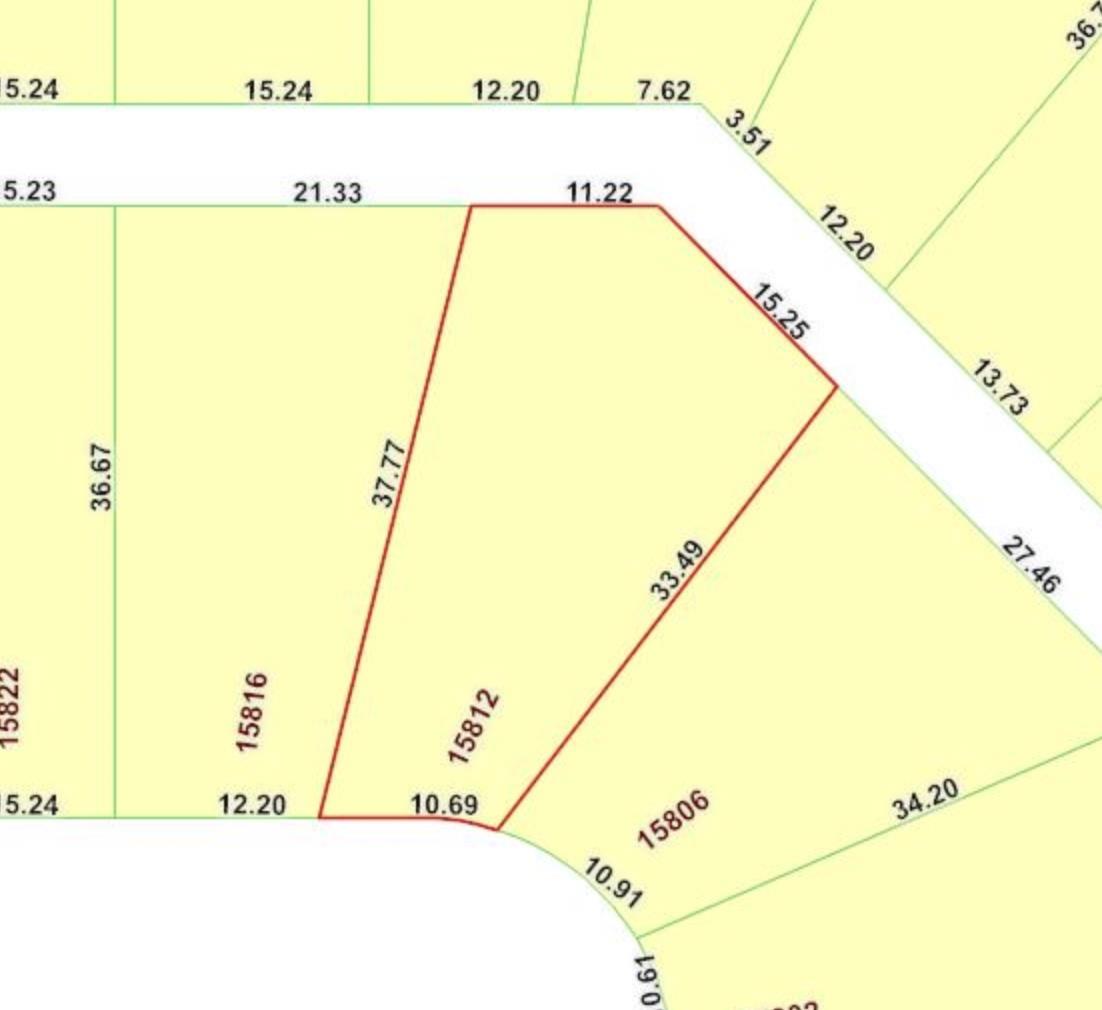
Fully renovated and move-in ready in the heart of Mayfield, this BEAUTIFULLY UPDATED HOME sits on a massive pie-shaped lot with a double detached garage. Major upgrades include a newer roof, newer vinyl windows throughout, renovated bathroom, updated flooring, high-efficiency furnace and newer hot water tank. Extensive infrastructure improvements include weeping tile around the entire perimeter of the home, a new sanitary/sewer line from the house to the property line, plumbing and drainage upgrades, gas-line servicing, and electrical upgrades. Additional improvements include quartz countertops and kitchen updates. The lot also offers exciting future development potential, including the possibility of a garage suite or duplex development, subject to municipal approval and zoning requirements. A fantastic opportunity combining a turn-key renovated home, major behind-the-scenes upgrades and excellent future potential in the established community of Mayfield.
Listing Information
- Prop. Type:
- Detached Single Family
- Property Style:
- Bungalow
- Status:
- Active
- City:
- Edmonton
- MLS® Number:
- E4506889
- Bedrooms:
- 2
- Neighbourhood:
- Mayfield
- Area:
- Edmonton
- Province:
- Alberta
- Listing Price:
- $309,900
General Information
- Year Built:
- 1955
- Total Square Feet:
- 836ft2
Additional Information
- Basement Dev:
- See Remarks
- Parking:
- Double Garage Detached
VIP-Only Information
- Sign-Up or Log-in to view full listing details:
- Sign-Up / Log In
This property is listed by MaxWell Polaris and provided here courtesy of
Jason Thomas BCom.
For more information or to schedule a viewing please contact Jason Thomas BCom.

Data is deemed reliable but is not guaranteed accurate by the REALTORS® Association of Edmonton.


 Office Phone:
 Fax:
Fax: Email: