
Jason Thomas BCom
Royal Lepage Summit Realty
2611 Ellwood Dr S.W., Edmonton, Alberta
P: 780.499.5696
F: 780.431.1600
Email
Royal Lepage Summit Realty
2611 Ellwood Dr S.W., Edmonton, Alberta
P: 780.499.5696
F: 780.431.1600
Edmonton Homes For Sale
For more information on this Edmonton area home for sale or any other please contact me.
Courtesy of Rimrock Real Estate.
Data was last updated 2025-06-25 at 20:18:11 GMT


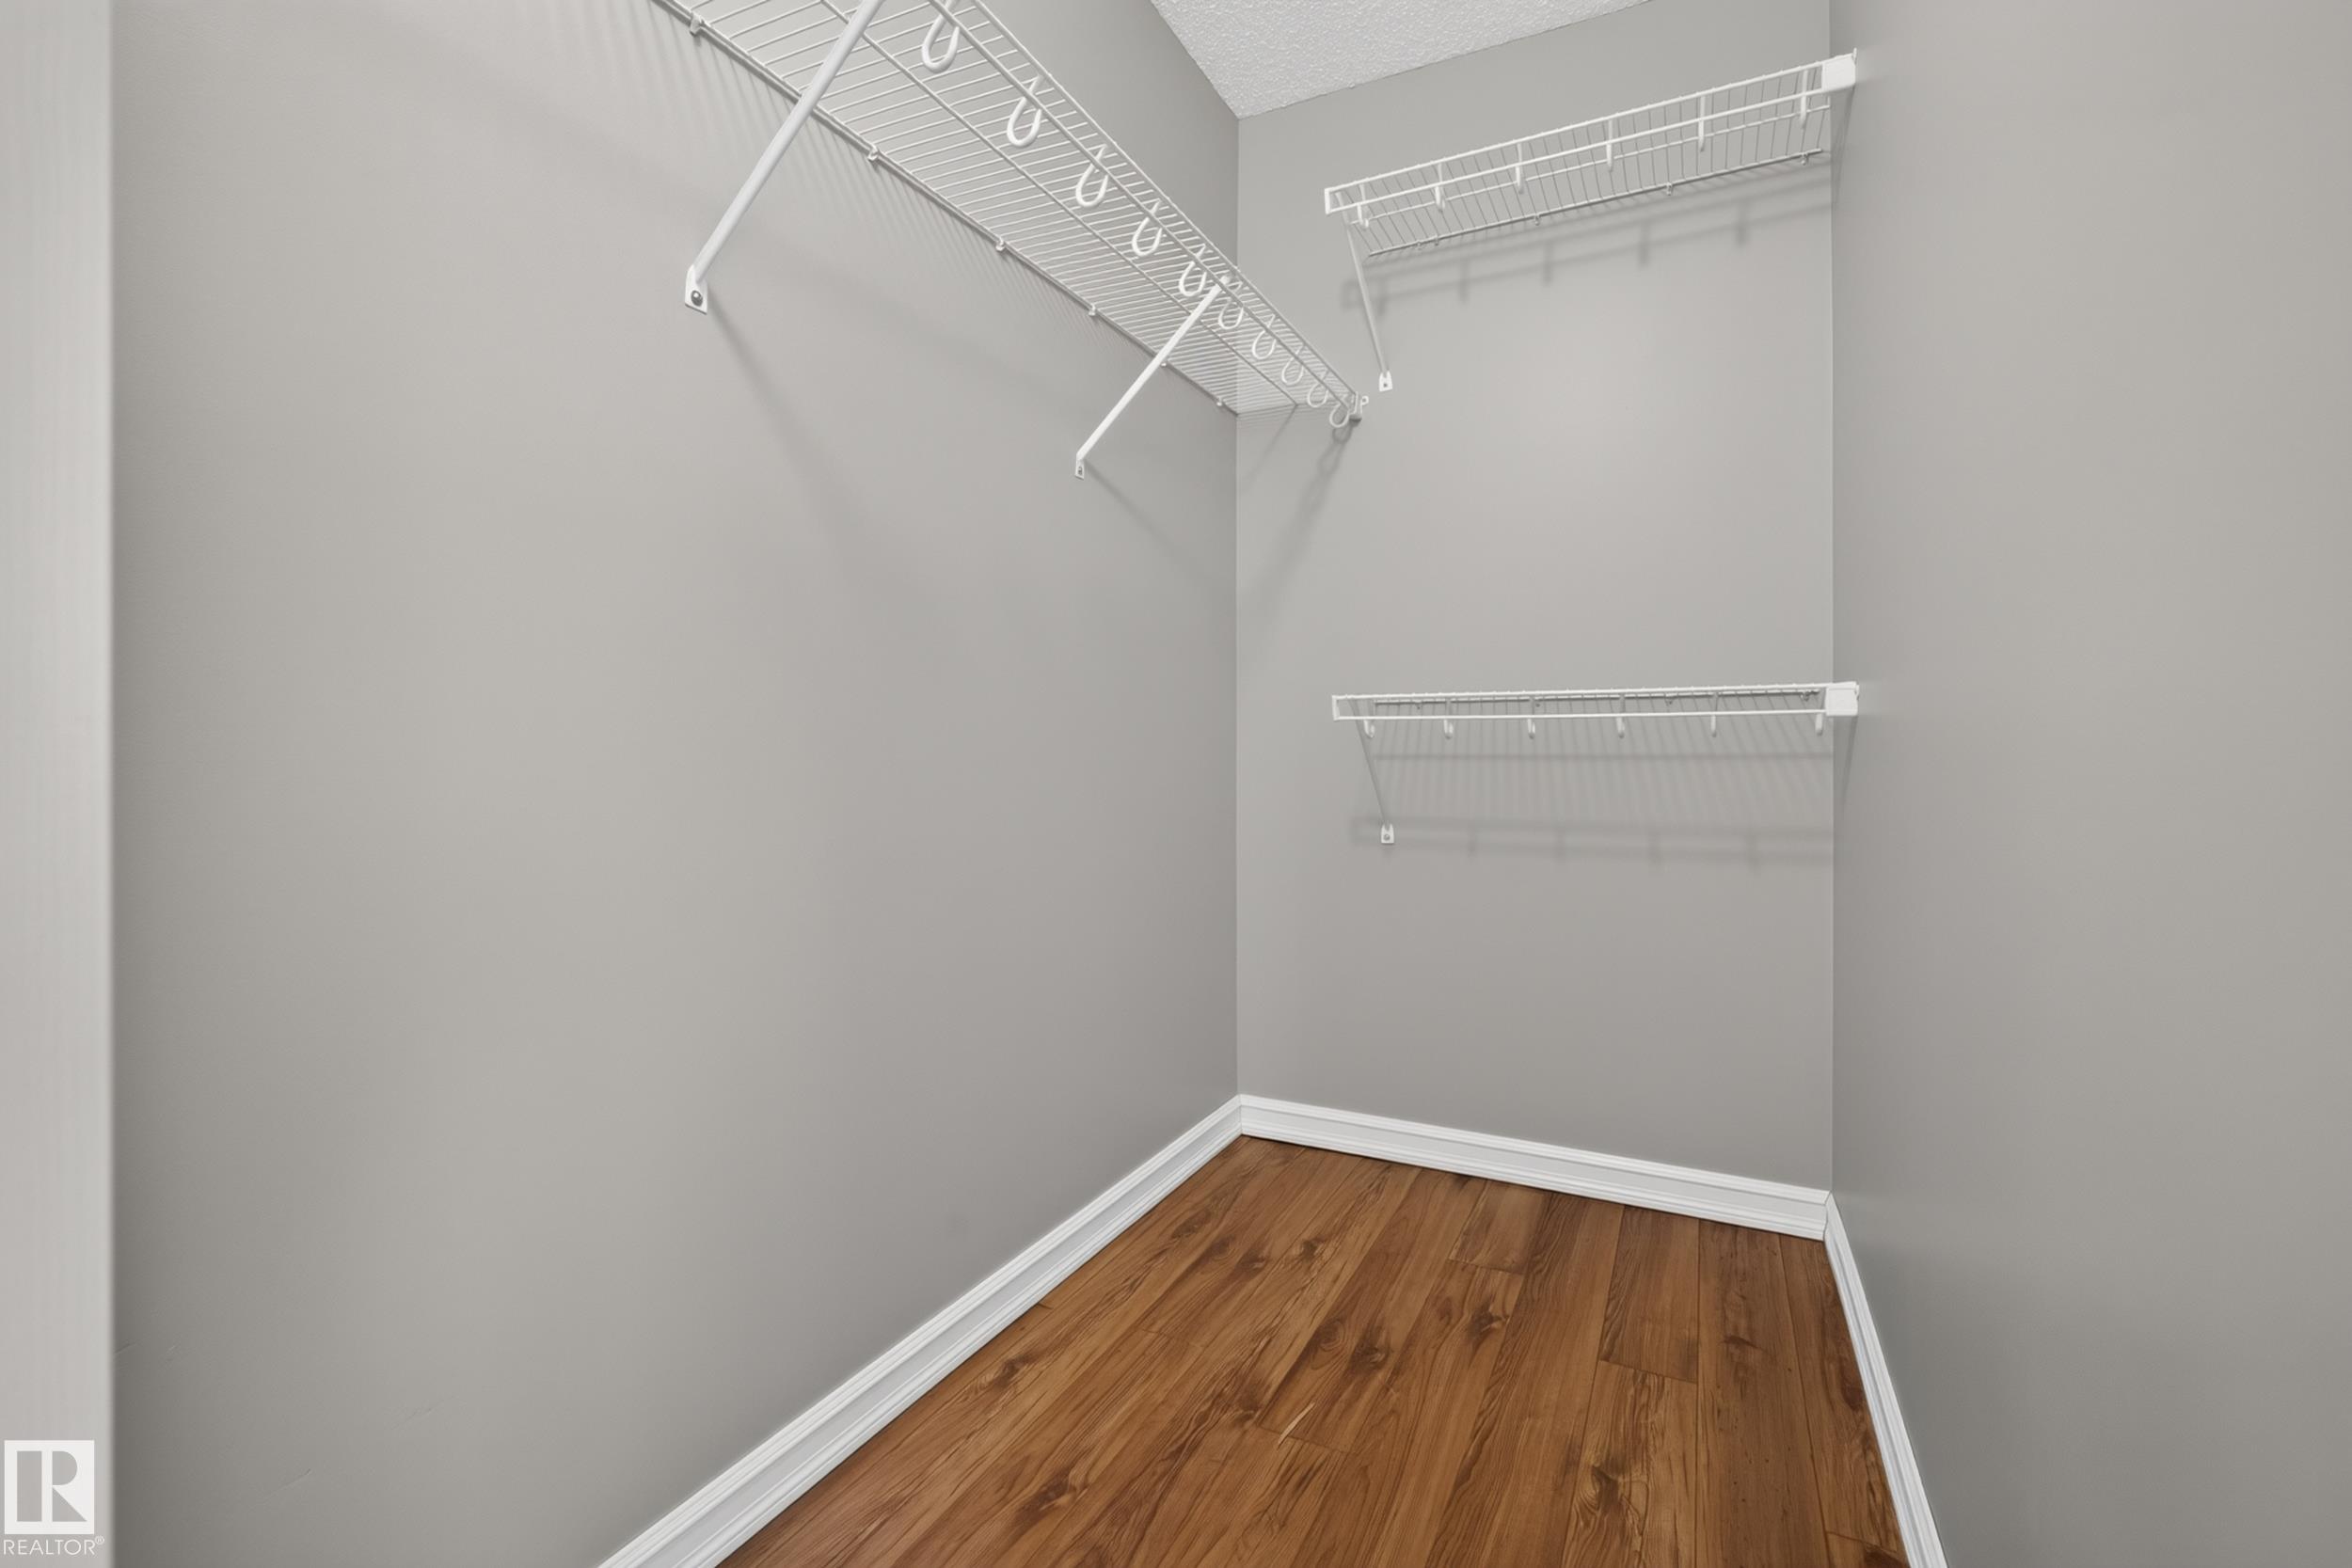


Backing onto Lewis Estates Golf Course! This well maintained home offers an exceptional blend of lifestyle, comfort, and location. Set on a quiet street in a welcoming family community, it presents the rare opportunity to enjoy golf course views while remaining close to schools, shopping, and everyday amenities. With 1,659 sq ft + partially finished basement, this home has plenty to offer. Upon entry, the bright, open floor plan showcases the kitchen and living room, highlighted by a gas fireplace. Step outside onto your two-tier deck and enjoy the fully fenced, beautifully landscaped backyard overlooking the golf course. A den, 2pc bath, and laundry complete this level. Upstairs, you?ll find the spacious primary bedroom with a 4pc ensuite and walk-in closet, two additional bedrooms, and another 4-piece bath. The basement offers a 3pc bath, large recreation room, and ample storage. An attached double garage completes this exceptional home! You won?t want to miss this opportunity!
Listing Information
- Prop. Type:
- Detached Single Family
- Property Style:
- 2 Storey
- Status:
- Active
- City:
- Edmonton
- MLS® Number:
- E4506850
- Bedrooms:
- 3
- Neighbourhood:
- Breckenridge Greens
- Area:
- Edmonton
- Province:
- Alberta
- Listing Price:
- $569,900
General Information
- Year Built:
- 2000
- Total Square Feet:
- 1659ft2
Additional Information
- Basement Dev:
- Full, Partially Finished
- Parking:
- Double Garage Attached
VIP-Only Information
- Sign-Up or Log-in to view full listing details:
- Sign-Up / Log In
This property is listed by Rimrock Real Estate and provided here courtesy of
Jason Thomas BCom.
For more information or to schedule a viewing please contact Jason Thomas BCom.

Data is deemed reliable but is not guaranteed accurate by the REALTORS® Association of Edmonton.


 Office Phone:
 Fax:
Fax: Email: