
Jason Thomas BCom
Royal Lepage Summit Realty
2611 Ellwood Dr S.W., Edmonton, Alberta
P: 780.499.5696
F: 780.431.1600
Email
Royal Lepage Summit Realty
2611 Ellwood Dr S.W., Edmonton, Alberta
P: 780.499.5696
F: 780.431.1600
Edmonton Homes For Sale
For more information on this Edmonton area home for sale or any other please contact me.
Courtesy of Now Real Estate Group.
Data was last updated 2025-06-25 at 20:18:11 GMT

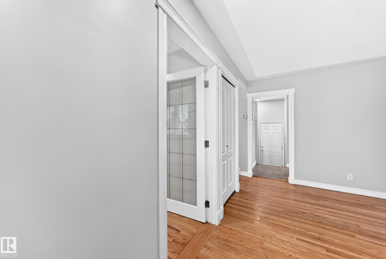
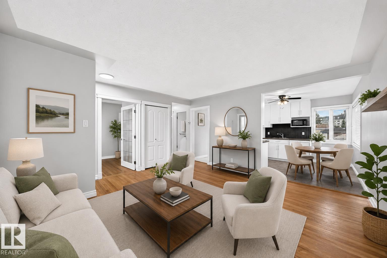
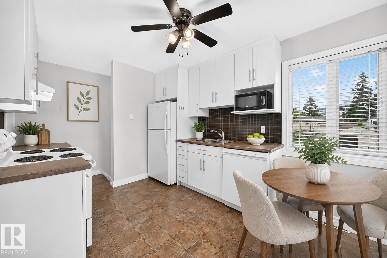
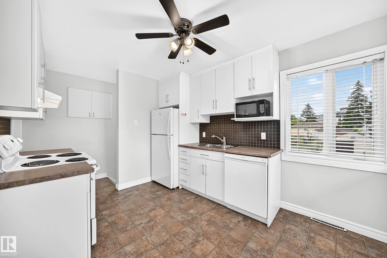
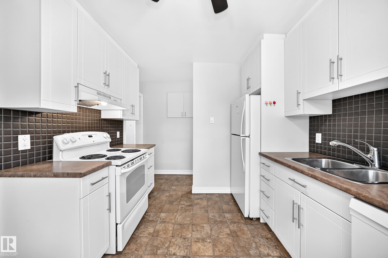
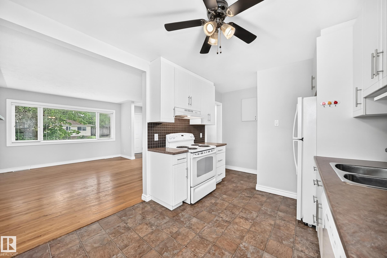
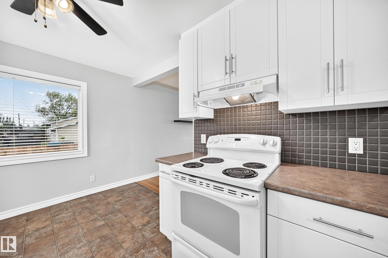
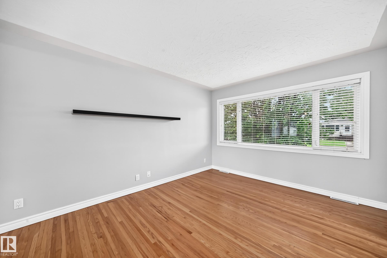
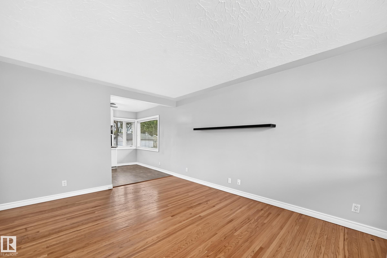
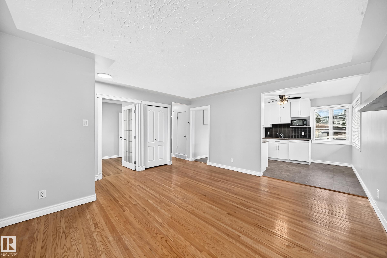
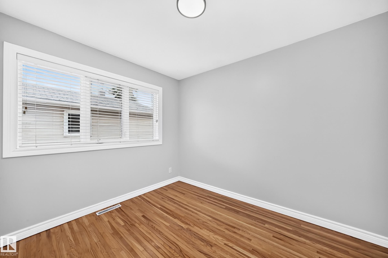
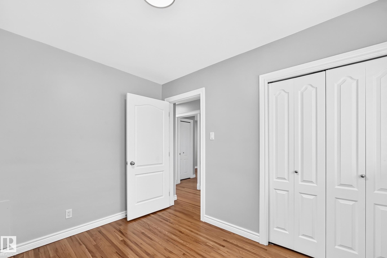
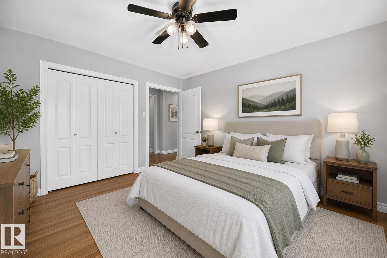
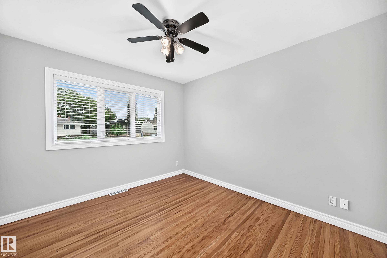
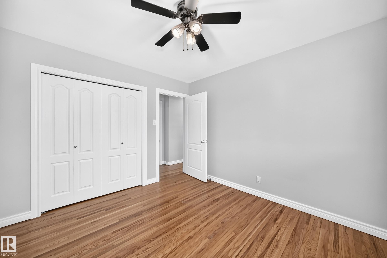
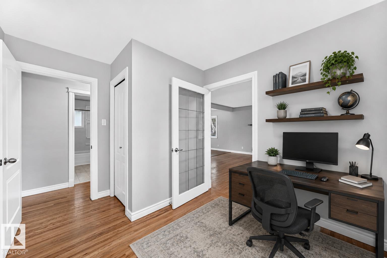
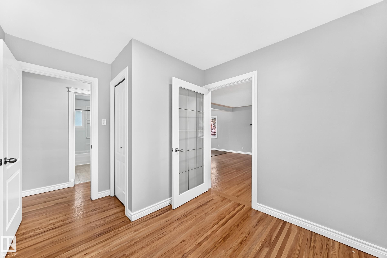
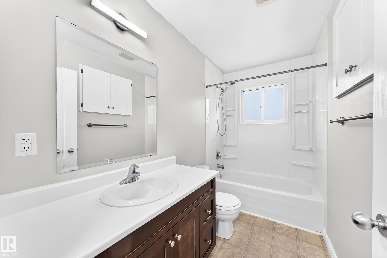
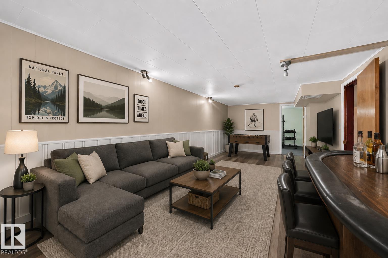
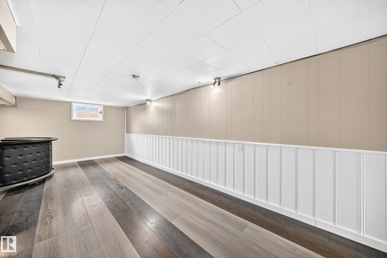
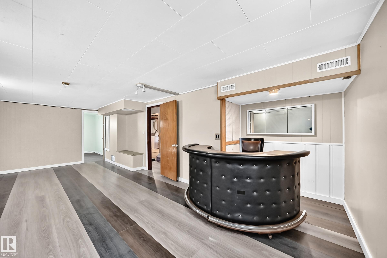
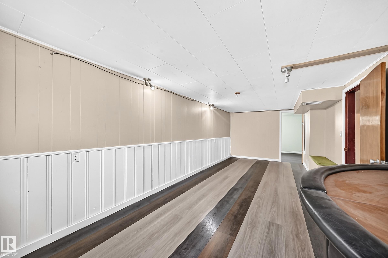
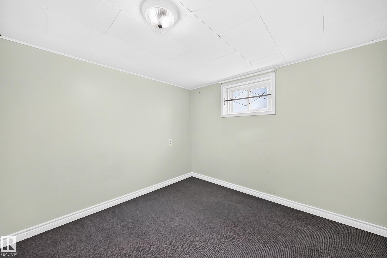
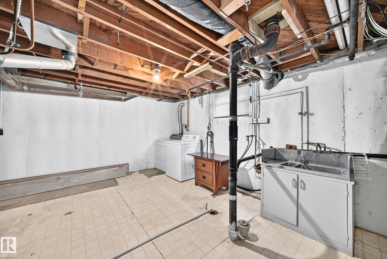
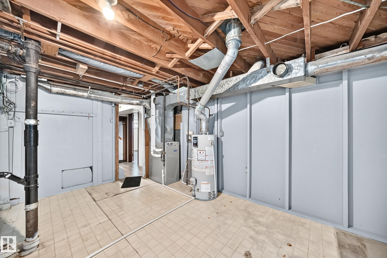
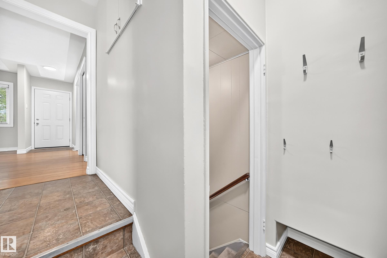
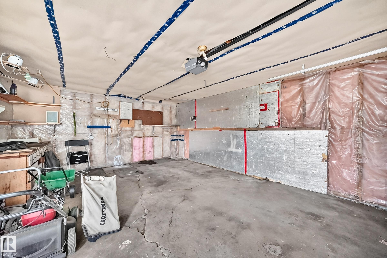
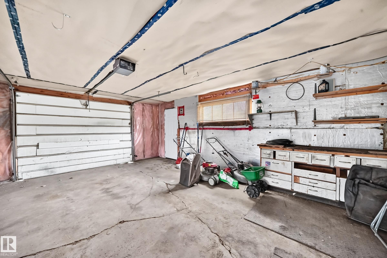
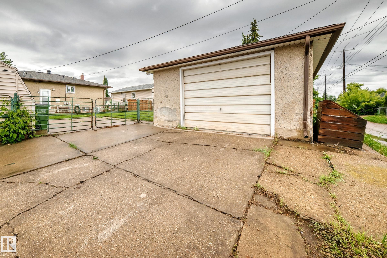
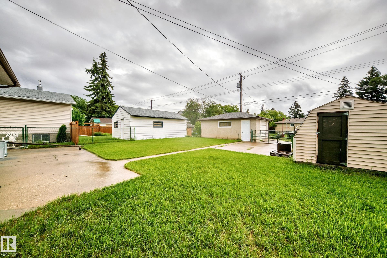
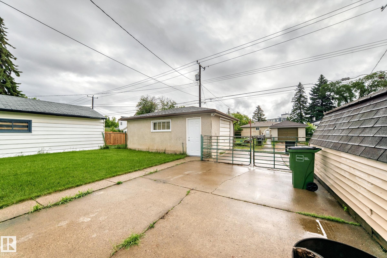
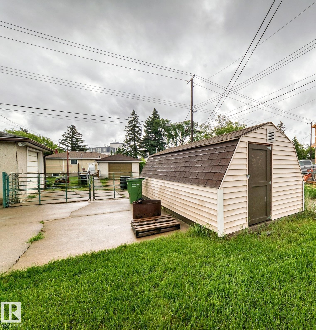
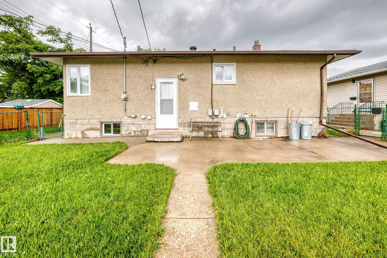
Welcome to sought-after Avonmore! This charming 917 sq. ft. bungalow combines character, thoughtful updates, and an unbeatable location. Close to schools, shopping, restaurants, parks, and transit, this well-kept 1955 home offers 5 bedrooms, with one on the main floor perfect for a home office. The bright eat-in kitchen features NEW appliances and overlooks the spacious backyard, while the sun-filled living room and original hardwood floors add warmth and timeless charm. Updates include a NEW roof (2020), high-efficiency furnace, high-efficiency casement windows, and upgraded electrical panel. The finished basement includes 2 bedrooms, a large rec room with dry bar, oversized laundry room with potential for an additional bathroom, and excellent storage. Outside, enjoy a large patio, oversized garage, RV parking, massive storage shed, and generous fully fenced yard?ideal for families and entertaining. City replaced sewer in 2000, redid sidewalks and street lights. When Panel Board upgraded GIF were added.
Listing Information
- Prop. Type:
- Detached Single Family
- Property Style:
- Bungalow
- Status:
- Active
- City:
- Edmonton
- MLS® Number:
- E4506814
- Bedrooms:
- 5
- Neighbourhood:
- Avonmore
- Area:
- Edmonton
- Province:
- Alberta
- Listing Price:
- $390,000
General Information
- Year Built:
- 1955
- Total Square Feet:
- 917ft2
Additional Information
- Basement Dev:
- Full, Finished
- Parking:
- Over Sized, RV Parking
VIP-Only Information
- Sign-Up or Log-in to view full listing details:
- Sign-Up / Log In
This property is listed by Now Real Estate Group and provided here courtesy of
Jason Thomas BCom.
For more information or to schedule a viewing please contact Jason Thomas BCom.

Data is deemed reliable but is not guaranteed accurate by the REALTORS® Association of Edmonton.


 Office Phone:
 Fax:
Fax: Email: