
Jason Thomas BCom
Royal Lepage Summit Realty
2611 Ellwood Dr S.W., Edmonton, Alberta
P: 780.499.5696
F: 780.431.1600
Email
Royal Lepage Summit Realty
2611 Ellwood Dr S.W., Edmonton, Alberta
P: 780.499.5696
F: 780.431.1600
Edmonton Homes For Sale
For more information on this Edmonton area home for sale or any other please contact me.
Courtesy of Remax River City.
Data was last updated 2025-06-25 at 20:18:11 GMT
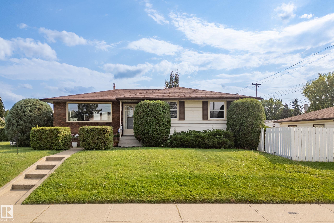
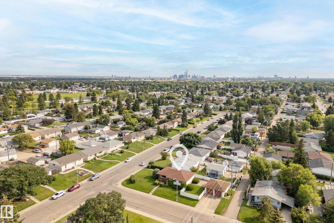
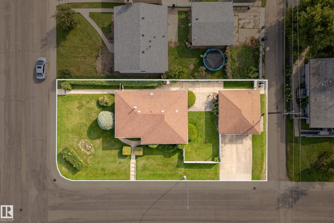
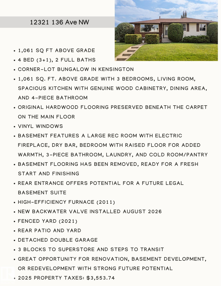
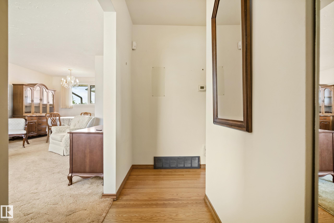
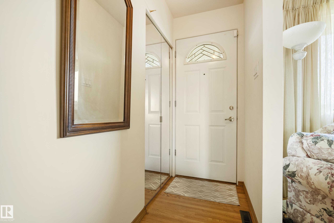
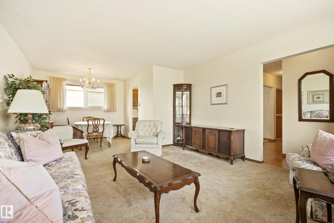
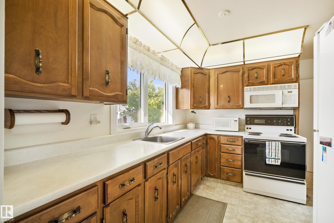
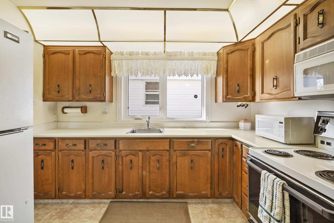
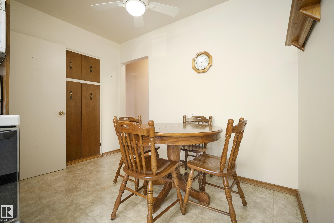
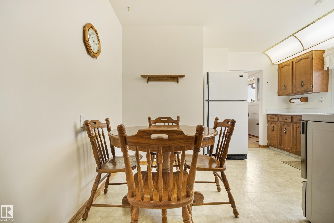
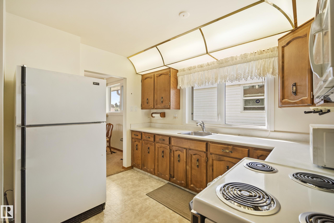
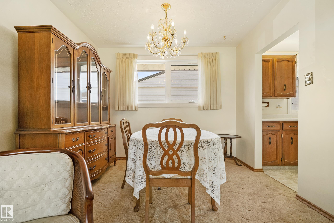
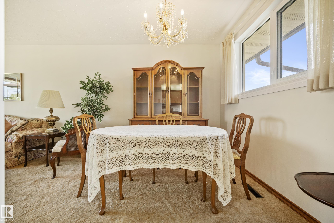
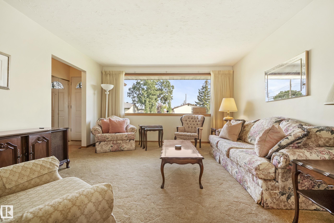
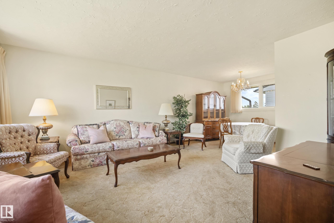
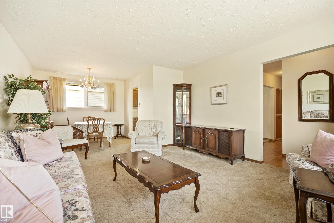
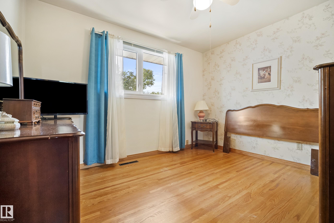
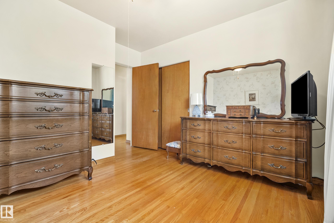
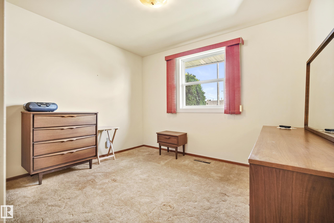
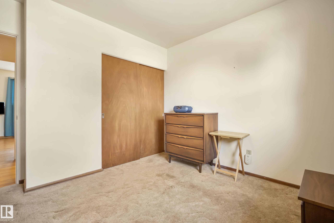
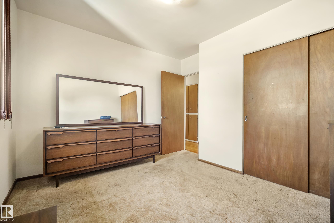
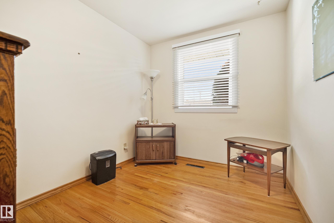
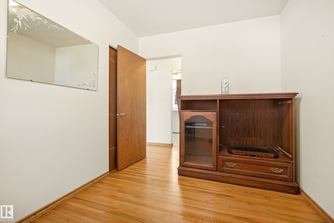
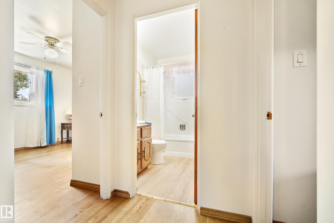
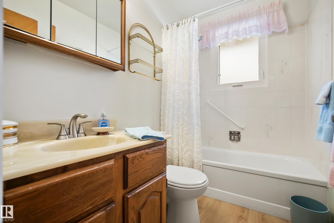
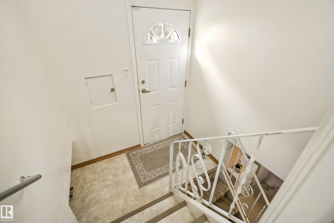
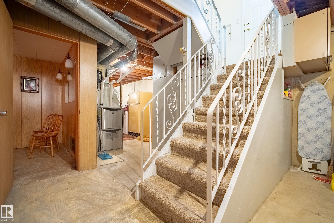
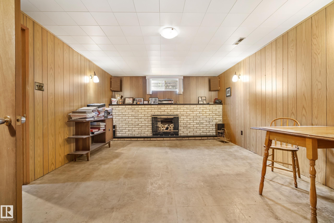
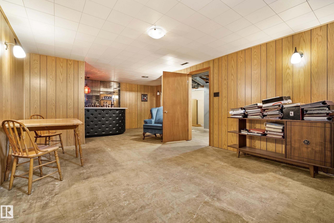
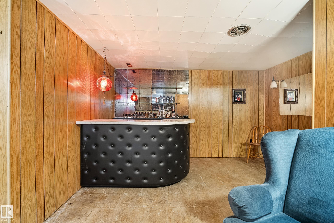
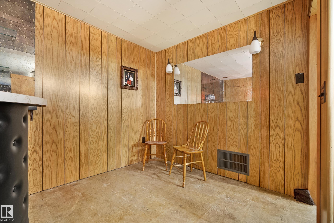
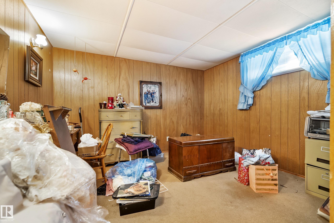
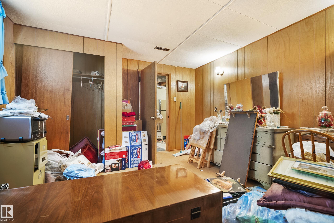
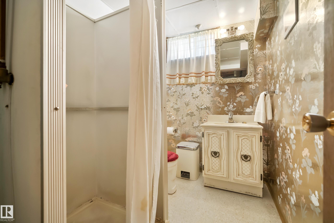
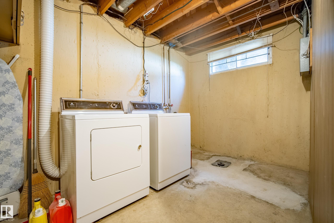
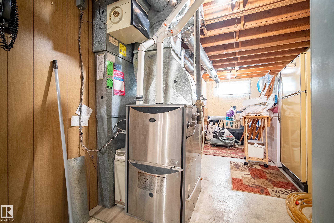
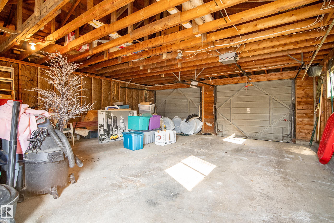
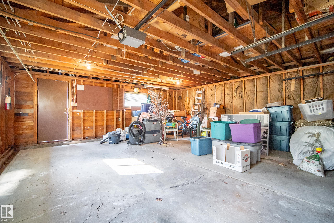
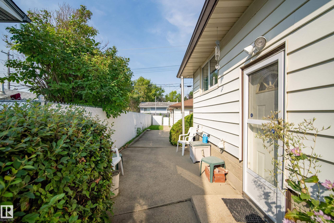
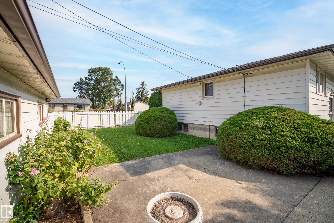
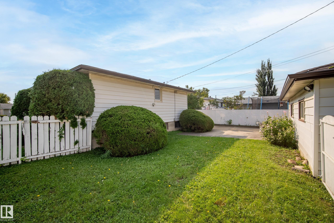
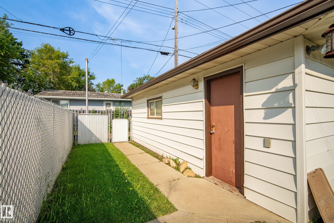
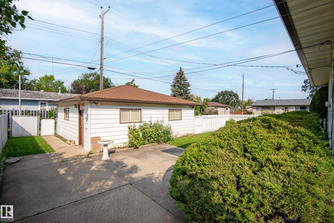
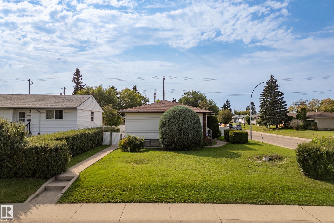
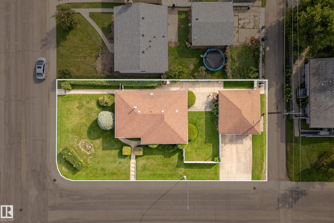
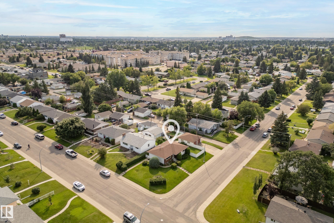
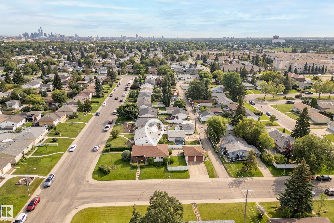
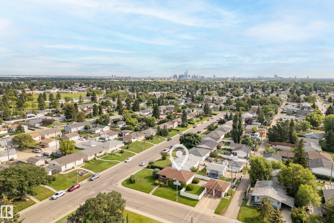
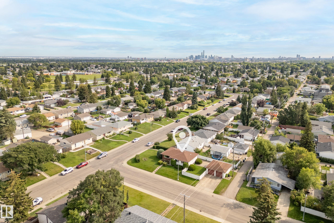
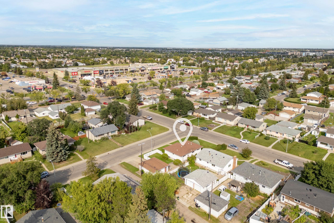
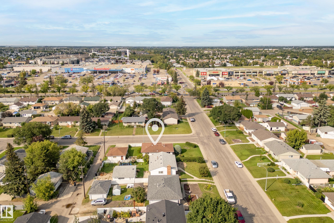
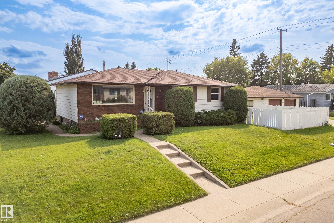
CORNER-LOT bungalow in Kensington on large lot: 598m2/6,437 sq ft zoned RF2 for single-family, duplex or multifamily development up to an 8-plex. 4 bed (3+1), 2 full baths (1 up, 1 down). Timeless charm and exciting potential for renovation or redevelopment. Rear entrance is ideal for creating a future legal basement suite. Basement is the perfect way to add value by finishing. 1,061 sq. ft. above grade with 3 bedrooms, living room, spacious kitchen w/genuine wood cabinetry, dining area & 4-piece bath. Original hardwood preserved beneath the carpet on main floor. Vinyl windows, Downstairs: large rec room w/electric fireplace, dry bar, 1 bedroom (w/raised floor for added warmth), 3-piece bath, laundry & cold room/pantry. Basement flooring already removed for a fresh start. High-efficiency furnace (2011), new backwater valve (Aug 2026), fenced yard (2021). Rear patio, yard and detached double garage. 3 blocks to Superstore and steps to transit.
Listing Information
- Prop. Type:
- Detached Single Family
- Property Style:
- Bungalow
- Status:
- Active
- City:
- Edmonton
- MLS® Number:
- E4506533
- Bedrooms:
- 4
- Neighbourhood:
- Kensington
- Area:
- Edmonton
- Province:
- Alberta
- Listing Price:
- $349,900
General Information
- Year Built:
- 1958
- Total Square Feet:
- 1061ft2
Additional Information
- Basement Dev:
- Full, Finished
- Parking:
- Double Garage Detached
VIP-Only Information
- Sign-Up or Log-in to view full listing details:
- Sign-Up / Log In
This property is listed by Remax River City and provided here courtesy of
Jason Thomas BCom.
For more information or to schedule a viewing please contact Jason Thomas BCom.

Data is deemed reliable but is not guaranteed accurate by the REALTORS® Association of Edmonton.


 Office Phone:
 Fax:
Fax: Email: