
Jason Thomas BCom
Royal Lepage Summit Realty
2611 Ellwood Dr S.W., Edmonton, Alberta
P: 780.499.5696
F: 780.431.1600
Email
Royal Lepage Summit Realty
2611 Ellwood Dr S.W., Edmonton, Alberta
P: 780.499.5696
F: 780.431.1600
Edmonton Homes For Sale
For more information on this Edmonton area home for sale or any other please contact me.
Courtesy of Spalk Real Estate.
Data was last updated 2025-06-25 at 20:18:11 GMT
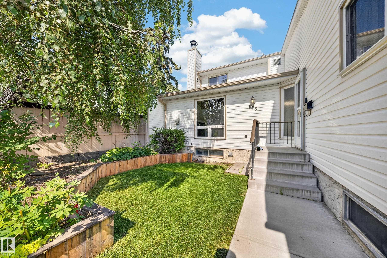
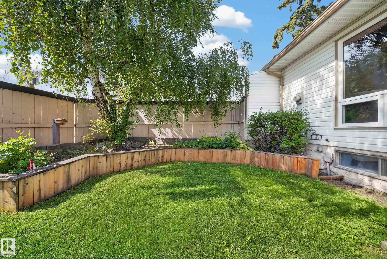
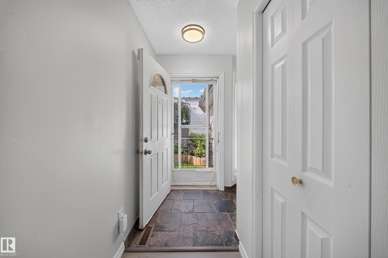
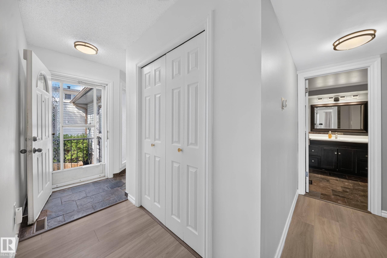
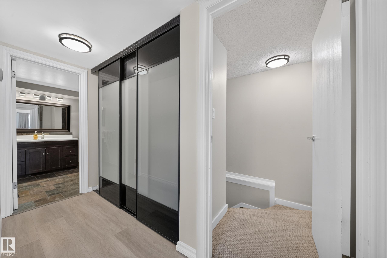
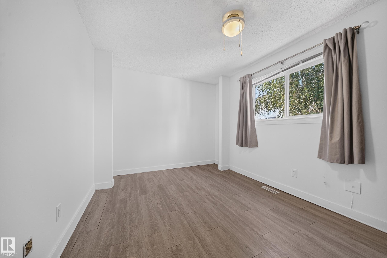
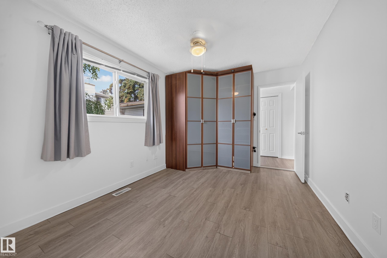
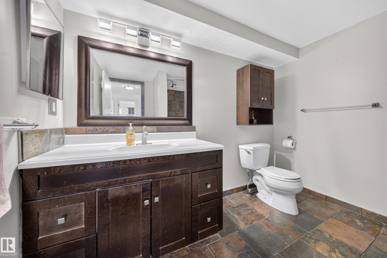
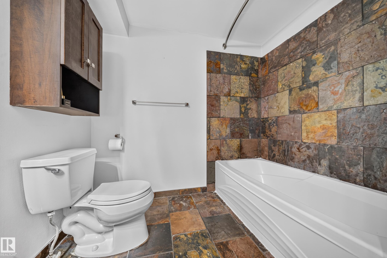
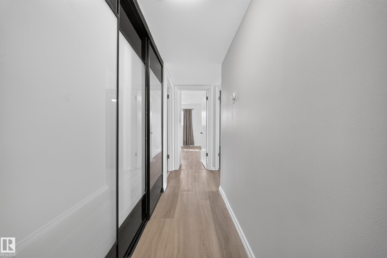
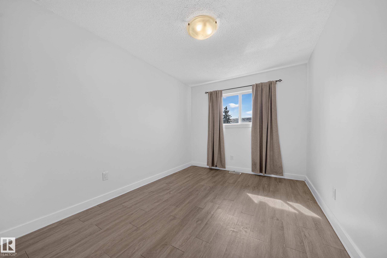
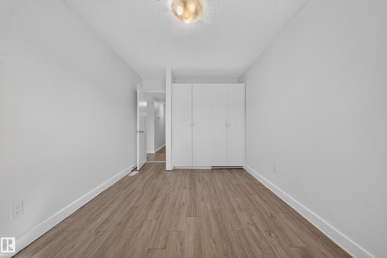
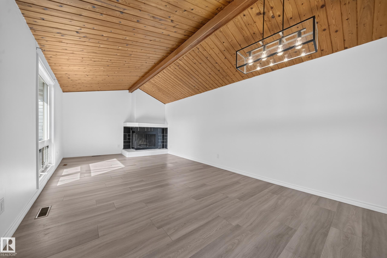
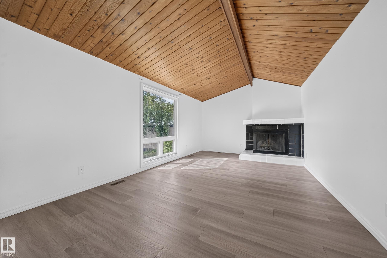
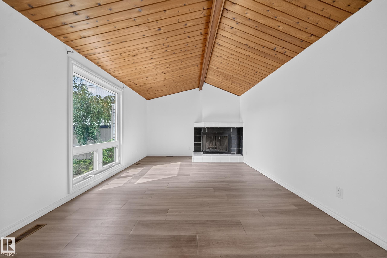
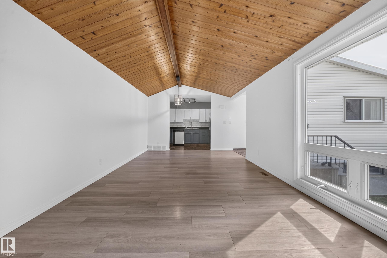
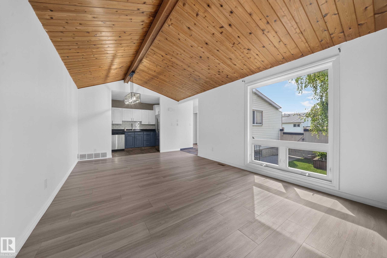
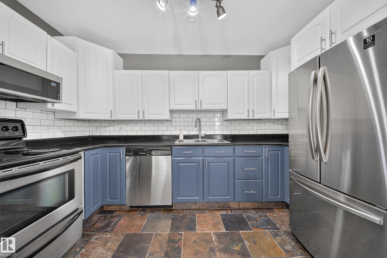
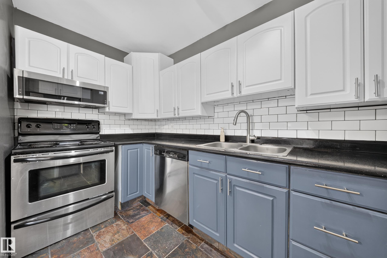
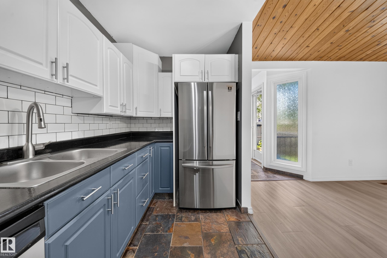
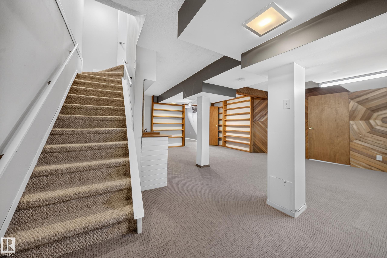
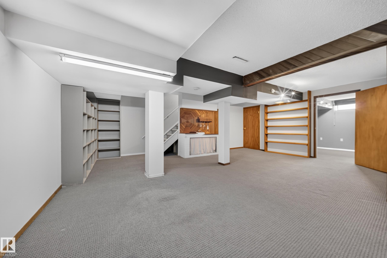
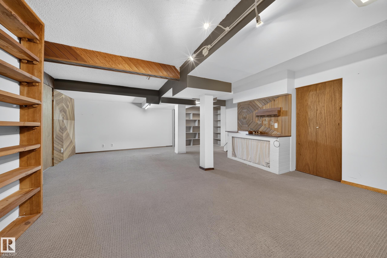
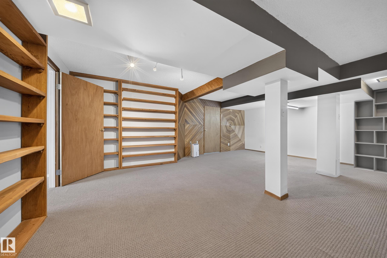
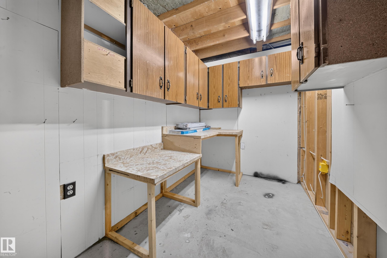
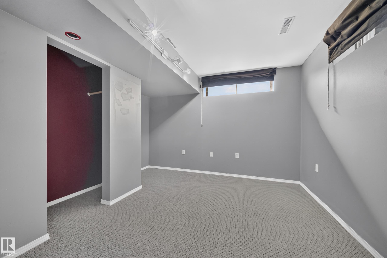
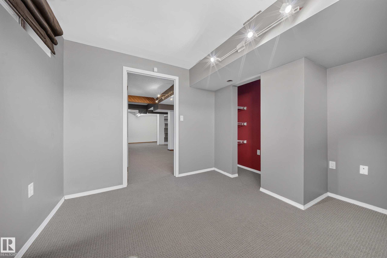
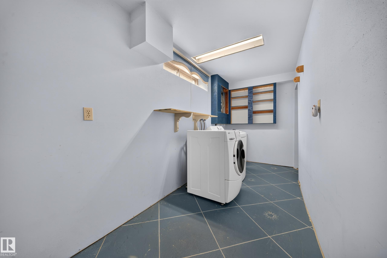
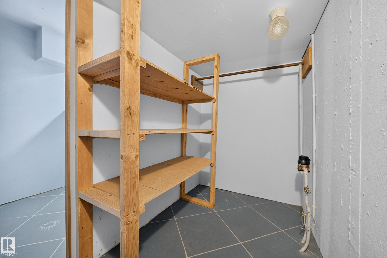
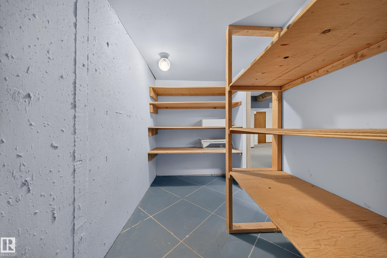
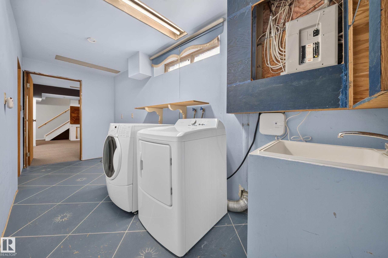
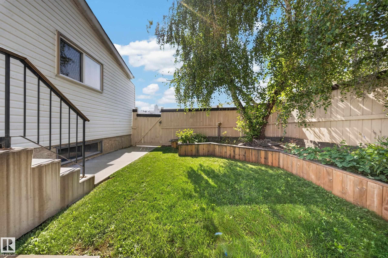
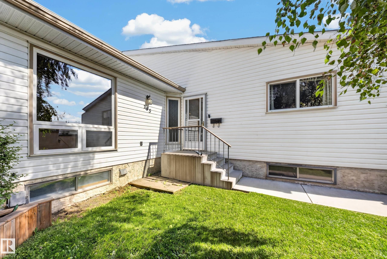
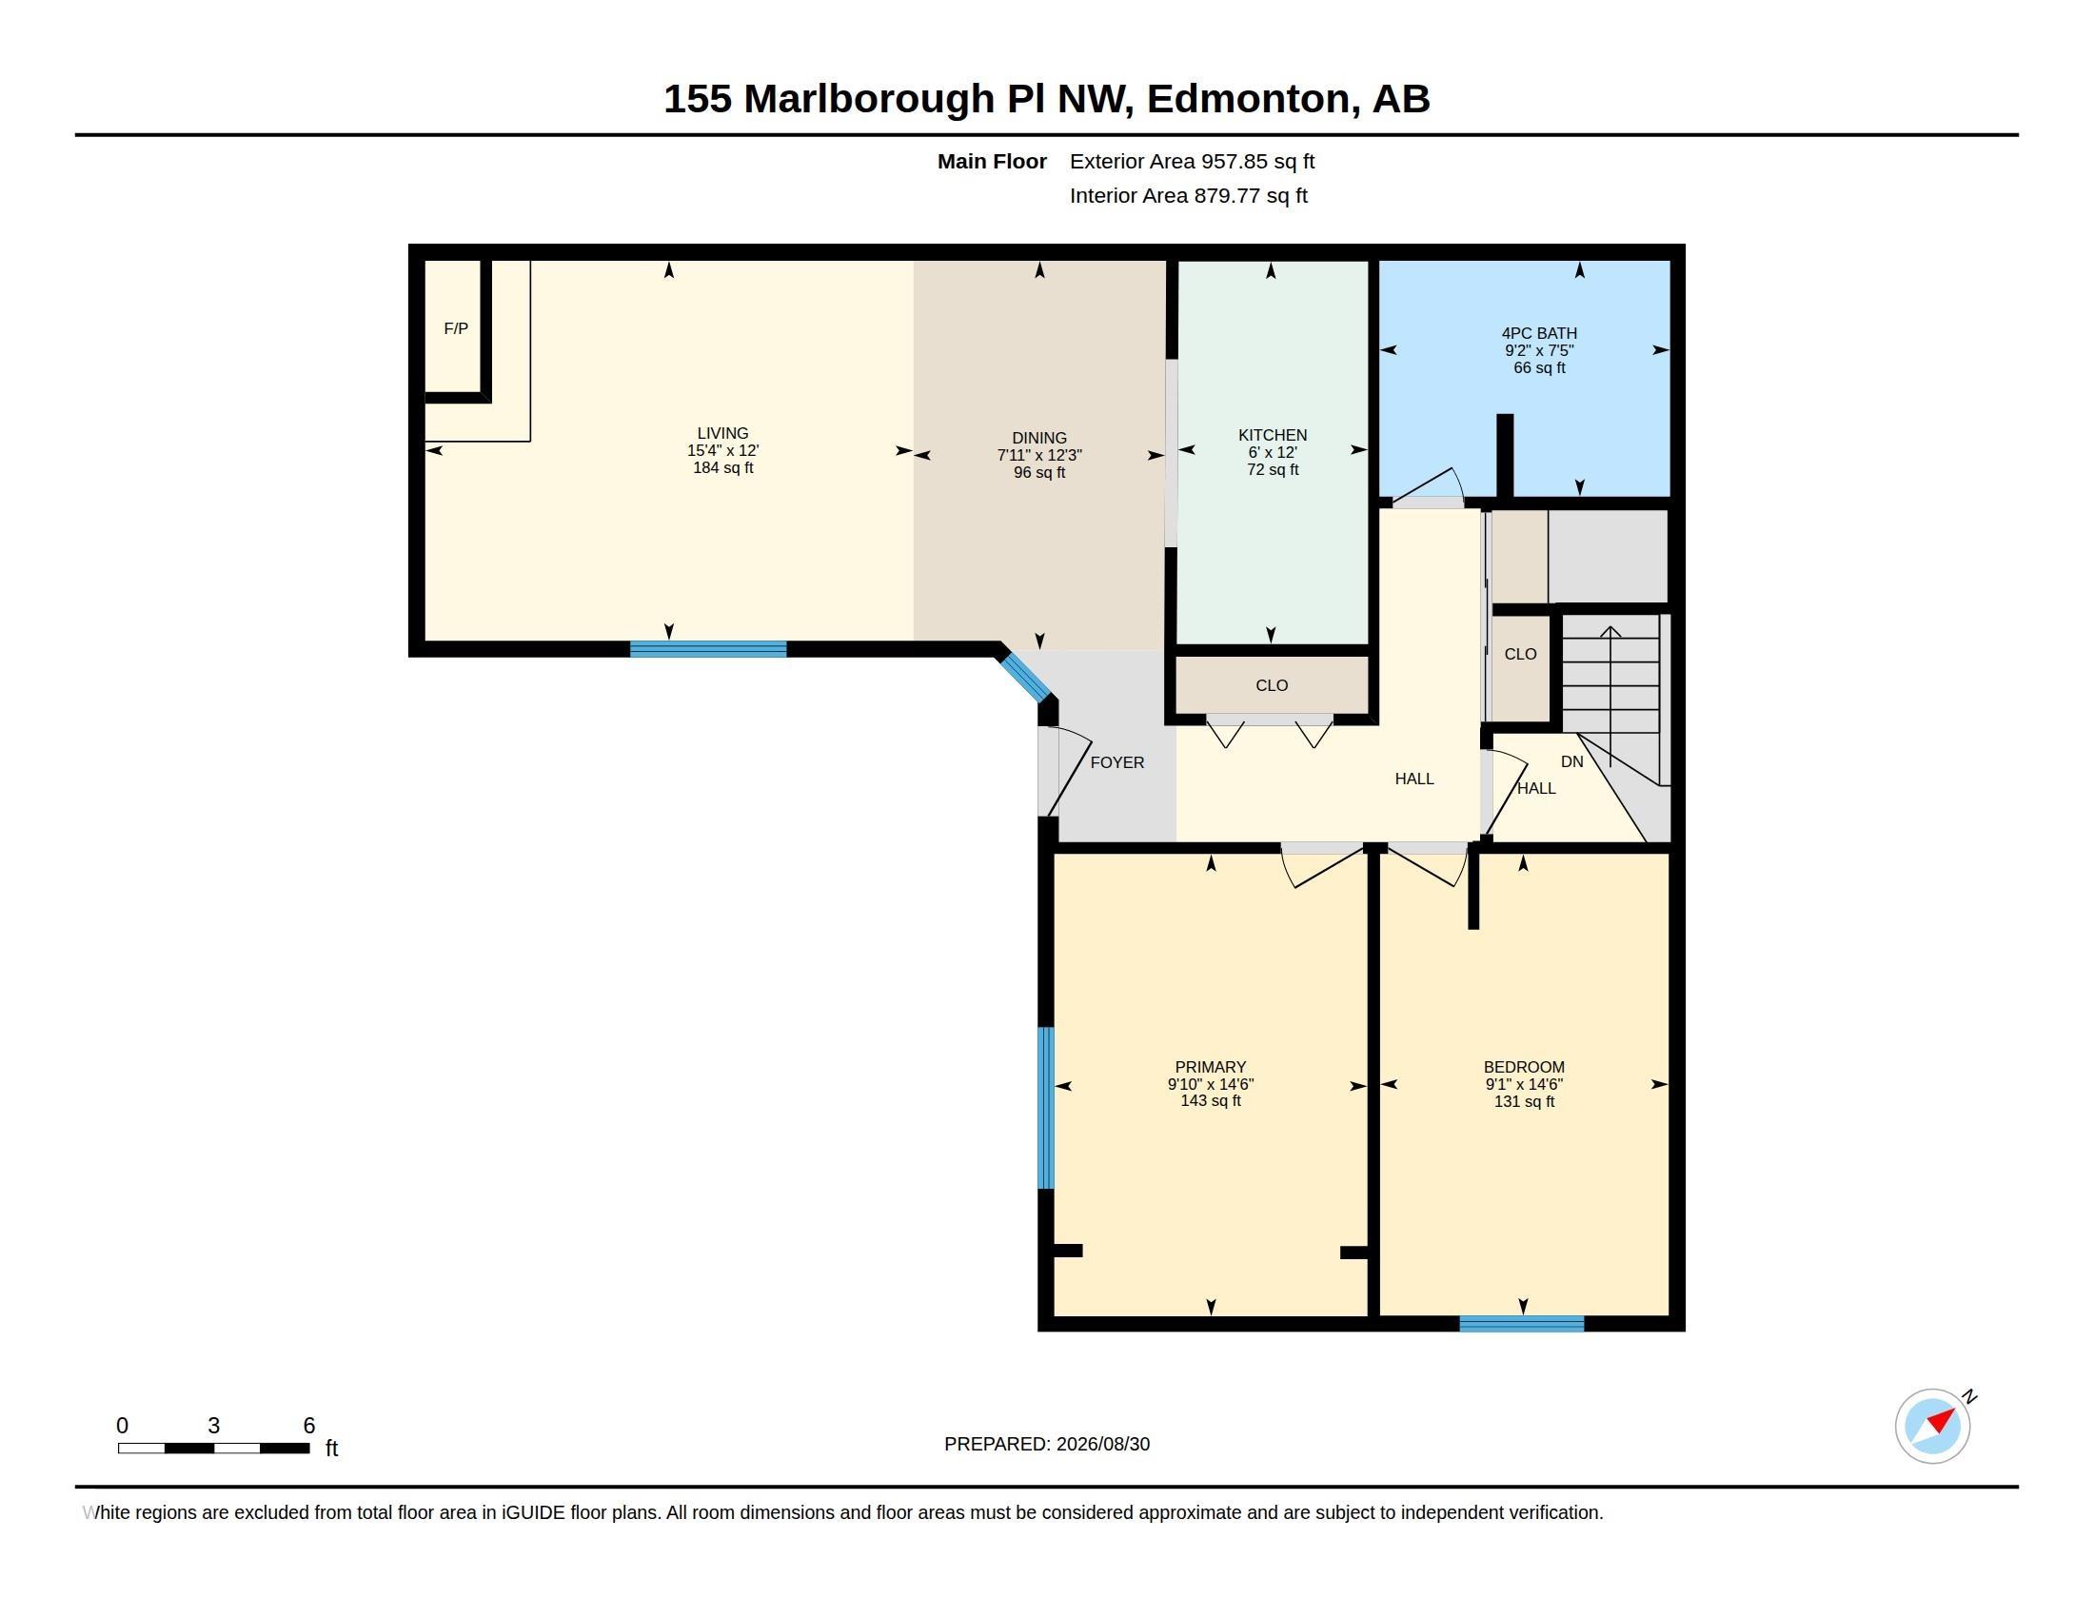
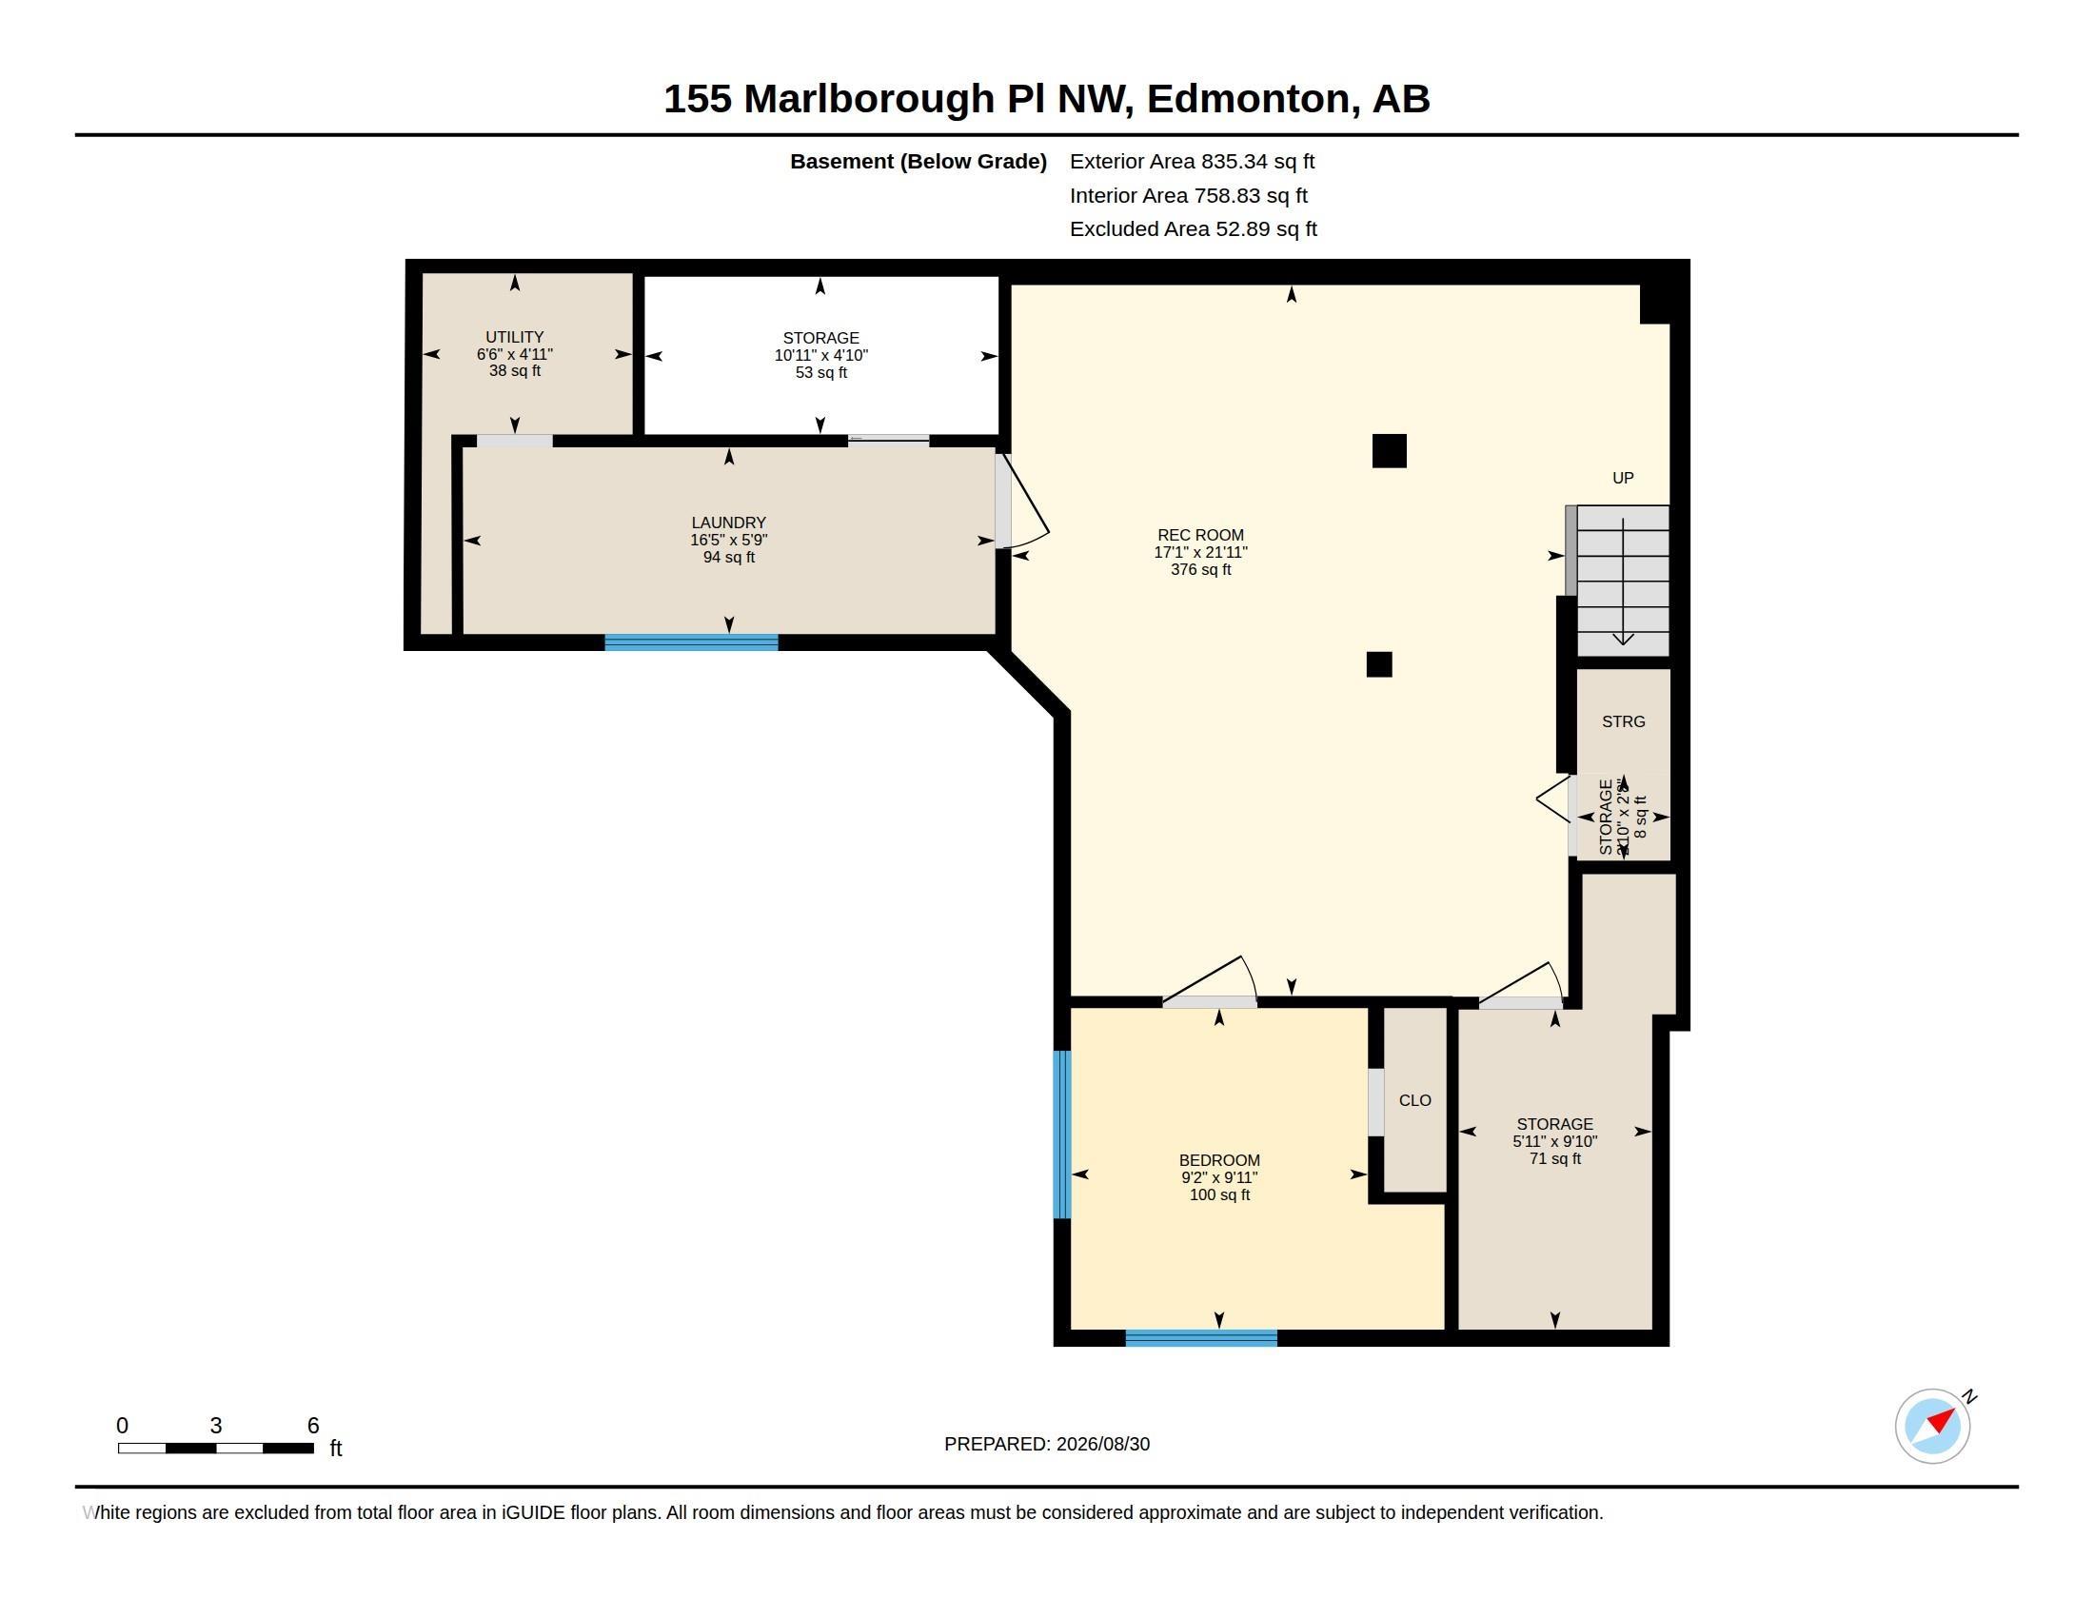
End unit bungalow townhouse in Ormsby Place offering 957 sq ft, 2 bedrooms plus a flex room, and 1 bathroom. Inside, the kitchen has been updated with white and navy cabinetry, subway tile backsplash, and stainless steel appliances, and wide-plank laminate flooring runs through the main living space and bedrooms. The living room is anchored by a vaulted wood plank ceiling and a fireplace with a refreshed tile surround. The finished basement adds the flex room, a built-in bar nook, and laundry, plus abundant storage throughout, including built-in shelving and a dedicated storage room. Outside, enjoy a private fenced backyard with a mature tree and owner-maintained garden beds, with lawn care handled by the condo corporation. The fee also includes one assigned parking stall, plus a second rented stall that can be dropped if not needed. The condo corporation recently completed new roof shingles and above-grade windows. Close to Callingwood Park, Mayfield Common shopping, and transit.
Listing Information
- Prop. Type:
- Townhouse
- Property Style:
- Bungalow
- Status:
- Active
- City:
- Edmonton
- MLS® Number:
- E4506459
- Bedrooms:
- 2
- Neighbourhood:
- Ormsby Place
- Area:
- Edmonton
- Province:
- Alberta
- Listing Price:
- $240,000
General Information
- Year Built:
- 1977
- Total Square Feet:
- 958ft2
Additional Information
- Basement Dev:
- Full, Finished
- Parking:
- 2 Outdoor Stalls
VIP-Only Information
- Sign-Up or Log-in to view full listing details:
- Sign-Up / Log In
This property is listed by Spalk Real Estate and provided here courtesy of
Jason Thomas BCom.
For more information or to schedule a viewing please contact Jason Thomas BCom.

Data is deemed reliable but is not guaranteed accurate by the REALTORS® Association of Edmonton.


 Office Phone:
 Fax:
Fax: Email: