
Jason Thomas BCom
Royal Lepage Summit Realty
2611 Ellwood Dr S.W., Edmonton, Alberta
P: 780.499.5696
F: 780.431.1600
Email
Royal Lepage Summit Realty
2611 Ellwood Dr S.W., Edmonton, Alberta
P: 780.499.5696
F: 780.431.1600
Edmonton Homes For Sale
For more information on this Edmonton area home for sale or any other please contact me.
Courtesy of Exp Realty.
Data was last updated 2025-06-25 at 20:18:11 GMT
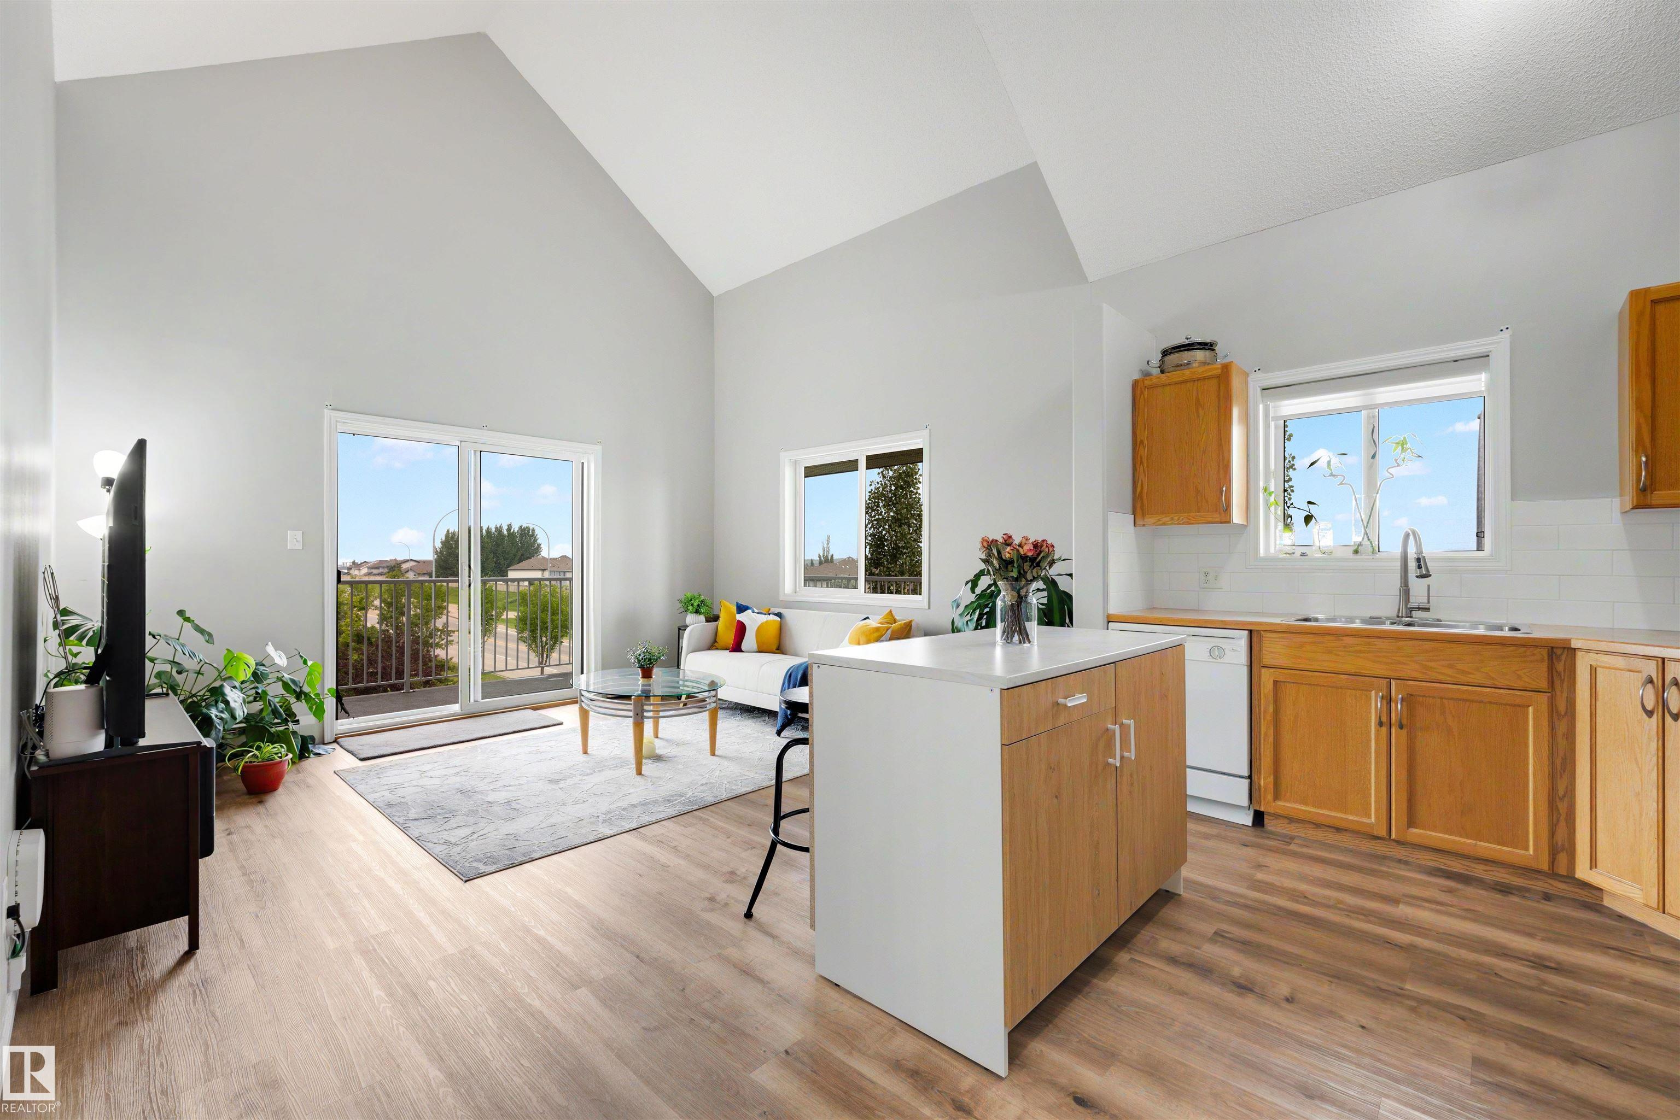


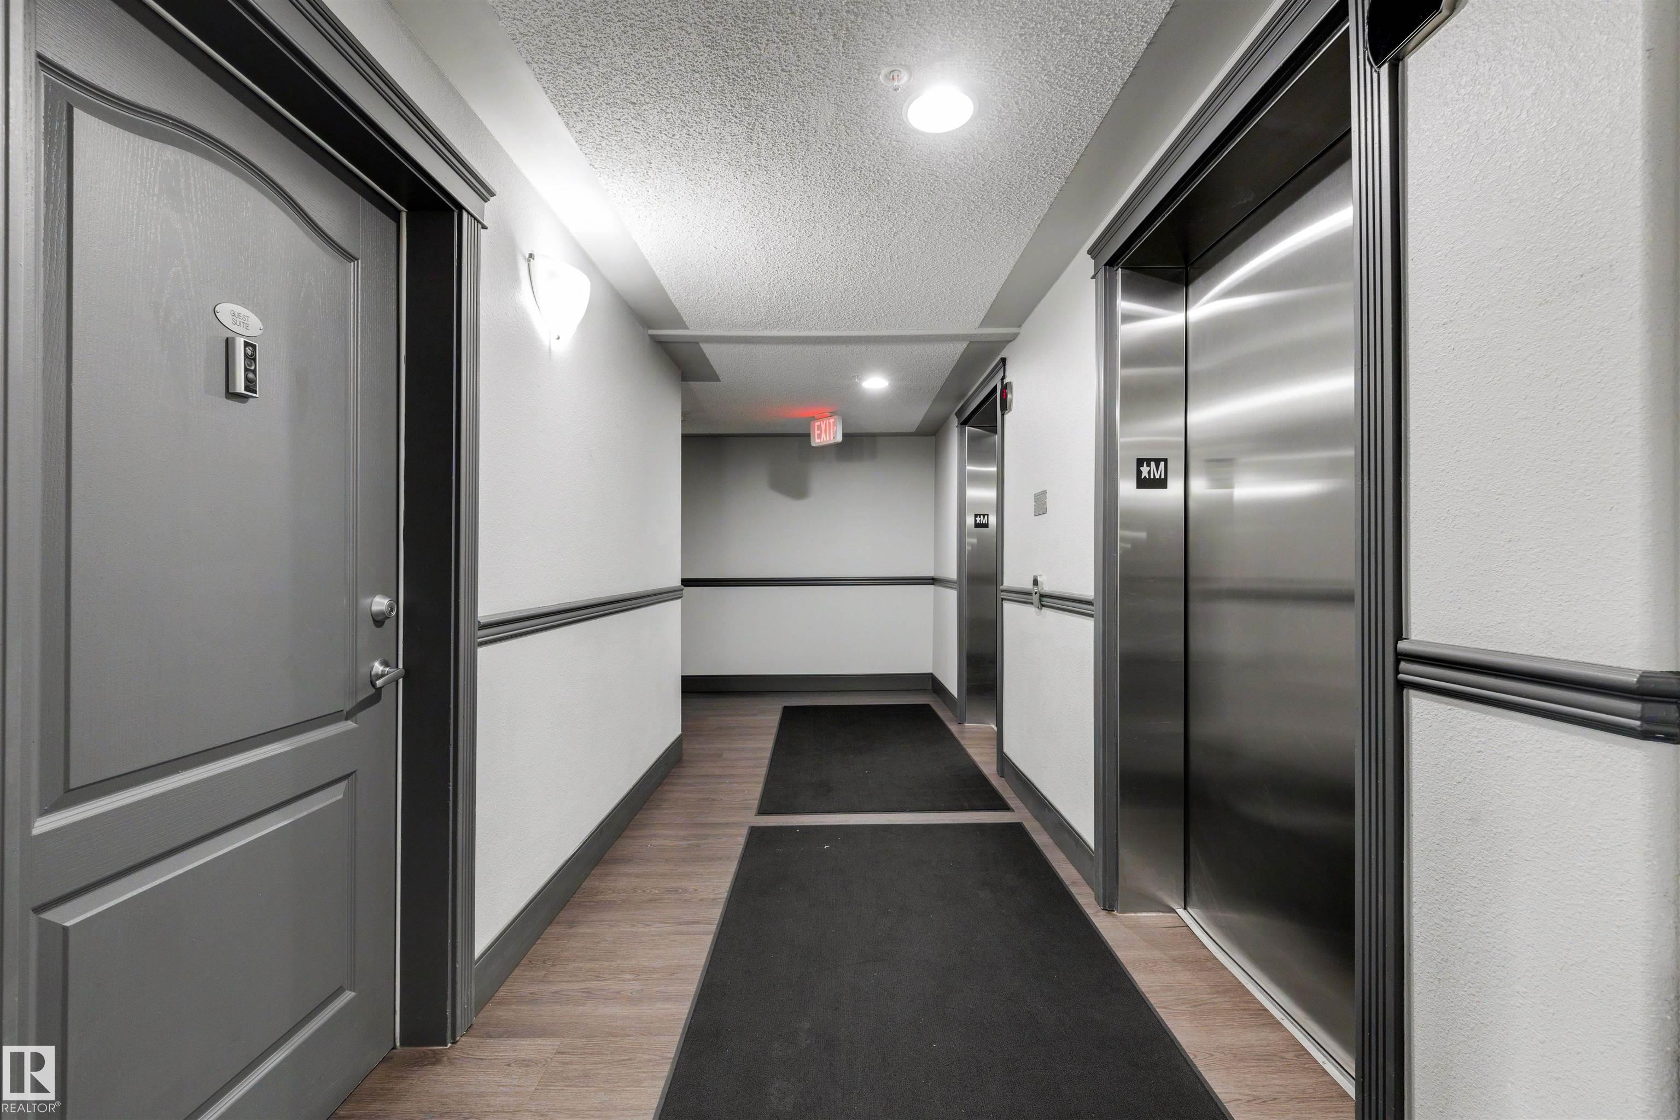


If you have been waiting for the kind of home that makes everything else feel like a compromise, this is it. Nearly 1,500 sq ft of beautifully updated living space gives you the room of a house without the maintenance, while this TOP-FLOOR CORNER UNIT delivers the light, privacy and wow factor that are so hard to find. The soaring loft-style layout offers 2 bedrooms, 3 full bathrooms and an incredible upper loft that can become a 3rd bedroom, office, gym, family room or creative retreat. The open kitchen flows into spacious living and dining areas filled with natural light, while the wrap-around balcony gives you multiple places to relax and enjoy views toward downtown. Add newer vinyl plank flooring, fresh paint, 2 titled parking stalls and quick access to Whitemud Drive, Anthony Henday, shopping, restaurants, parks and schools, and you have the rare combination of space, flexibility, location and low-maintenance living that buyers spend years trying to find. It truly feels like the best of both worlds.
Listing Information
- Prop. Type:
- Apartment
- Property Style:
- Single Level Apartment
- Status:
- Active
- City:
- Edmonton
- MLS® Number:
- E4506442
- Bedrooms:
- 2
- Neighbourhood:
- Wild Rose
- Area:
- Edmonton
- Province:
- Alberta
- Listing Price:
- $197,900
General Information
- Year Built:
- 2005
- Total Square Feet:
- 1490ft2
Additional Information
- Basement Dev:
- None, No Basement
- Parking:
- 2 Outdoor Stalls
VIP-Only Information
- Sign-Up or Log-in to view full listing details:
- Sign-Up / Log In
This property is listed by Exp Realty and provided here courtesy of
Jason Thomas BCom.
For more information or to schedule a viewing please contact Jason Thomas BCom.

Data is deemed reliable but is not guaranteed accurate by the REALTORS® Association of Edmonton.


 Office Phone:
 Fax:
Fax: Email: