
Jason Thomas BCom
Royal Lepage Summit Realty
2611 Ellwood Dr S.W., Edmonton, Alberta
P: 780.499.5696
F: 780.431.1600
Email
Royal Lepage Summit Realty
2611 Ellwood Dr S.W., Edmonton, Alberta
P: 780.499.5696
F: 780.431.1600
Edmonton Homes For Sale
For more information on this Edmonton area home for sale or any other please contact me.
Courtesy of Now Real Estate Group.
Data was last updated 2025-06-25 at 20:18:11 GMT
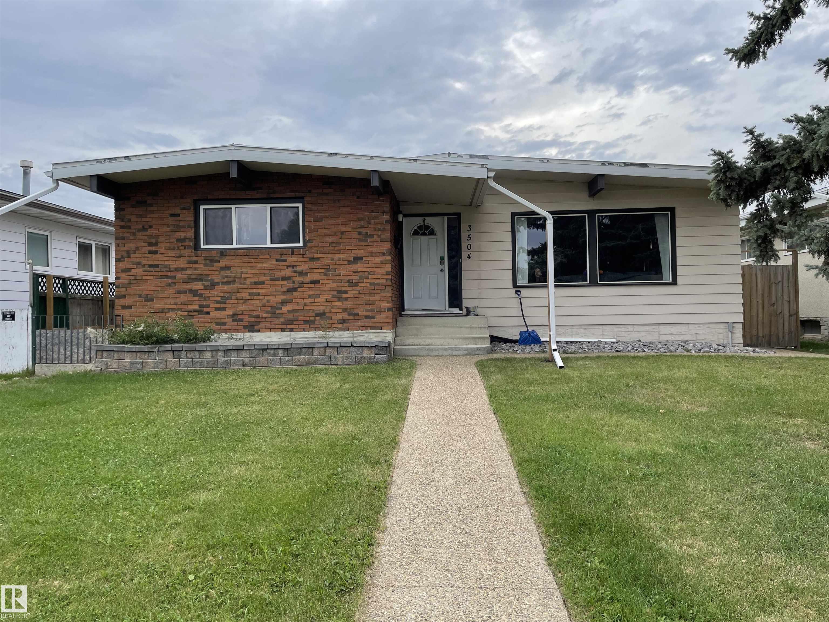
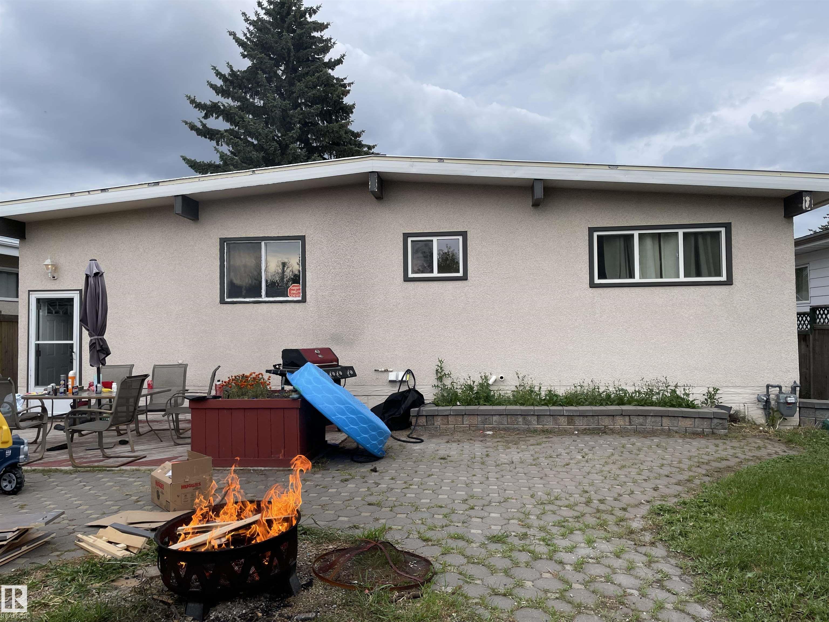
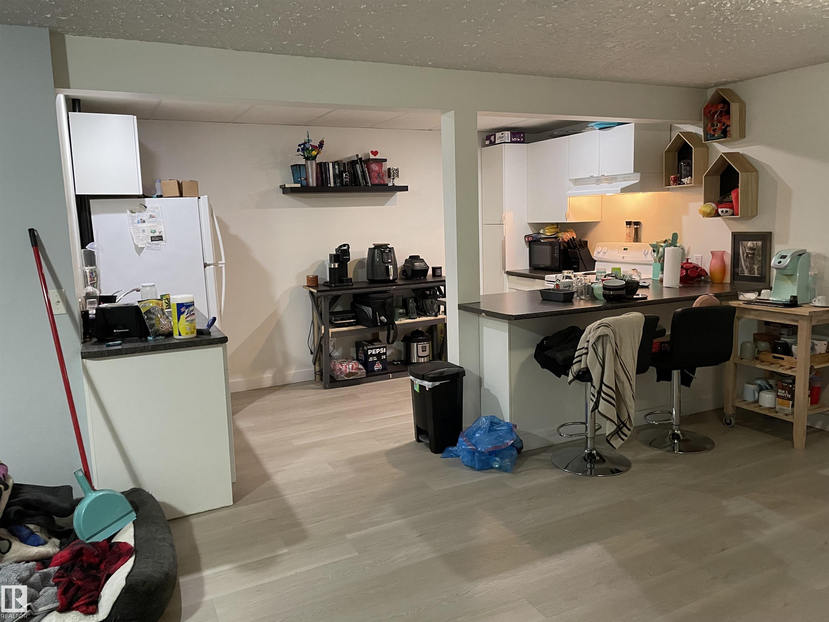
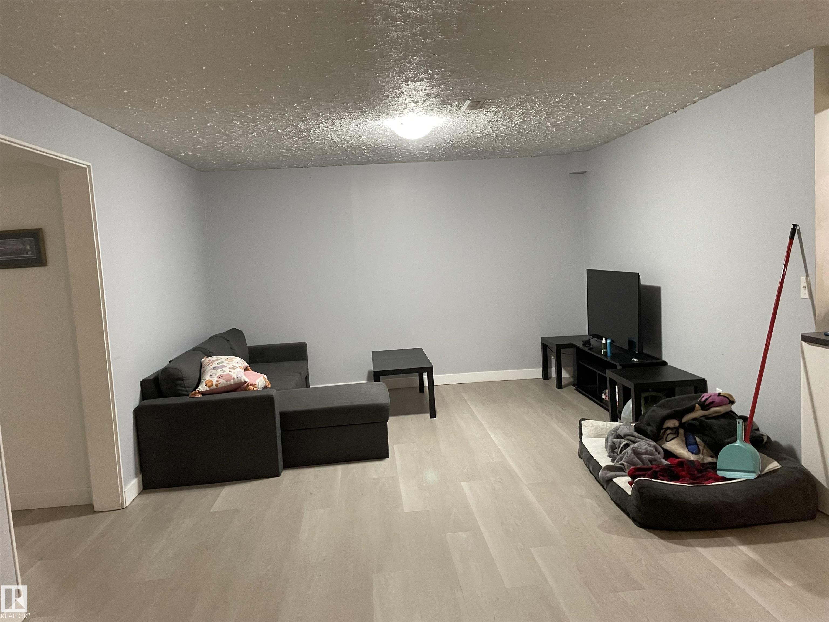
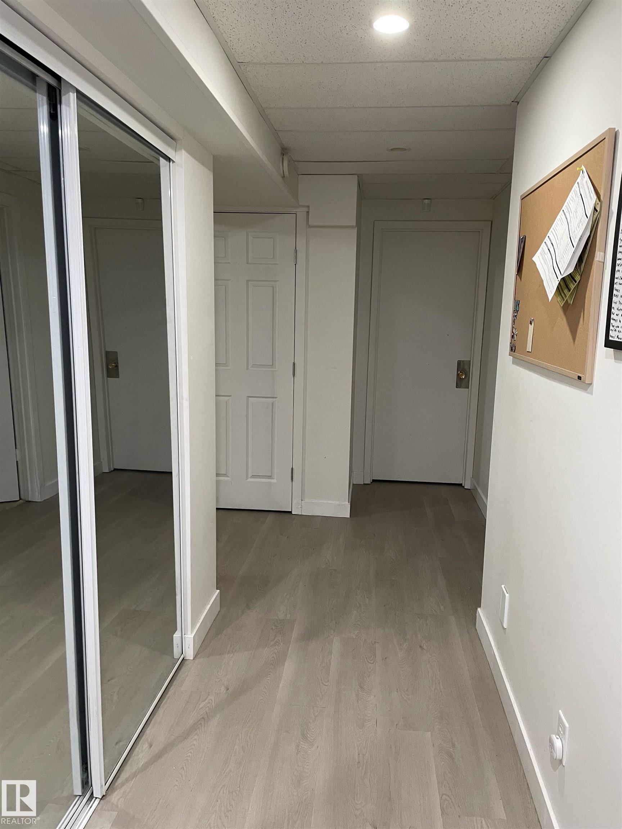
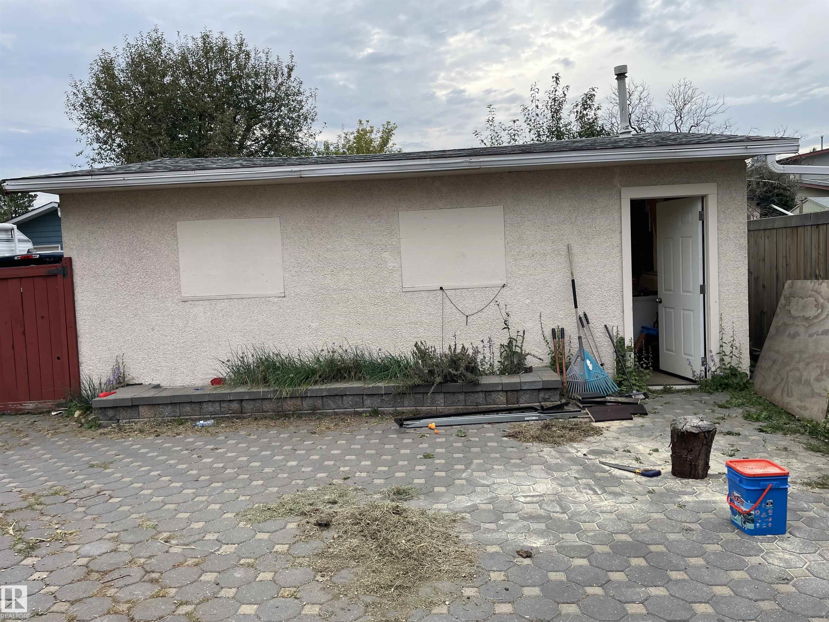
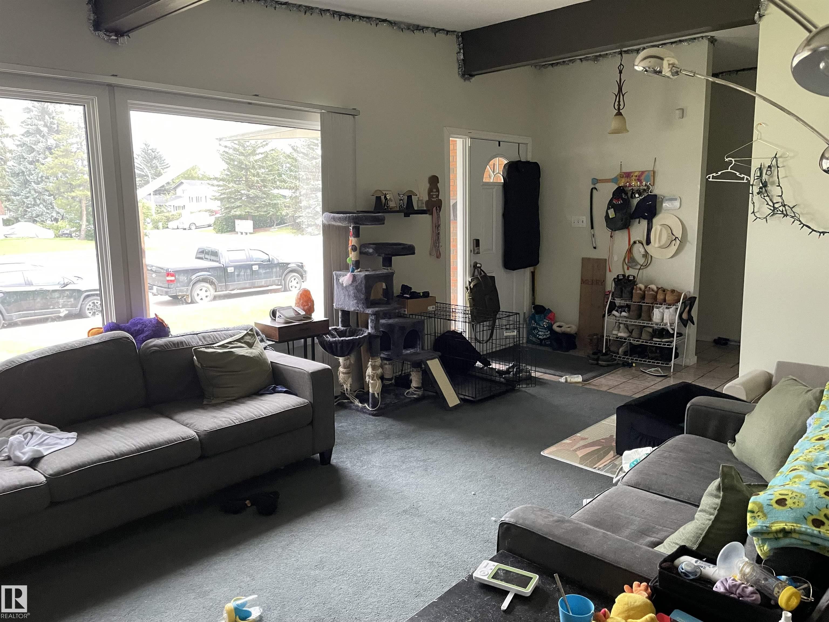
The facts are: Basement suite is not legal. This 3 bedroom home with one basement bedroom. The entire home is currently leased out until July 1, 2027. The currently monthly income is $3,000 plus tenants pay for utilities. There is a second kitchen in the fully finished basement. Shared washer and new dryer in basement. One year old metal roof on home and 1 year old shingles on garage. Some windows approximately 7 years old. Main floor Kitchen with ceramic tile. Total of 3 bathroom which includes 2 pce. ensuite. Newer furnace. New flooring in basement. Nice sized yard with big patio made of decorated pavers. Large double garage that appears to be insulated and has a heater. Extra large garage parking pad. RV parking. Fenced. Central air conditioning. Super location on bus route, close to schools, major shopping and easy access to main tributary roads. Home in decent condition.
Listing Information
- Prop. Type:
- Detached Single Family
- Property Style:
- Bungalow
- Status:
- Active
- City:
- Edmonton
- MLS® Number:
- E4506435
- Bedrooms:
- 4
- Neighbourhood:
- Duggan
- Area:
- Edmonton
- Province:
- Alberta
- Listing Price:
- $485,000
General Information
- Year Built:
- 1971
- Total Square Feet:
- 1320ft2
Additional Information
- Basement Dev:
- Full, Finished
- Parking:
- Double Garage Detached, Heated, Parking Pad Cement/Paved, Rear Drive Access, RV Parking
VIP-Only Information
- Sign-Up or Log-in to view full listing details:
- Sign-Up / Log In
This property is listed by Now Real Estate Group and provided here courtesy of
Jason Thomas BCom.
For more information or to schedule a viewing please contact Jason Thomas BCom.

Data is deemed reliable but is not guaranteed accurate by the REALTORS® Association of Edmonton.


 Office Phone:
 Fax:
Fax: Email: