
Jason Thomas BCom
Royal Lepage Summit Realty
2611 Ellwood Dr S.W., Edmonton, Alberta
P: 780.499.5696
F: 780.431.1600
Email
Royal Lepage Summit Realty
2611 Ellwood Dr S.W., Edmonton, Alberta
P: 780.499.5696
F: 780.431.1600
Edmonton Homes For Sale
For more information on this Edmonton area home for sale or any other please contact me.
Courtesy of Coldwell Banker Mountain Central.
Data was last updated 2025-06-25 at 20:18:11 GMT
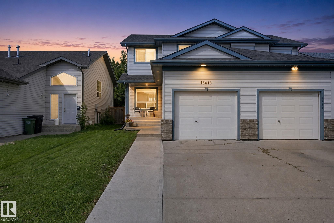
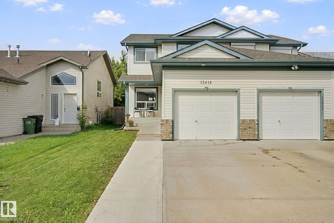
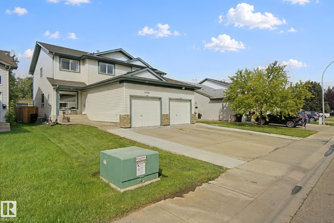
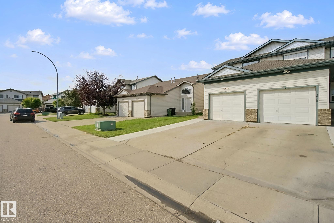
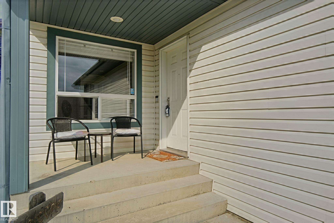
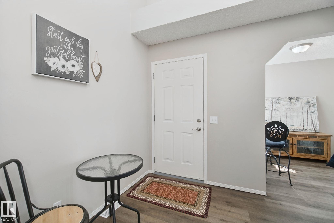
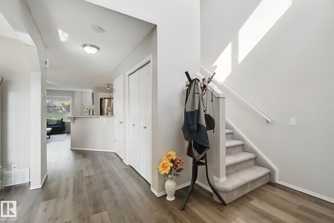
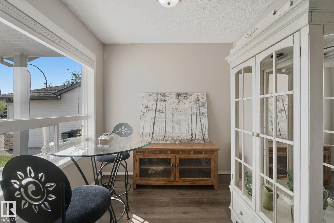
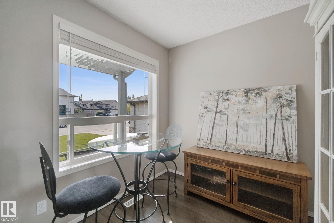
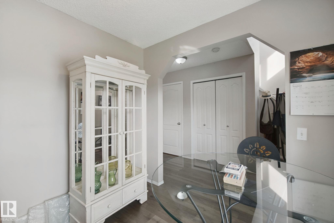
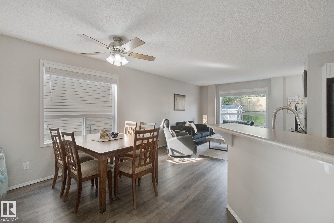
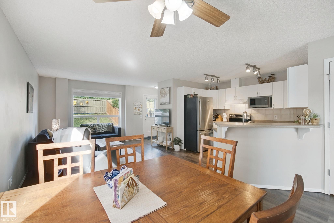
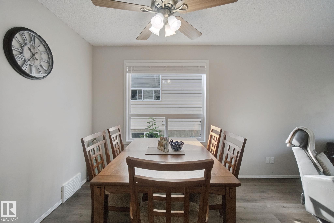
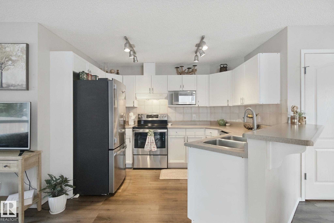
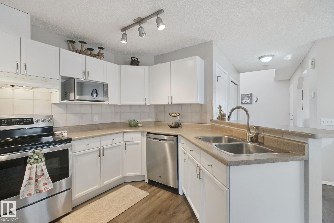
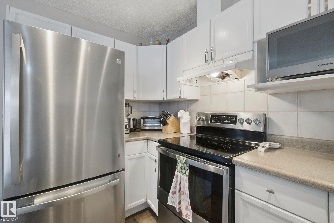
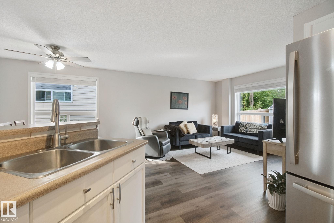
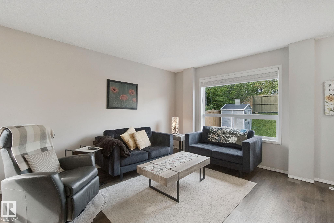
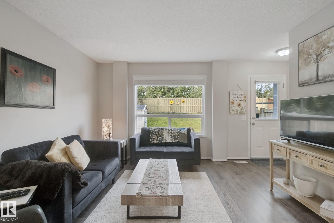
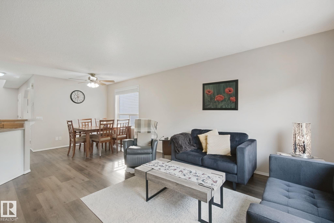
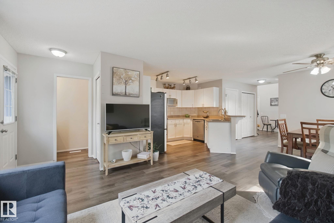
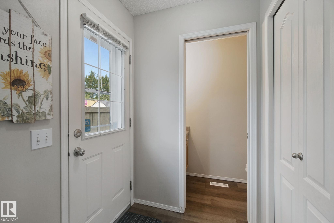
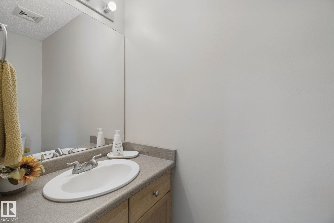
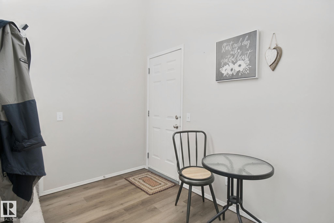
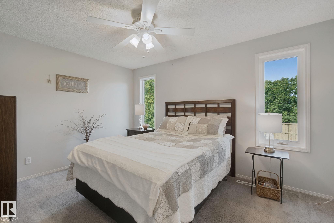
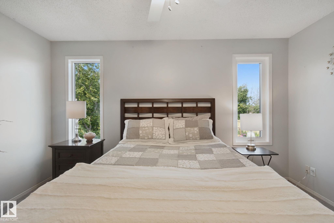
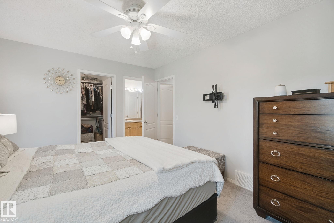
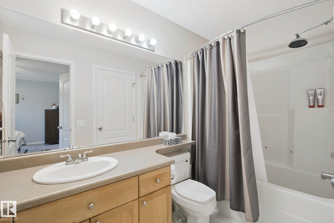
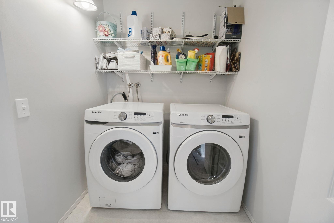
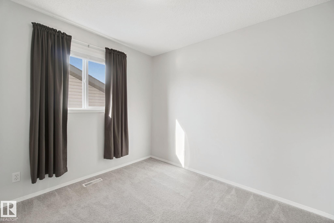
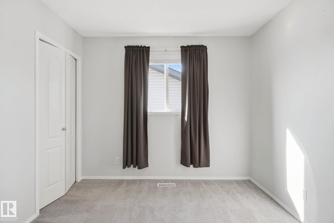
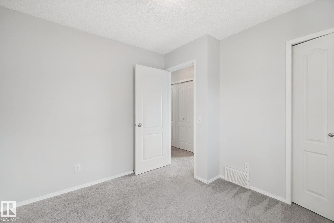
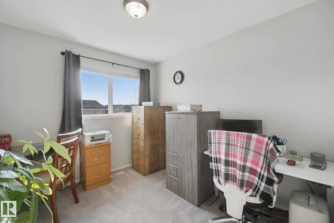
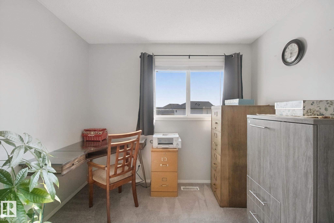
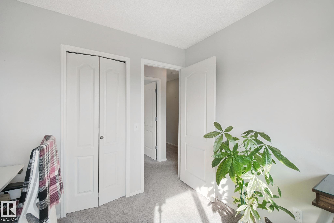
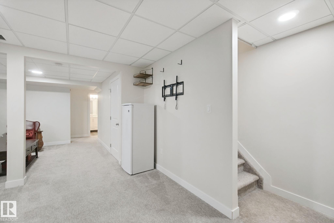
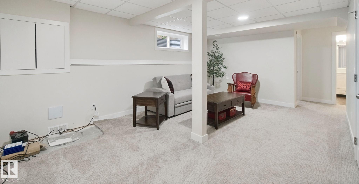
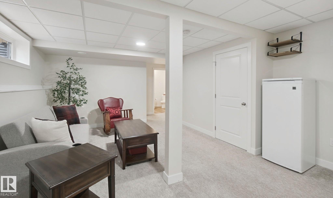
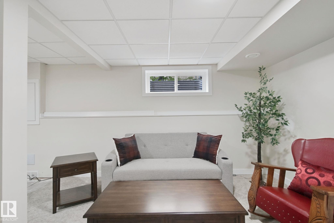
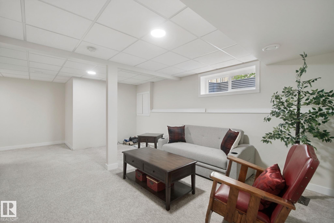
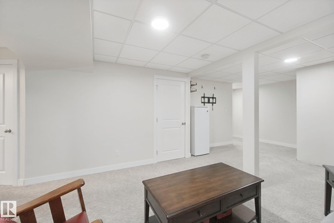
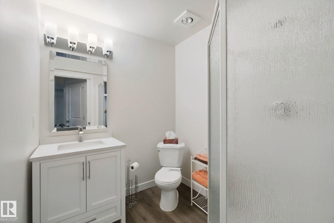
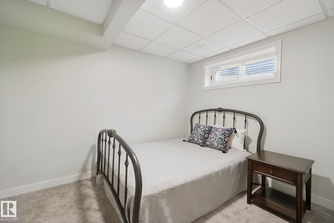
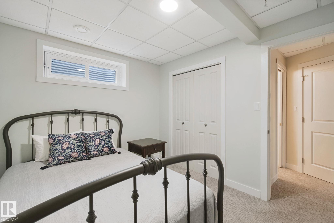
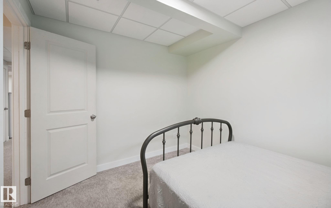
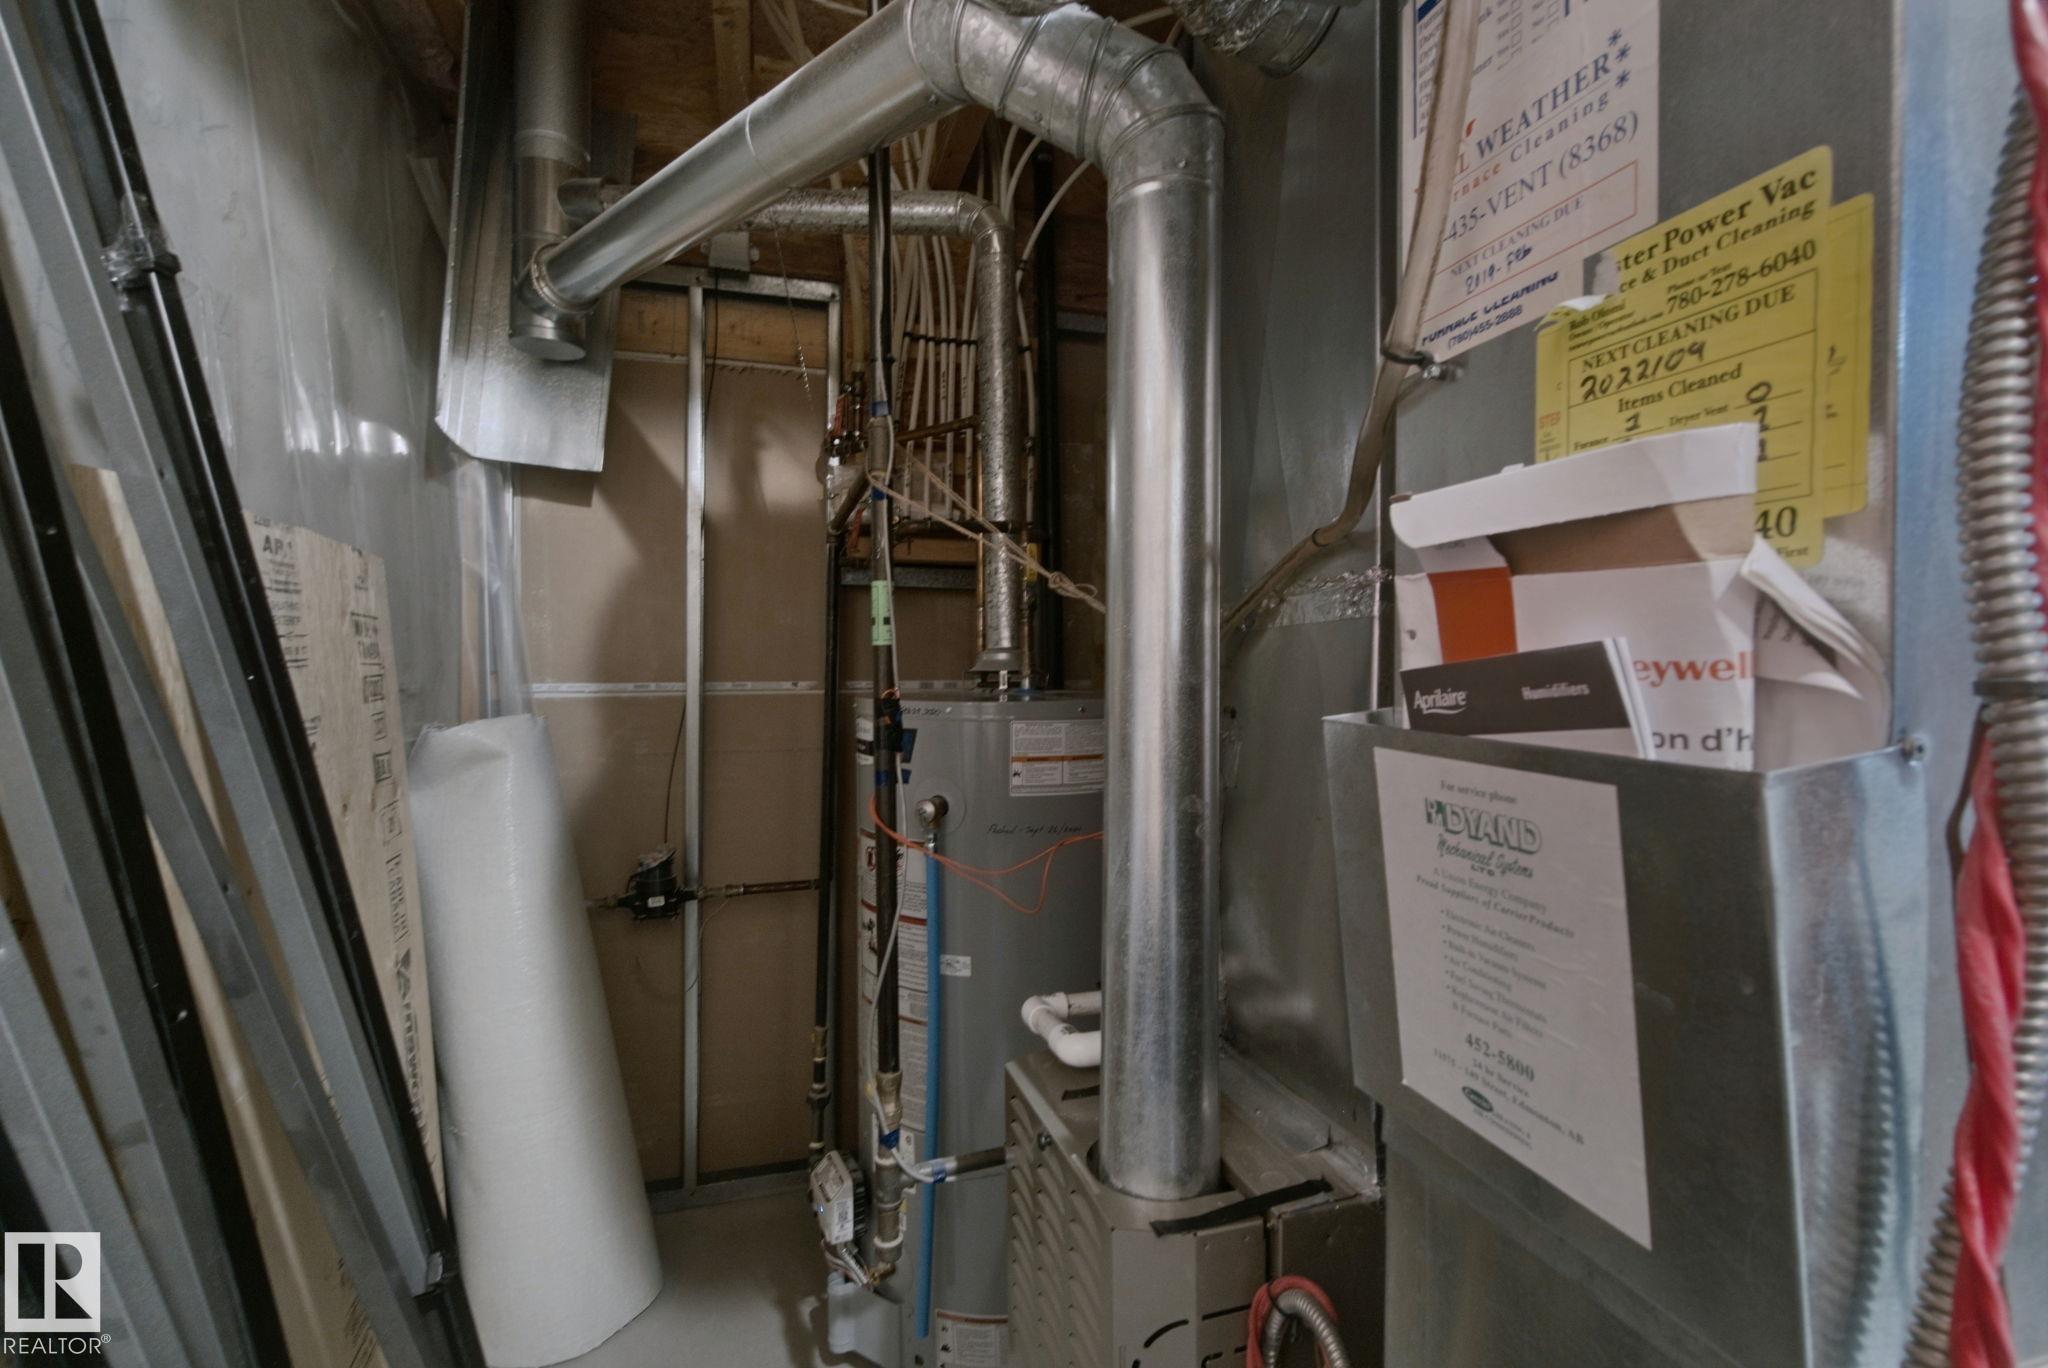
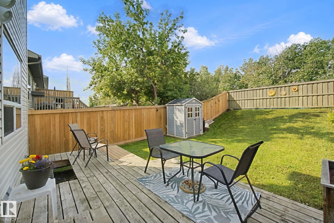
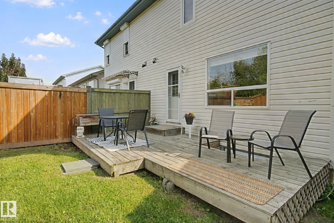
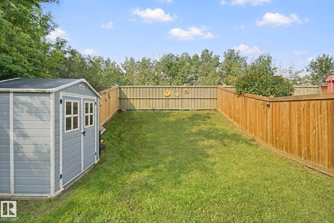
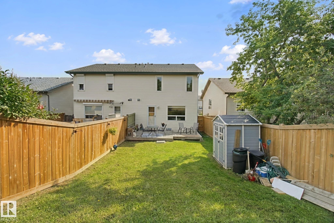
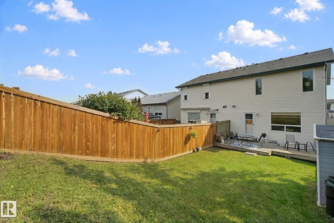
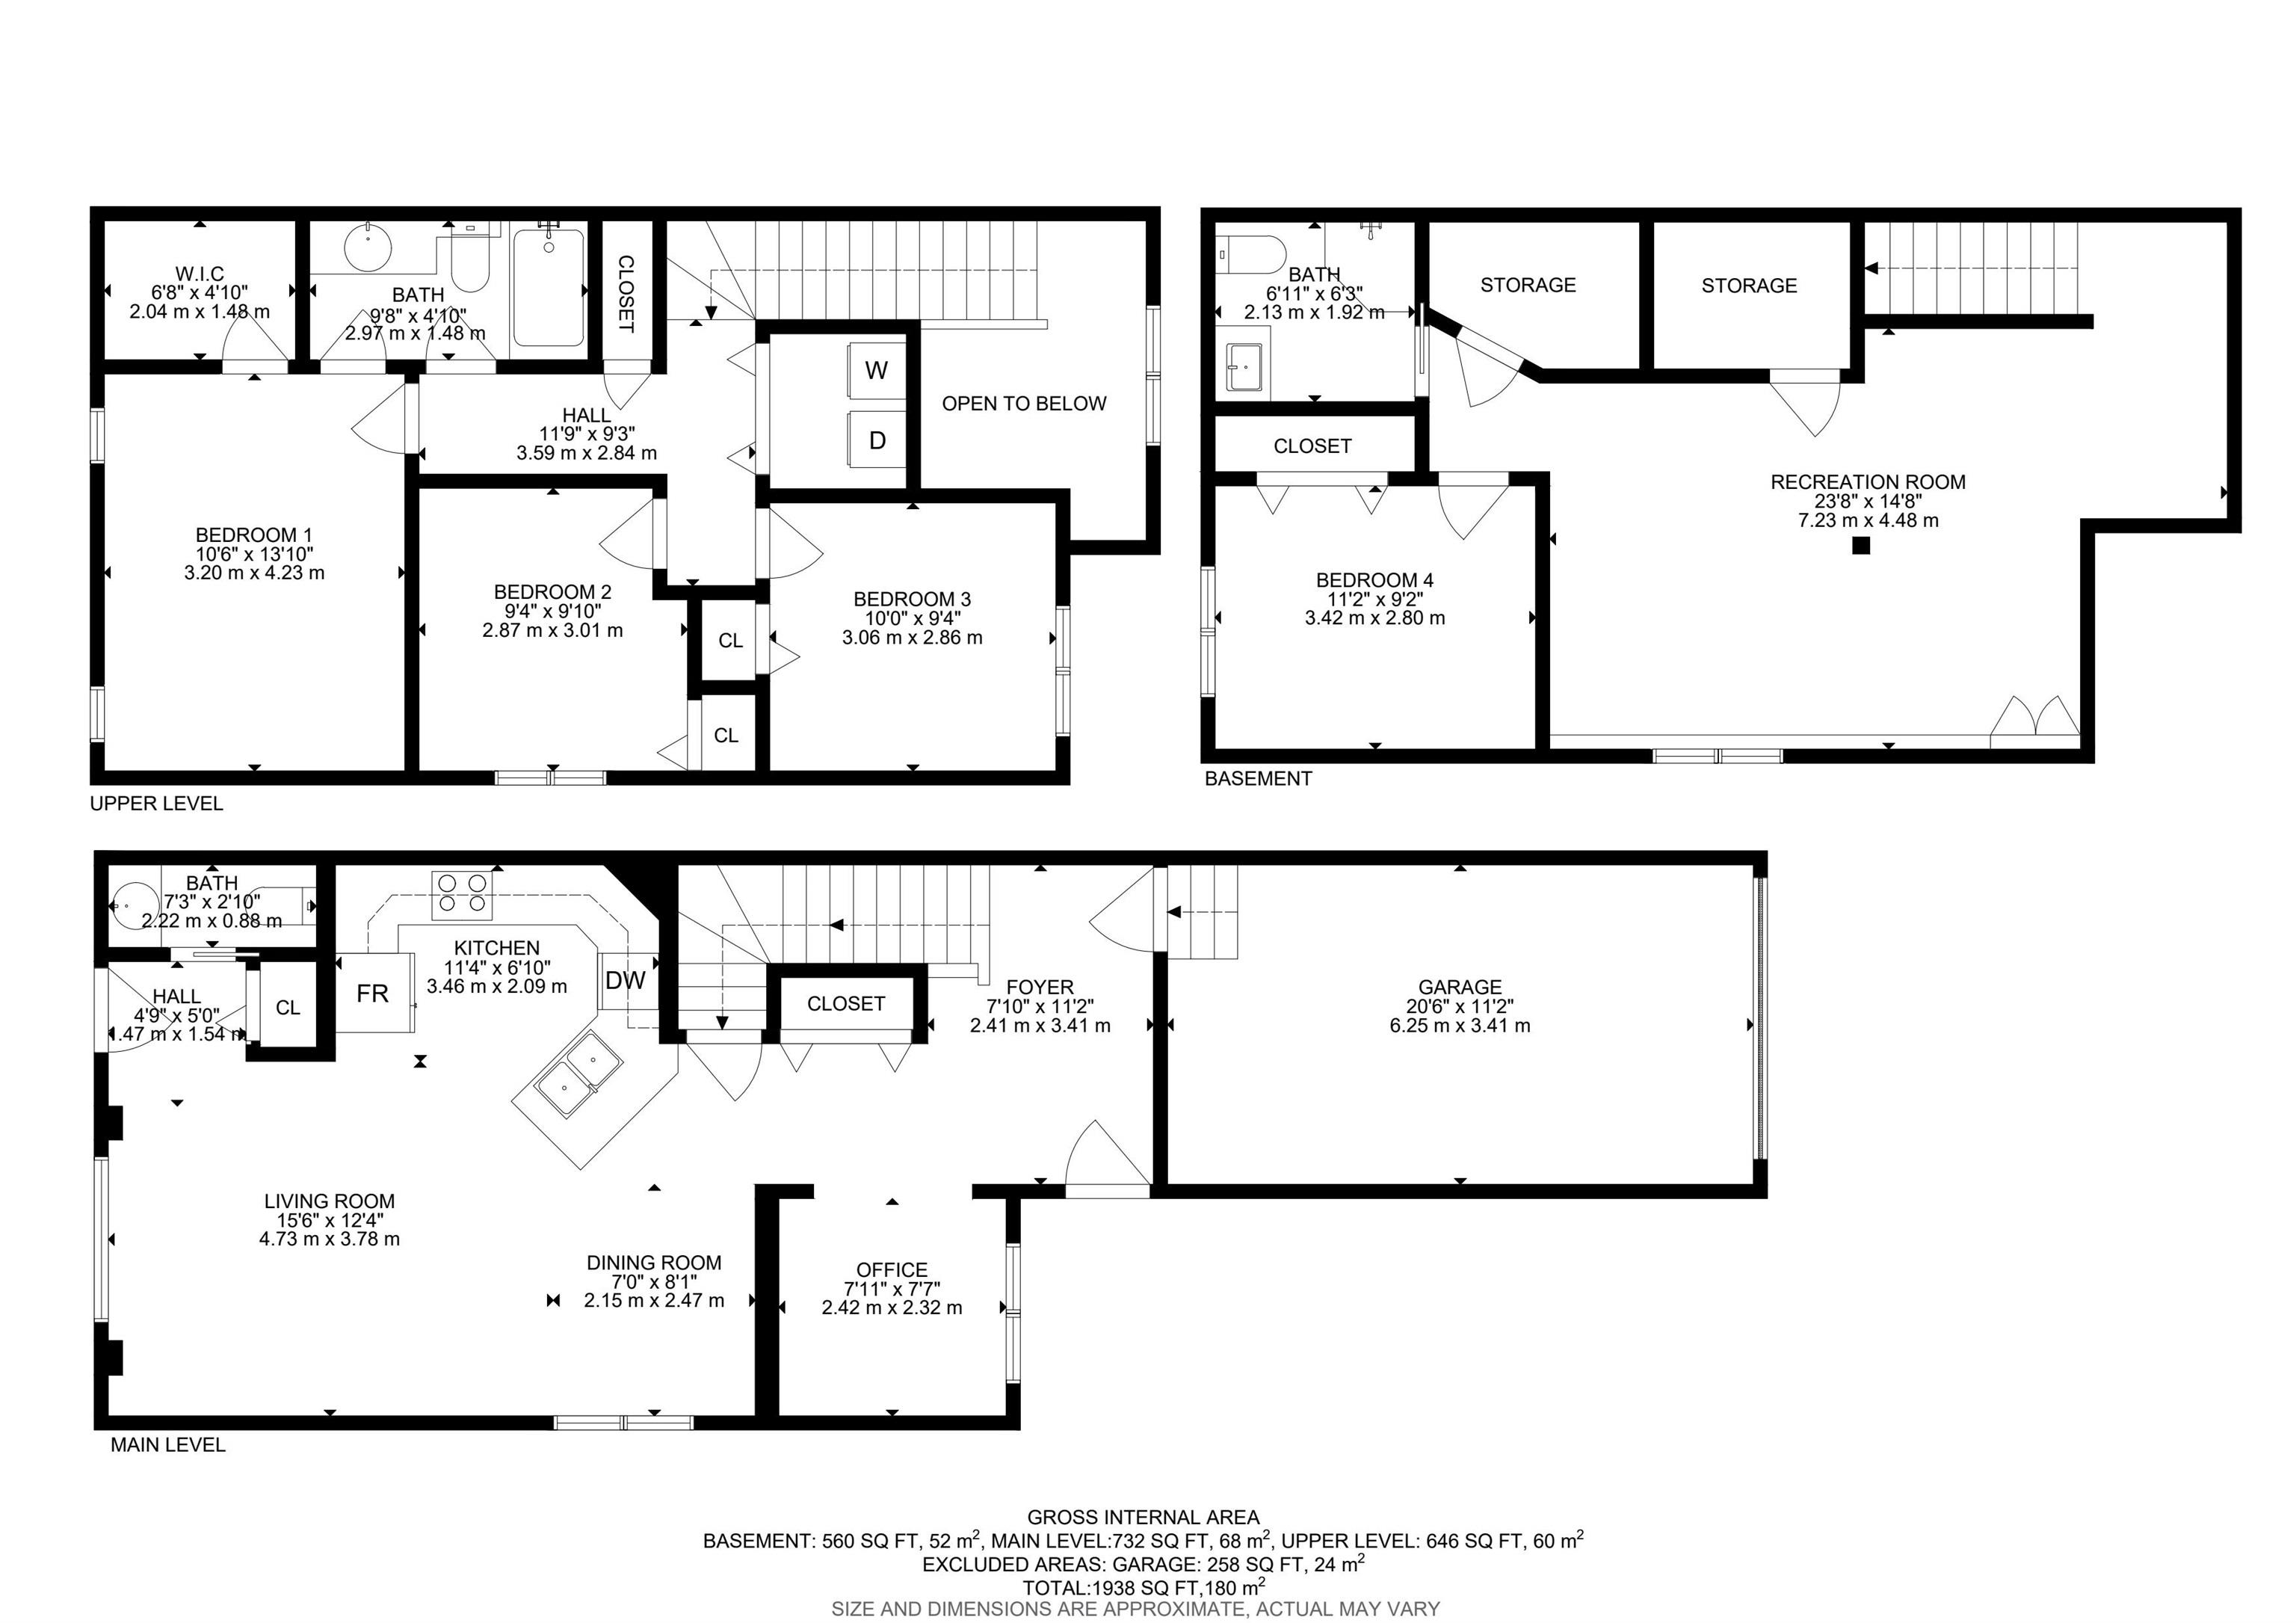
Exceptional value in Carlton! With 1,378 sq. ft. above grade and over 1,900 sq. ft. of finished living space, this 4-bedroom, 2.5-bath half duplex offers the space and flexibility to fit everyday life. Enjoy nearby parks and schools, a private newly fenced backyard with no rear neighbours and a beautiful tree-lined backdrop, plus year-round comfort with central A/C. The fully developed basement adds a 4th bedroom with a bright egress windows, 3-pc bath and recreation room has large slider window for added natural light and airflow. Triple-pane windows in the primary bedroom upstairs, 2023 appliances, an extended driveway with room for an additional vehicle and an attached single garage add practical convenience. California Closets in the pantry, and front entry, plus garage shelving, create excellent storage throughout. A rear patio adds another useful outdoor deck. Thoughtfully upgraded, well organized and move-in ready, this home delivers impressive finished space, privacy and value with no condo fees.
Listing Information
- Prop. Type:
- Duplex
- Property Style:
- 2 Storey
- Status:
- Active
- City:
- Edmonton
- MLS® Number:
- E4506361
- Bedrooms:
- 4
- Neighbourhood:
- Carlton
- Area:
- Edmonton
- Province:
- Alberta
- Listing Price:
- $389,900
General Information
- Year Built:
- 2003
- Total Square Feet:
- 1378ft2
Additional Information
- Basement Dev:
- Full, Finished
- Parking:
- Single Garage Attached
VIP-Only Information
- Sign-Up or Log-in to view full listing details:
- Sign-Up / Log In
This property is listed by Coldwell Banker Mountain Central and provided here courtesy of
Jason Thomas BCom.
For more information or to schedule a viewing please contact Jason Thomas BCom.

Data is deemed reliable but is not guaranteed accurate by the REALTORS® Association of Edmonton.


 Office Phone:
 Fax:
Fax: Email: