
Jason Thomas BCom
Royal Lepage Summit Realty
2611 Ellwood Dr S.W., Edmonton, Alberta
P: 780.499.5696
F: 780.431.1600
Email
Royal Lepage Summit Realty
2611 Ellwood Dr S.W., Edmonton, Alberta
P: 780.499.5696
F: 780.431.1600
Edmonton Homes For Sale
For more information on this Edmonton area home for sale or any other please contact me.
Courtesy of Remax River City.
Data was last updated 2025-06-25 at 20:18:11 GMT

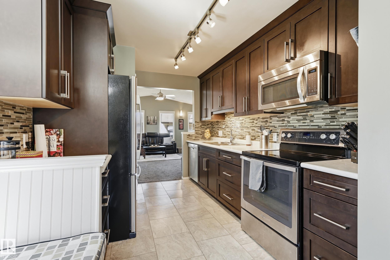
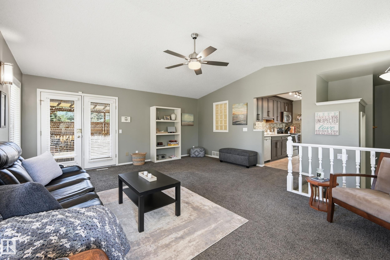
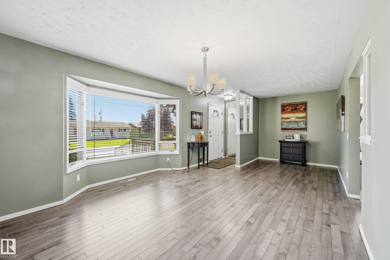
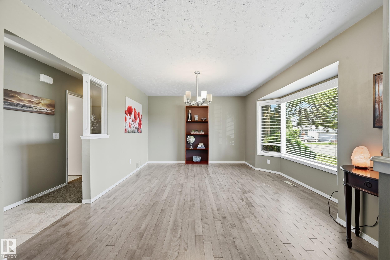
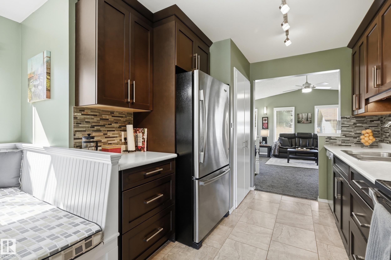
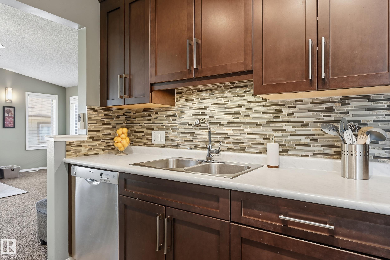
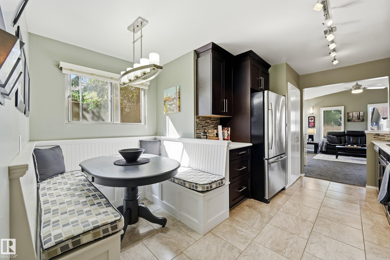
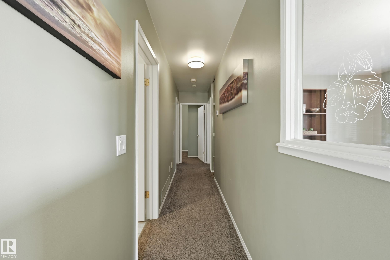
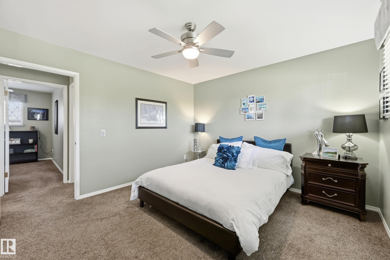
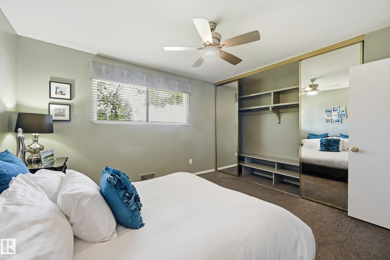
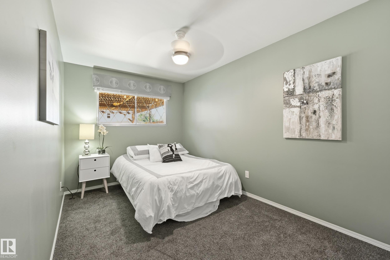
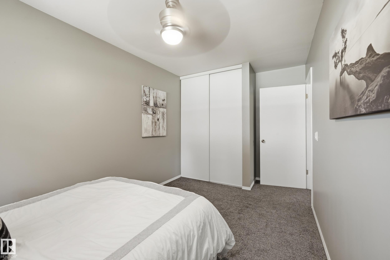
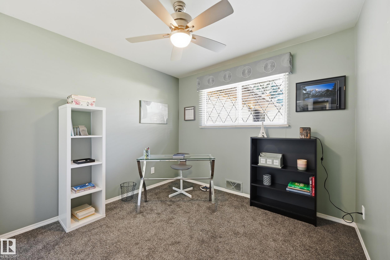
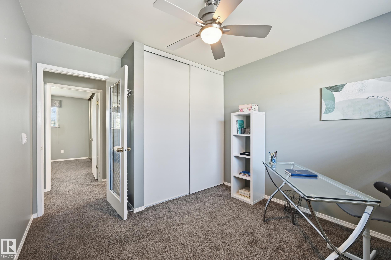
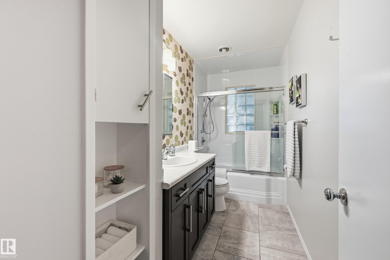
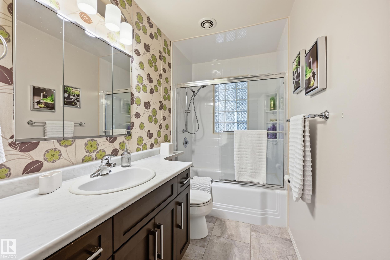
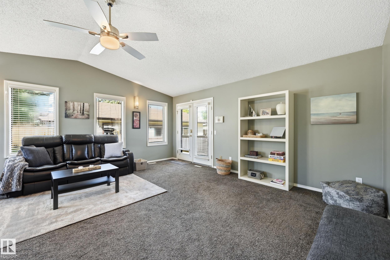
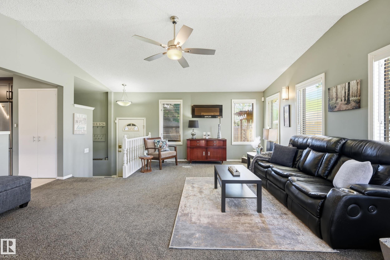
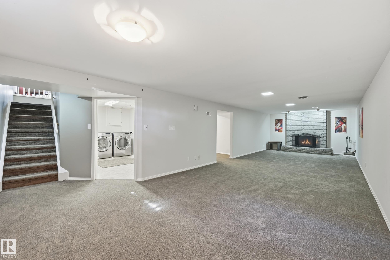
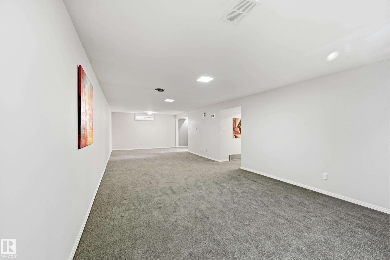
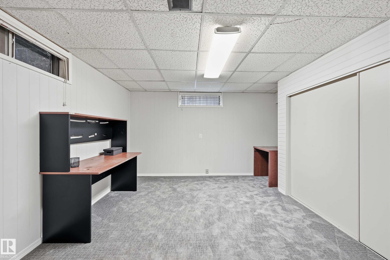
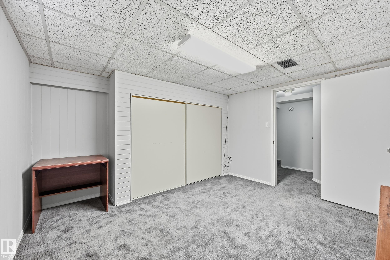
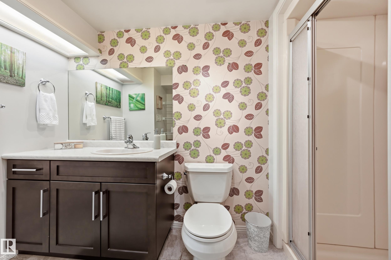
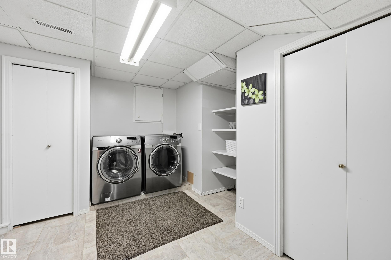
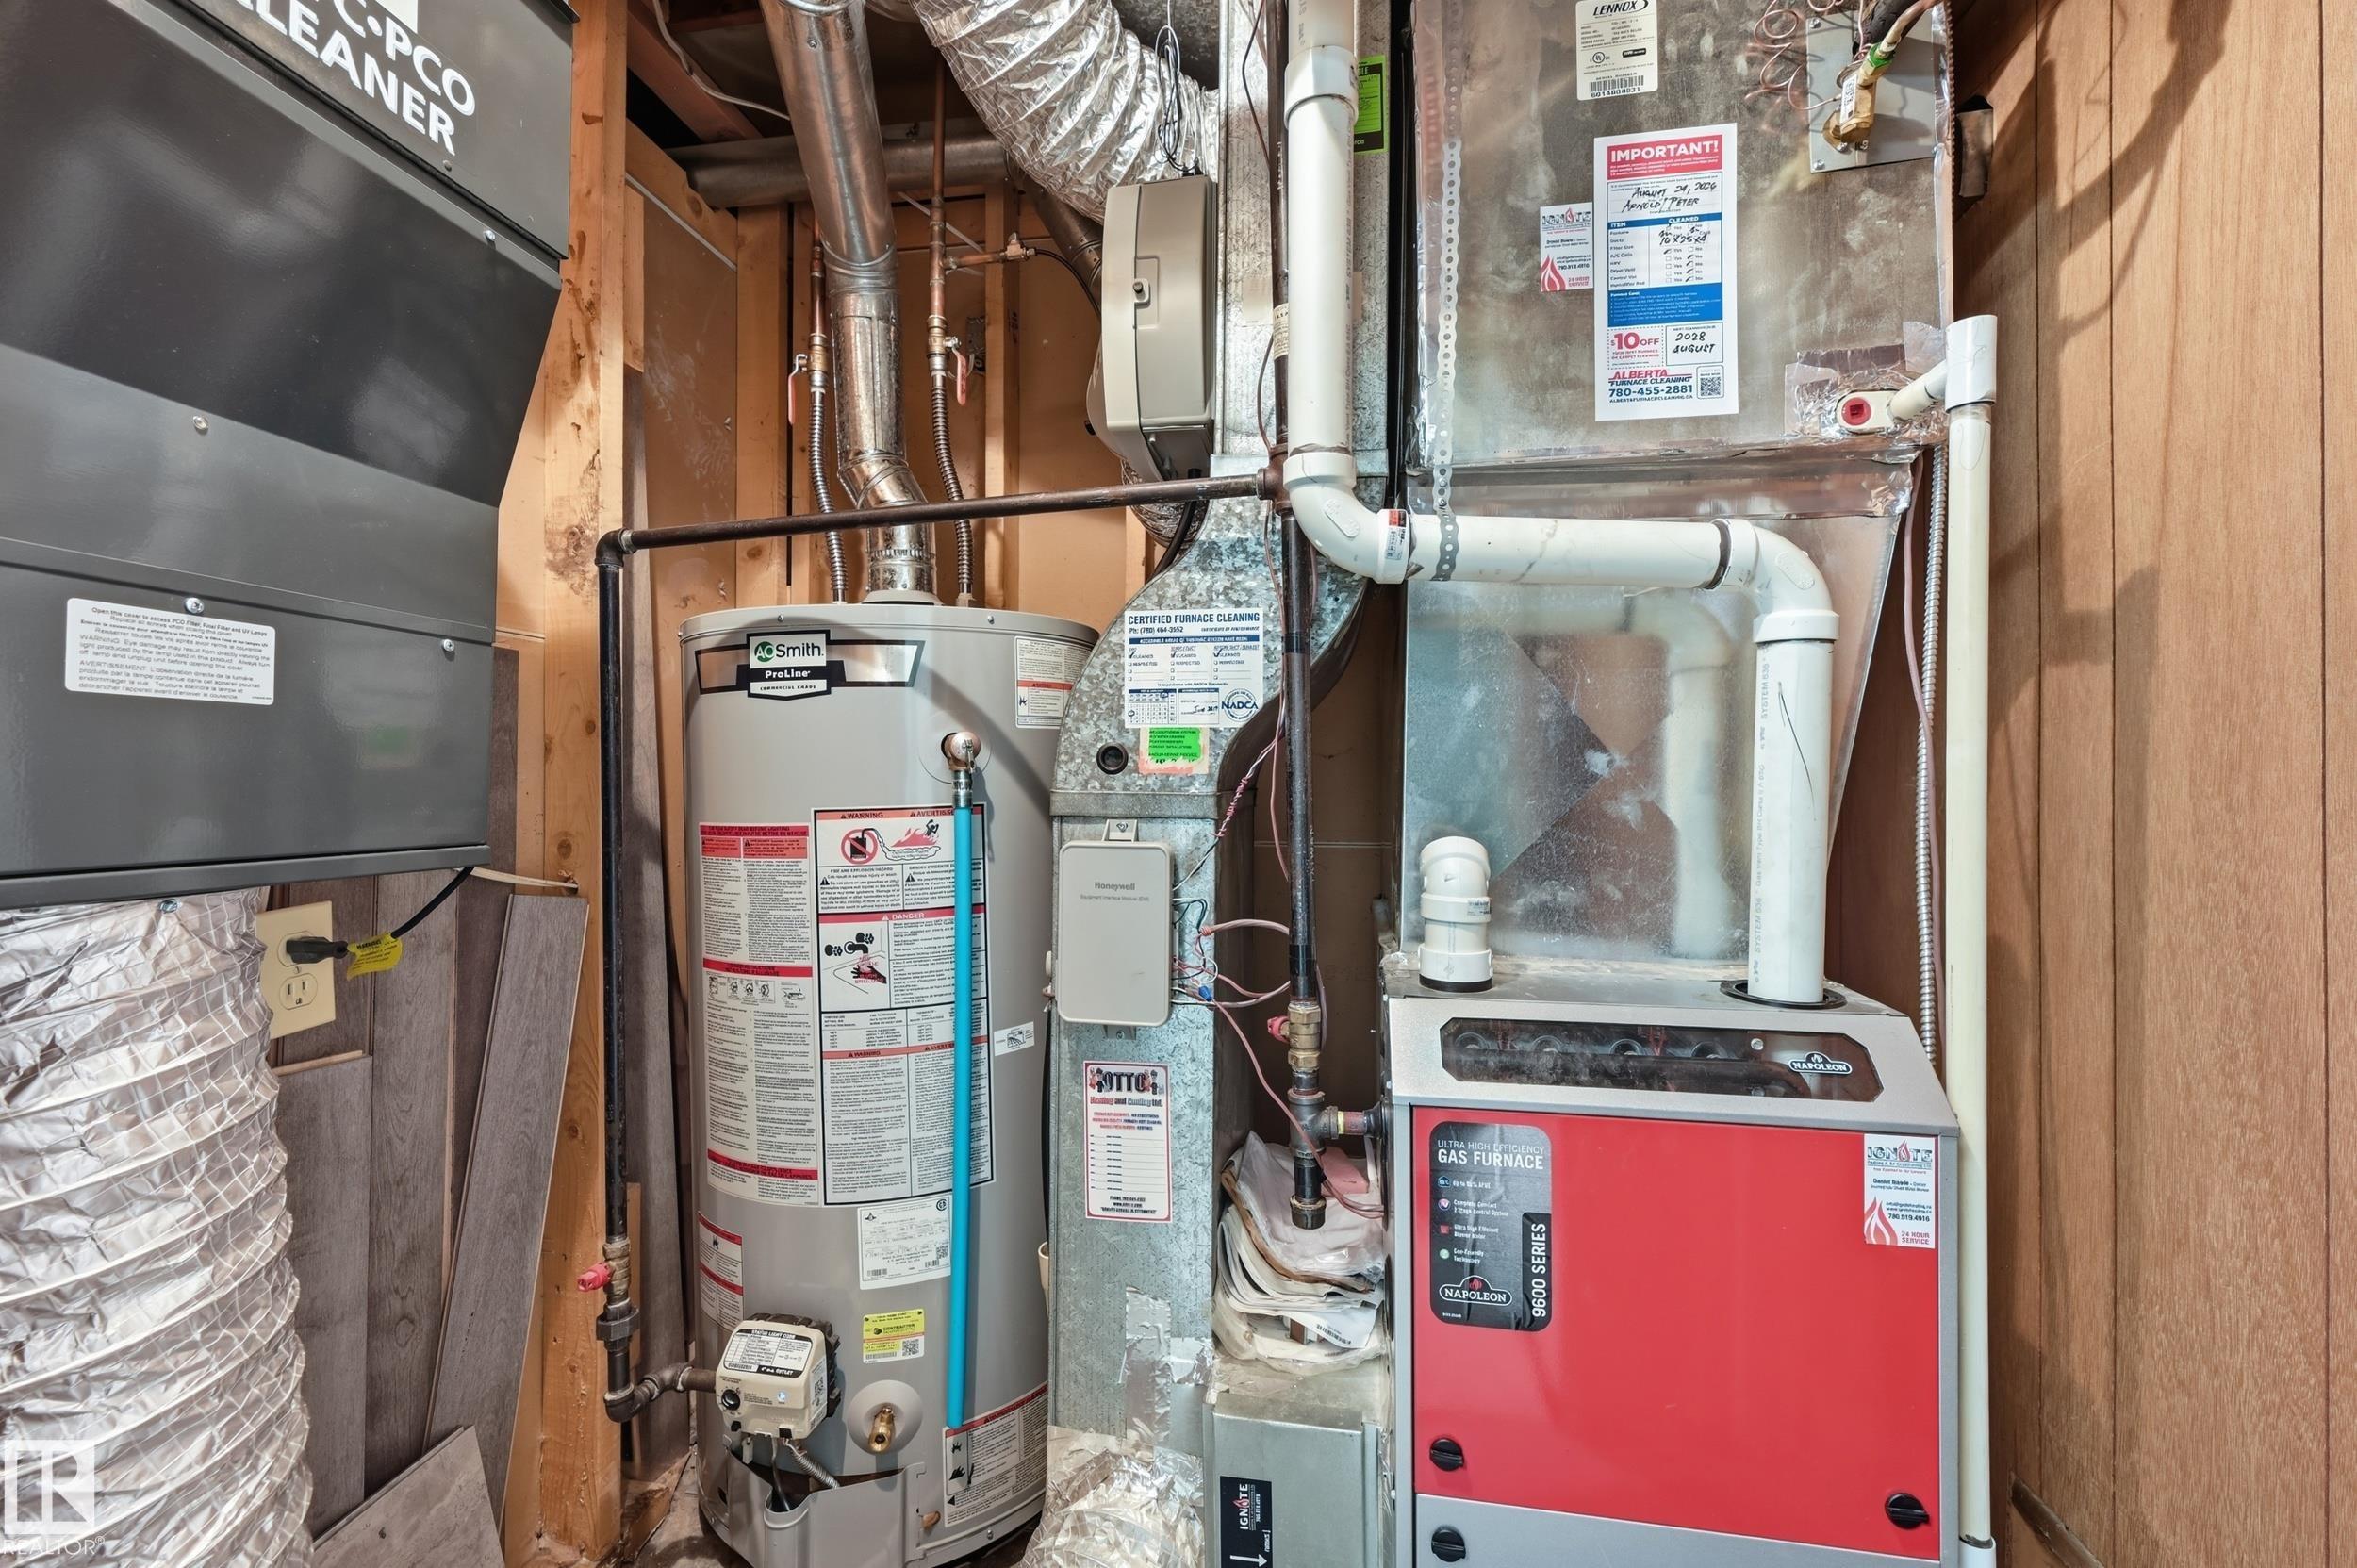
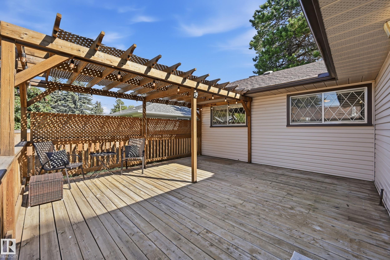
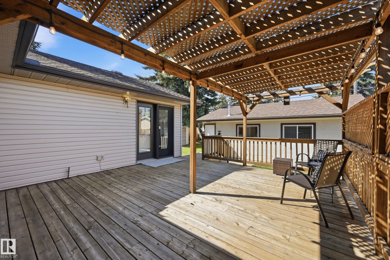
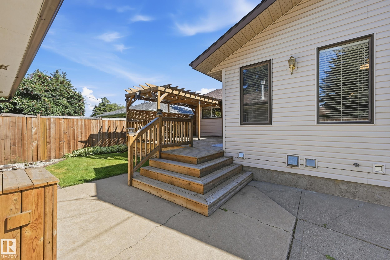
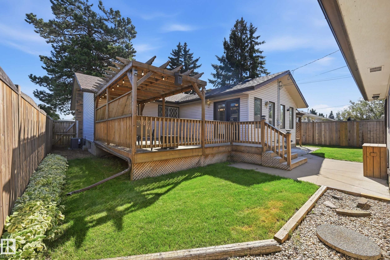
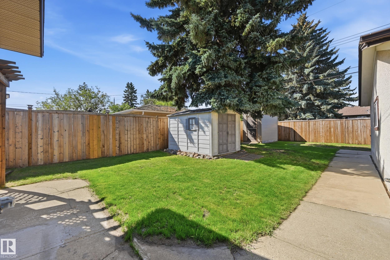
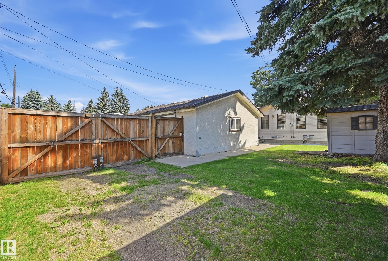
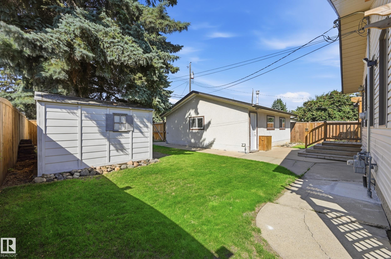
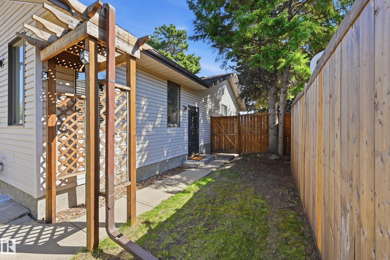
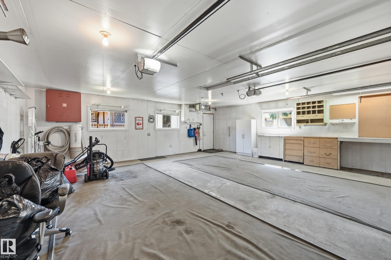
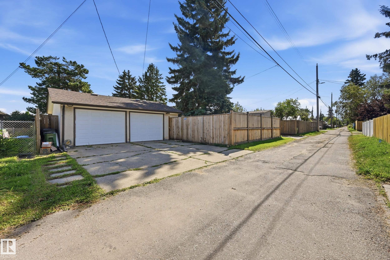
Welcome to this spacious 1,436 sq. ft. updated bungalow offering 4 bedrooms, 2 baths and room for the whole family! Hardwood floors flow through the bright living and dining rooms, while the updated kitchen features modern cabinets, countertops, appliances and a charming built-in banquette. The main floor offers 3 bedrooms, a 3-pc bath and an impressive sunny family room with vaulted ceiling. Downstairs, enjoy a huge rec room with fireplace, 4th bedroom, 3-pc bath and laundry room. Outside, relax on the large deck with pergola in the fenced yard or the welcoming front veranda. Car enthusiasts and RV owners will love the oversized 24' x 26' insulated, heated garage with 220V power plus a full-size trailer gate. Updates include cabinets, countertops, flooring, lighting and paint, plus newer furnace, HWT, A/C and air purifier. A fantastic combination of space, comfort, updates and exceptional garage and yard features!
Listing Information
- Prop. Type:
- Detached Single Family
- Property Style:
- Bungalow
- Status:
- Active
- City:
- Edmonton
- MLS® Number:
- E4506297
- Bedrooms:
- 4
- Neighbourhood:
- Gold Bar
- Area:
- Edmonton
- Province:
- Alberta
- Listing Price:
- $539,900
General Information
- Year Built:
- 1958
- Total Square Feet:
- 1436ft2
Additional Information
- Basement Dev:
- Full, Finished
- Parking:
- Double Garage Detached, RV Parking
VIP-Only Information
- Sign-Up or Log-in to view full listing details:
- Sign-Up / Log In
This property is listed by Remax River City and provided here courtesy of
Jason Thomas BCom.
For more information or to schedule a viewing please contact Jason Thomas BCom.

Data is deemed reliable but is not guaranteed accurate by the REALTORS® Association of Edmonton.


 Office Phone:
 Fax:
Fax: Email: