
Jason Thomas BCom
Royal Lepage Summit Realty
2611 Ellwood Dr S.W., Edmonton, Alberta
P: 780.499.5696
F: 780.431.1600
Email
Royal Lepage Summit Realty
2611 Ellwood Dr S.W., Edmonton, Alberta
P: 780.499.5696
F: 780.431.1600
Edmonton Homes For Sale
For more information on this Edmonton area home for sale or any other please contact me.
Courtesy of Century 21 Masters.
Data was last updated 2025-06-25 at 20:18:11 GMT
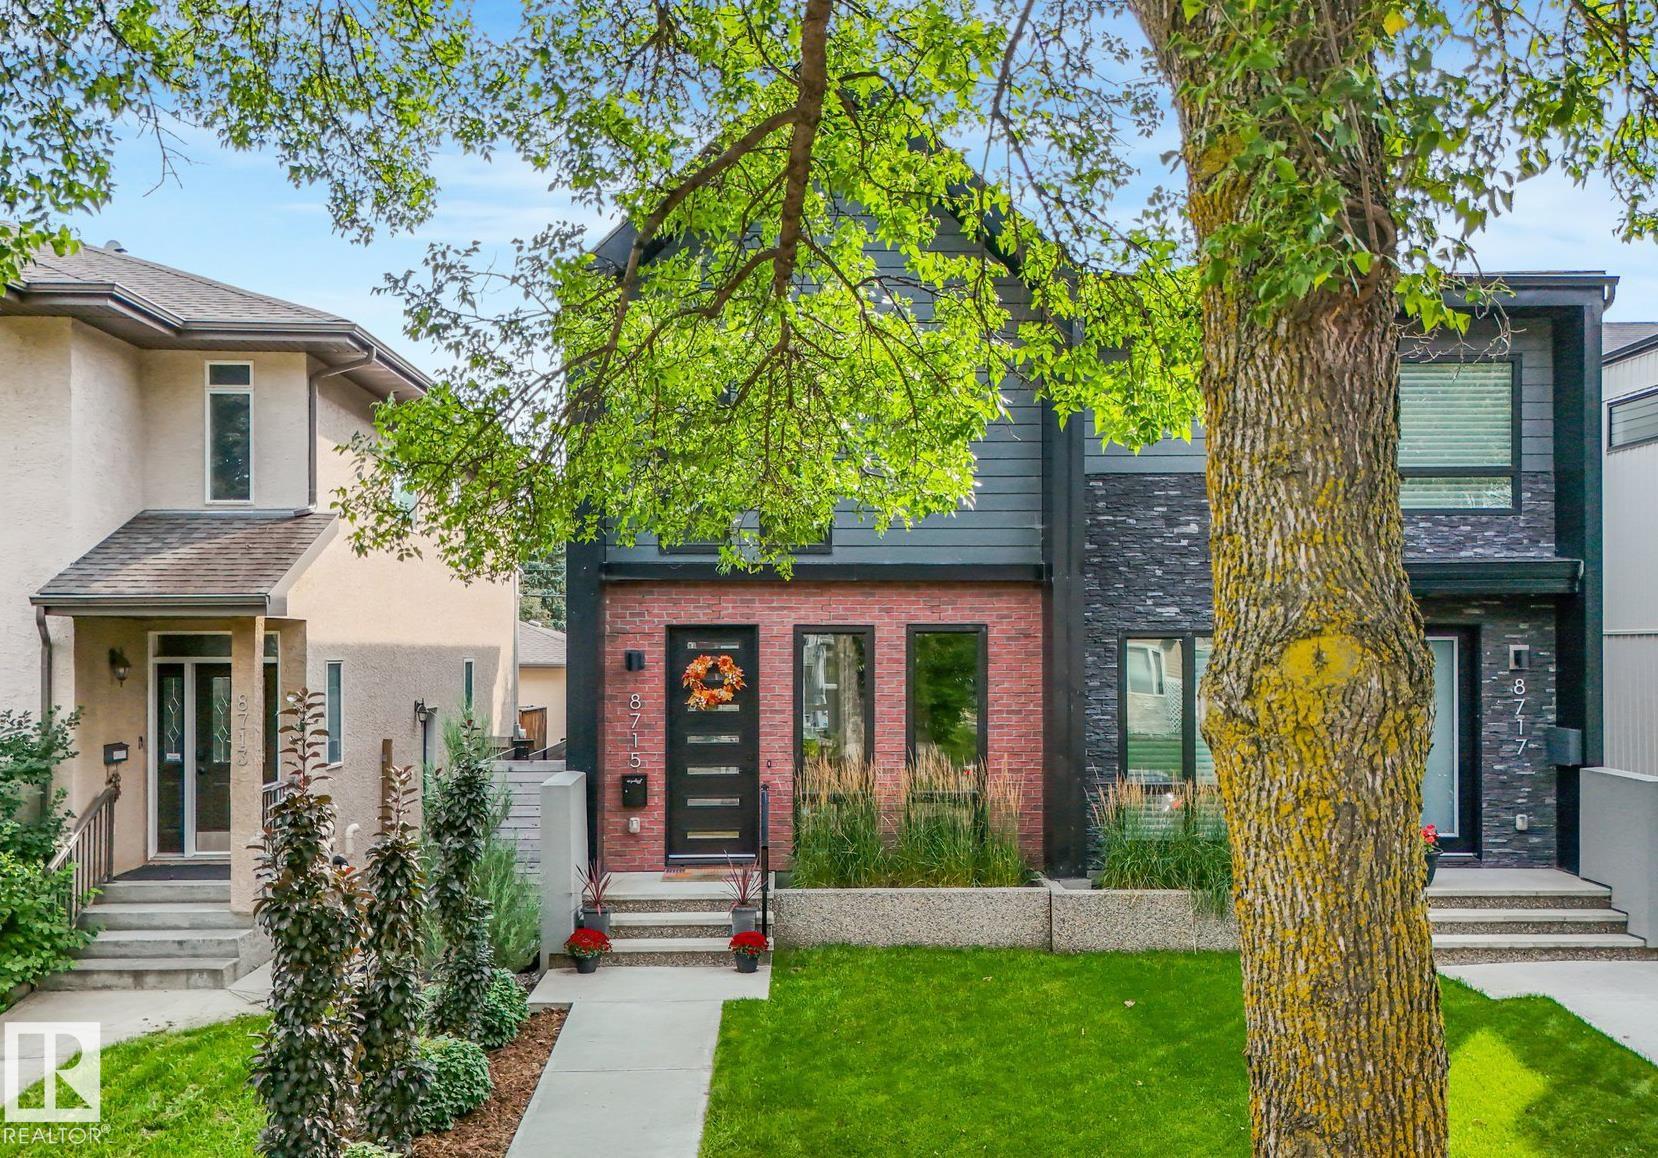


Welcome to Bonnie Doon, where an exceptional location meets an exceptional home! No detail was overlooked in this stunning design, from the striking exterior facade to the high-end interior finishes. The open-concept layout flows beautifully, enhanced by an open-riser staircase, sleek glass railings & large picturesque windows. The living room impresses with a feature wall, thoughtful built-ins & cozy fireplace. At the heart of the home, the showstopping kitchen features a huge quartz island, custom cabinetry, upgraded induction range & massive pantry for all your storage needs. Upstairs, 9ft ceilings elevate the space, while the primary suite offers a classic barn door leading to a luxurious 4pc ensuite & huge naturally lit walk-in closet. Convenient upstairs laundry is a must & we have it! The fully finished basement is made for entertaining with a wall-to-wall wet bar, 4th bedroom & 4pc bath. AC, double car garage & beautifully landscaped backyard complete this exceptional home. Style + sophistication!
Listing Information
- Prop. Type:
- Duplex
- Property Style:
- 2 Storey
- Status:
- Active
- City:
- Edmonton
- MLS® Number:
- E4506280
- Bedrooms:
- 4
- Neighbourhood:
- Bonnie Doon
- Area:
- Edmonton
- Province:
- Alberta
- Listing Price:
- $649,000
General Information
- Year Built:
- 2017
- Total Square Feet:
- 1507ft2
Additional Information
- Basement Dev:
- Full, Finished
- Parking:
- Double Garage Detached
VIP-Only Information
- Sign-Up or Log-in to view full listing details:
- Sign-Up / Log In
This property is listed by Century 21 Masters and provided here courtesy of
Jason Thomas BCom.
For more information or to schedule a viewing please contact Jason Thomas BCom.

Data is deemed reliable but is not guaranteed accurate by the REALTORS® Association of Edmonton.


 Office Phone:
 Fax:
Fax: Email: