
Jason Thomas BCom
Royal Lepage Summit Realty
2611 Ellwood Dr S.W., Edmonton, Alberta
P: 780.499.5696
F: 780.431.1600
Email
Royal Lepage Summit Realty
2611 Ellwood Dr S.W., Edmonton, Alberta
P: 780.499.5696
F: 780.431.1600
Edmonton Homes For Sale
For more information on this Edmonton area home for sale or any other please contact me.
Courtesy of Century 21 Masters.
Data was last updated 2025-06-25 at 20:18:11 GMT
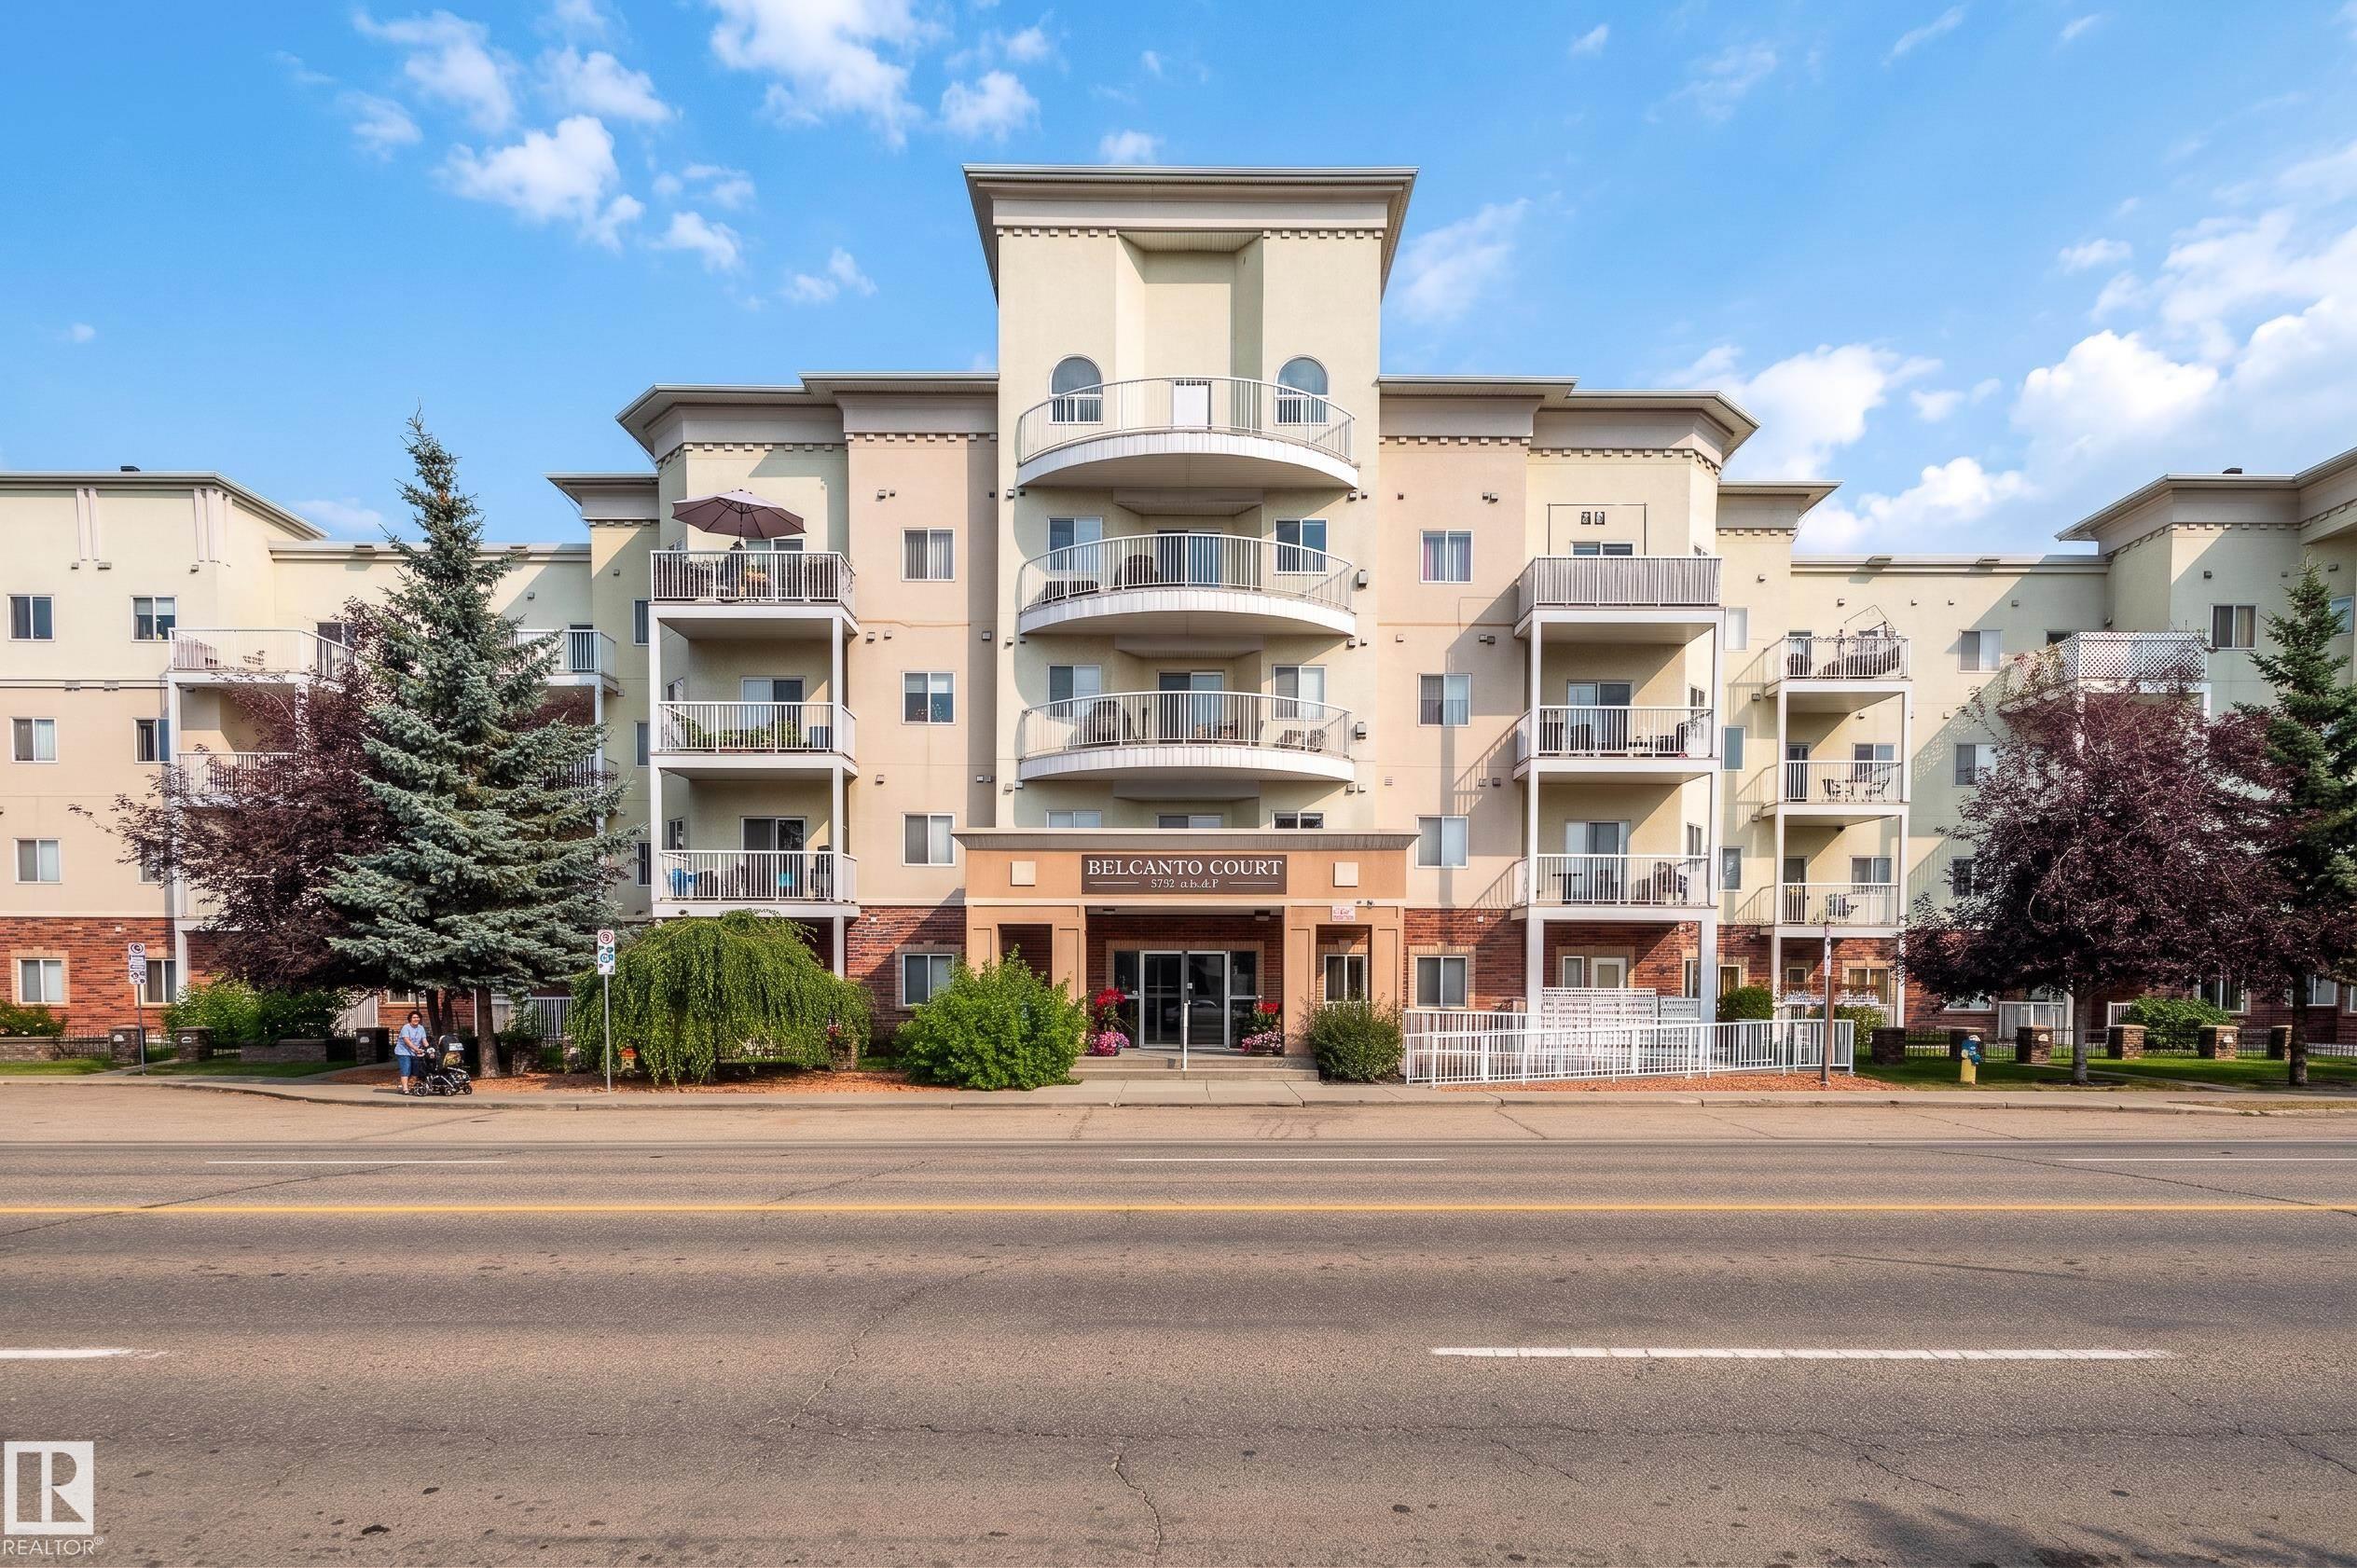


Welcome to this inviting 2-bedroom, 2-bathroom condo in a desirable 45+ adult-only, no-pet building in Bonnie Doon. This well-designed 854 sq. ft. third-floor unit offers 9-ft ceilings and a bright, open-concept living, dining and kitchen area, complete with a cozy gas fireplace and mantle. The kitchen provides plenty of cabinetry and storage, while the primary bedroom features a walkthrough closet leading to its private ensuite. A large in-suite storage/laundry room offers excellent additional storage. Enjoy the generous south-facing balcony with a natural gas hookup. Building amenities include elevators, a social room, guest suite, underground parking, storage cage and a car wash in the parkade. Ideally located close to Bonnie Doon Mall, Mill Creek Ravine, vibrant Whyte Avenue dining and shopping, LRT, the University of Alberta and an abundance of other amenities. A great opportunity for comfortable, low-maintenance living in a fantastic central location!
Listing Information
- Prop. Type:
- Apartment
- Property Style:
- Single Level Apartment
- Status:
- Active
- City:
- Edmonton
- MLS® Number:
- E4506269
- Bedrooms:
- 2
- Neighbourhood:
- Bonnie Doon
- Area:
- Edmonton
- Province:
- Alberta
- Listing Price:
- $167,500
General Information
- Year Built:
- 2006
- Total Square Feet:
- 854ft2
Additional Information
- Basement Dev:
- None, No Basement
- Parking:
- Underground
VIP-Only Information
- Sign-Up or Log-in to view full listing details:
- Sign-Up / Log In
This property is listed by Century 21 Masters and provided here courtesy of
Jason Thomas BCom.
For more information or to schedule a viewing please contact Jason Thomas BCom.

Data is deemed reliable but is not guaranteed accurate by the REALTORS® Association of Edmonton.


 Office Phone:
 Fax:
Fax: Email: