
Jason Thomas BCom
Royal Lepage Summit Realty
2611 Ellwood Dr S.W., Edmonton, Alberta
P: 780.499.5696
F: 780.431.1600
Email
Royal Lepage Summit Realty
2611 Ellwood Dr S.W., Edmonton, Alberta
P: 780.499.5696
F: 780.431.1600
Edmonton Homes For Sale
For more information on this Edmonton area home for sale or any other please contact me.
Courtesy of Spalk Real Estate.
Data was last updated 2025-06-25 at 20:18:11 GMT

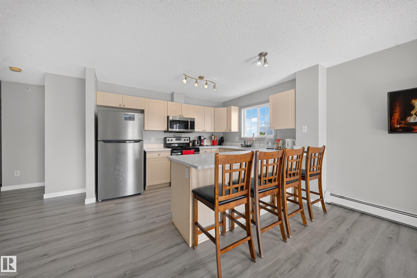
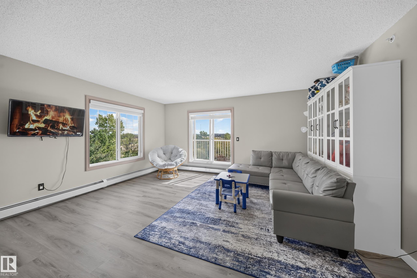
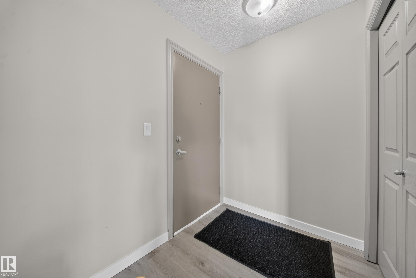
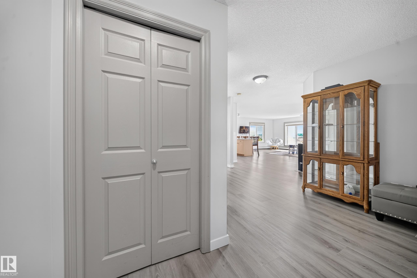
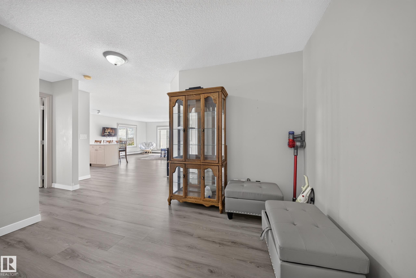
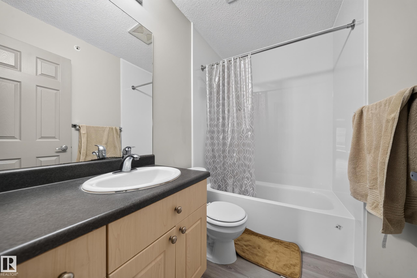
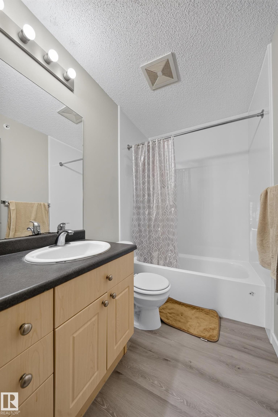
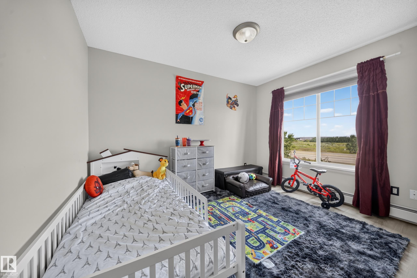
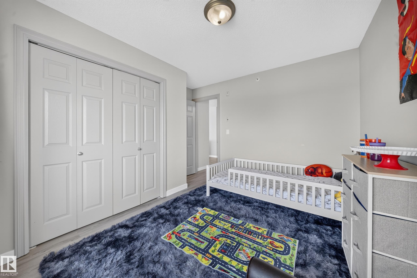
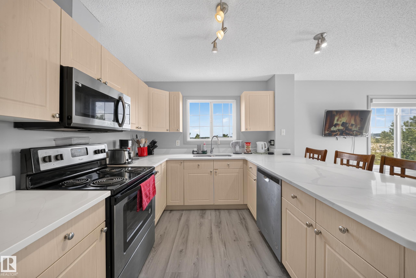
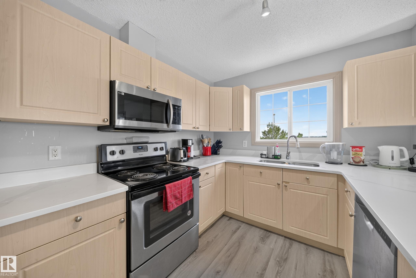
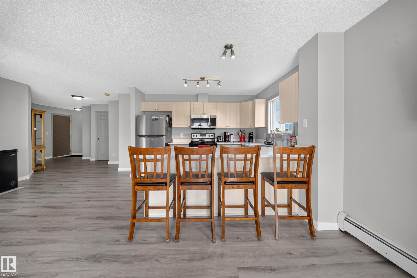
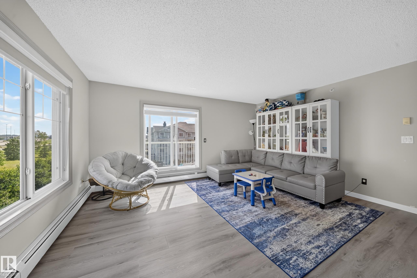
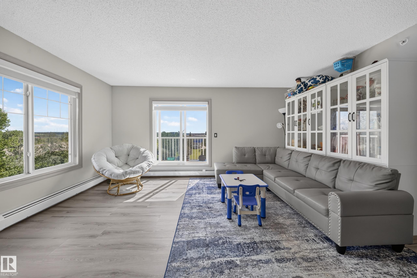
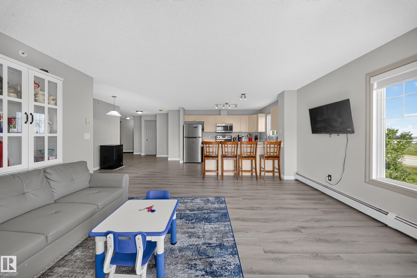
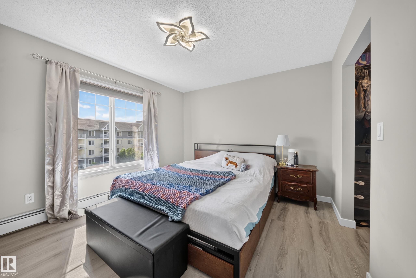
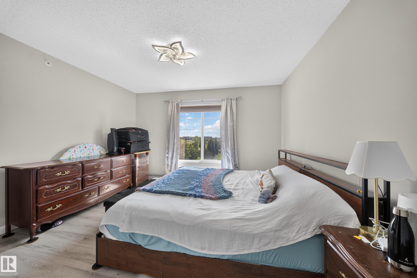
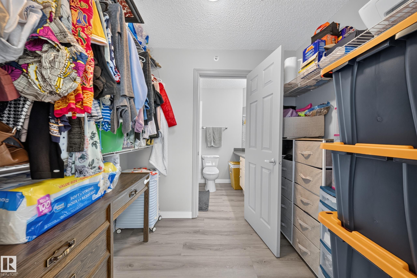
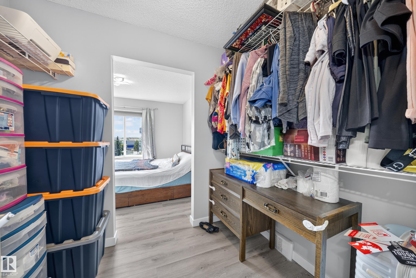
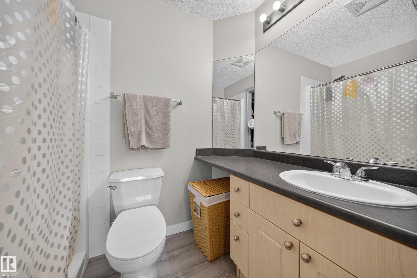
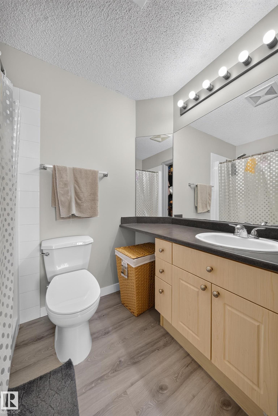
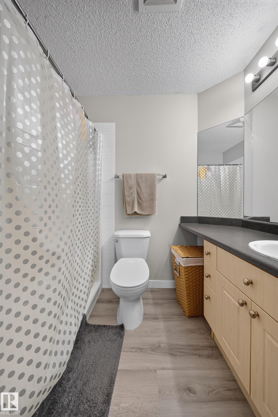
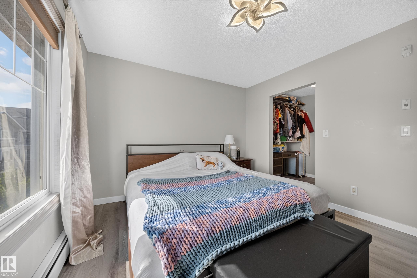
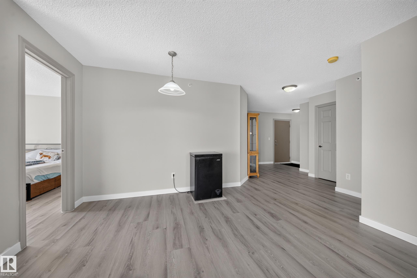
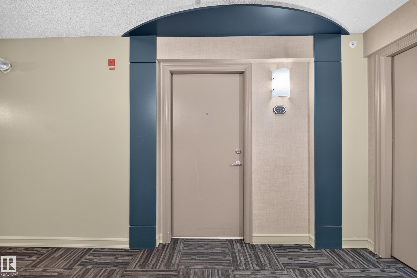
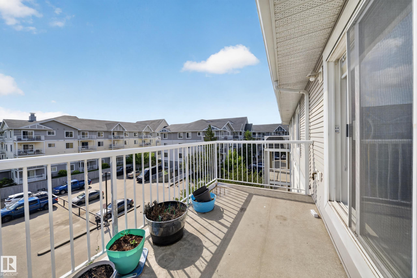
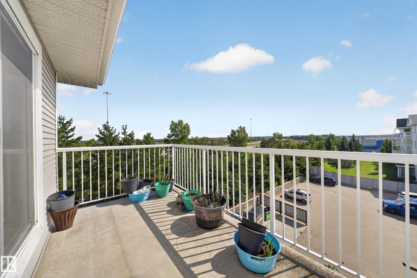
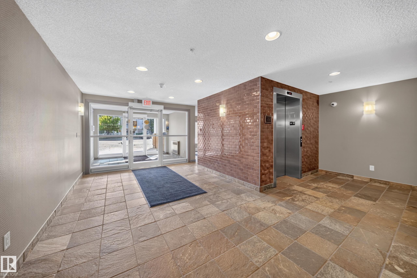
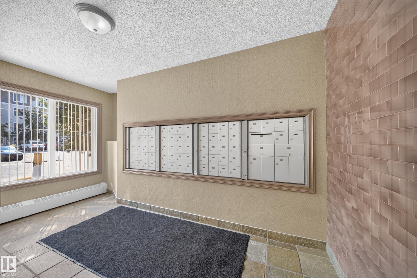
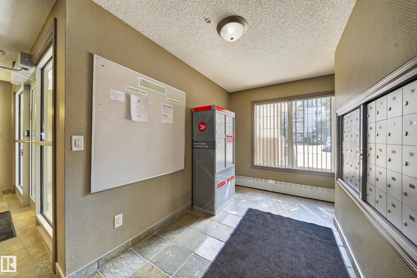
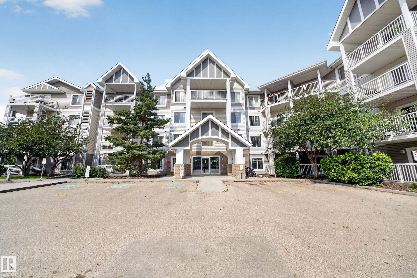
Top floor, corner unit, and the kind of morning light that makes coffee taste better. This 1,034 sq. ft. condo in Aspen Meadows, Larkspur, opens up bright and airy, with oversized windows carrying that light through the whole open-concept space. In 2026, the unit got new flooring, new countertops, a new bathtub with tub surround, and a modern all-in-one washer/dryer, on top of a new fridge, dishwasher and microwave in 2024. Move in and it's ready to go. Two full bathrooms and two bedrooms, including a primary with its own walk-through closet and 3-piece ensuite, plus in-suite laundry. End the day on your own private balcony, then head down to titled heated underground parking and a storage cage right on your floor. Building amenities include a fitness room, social room and visitor parking. Walk to Superstore, Walmart, Velma E. Baker School and an ETS bus stop, with Meadows Recreation Centre and quick access to Whitemud and Anthony Henday just a short drive away.
Listing Information
- Prop. Type:
- Apartment
- Property Style:
- Single Level Apartment
- Status:
- Active
- City:
- Edmonton
- MLS® Number:
- E4506244
- Bedrooms:
- 2
- Neighbourhood:
- Larkspur
- Area:
- Edmonton
- Province:
- Alberta
- Listing Price:
- $260,000
General Information
- Year Built:
- 2006
- Total Square Feet:
- 1035ft2
Additional Information
- Basement Dev:
- None, No Basement
- Parking:
- Heated, Underground
VIP-Only Information
- Sign-Up or Log-in to view full listing details:
- Sign-Up / Log In
This property is listed by Spalk Real Estate and provided here courtesy of
Jason Thomas BCom.
For more information or to schedule a viewing please contact Jason Thomas BCom.

Data is deemed reliable but is not guaranteed accurate by the REALTORS® Association of Edmonton.


 Office Phone:
 Fax:
Fax: Email: