
Jason Thomas BCom
Royal Lepage Summit Realty
2611 Ellwood Dr S.W., Edmonton, Alberta
P: 780.499.5696
F: 780.431.1600
Email
Royal Lepage Summit Realty
2611 Ellwood Dr S.W., Edmonton, Alberta
P: 780.499.5696
F: 780.431.1600
Edmonton Homes For Sale
For more information on this Edmonton area home for sale or any other please contact me.
Courtesy of Exp Realty.
Data was last updated 2025-06-25 at 20:18:11 GMT
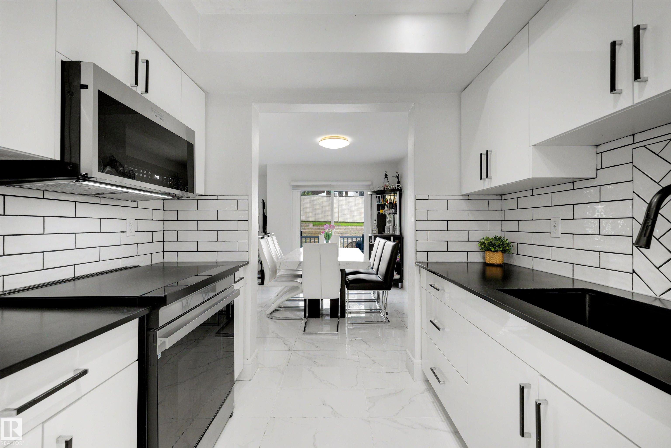


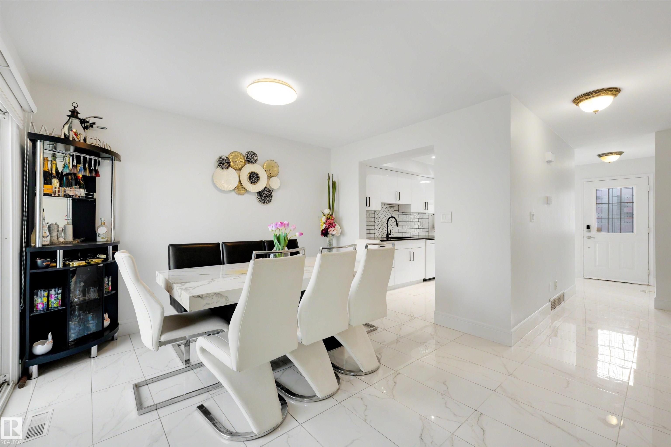

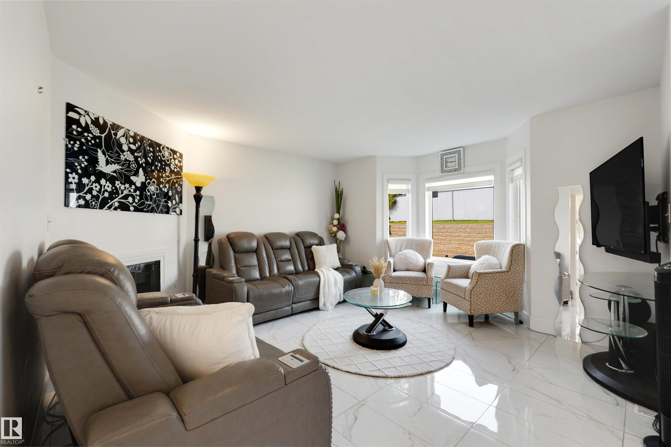


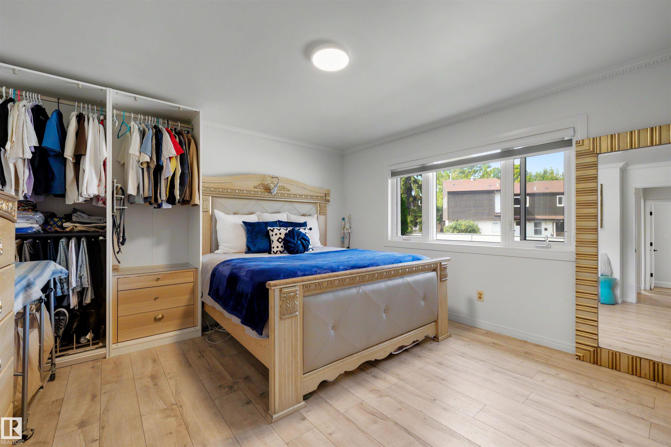
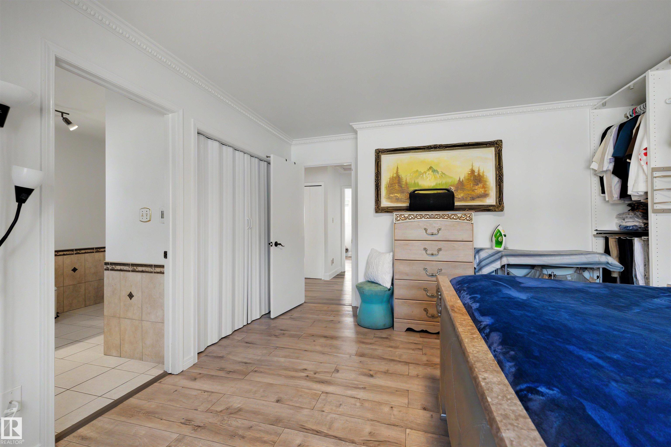

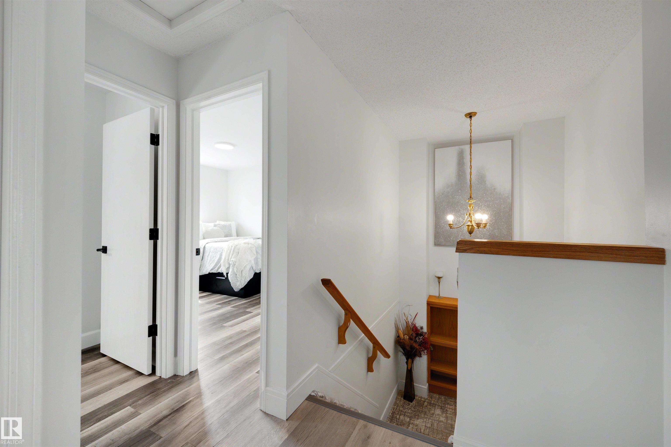


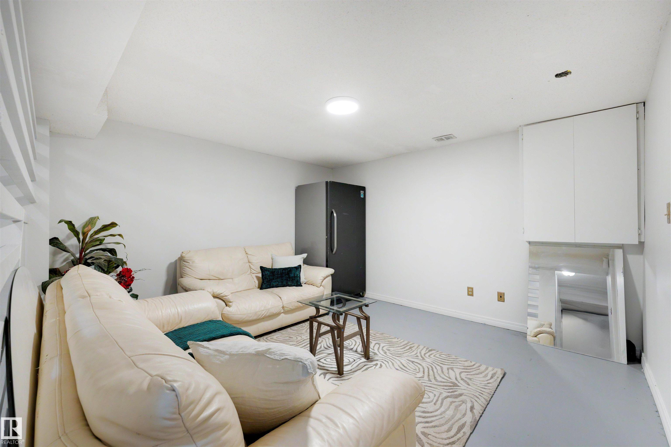
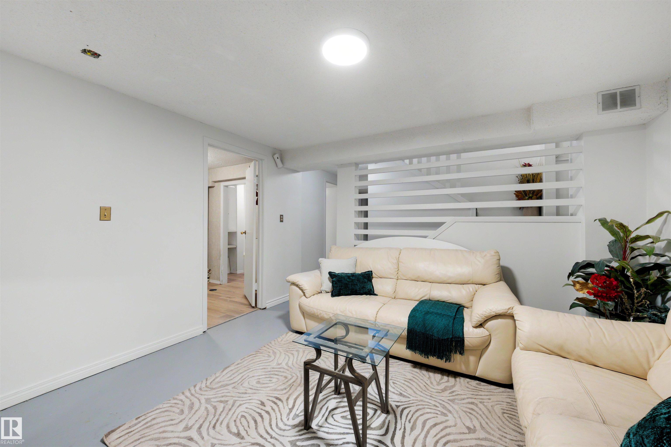


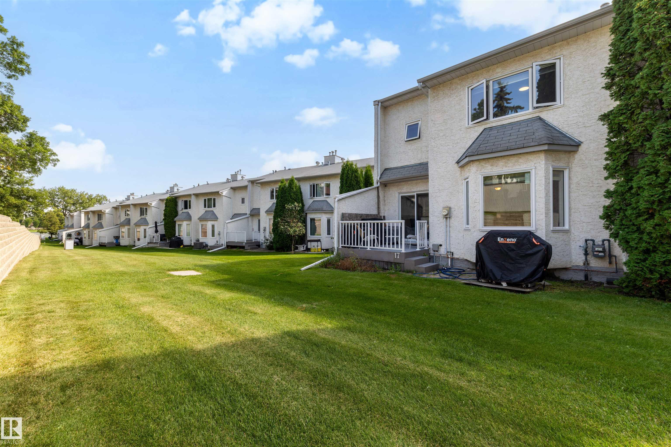

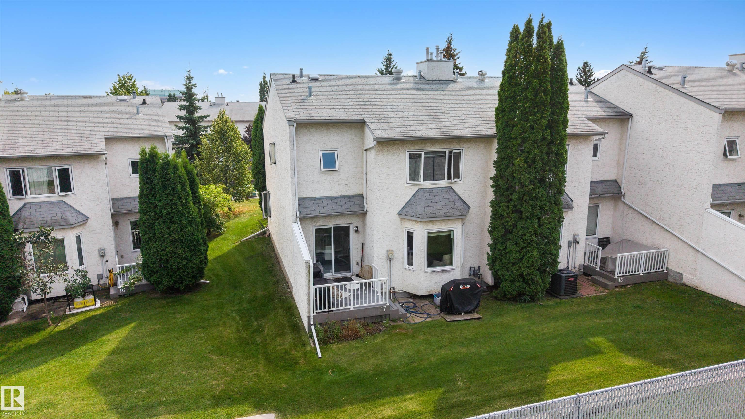

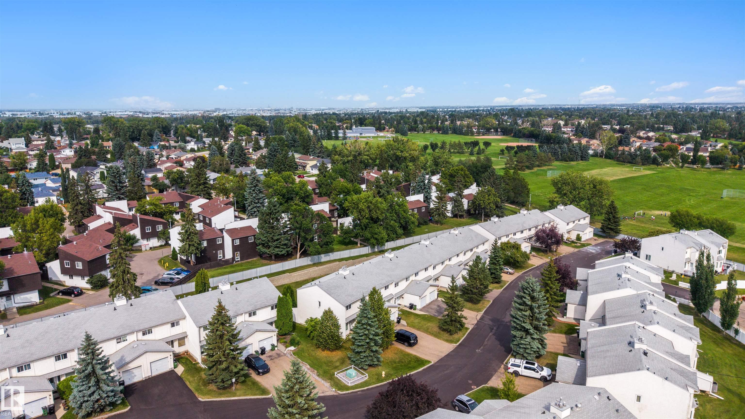


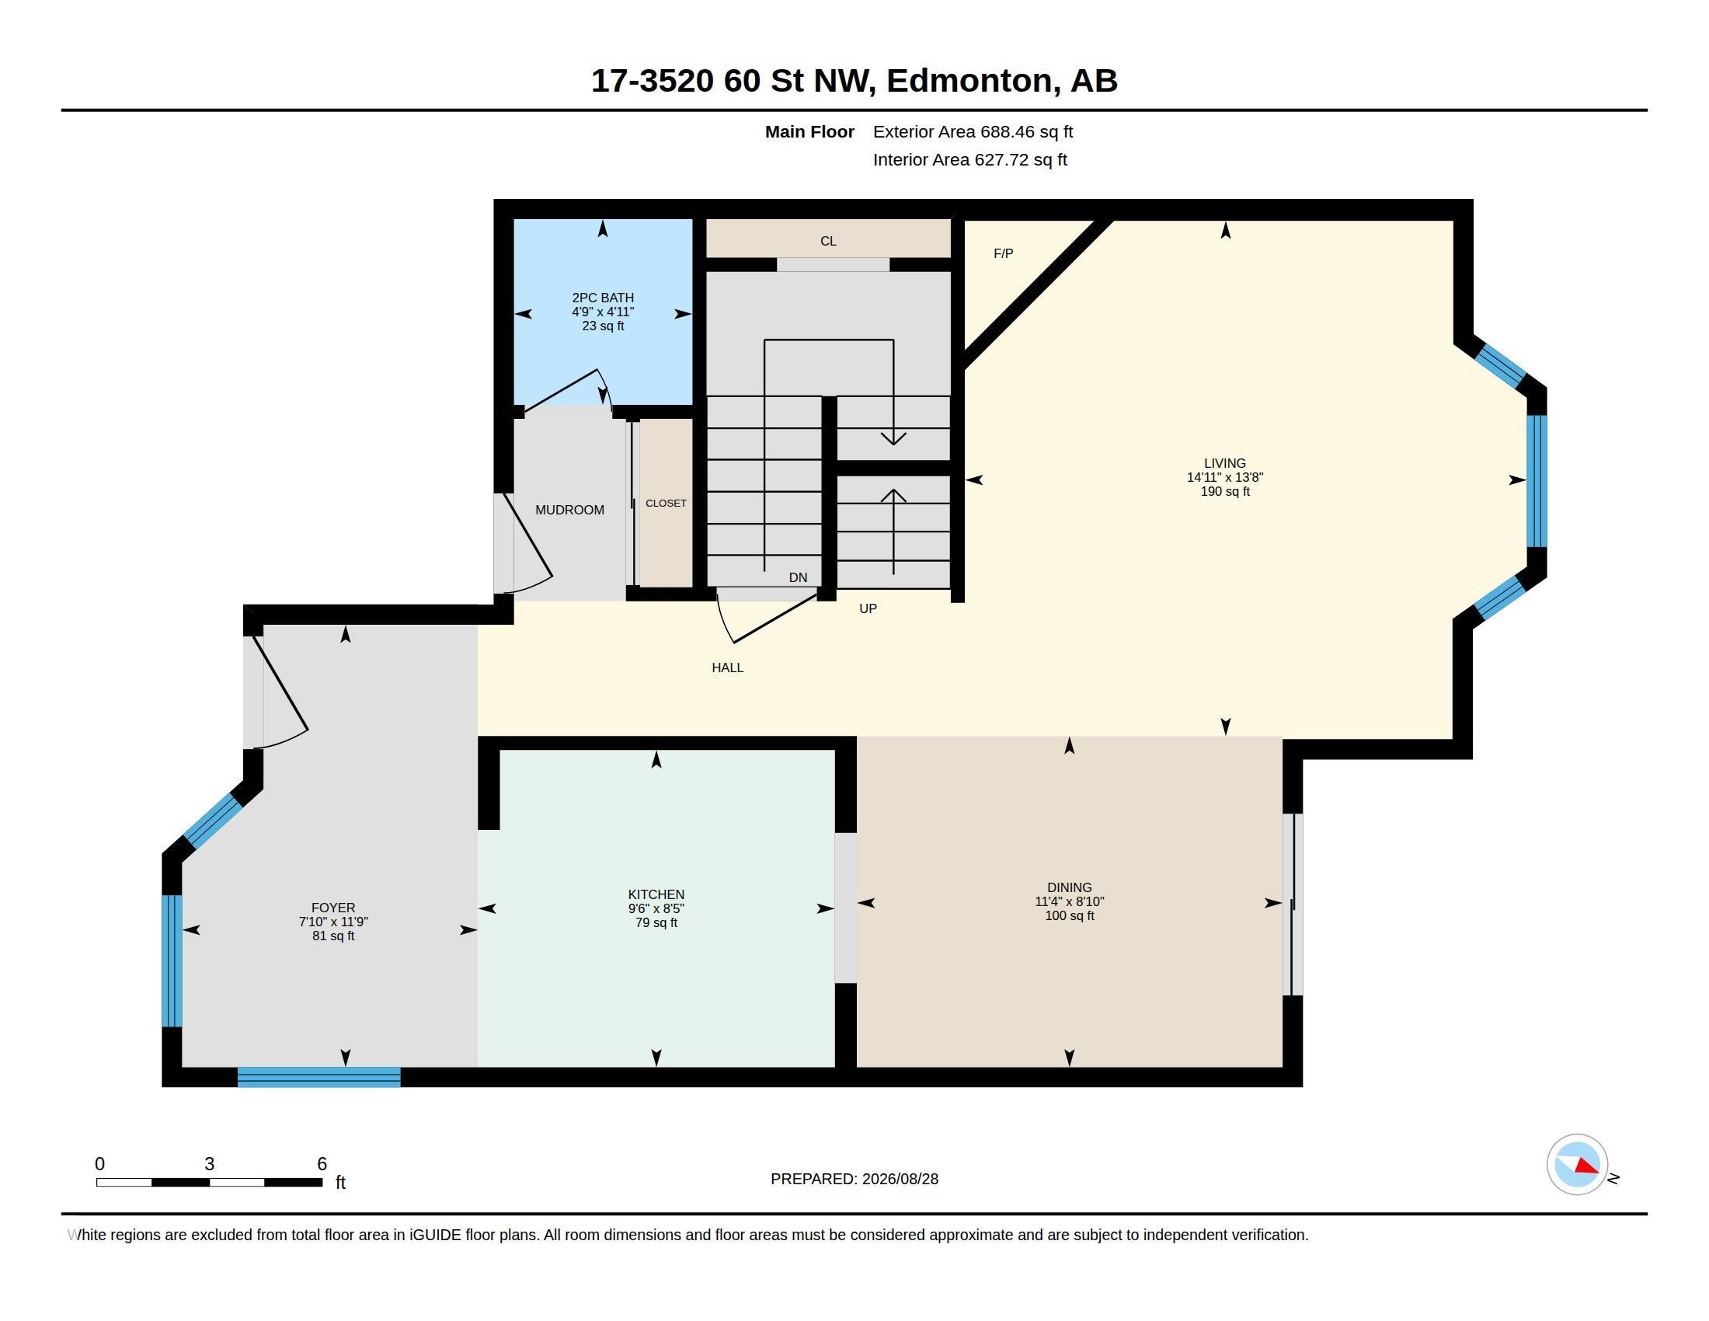

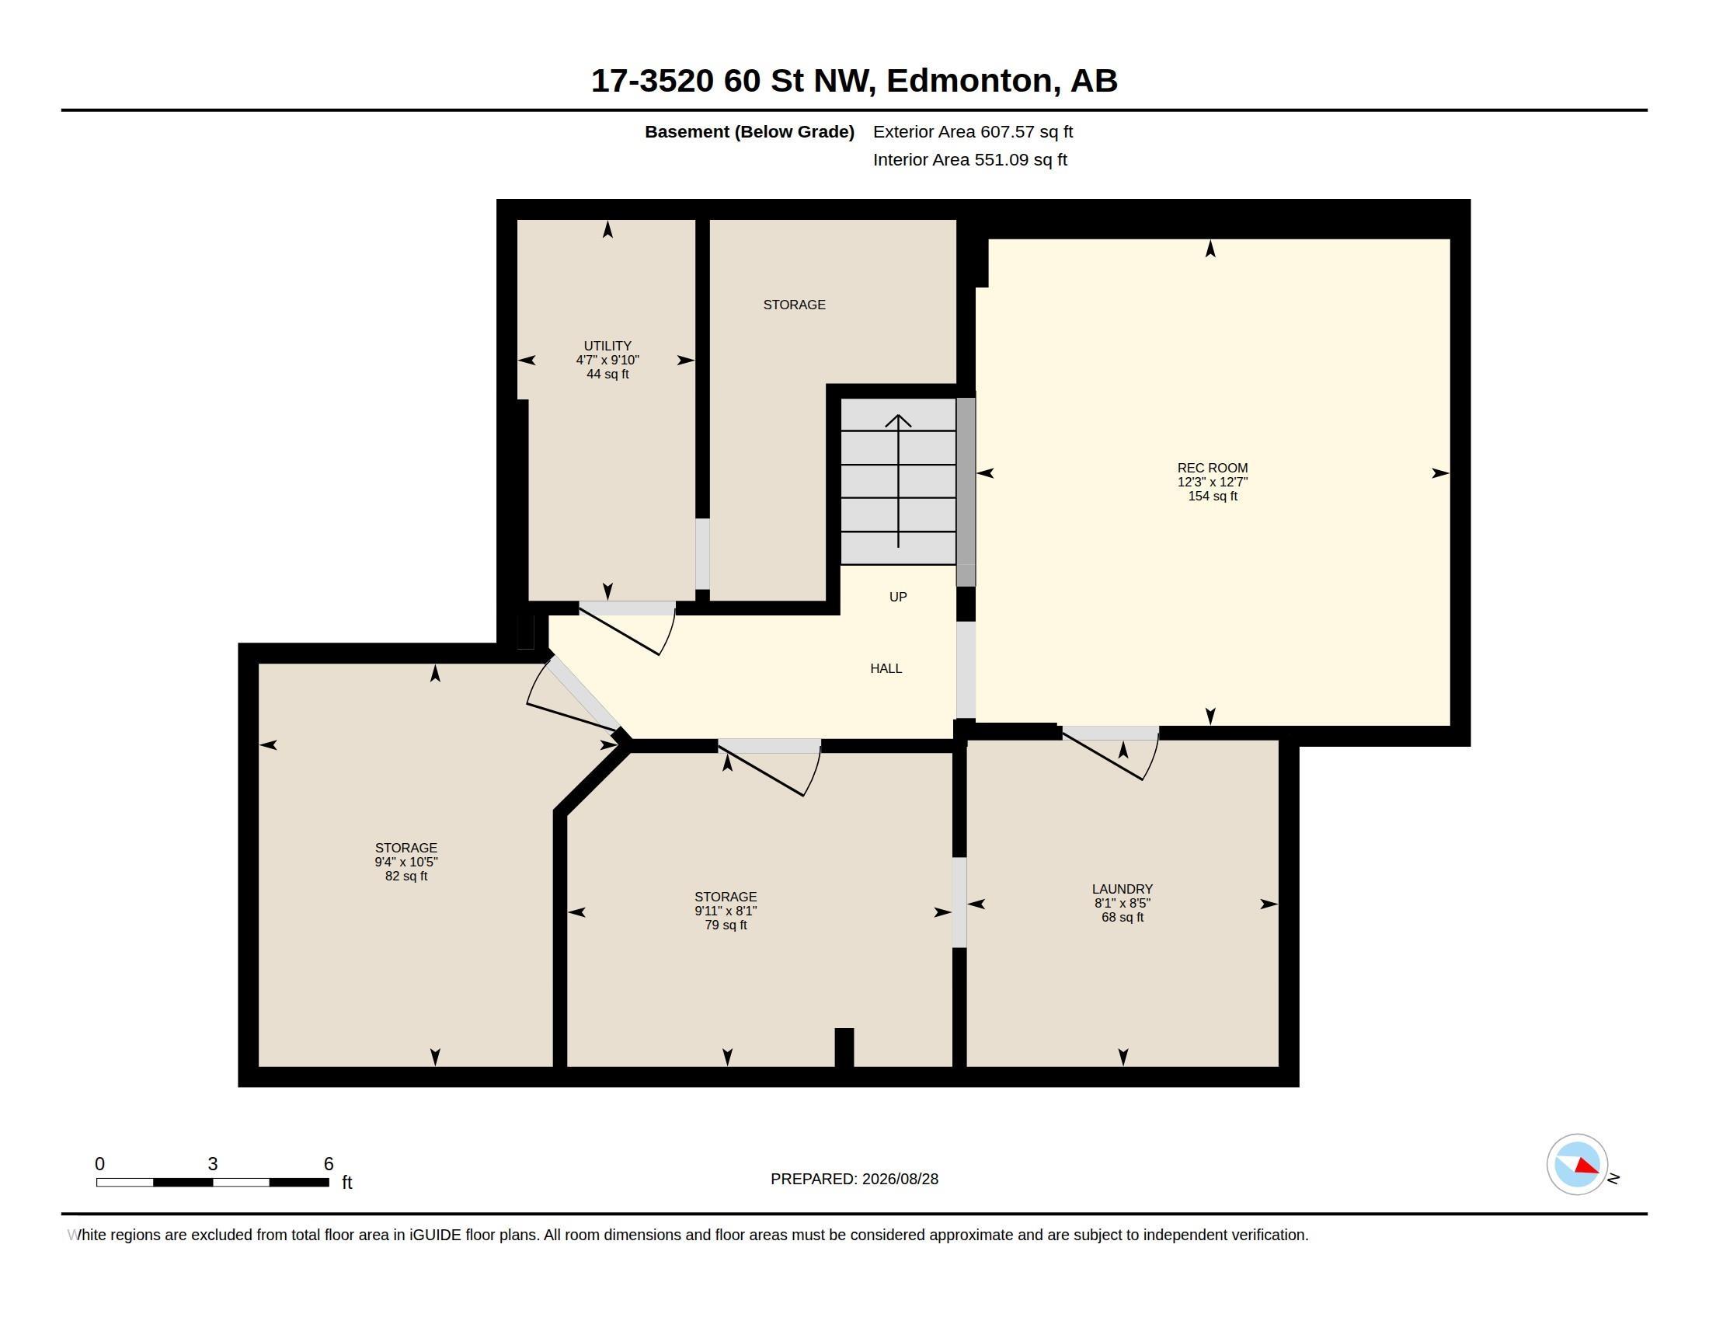
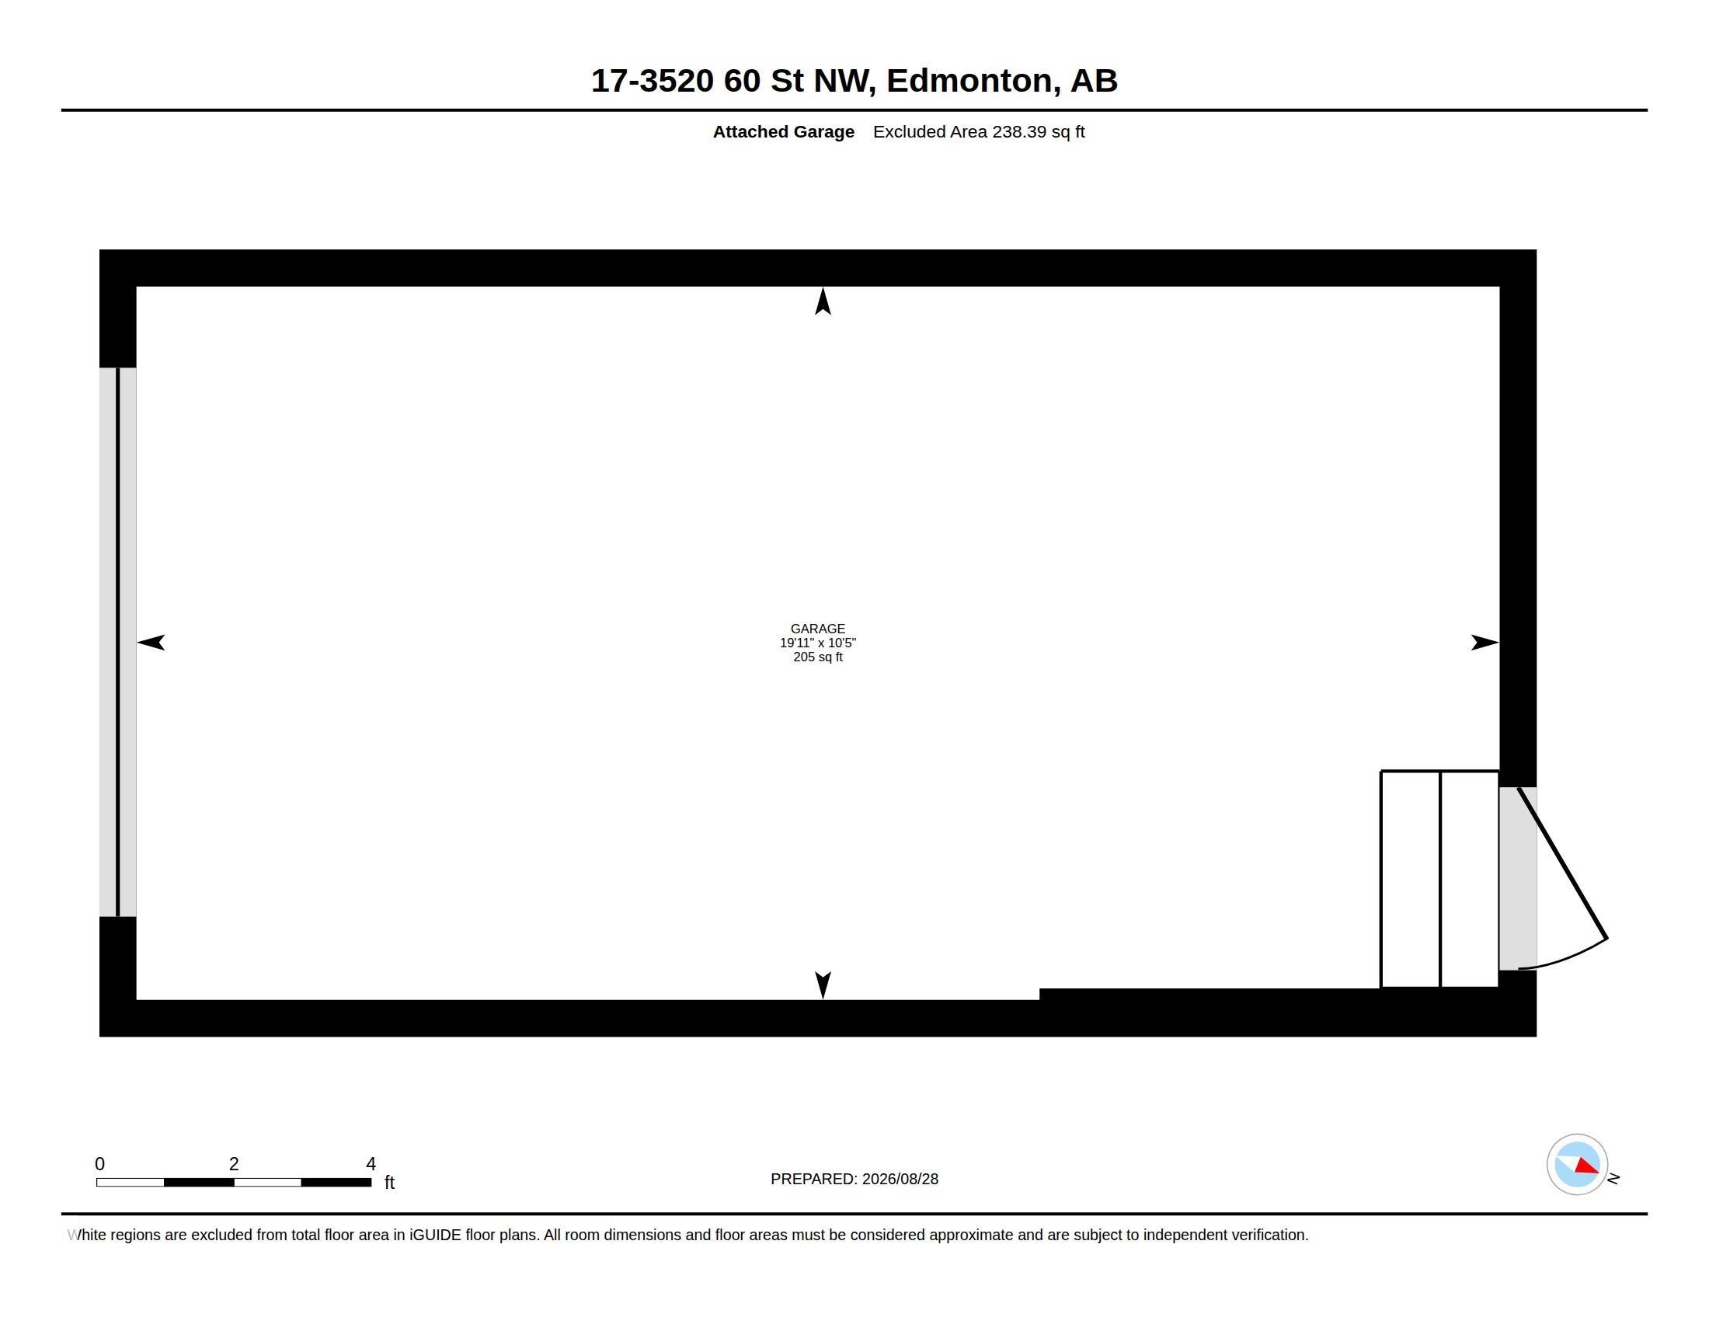
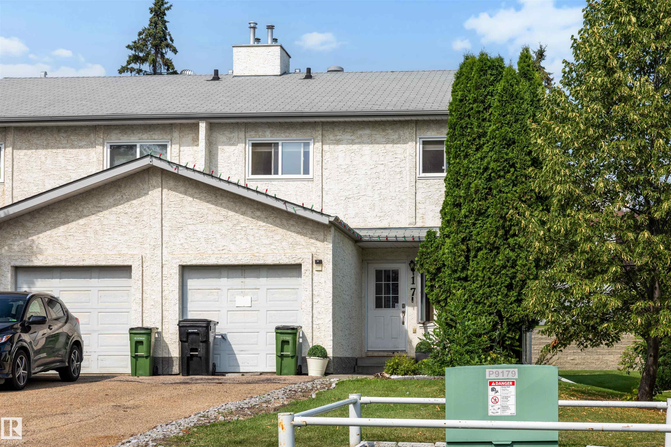

END UNIT + ATTACHED GARAGE + DRIVEWAY PARKING FOR 3 MORE VEHICLES! This spacious 1,466 sq ft Colony Park townhouse offers something incredibly difficult to find in condo living: parking for up to 4 vehicles, excellent indoor space and a private outdoor area. Inside, the renovated kitchen provides plenty of cabinetry and workspace and opens to the formal dining area and bright living room with corner fireplace and charming bay windows. Upstairs are 3 comfortable bedrooms with vinyl plank flooring, including a spacious primary suite with its own ensuite and heated flooring. Step outside to your private deck surrounded by mature landscaping, perfect for relaxing or entertaining. The partially finished basement offers even more flexibility for a future rec room, home office, gym, hobby area or additional storage. With an attached garage, exceptionally long driveway and end-unit positioning, this home delivers space, privacy and parking. Close to schools, shopping, parks, transit and everyday amenities.
Listing Information
- Prop. Type:
- Townhouse
- Property Style:
- 2 Storey
- Status:
- Active
- City:
- Edmonton
- MLS® Number:
- E4506041
- Bedrooms:
- 3
- Neighbourhood:
- Hillview
- Area:
- Edmonton
- Province:
- Alberta
- Listing Price:
- $300,000
General Information
- Year Built:
- 1989
- Total Square Feet:
- 1466ft2
Additional Information
- Basement Dev:
- Full, Partially Finished
- Parking:
- Single Garage Attached
VIP-Only Information
- Sign-Up or Log-in to view full listing details:
- Sign-Up / Log In
This property is listed by Exp Realty and provided here courtesy of
Jason Thomas BCom.
For more information or to schedule a viewing please contact Jason Thomas BCom.

Data is deemed reliable but is not guaranteed accurate by the REALTORS® Association of Edmonton.


 Office Phone:
 Fax:
Fax: Email: