
Jason Thomas BCom
Royal Lepage Summit Realty
2611 Ellwood Dr S.W., Edmonton, Alberta
P: 780.499.5696
F: 780.431.1600
Email
Royal Lepage Summit Realty
2611 Ellwood Dr S.W., Edmonton, Alberta
P: 780.499.5696
F: 780.431.1600
Edmonton Homes For Sale
For more information on this Edmonton area home for sale or any other please contact me.
Courtesy of Remax River City.
Data was last updated 2025-06-25 at 20:18:11 GMT
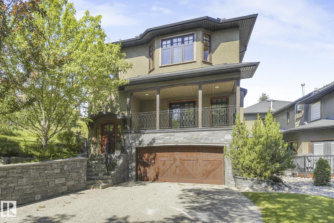
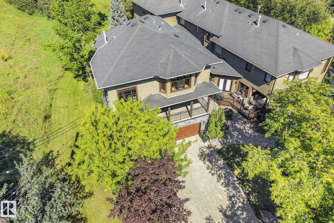
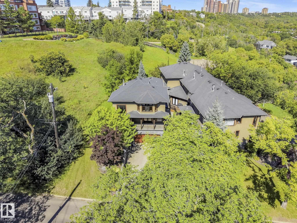
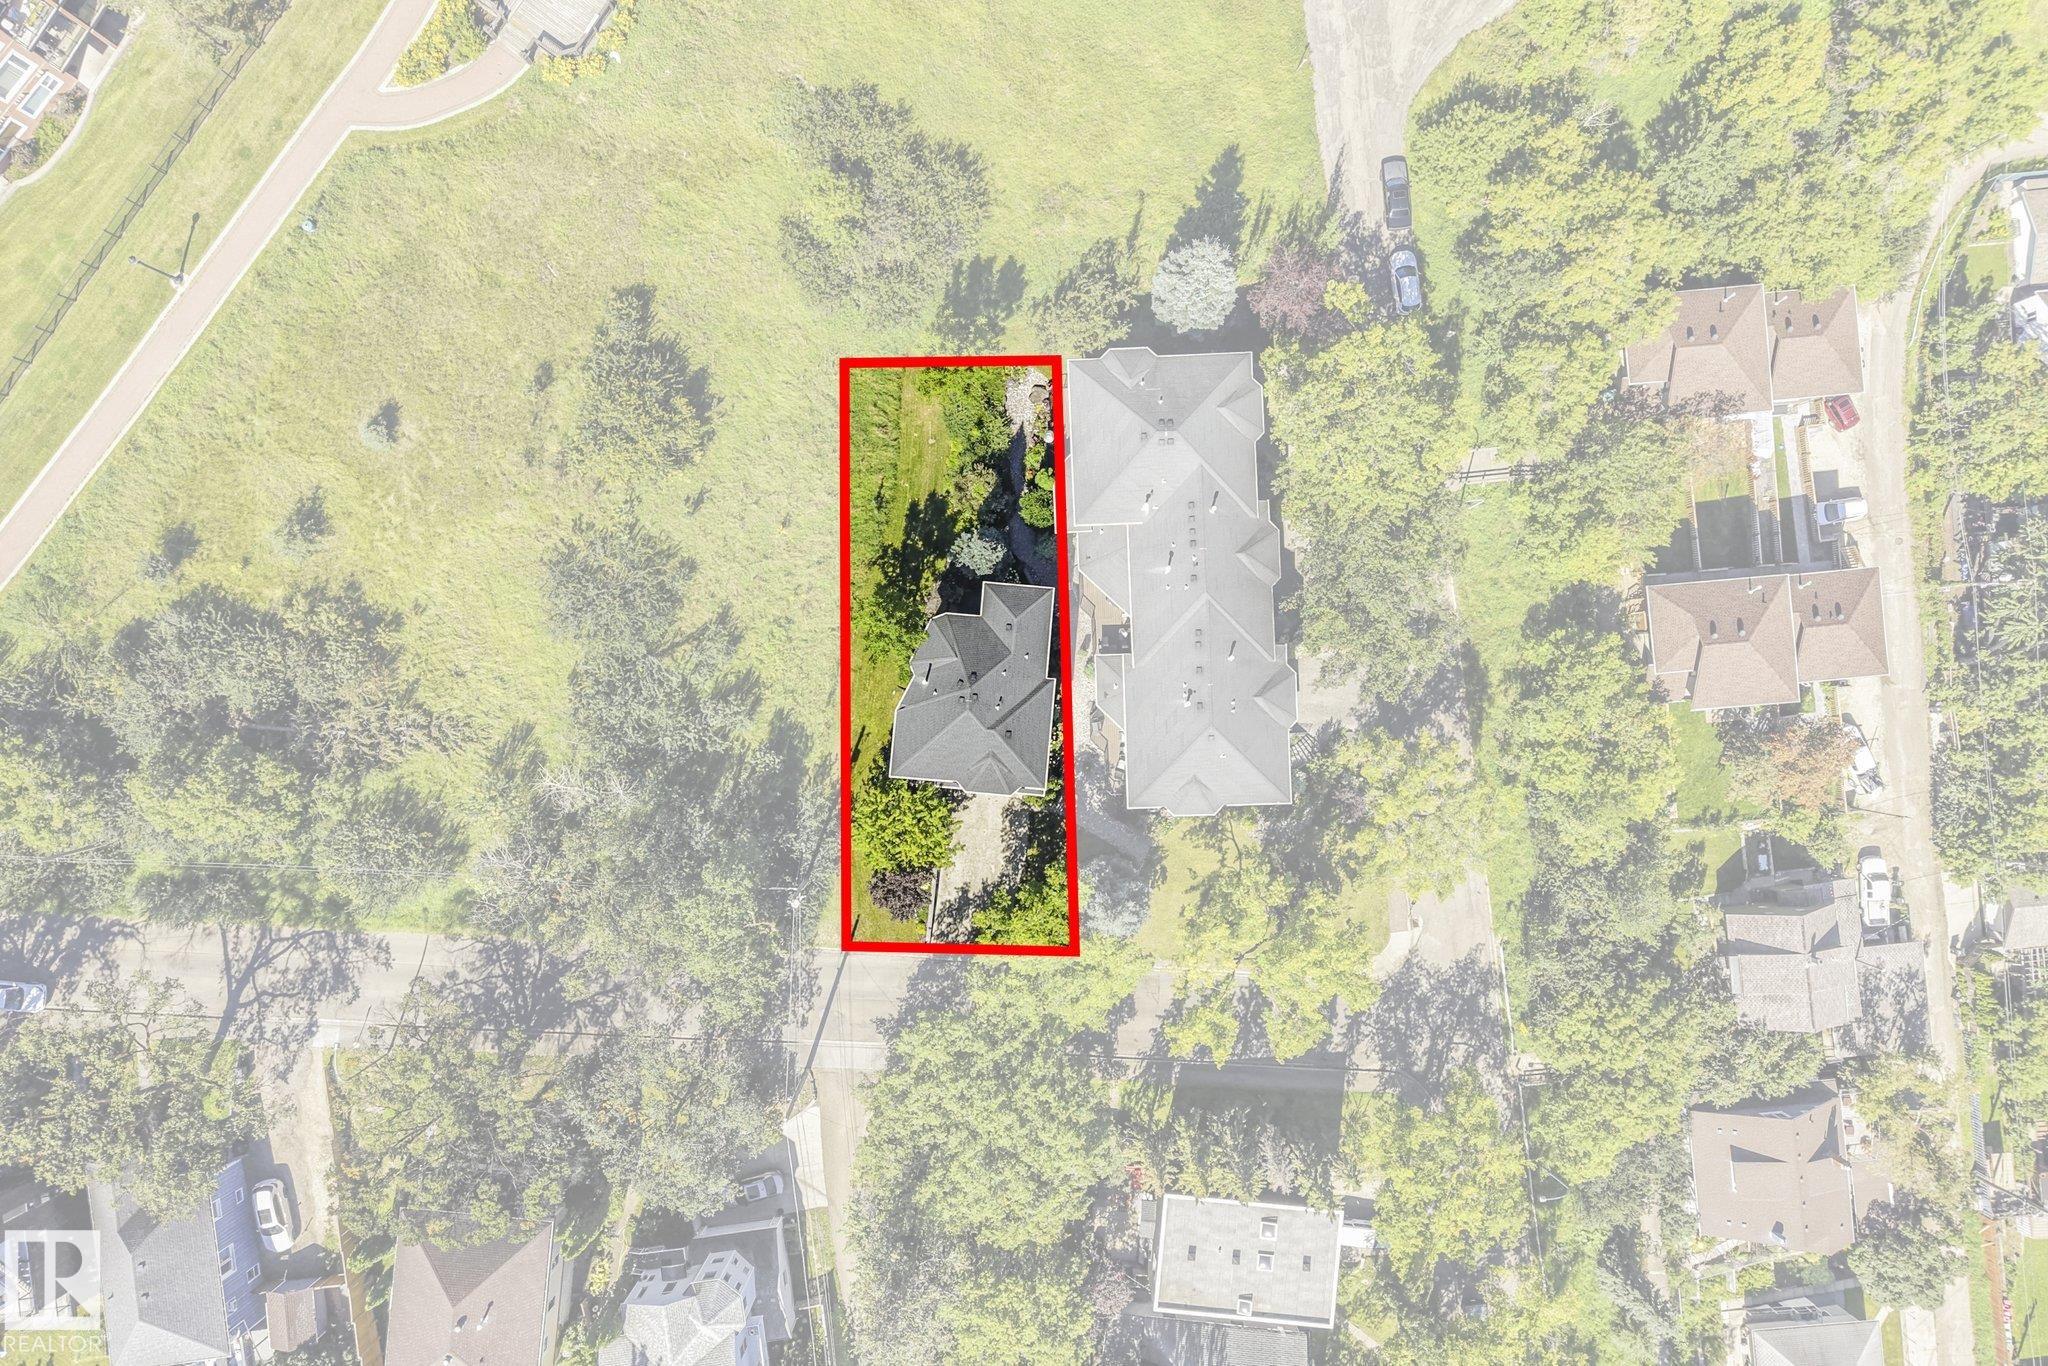
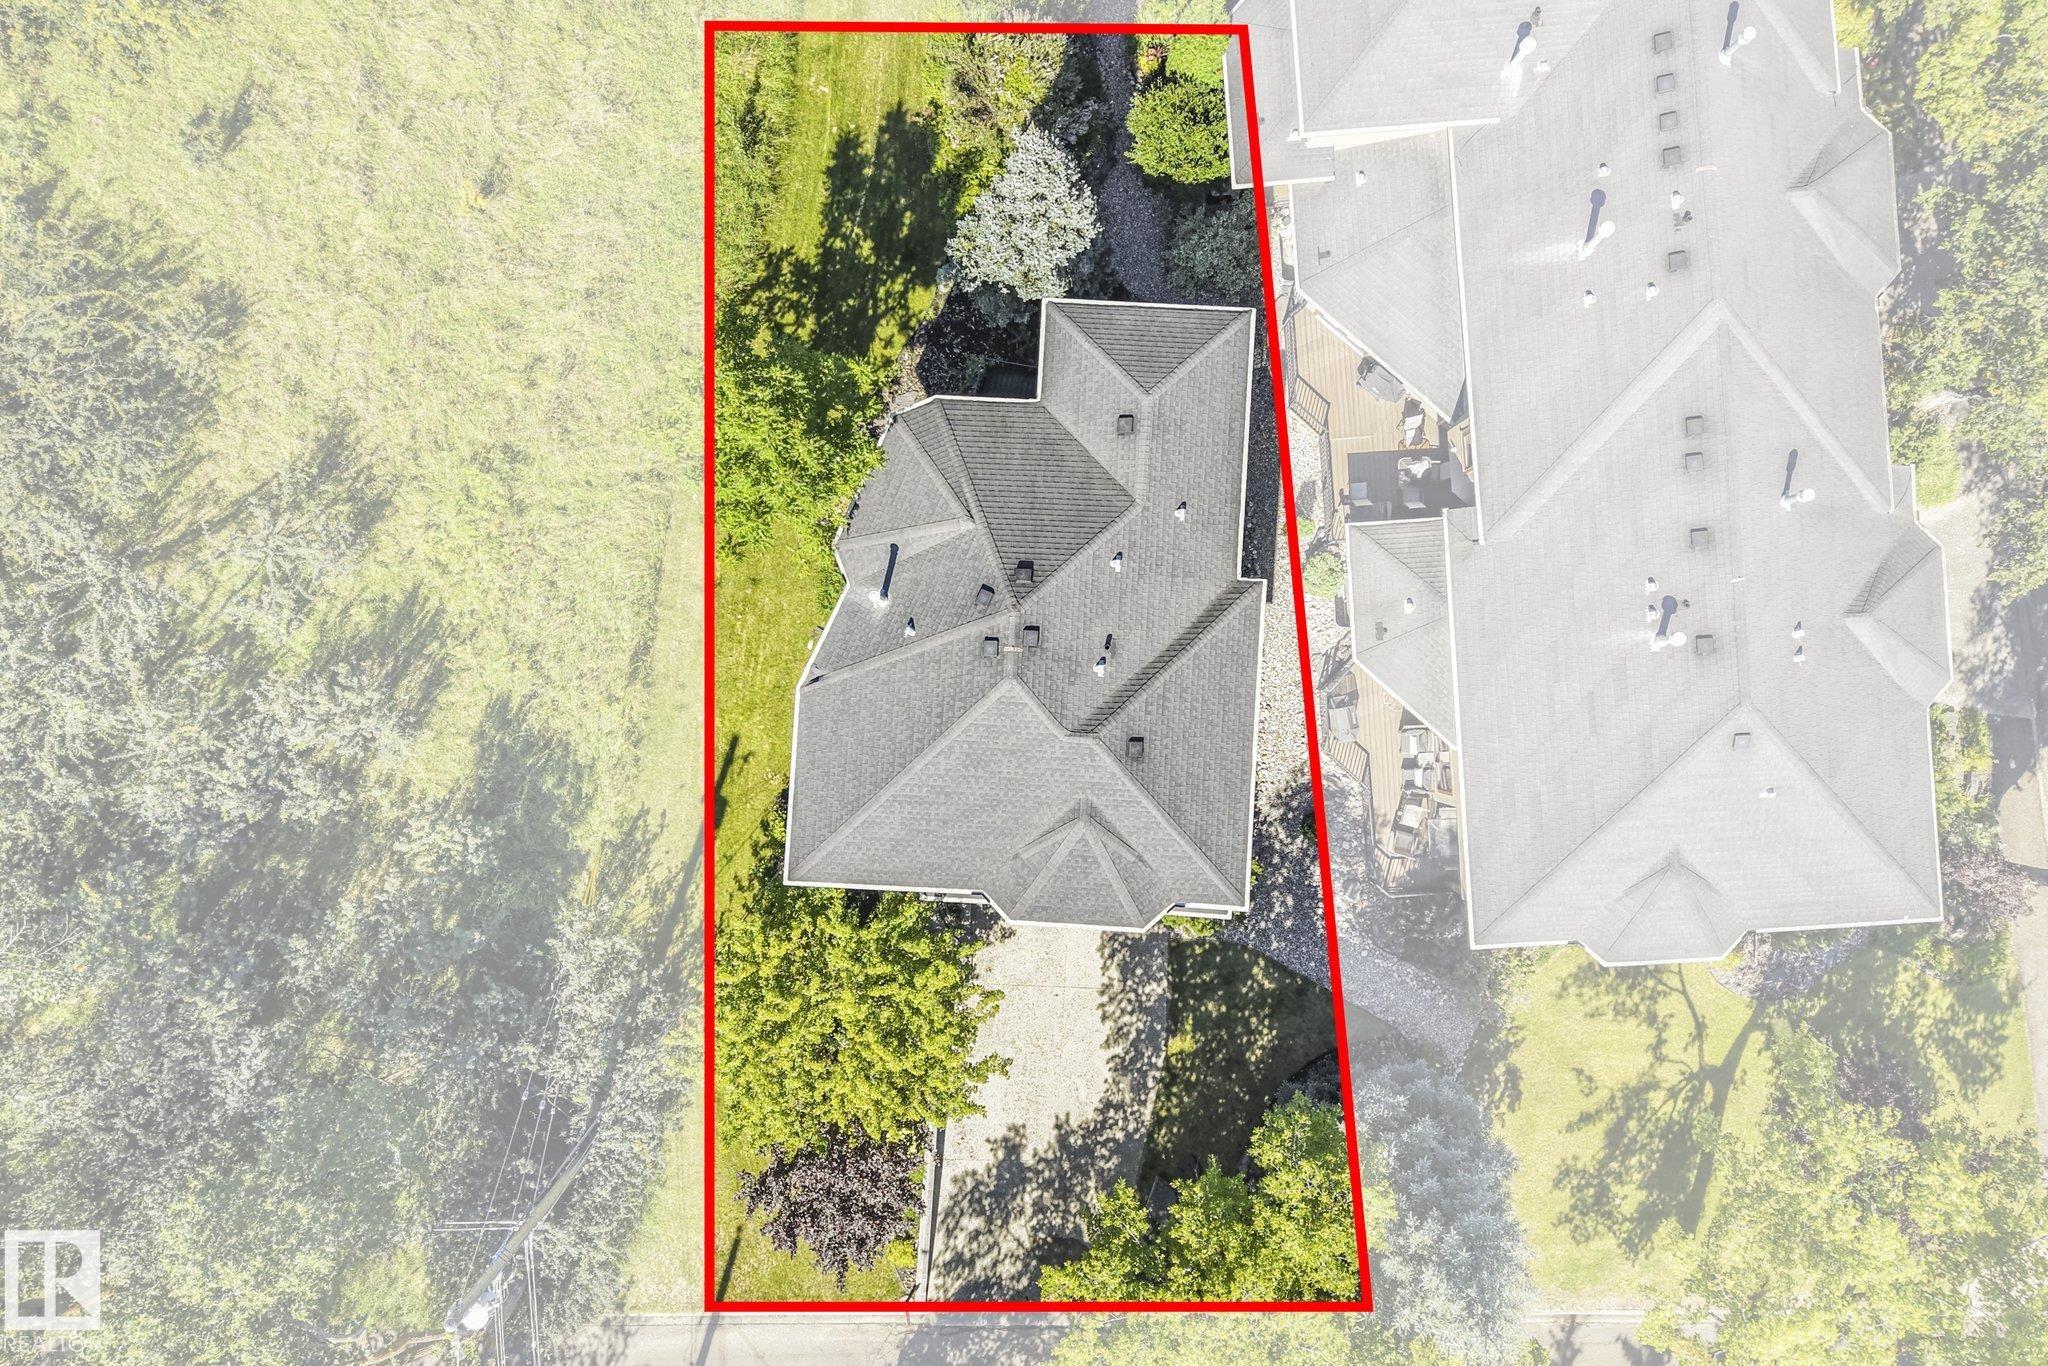

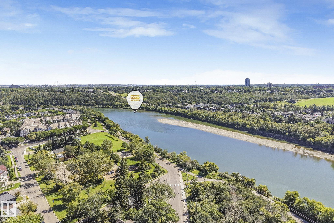

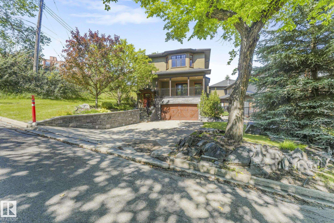
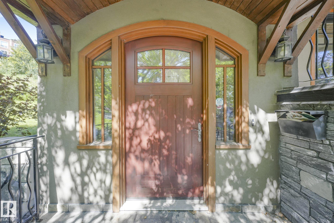
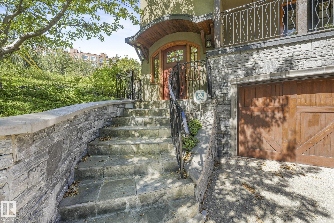
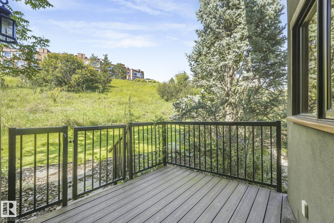
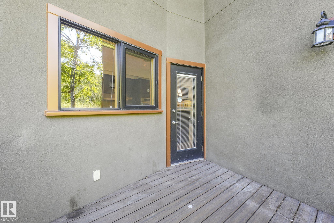
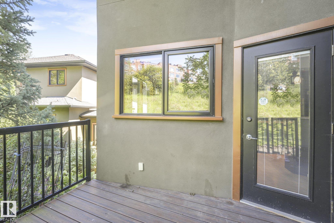
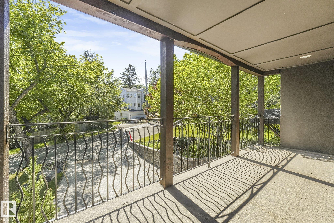
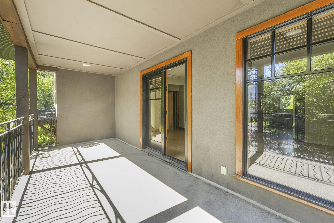
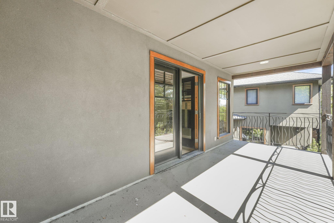
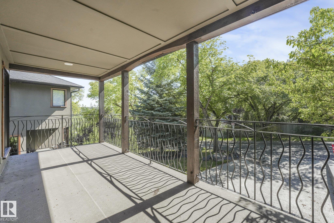
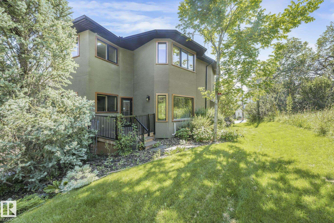
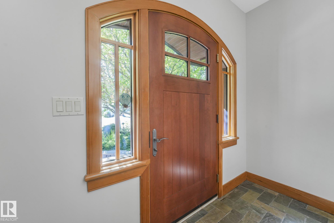
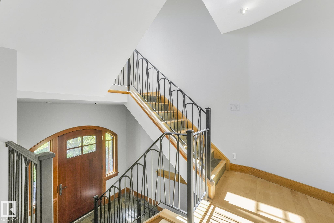
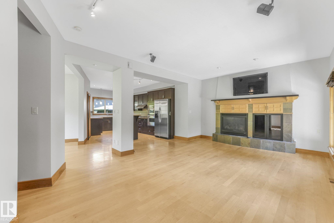
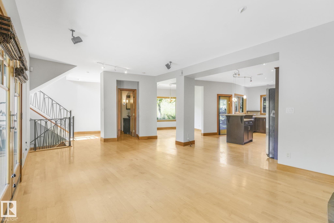
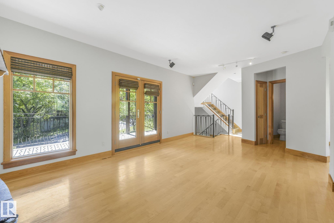
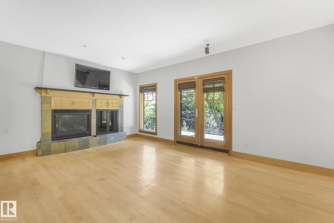
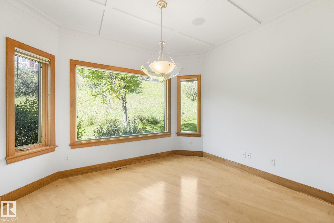
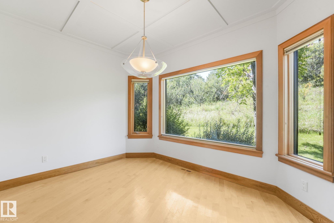
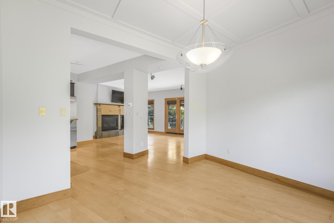
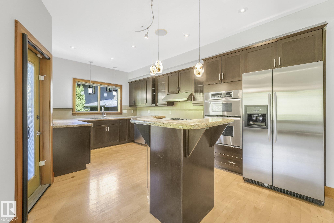
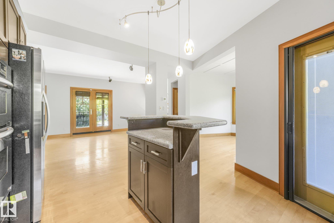
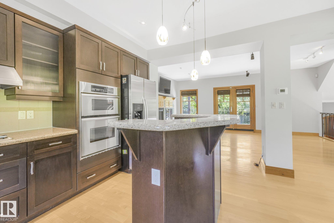
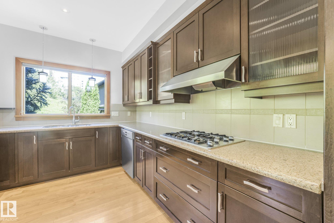
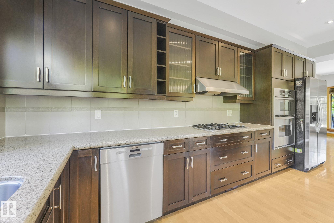
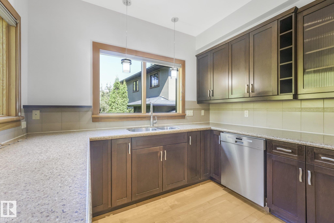
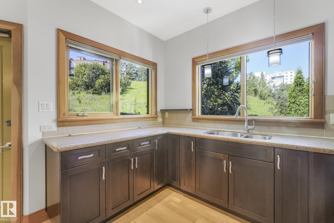
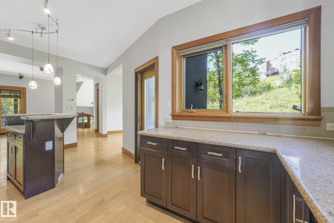
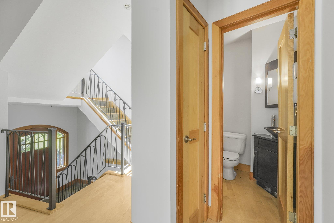
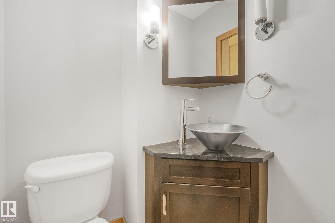
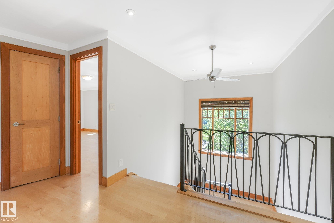
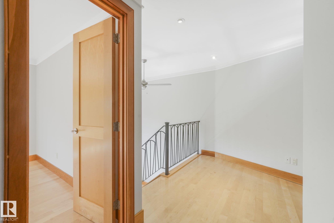
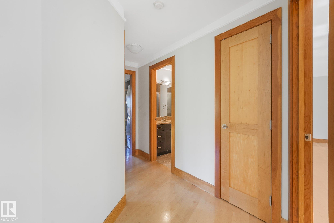
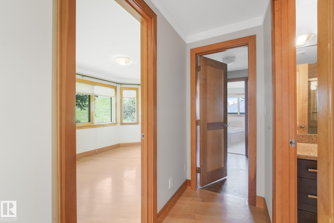
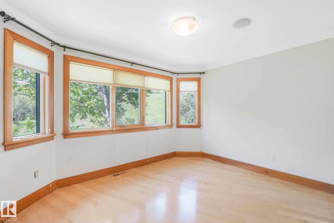
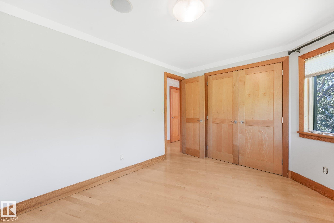
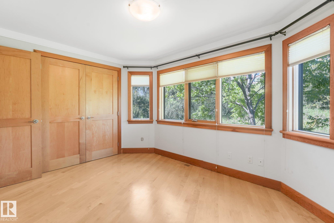
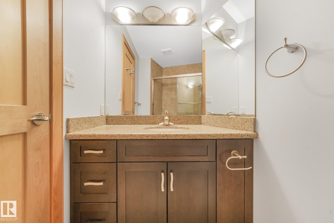
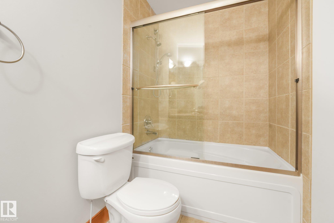
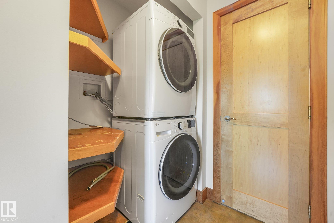
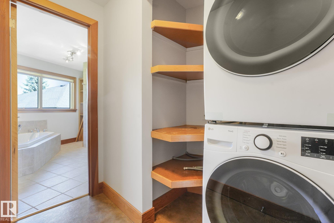
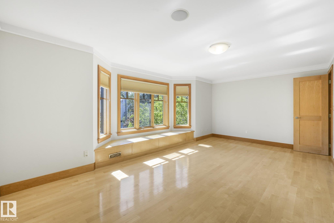
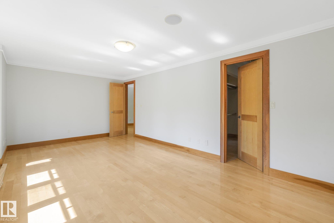
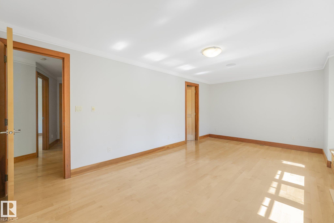
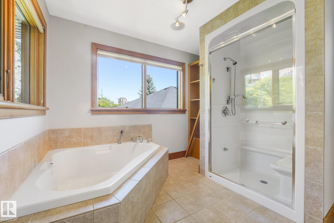
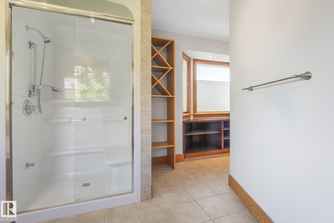
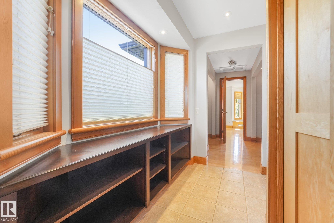
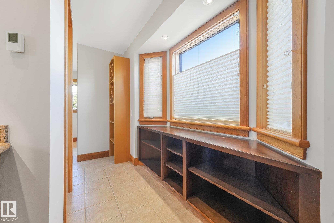
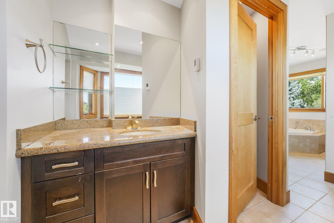
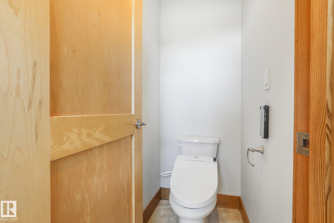
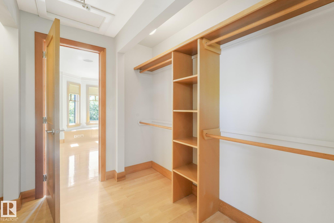
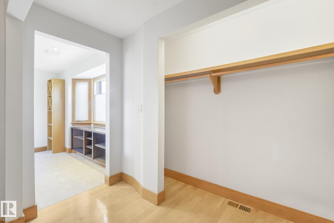
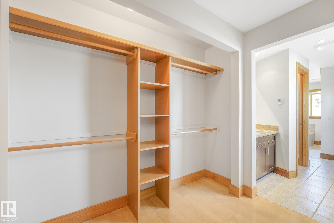
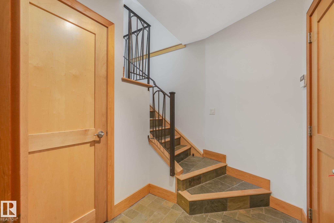
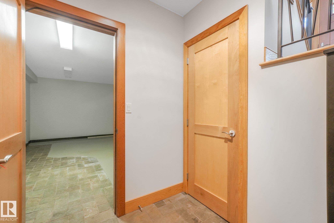
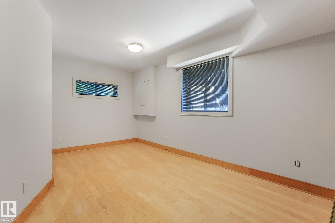
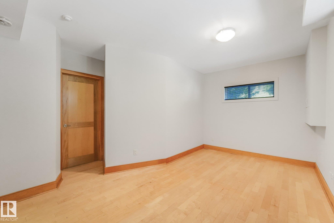
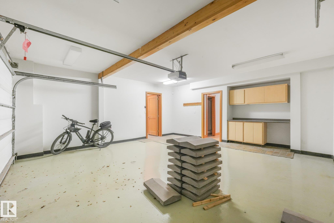
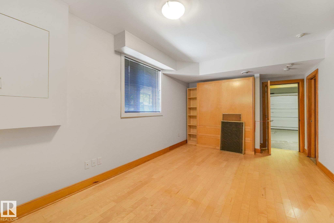
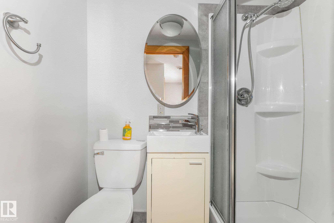
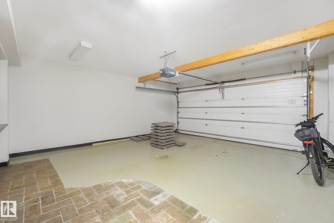
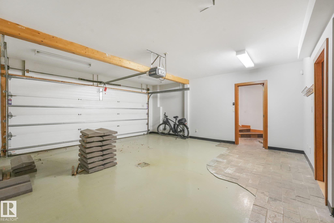
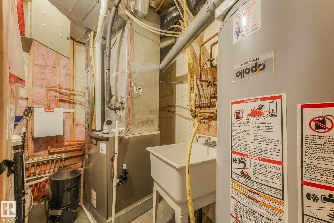
This unique and stylish stand alone townhouse is perfect for the buyer looking for carefree living with all the features of a home without the maintenance! Features include spacious but cozy living room with birch hardwood flooring, gas fireplace, oversize windows & dble doors to large, covered south deck. Enjoy view of nature from Formal dining rm! Modern dark wood gourmet style kitchen with built in stainless steel appls, granite countertops, island, & access to west deck! 2nd floor houses an elegant master bdrm with 5 pce ensuite with infloor heating, huge walk in closet, laundry and cozy bay window with extra storage throughout! A spacious 2nd bdrm and full 4 pce baths complete upper floor. Garage is a triple with a bdrm & bath added in 3rd bay! Perfect for guests & features a murphy bed! This exclusive complex, Timberock Ridge, has only 4 units total. Excellent curb appeal with stone acents. Enjoy life in the river valley! Walk to downtown! Enjoy walking/bike paths! A get away in the city!
Listing Information
- Prop. Type:
- Townhouse
- Property Style:
- 2 Storey
- Status:
- Active
- City:
- Edmonton
- MLS® Number:
- E4506019
- Bedrooms:
- 3
- Neighbourhood:
- Riverdale
- Area:
- Edmonton
- Province:
- Alberta
- Listing Price:
- $699,900
General Information
- Year Built:
- 2003
- Total Square Feet:
- 1834ft2
Additional Information
- Basement Dev:
- Full, Finished
- Parking:
- Double Garage Attached
VIP-Only Information
- Sign-Up or Log-in to view full listing details:
- Sign-Up / Log In
This property is listed by Remax River City and provided here courtesy of
Jason Thomas BCom.
For more information or to schedule a viewing please contact Jason Thomas BCom.

Data is deemed reliable but is not guaranteed accurate by the REALTORS® Association of Edmonton.


 Office Phone:
 Fax:
Fax: Email: