
Jason Thomas BCom
Royal Lepage Summit Realty
2611 Ellwood Dr S.W., Edmonton, Alberta
P: 780.499.5696
F: 780.431.1600
Email
Royal Lepage Summit Realty
2611 Ellwood Dr S.W., Edmonton, Alberta
P: 780.499.5696
F: 780.431.1600
Edmonton Homes For Sale
For more information on this Edmonton area home for sale or any other please contact me.
Courtesy of One Percent Realty.
Data was last updated 2025-06-25 at 20:18:11 GMT
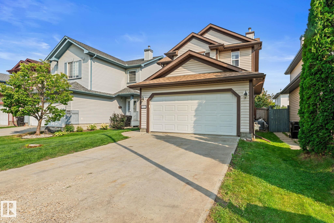
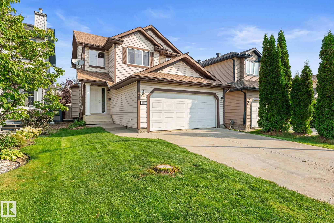
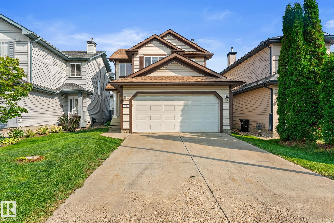
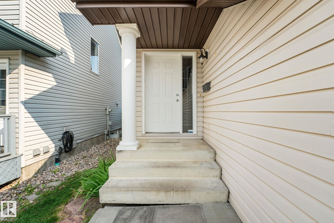
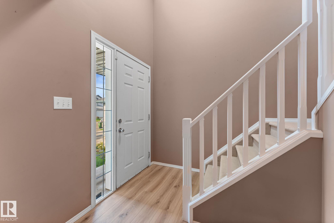
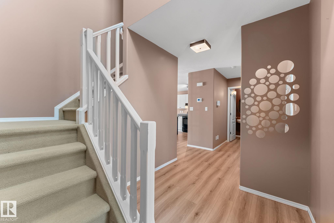
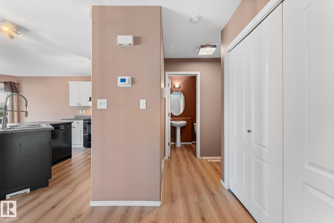
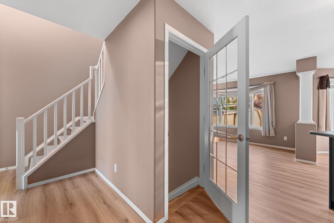
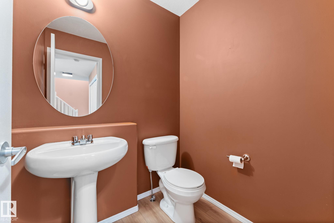
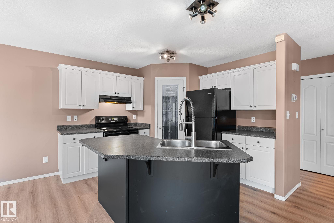
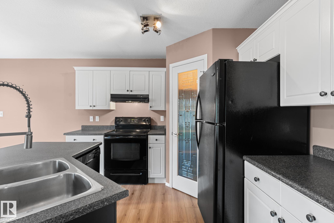
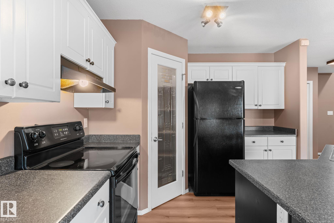
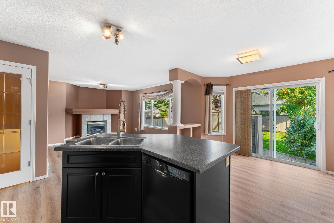
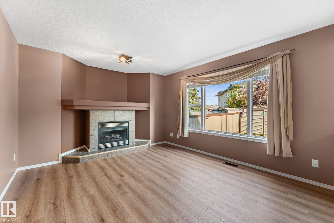
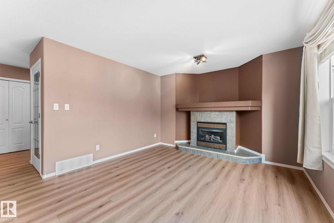
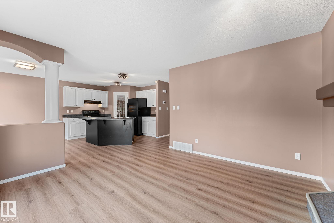
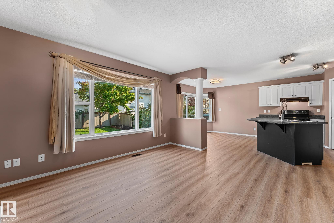
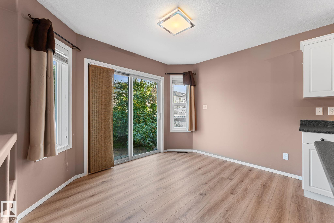
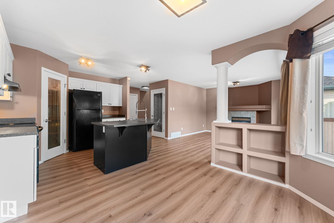
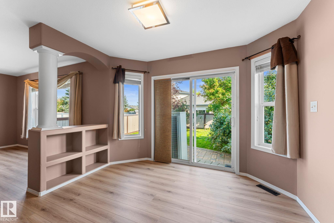
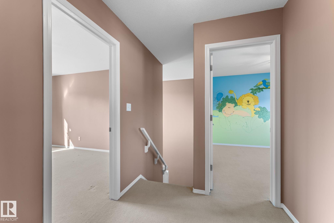
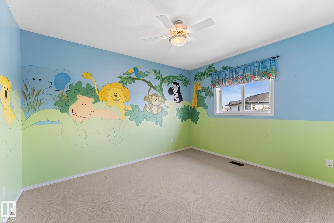
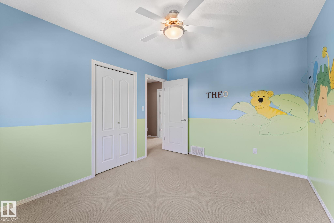
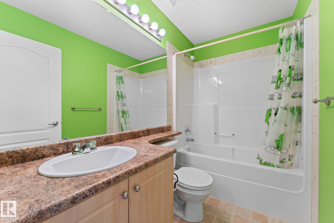
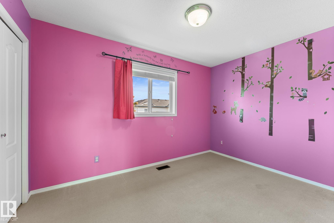
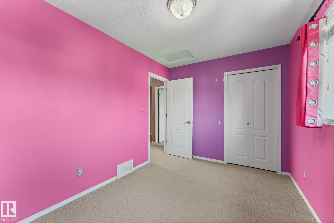
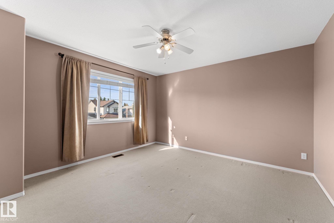
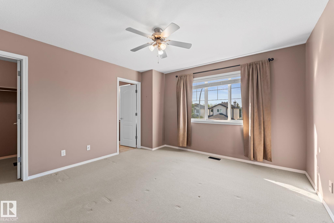
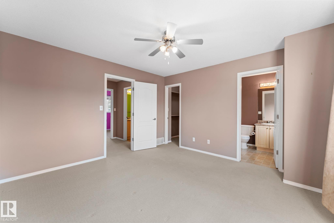
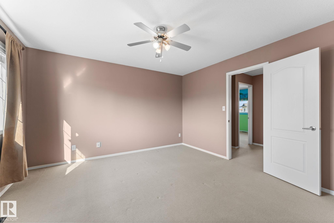
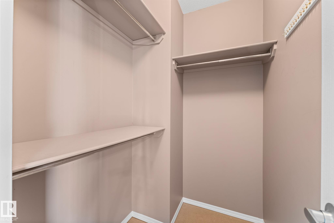
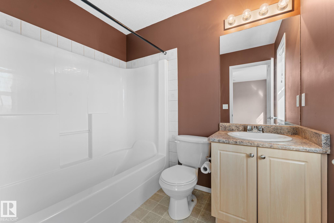
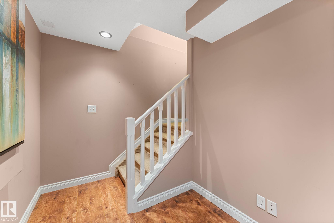
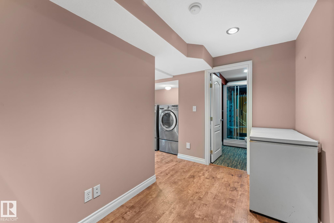
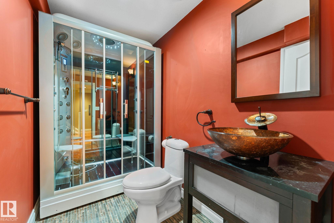
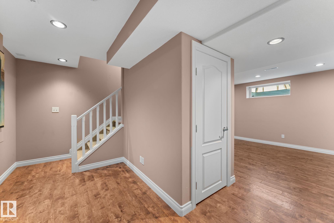
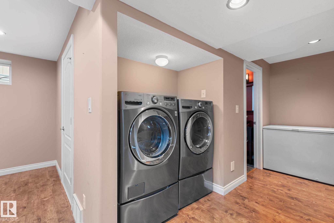
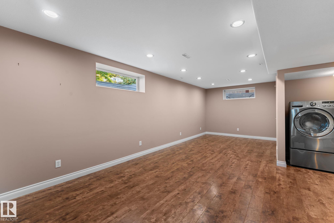
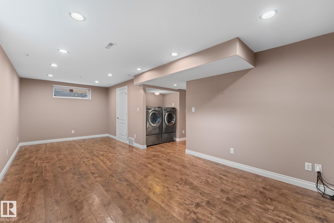
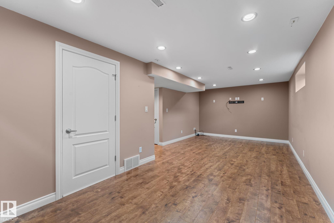
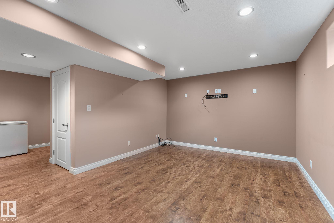
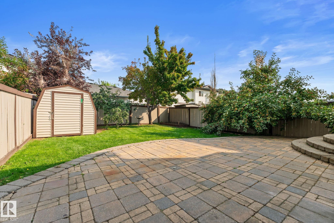
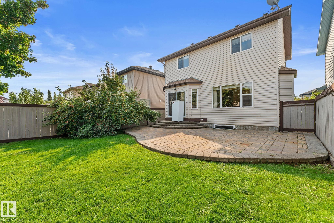
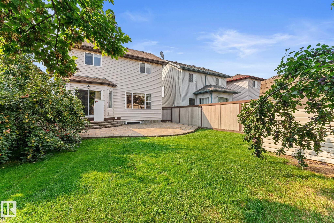
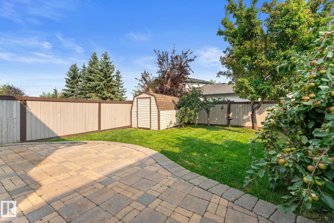
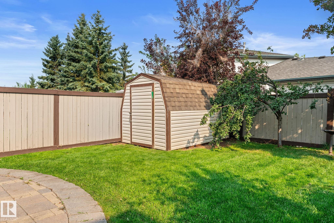
CAPTIVATING in CANOSSA!! Beautiful two-story AIR CONDITIONED home in Canossa with BRAND NEW Vinyl flooring on the main floor, NEW SHINGLES in 2024, tons of bathrooms and living space for a growing family that wants to be in the middle of ALL THE AMENITIES! Open concept kitchen, LARGE backyard with a shed and an apple tree that produces the most delicious apples, and a plum tree too! this home will is ready for its new family to create many core memories! Gas fireplace helps create ambiance, and the 3 bedrooms upstairs are perfectly sized! The Primary bedroom has a walk-in closet and a 4pc bath. The basement is completely finished, with ample space for laundry and storage, and another living space. The 3pc bath in the basement also has a luxurious steam shower, making it your own spa retreat, without having to leave home! Grocery stores, Rec Centres, Schools, Doctors offcies, Daycares and Parks all within a few blocks, creating the perfect bubble of services for the new owners!
Listing Information
- Prop. Type:
- Detached Single Family
- Property Style:
- 2 Storey
- Status:
- Active
- City:
- Edmonton
- MLS® Number:
- E4506006
- Bedrooms:
- 3
- Neighbourhood:
- Canossa
- Area:
- Edmonton
- Province:
- Alberta
- Listing Price:
- $465,000
General Information
- Year Built:
- 2003
- Total Square Feet:
- 1370ft2
Additional Information
- Basement Dev:
- Full, Finished
- Parking:
- Double Garage Attached
VIP-Only Information
- Sign-Up or Log-in to view full listing details:
- Sign-Up / Log In
This property is listed by One Percent Realty and provided here courtesy of
Jason Thomas BCom.
For more information or to schedule a viewing please contact Jason Thomas BCom.

Data is deemed reliable but is not guaranteed accurate by the REALTORS® Association of Edmonton.


 Office Phone:
 Fax:
Fax: Email: