
Jason Thomas BCom
Royal Lepage Summit Realty
2611 Ellwood Dr S.W., Edmonton, Alberta
P: 780.499.5696
F: 780.431.1600
Email
Royal Lepage Summit Realty
2611 Ellwood Dr S.W., Edmonton, Alberta
P: 780.499.5696
F: 780.431.1600
Edmonton Homes For Sale
For more information on this Edmonton area home for sale or any other please contact me.
Courtesy of Remax River City.
Data was last updated 2025-06-25 at 20:18:11 GMT
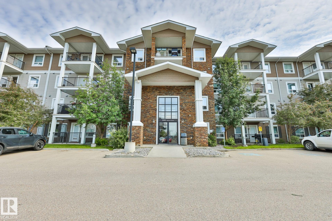
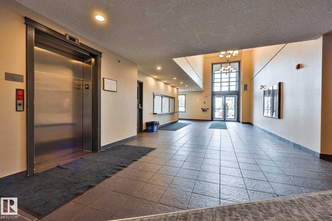
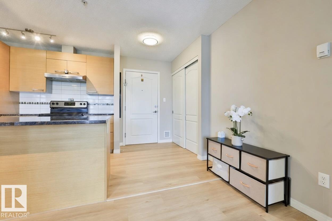
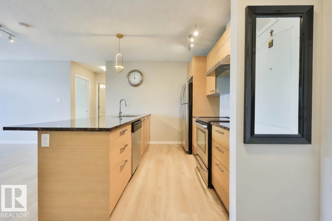
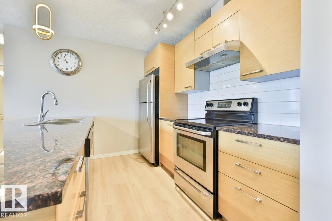
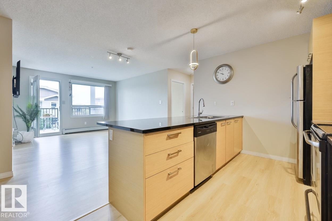
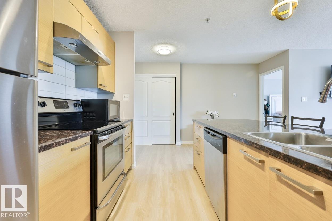
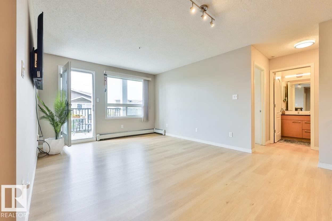
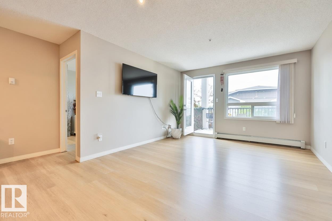
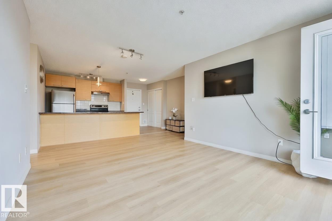
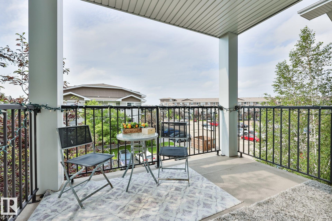
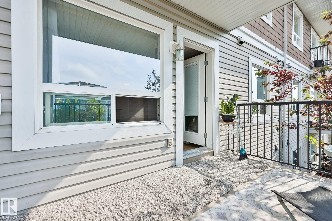
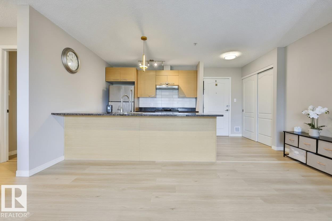
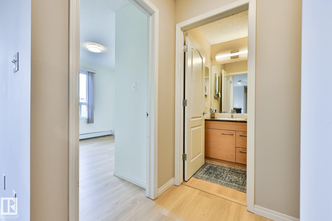
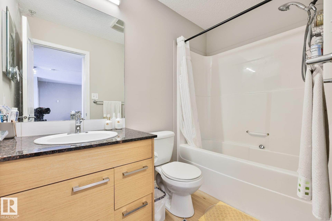
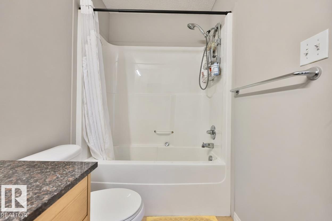
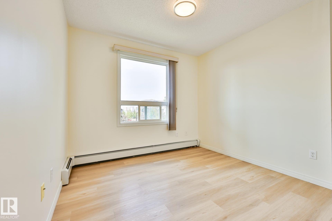
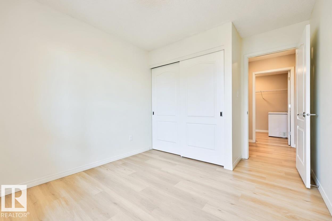
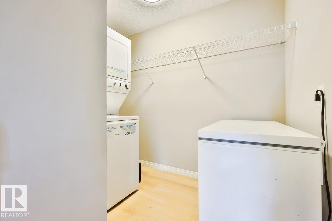
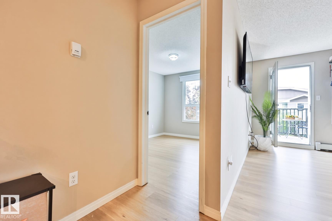
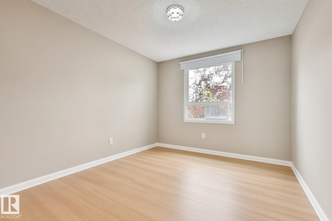
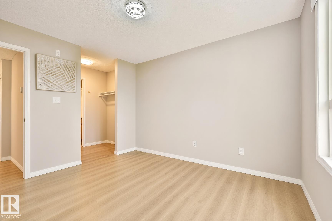
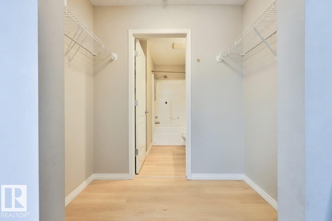
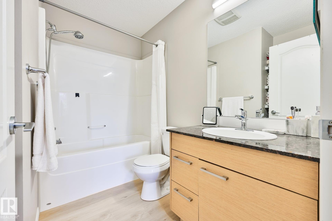
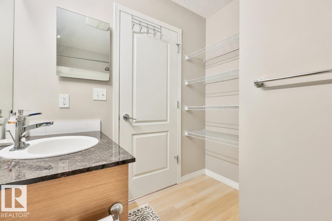
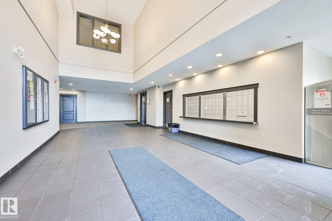
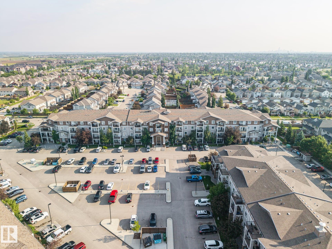
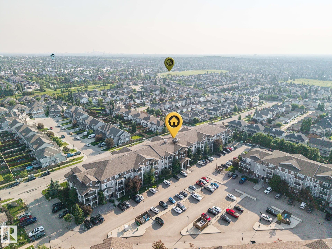
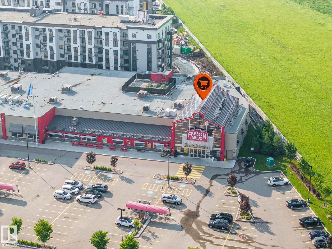
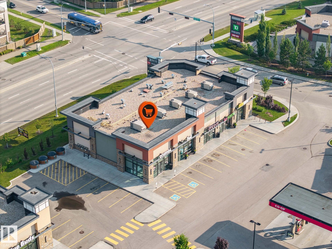
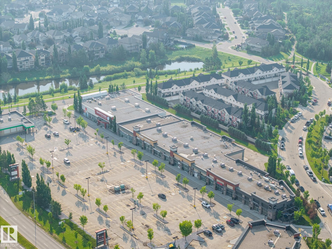
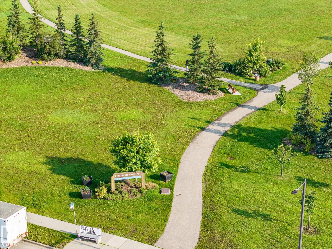
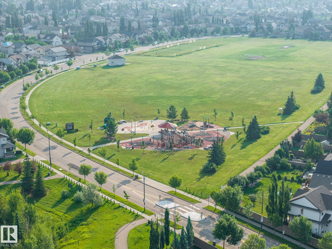
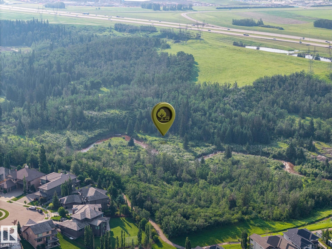

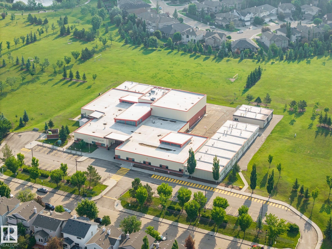
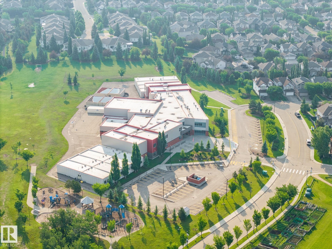
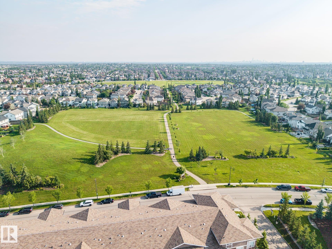
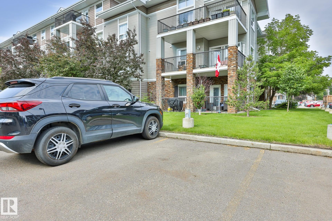
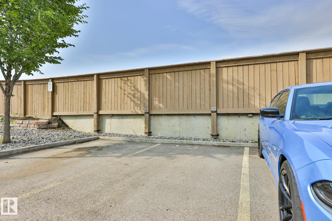
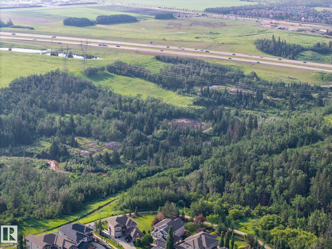
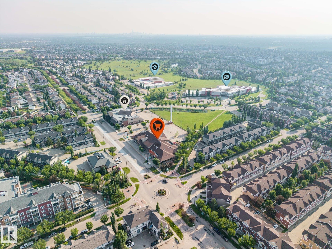
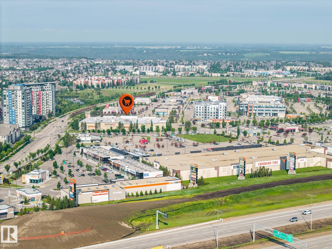
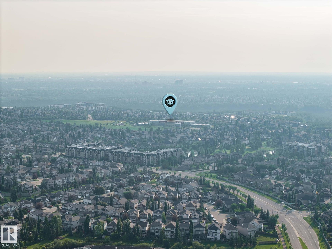
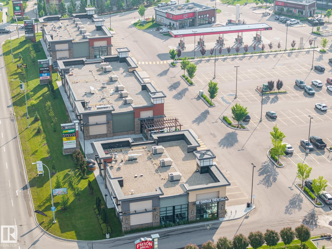
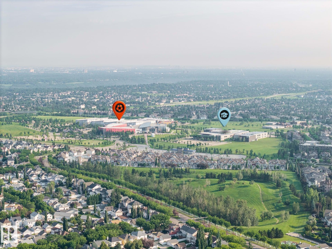
Welcome to this MOVE-IN-READY Condo in South Terwillegar, one of Edmonton's MOST DESIRABLE family-friendly communities! This FRESHLY PAINTED home located on the 3d floor has 2 spacious BEDROOMS, 2 FULL BATHS, TWO TITLED PARKING stalls, NEWER LUXURY VINYL PLANK flooring THROUGHOUT, NO CARPETS, MODERN KITCHEN with STAINLESS STEEL appliances, UPDATED CABINETS, ALL NEW light fixtures and PLENTY of storage space! There is IN-SUITE LAUNDRY. LOW CONDO FEE is only $576 a month covers heat and water. Taxes only $1,723 for 2025. PETS FRIENDLY COMPLEX with GYM INCLUDED to exercise. Quiet neighbors. Close to HIGHLY RANKED Elementary, Middle and High Schools. TONS OF shopping options, public transit, BEST PARKS, and easy access to Anthony Henday Drive. Perfect for FIRST-TIME buyers, families WITH KIDS or INVESTORS seeking LOW-MAINTENANCE home with strong rental potential. SELLER offers to cover up to $450 of a Buyers expense of Condo Documents review at Closing if the DEAL closes.
Listing Information
- Prop. Type:
- Apartment
- Property Style:
- Single Level Apartment
- Status:
- Active
- City:
- Edmonton
- MLS® Number:
- E4505903
- Bedrooms:
- 2
- Neighbourhood:
- South Terwillegar
- Area:
- Edmonton
- Province:
- Alberta
- Listing Price:
- $185,000
General Information
- Year Built:
- 2010
- Total Square Feet:
- 829ft2
Additional Information
- Basement Dev:
- None, No Basement
- Parking:
- 2 Outdoor Stalls
VIP-Only Information
- Sign-Up or Log-in to view full listing details:
- Sign-Up / Log In
This property is listed by Remax River City and provided here courtesy of
Jason Thomas BCom.
For more information or to schedule a viewing please contact Jason Thomas BCom.

Data is deemed reliable but is not guaranteed accurate by the REALTORS® Association of Edmonton.


 Office Phone:
 Fax:
Fax: Email: