
Jason Thomas BCom
Royal Lepage Summit Realty
2611 Ellwood Dr S.W., Edmonton, Alberta
P: 780.499.5696
F: 780.431.1600
Email
Royal Lepage Summit Realty
2611 Ellwood Dr S.W., Edmonton, Alberta
P: 780.499.5696
F: 780.431.1600
Edmonton Homes For Sale
For more information on this Edmonton area home for sale or any other please contact me.
Courtesy of Logic Realty.
Data was last updated 2025-06-25 at 20:18:11 GMT
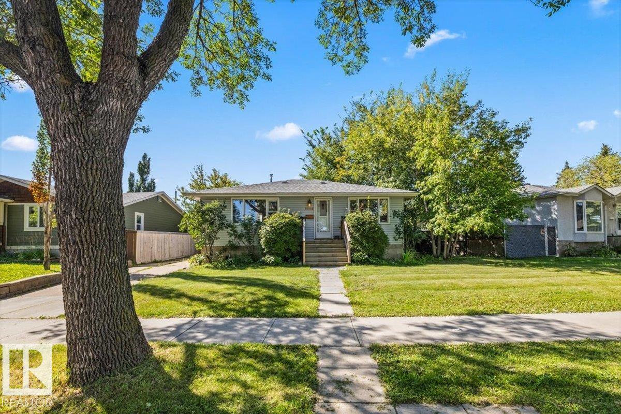

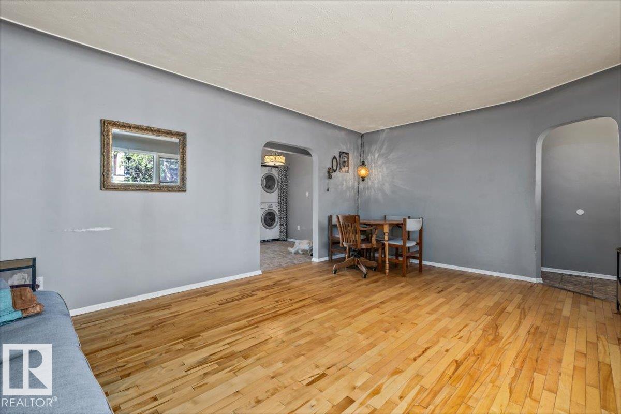
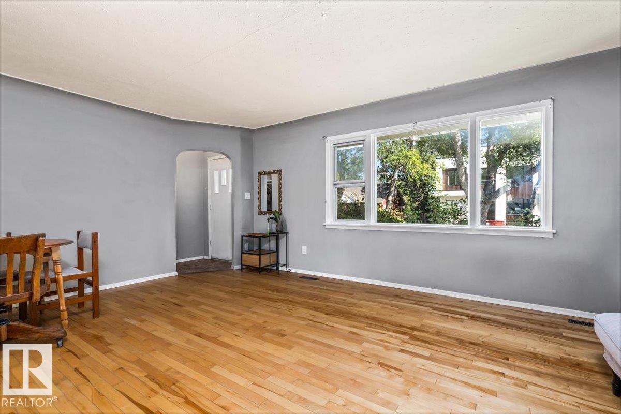
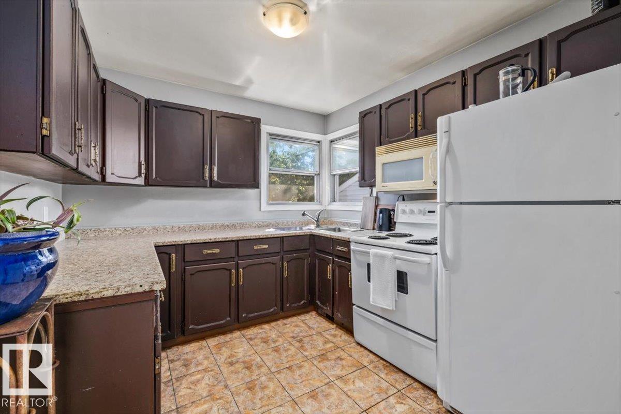
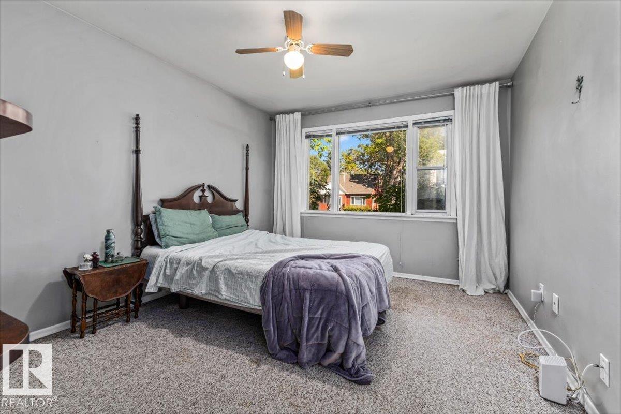
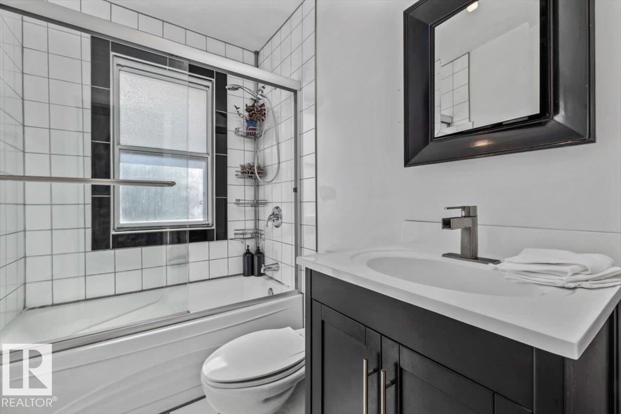
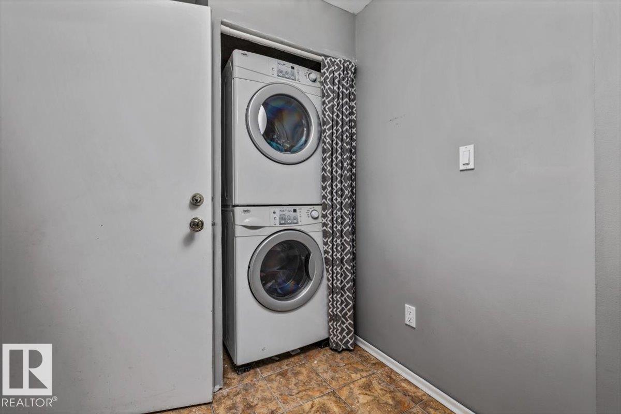
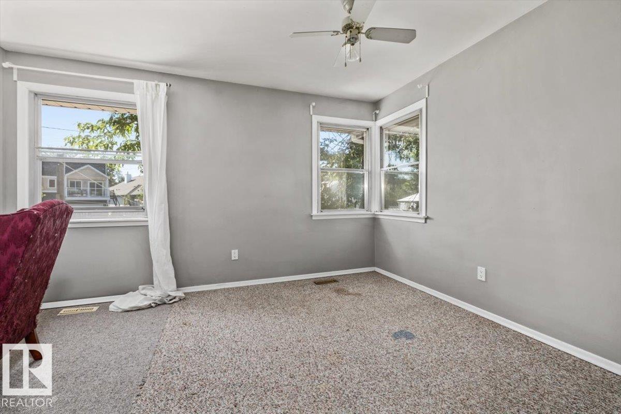
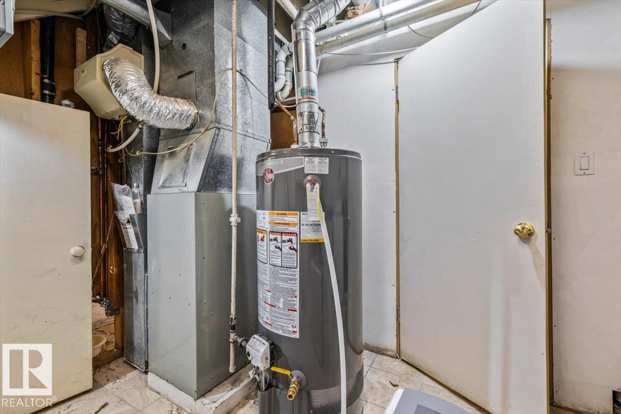
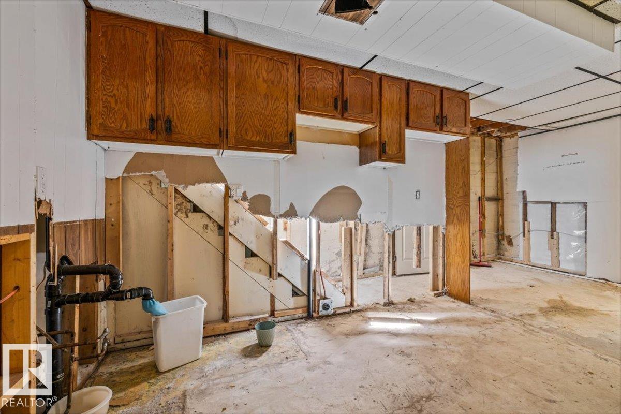
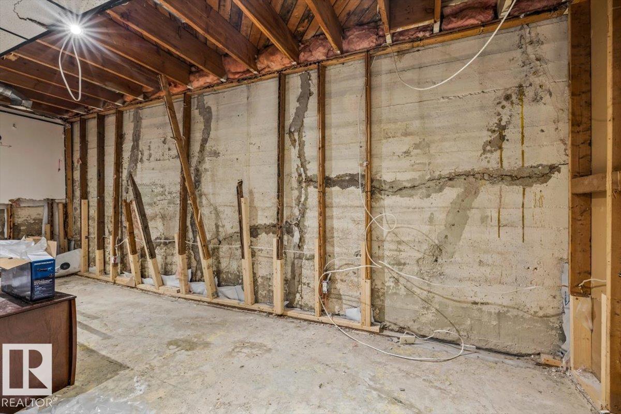
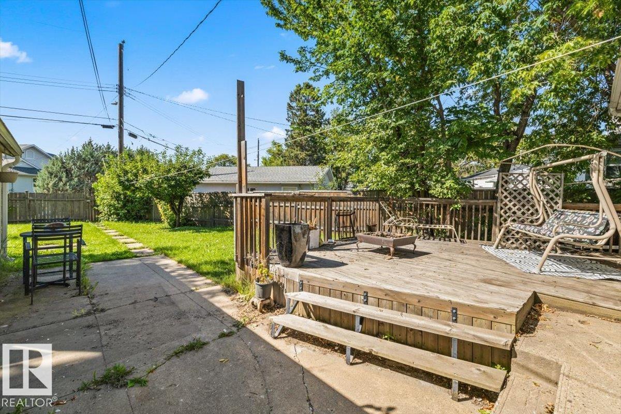
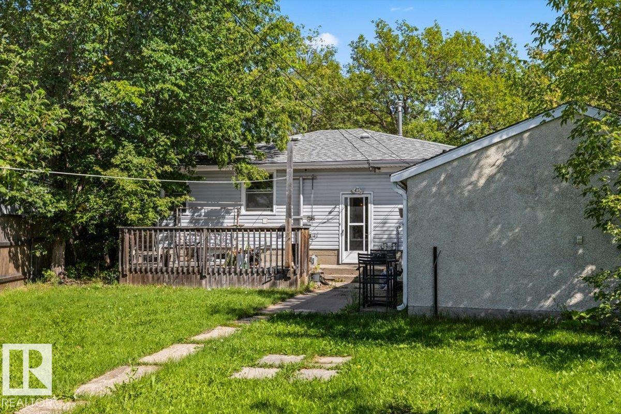
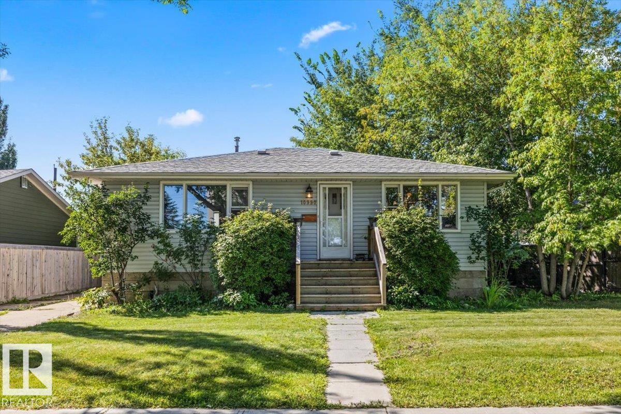
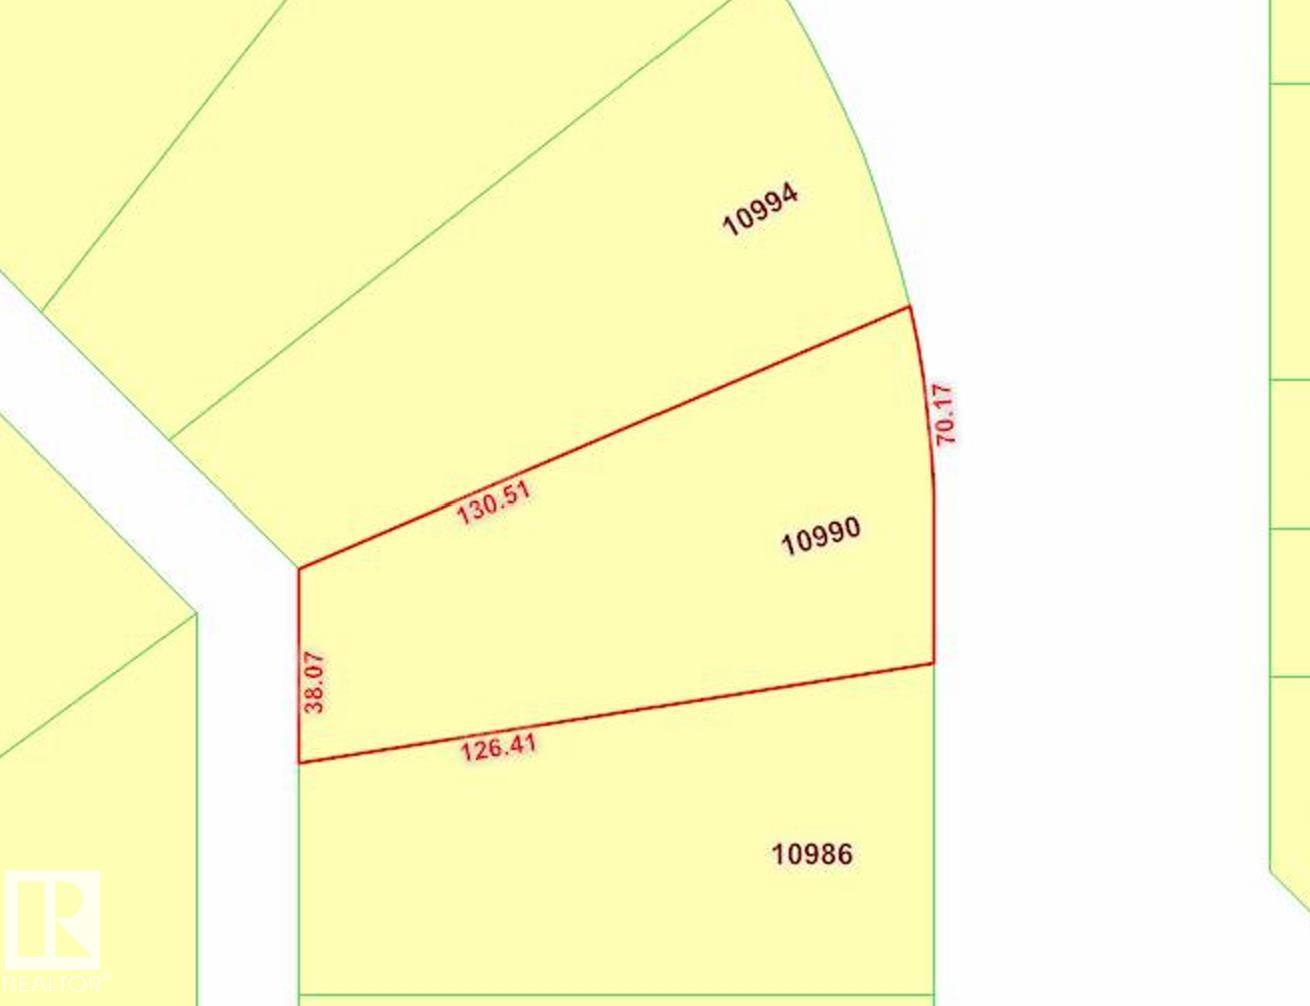
This charming 1950?s bungalow offers a unique restoration opportunity in North Glenora! Unique, original architectural details have been retained throughout. A welcoming foyer with a plaster archway & gently curving walls leads to the warm comfortable living room with-original hardwood floors, coved ceilings, decorative plaster. A second graceful arch frames a flex-space & features a decorative niche. The closed-concept layout includes two large bedrooms, convenient upstairs laundry, a newer three-piece bathroom, & an updated kitchen layout with generous counter space & cabinetry. The home faces a mature tree lined street on a bike lane w/ nearby public transit. This home comes w/ a rare street-facing driveway & 1 ½ car garage! No basement surprises! The walls have already been opened up for a thorough professional evaluation of the foundation & the existing interior drainage system (2012) & a brand-new sump pump. Listing price factors in engineers recommendations (P. Eng report available)!
Listing Information
- Prop. Type:
- Detached Single Family
- Property Style:
- Bungalow
- Status:
- Active
- City:
- Edmonton
- MLS® Number:
- E4505881
- Bedrooms:
- 3
- Neighbourhood:
- North Glenora
- Area:
- Edmonton
- Province:
- Alberta
- Listing Price:
- $419,000
General Information
- Year Built:
- 1952
- Total Square Feet:
- 983ft2
Additional Information
- Basement Dev:
- Full, Unfinished
- Parking:
- Single Garage Detached
VIP-Only Information
- Sign-Up or Log-in to view full listing details:
- Sign-Up / Log In
This property is listed by Logic Realty and provided here courtesy of
Jason Thomas BCom.
For more information or to schedule a viewing please contact Jason Thomas BCom.

Data is deemed reliable but is not guaranteed accurate by the REALTORS® Association of Edmonton.


 Office Phone:
 Fax:
Fax: Email: