
Jason Thomas BCom
Royal Lepage Summit Realty
2611 Ellwood Dr S.W., Edmonton, Alberta
P: 780.499.5696
F: 780.431.1600
Email
Royal Lepage Summit Realty
2611 Ellwood Dr S.W., Edmonton, Alberta
P: 780.499.5696
F: 780.431.1600
Edmonton Homes For Sale
For more information on this Edmonton area home for sale or any other please contact me.
Courtesy of Liv Real Estate.
Data was last updated 2025-06-25 at 20:18:11 GMT
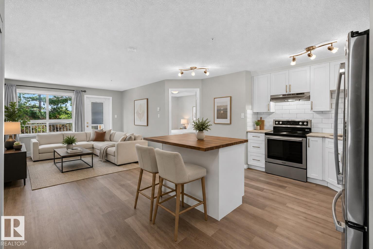
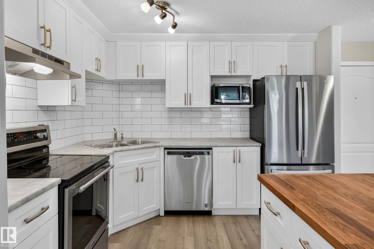
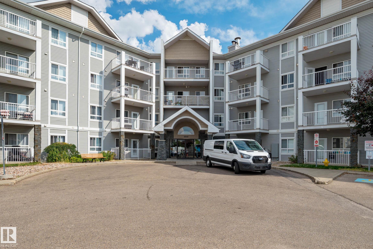
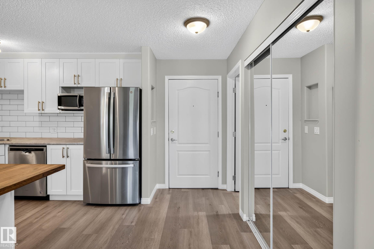
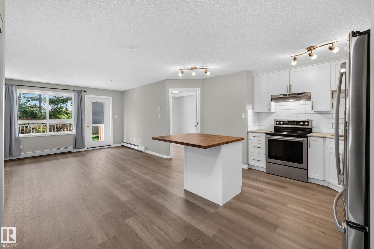

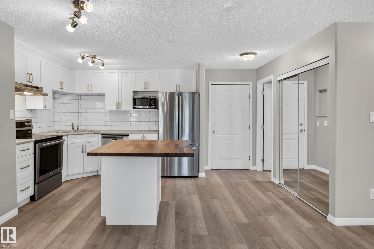
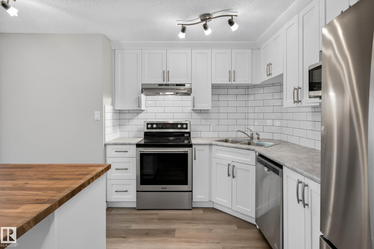
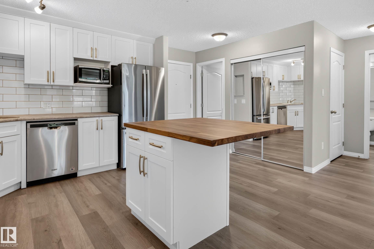
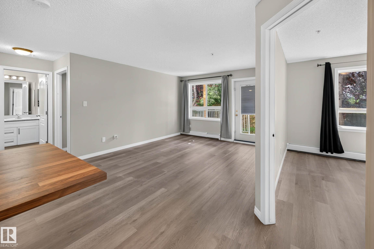
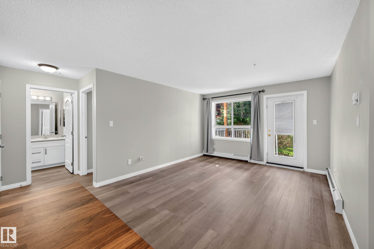
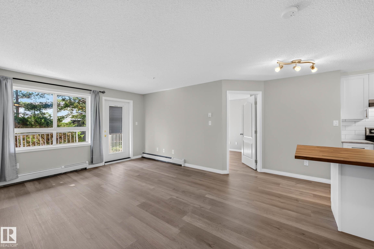
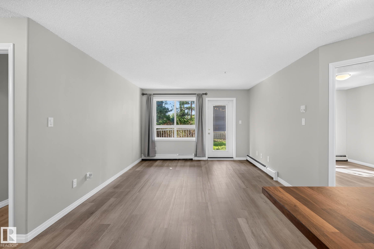
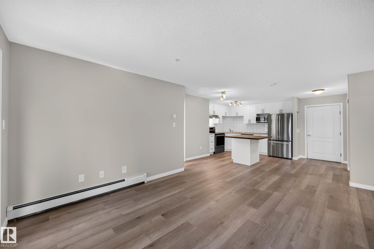
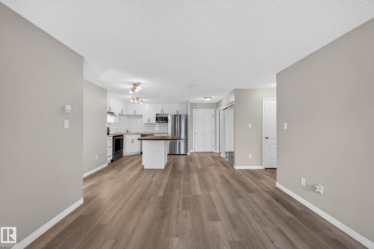
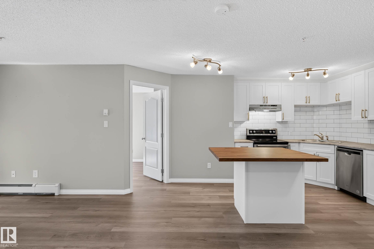
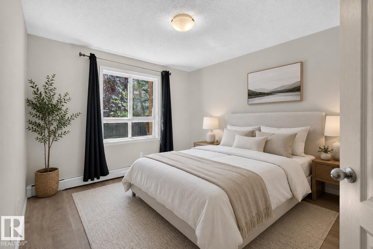
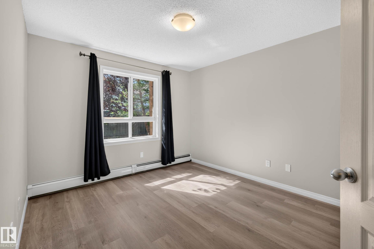
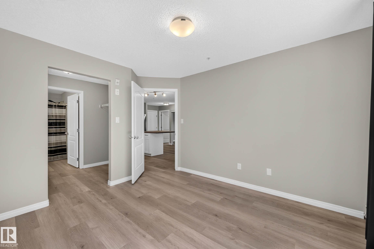
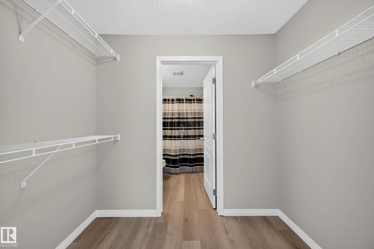
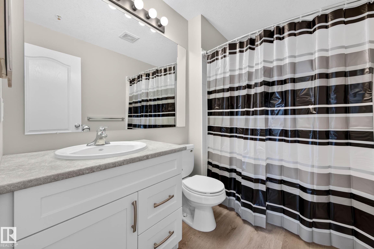
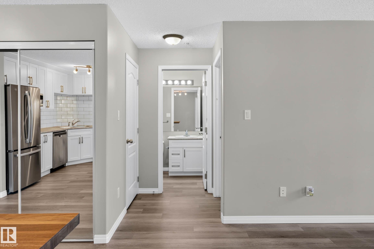
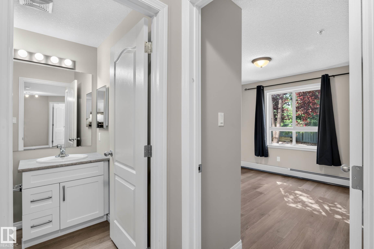
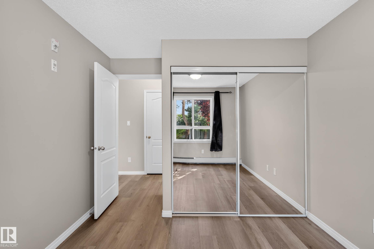
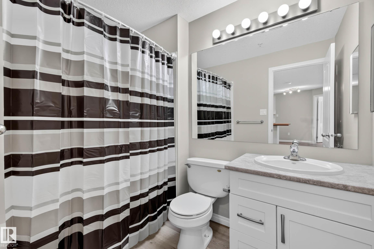
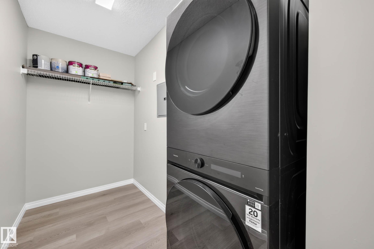
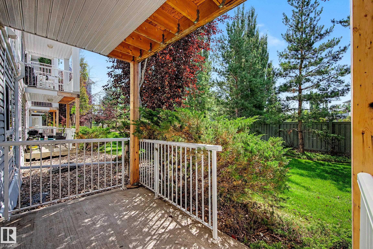
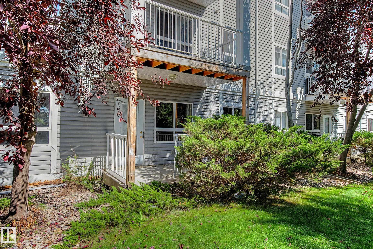
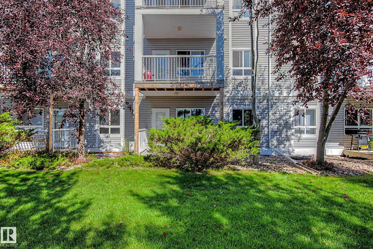
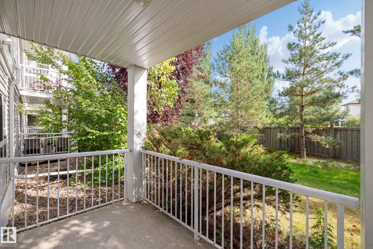
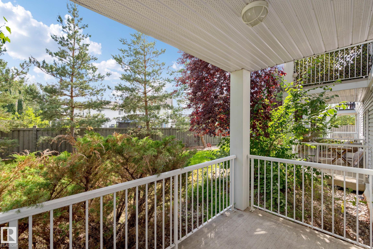
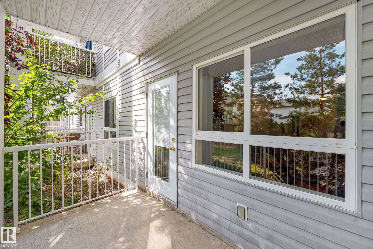
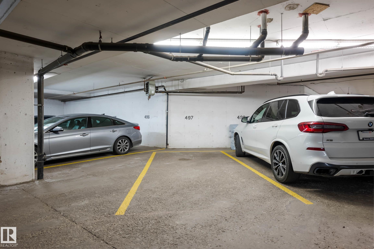
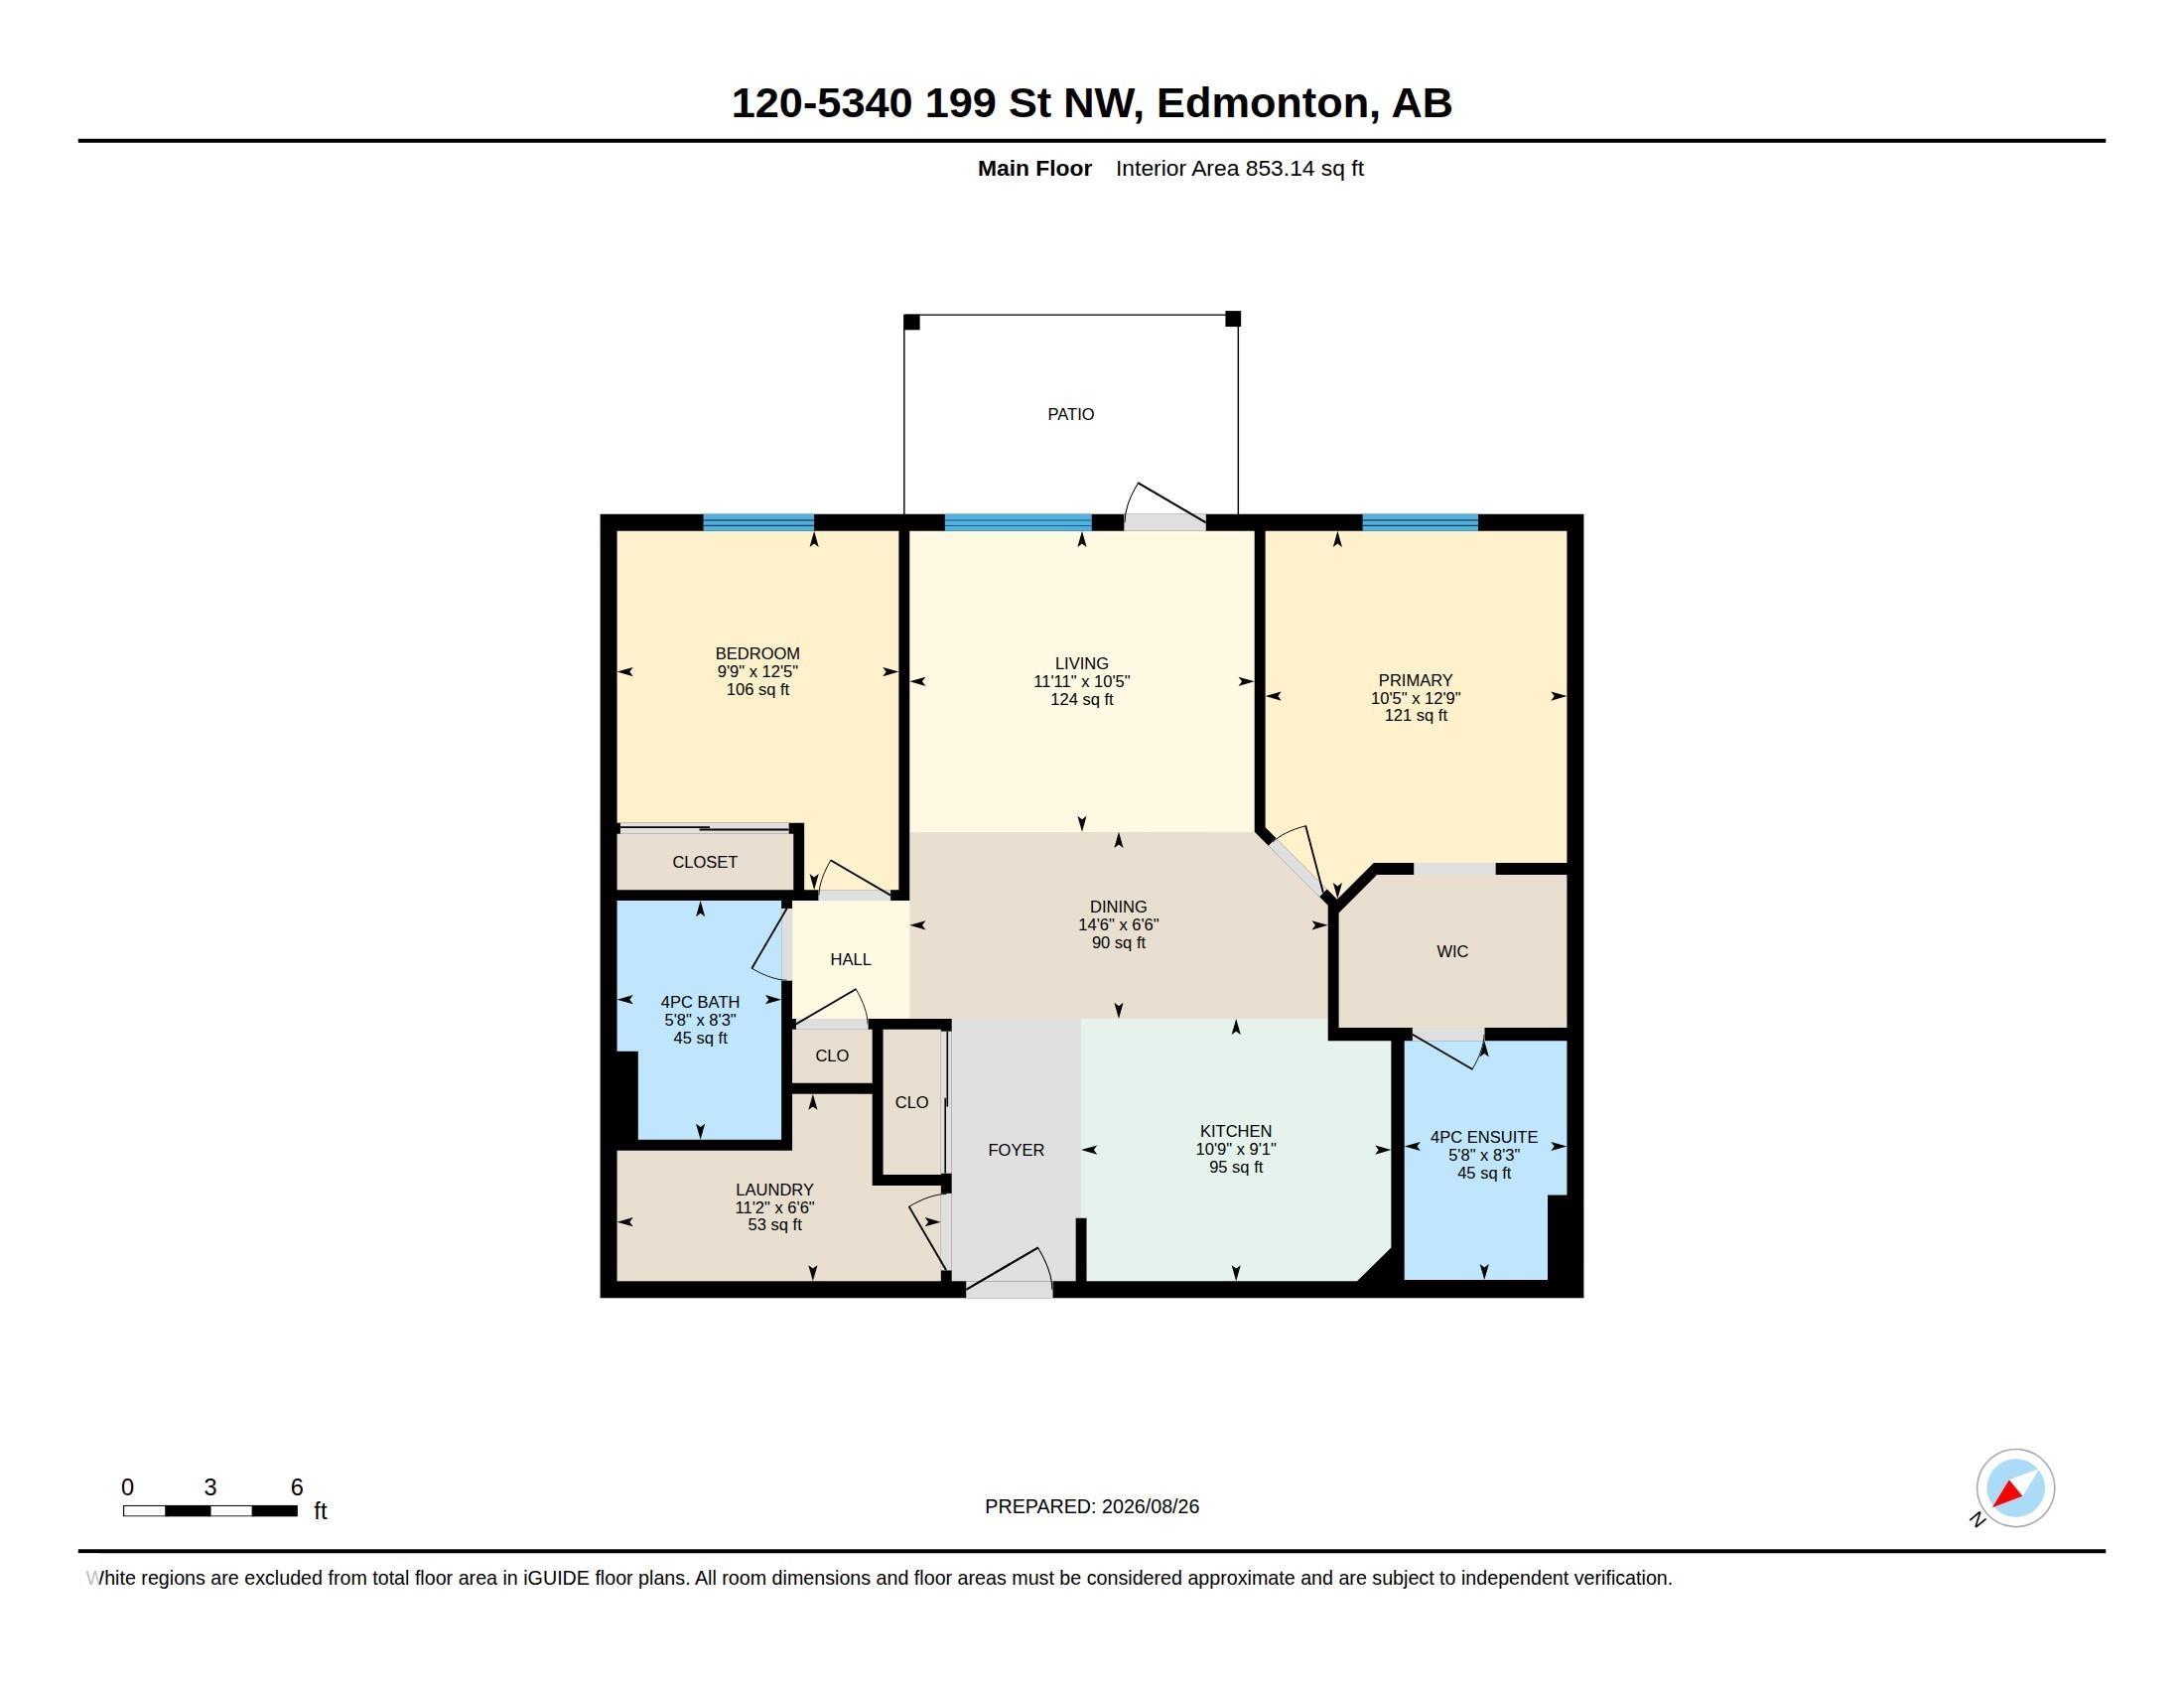
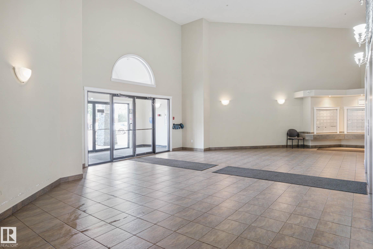
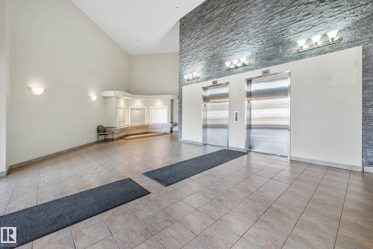
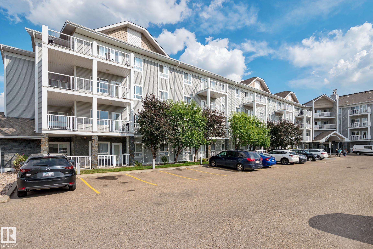
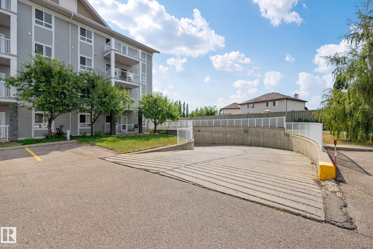
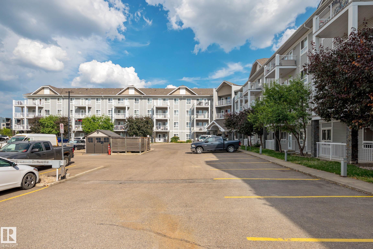
Your first place should feel like an upgrade, not a compromise. Welcome to Park Place Hamptons, where this stylish 2-bedroom, 2-bathroom main-floor condo delivers space, convenience and an easygoing lifestyle. The bright, open layout is perfect for hosting friends, working from home or relaxing after a long day. The kitchen flows into the living space and out to your private patio, perfect for morning coffee, summer drinks or fresh air with your four-legged friend. The primary bedroom features a private ensuite, while the second is ideal for a roommate, guests, office or gaming setup. Add in-suite laundry and convenient main-floor access. Close to shopping, restaurants, parks, trails and everyday essentials, with quick access to the Henday and Whitemud. Stop renting and start owning, whether buying solo, moving in together or taking your first step into Edmonton real estate, this is an easy way to get into the market.
Listing Information
- Prop. Type:
- Apartment
- Property Style:
- Single Level Apartment
- Status:
- Active
- Condo/HOA Fee:
- $75.00
- City:
- Edmonton
- MLS® Number:
- E4505758
- Bedrooms:
- 2
- Neighbourhood:
- The Hamptons
- Area:
- Edmonton
- Province:
- Alberta
- Listing Price:
- $184,999
General Information
- Year Built:
- 2005
- Total Square Feet:
- 853ft2
Additional Information
- Basement Dev:
- None, No Basement
- Parking:
- Heated, Parkade, Underground
VIP-Only Information
- Sign-Up or Log-in to view full listing details:
- Sign-Up / Log In
This property is listed by Liv Real Estate and provided here courtesy of
Jason Thomas BCom.
For more information or to schedule a viewing please contact Jason Thomas BCom.

Data is deemed reliable but is not guaranteed accurate by the REALTORS® Association of Edmonton.


 Office Phone:
 Fax:
Fax: Email: