
Jason Thomas BCom
Royal Lepage Summit Realty
2611 Ellwood Dr S.W., Edmonton, Alberta
P: 780.499.5696
F: 780.431.1600
Email
Royal Lepage Summit Realty
2611 Ellwood Dr S.W., Edmonton, Alberta
P: 780.499.5696
F: 780.431.1600
Edmonton Homes For Sale
For more information on this Edmonton area home for sale or any other please contact me.
Courtesy of Royal Lepage Arteam Realty.
Data was last updated 2025-06-25 at 20:18:11 GMT
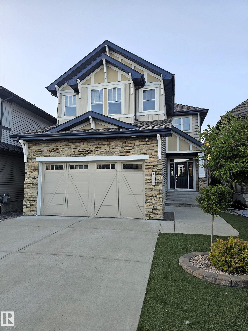
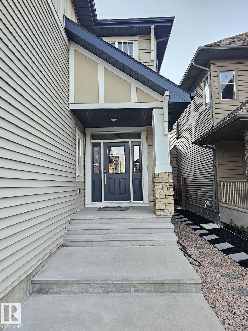
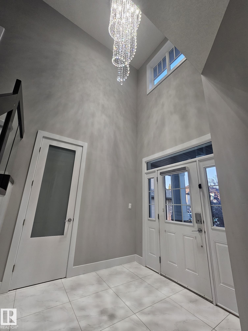
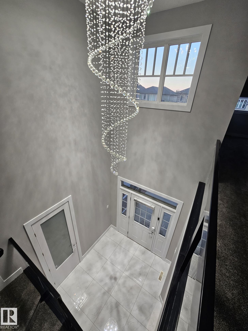
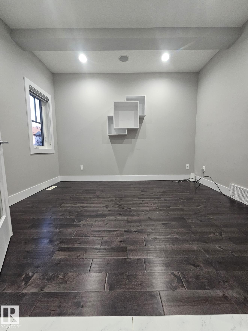
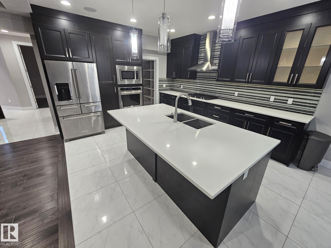
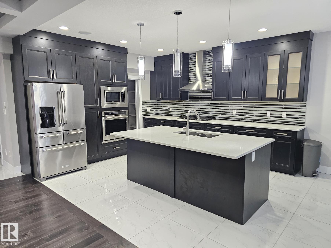
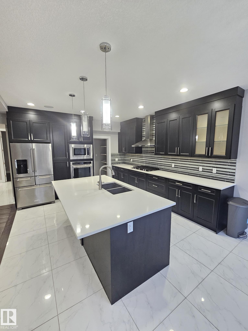
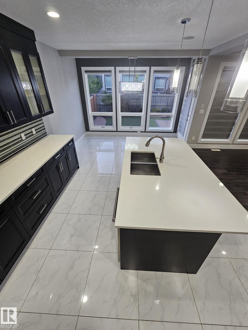
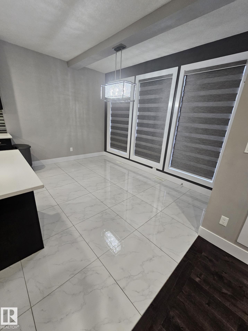
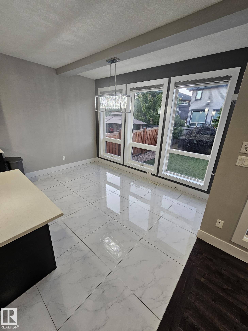
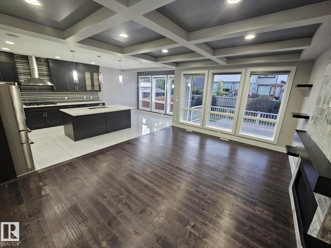
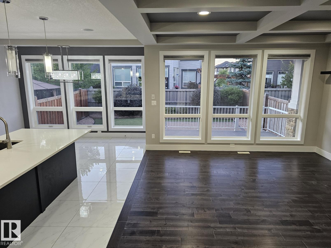
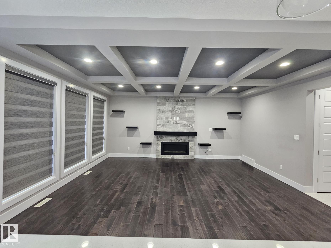
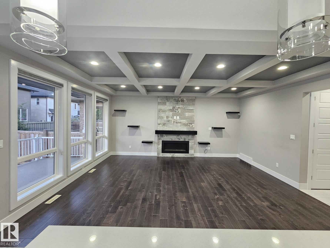
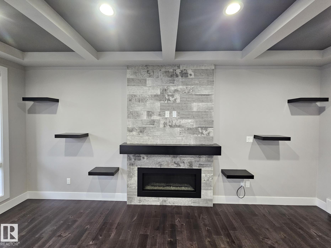
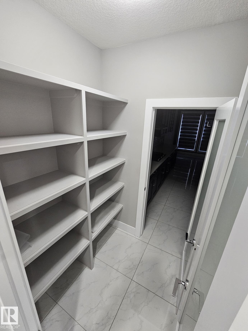
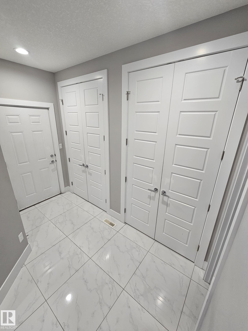
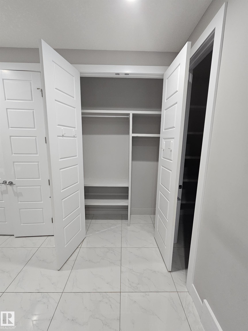
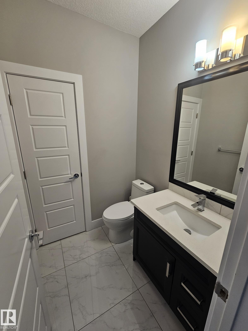
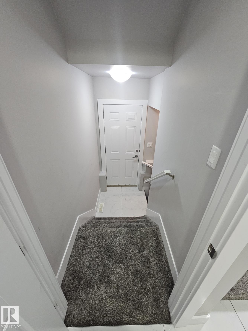
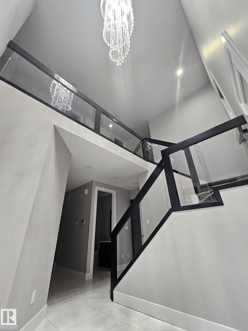
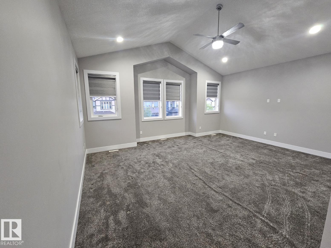
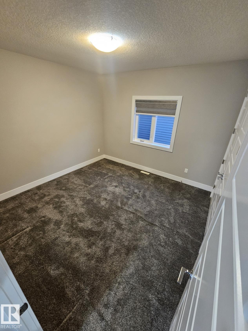
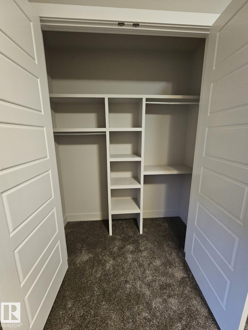
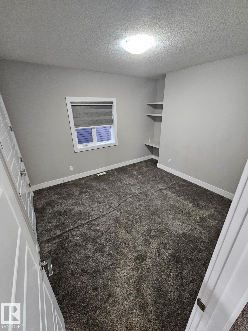
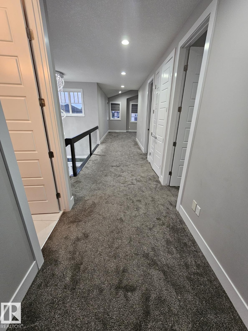
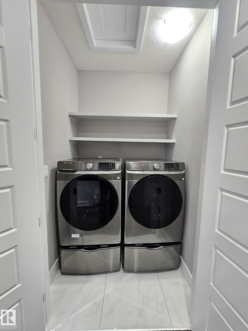
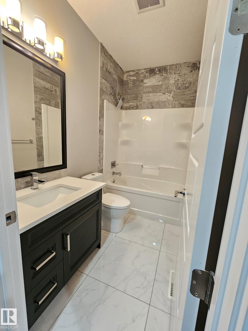
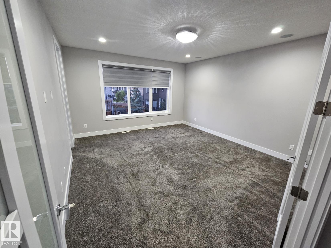
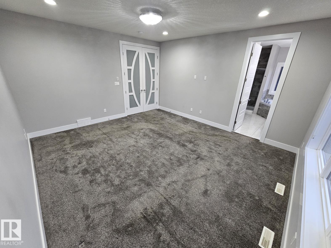
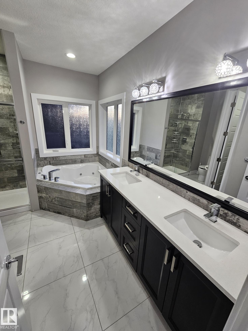
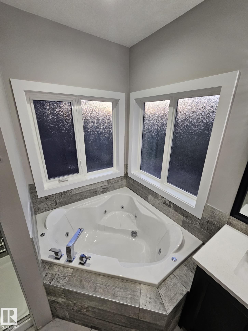
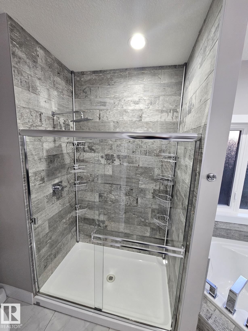
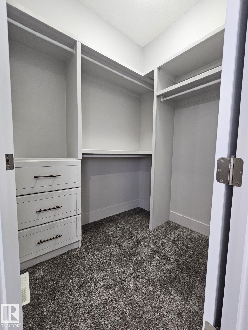
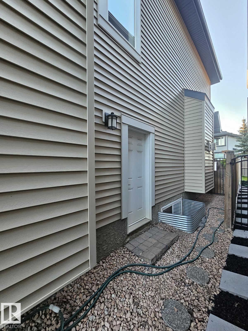
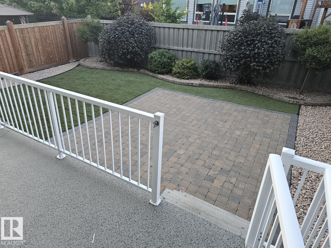
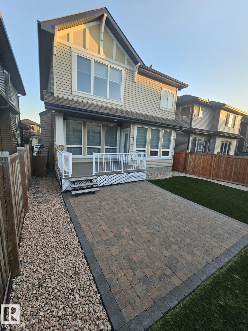
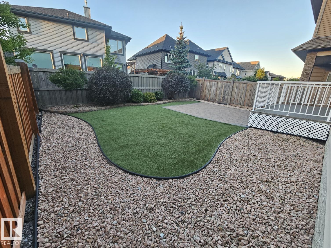

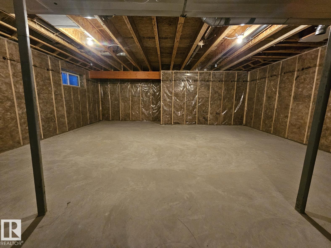
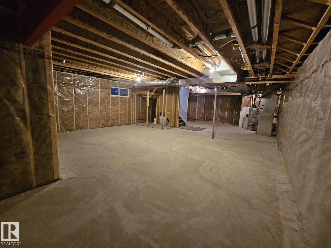
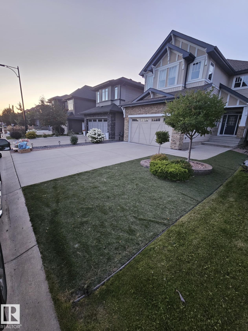
Wonderful 2-Story home in desirable Ambleside community. Features 9ft ceilings on all 3 levels w/ tall 8ft doors throughout. Open concept main floor with open to above at entry. Upgraded kitchen w/ walk-thru pantry, dark maple cabinets, quartz counters and SS appliances. Living room features gas fireplace with stone mantel, coffered ceilings, and tall windows. Den at front can double as a nice office. Upper level offers large primary suite with 5pce spa like ensuite, 2 huge additional bedrooms, c/w built-in closet organizers throughout, wide hallways, 4pce common bathroom, large bonus room, and a laundry closet completes the upper level. Additional feature include SEPARATE entrance to basement, central AC, beautifully landscaped w/ low maintenance artificial turf, built-in speakers ... and rare no city sidewalk out front so way less snow removal. Close to all amenities; schools, shopping and transit.
Listing Information
- Prop. Type:
- Detached Single Family
- Property Style:
- 2 Storey
- Status:
- Active
- City:
- Edmonton
- MLS® Number:
- E4505698
- Bedrooms:
- 3
- Neighbourhood:
- Ambleside
- Area:
- Edmonton
- Province:
- Alberta
- Listing Price:
- $719,888
General Information
- Year Built:
- 2016
- Total Square Feet:
- 2490ft2
Additional Information
- Basement Dev:
- Full, Unfinished
- Parking:
- Double Garage Attached
VIP-Only Information
- Sign-Up or Log-in to view full listing details:
- Sign-Up / Log In
This property is listed by Royal Lepage Arteam Realty and provided here courtesy of
Jason Thomas BCom.
For more information or to schedule a viewing please contact Jason Thomas BCom.

Data is deemed reliable but is not guaranteed accurate by the REALTORS® Association of Edmonton.


 Office Phone:
 Fax:
Fax: Email: