
Jason Thomas BCom
Royal Lepage Summit Realty
2611 Ellwood Dr S.W., Edmonton, Alberta
P: 780.499.5696
F: 780.431.1600
Email
Royal Lepage Summit Realty
2611 Ellwood Dr S.W., Edmonton, Alberta
P: 780.499.5696
F: 780.431.1600
Edmonton Homes For Sale
For more information on this Edmonton area home for sale or any other please contact me.
Courtesy of Real Broker.
Data was last updated 2025-06-25 at 20:18:11 GMT

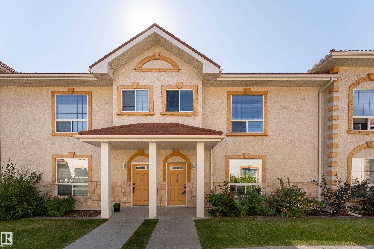
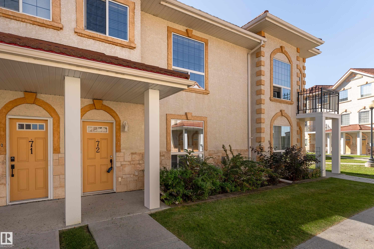
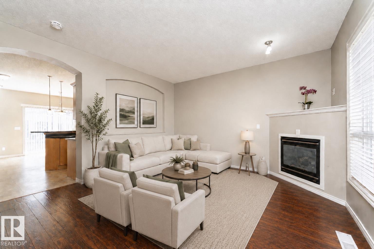
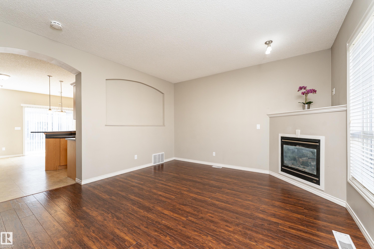
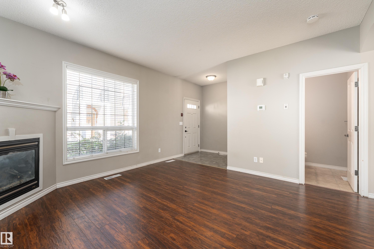
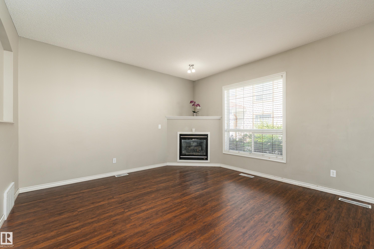
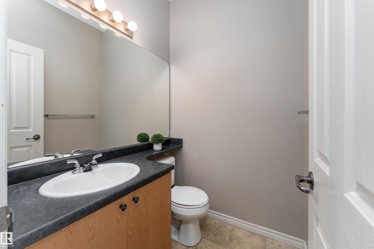
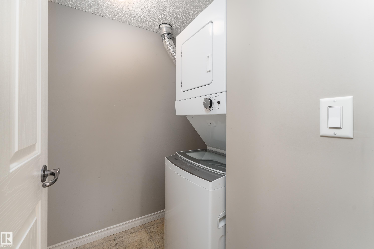
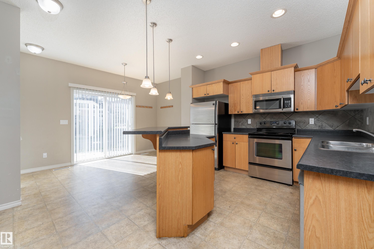
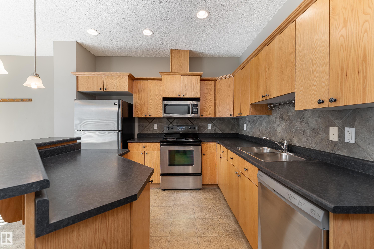
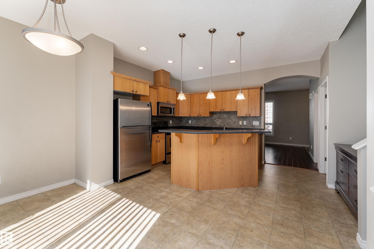
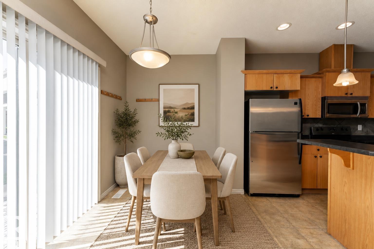
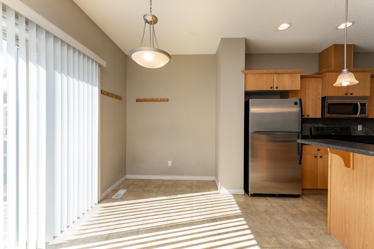
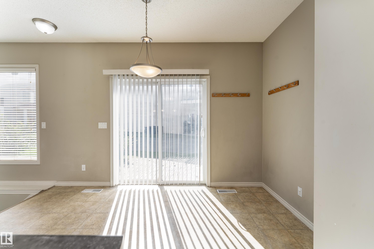
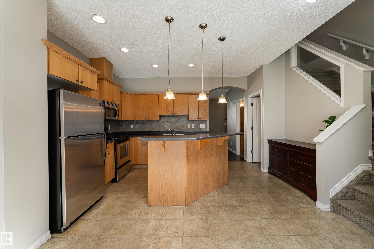
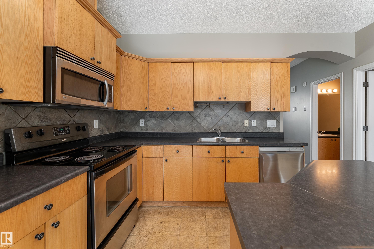
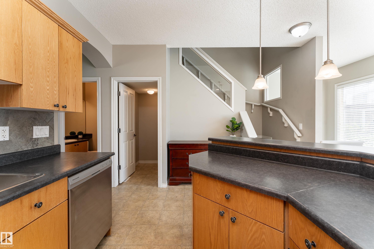
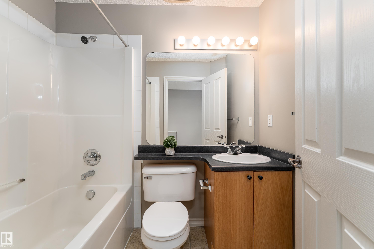
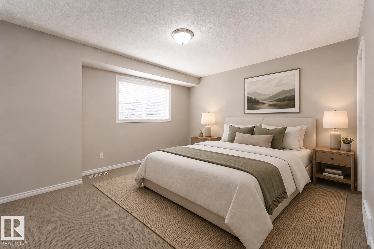
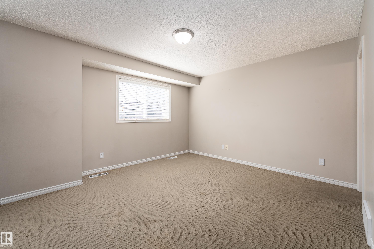
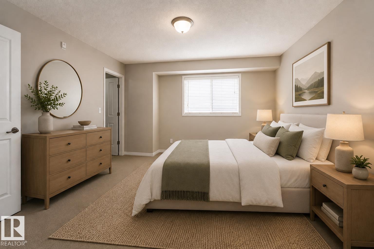
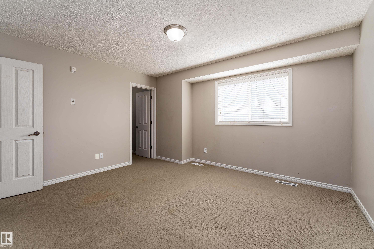
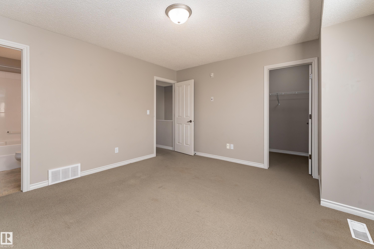
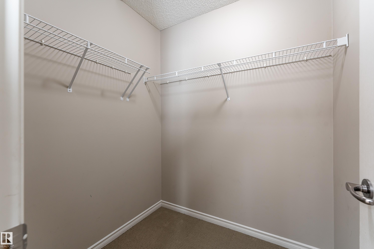
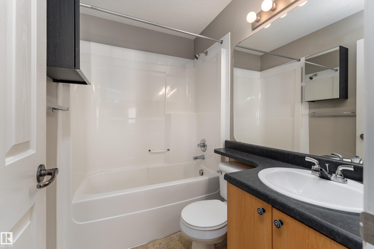
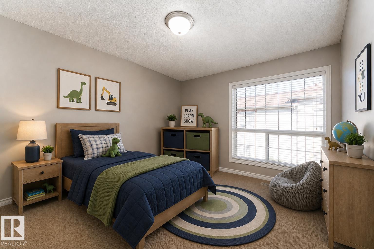
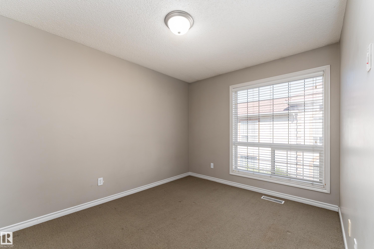
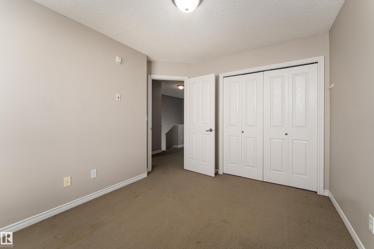
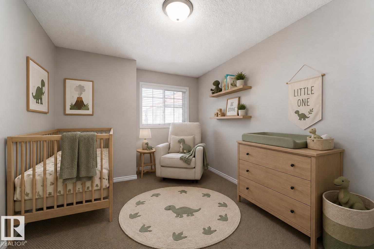
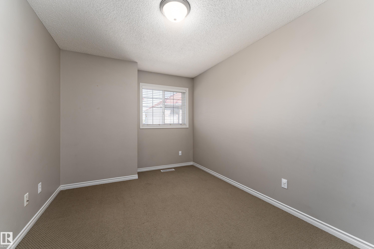
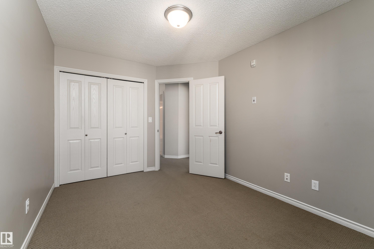
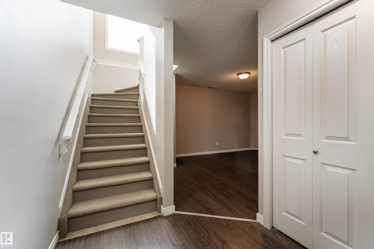

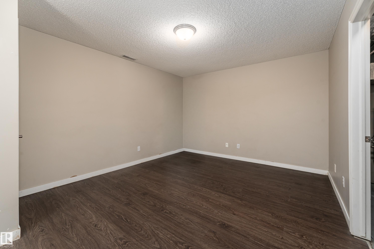
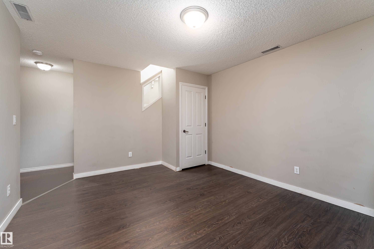
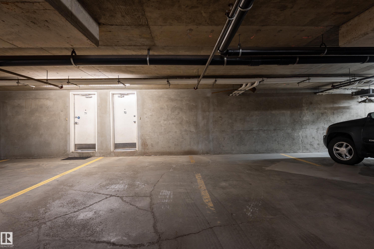
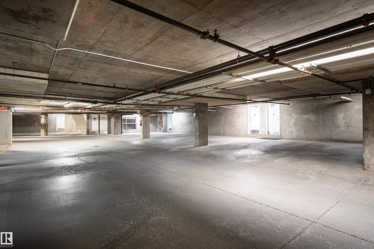
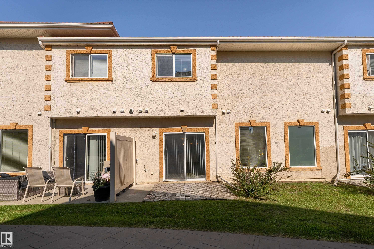
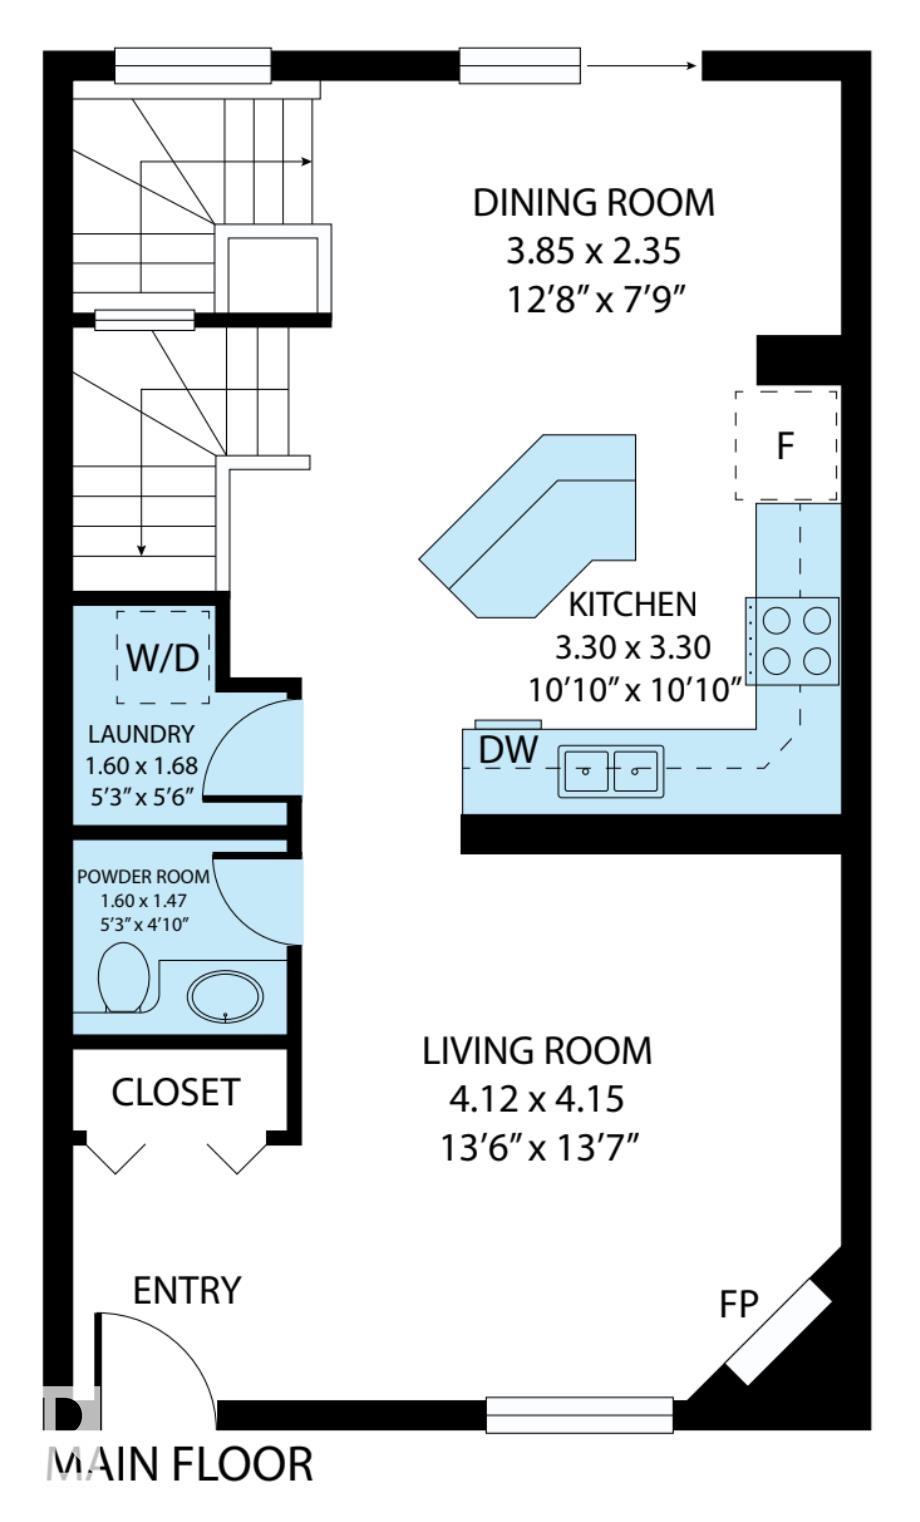
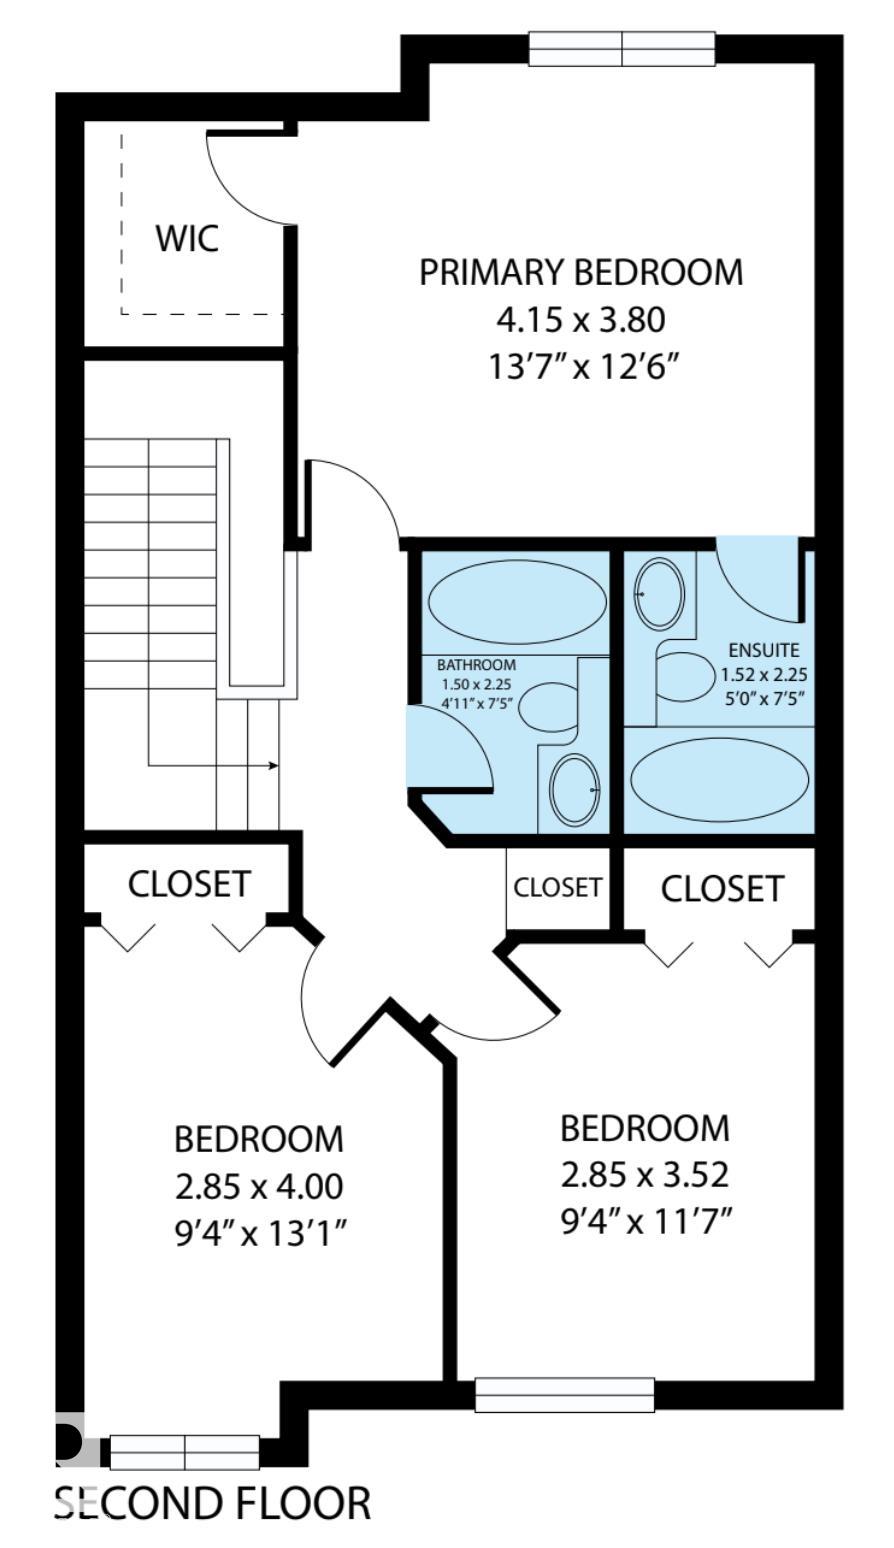
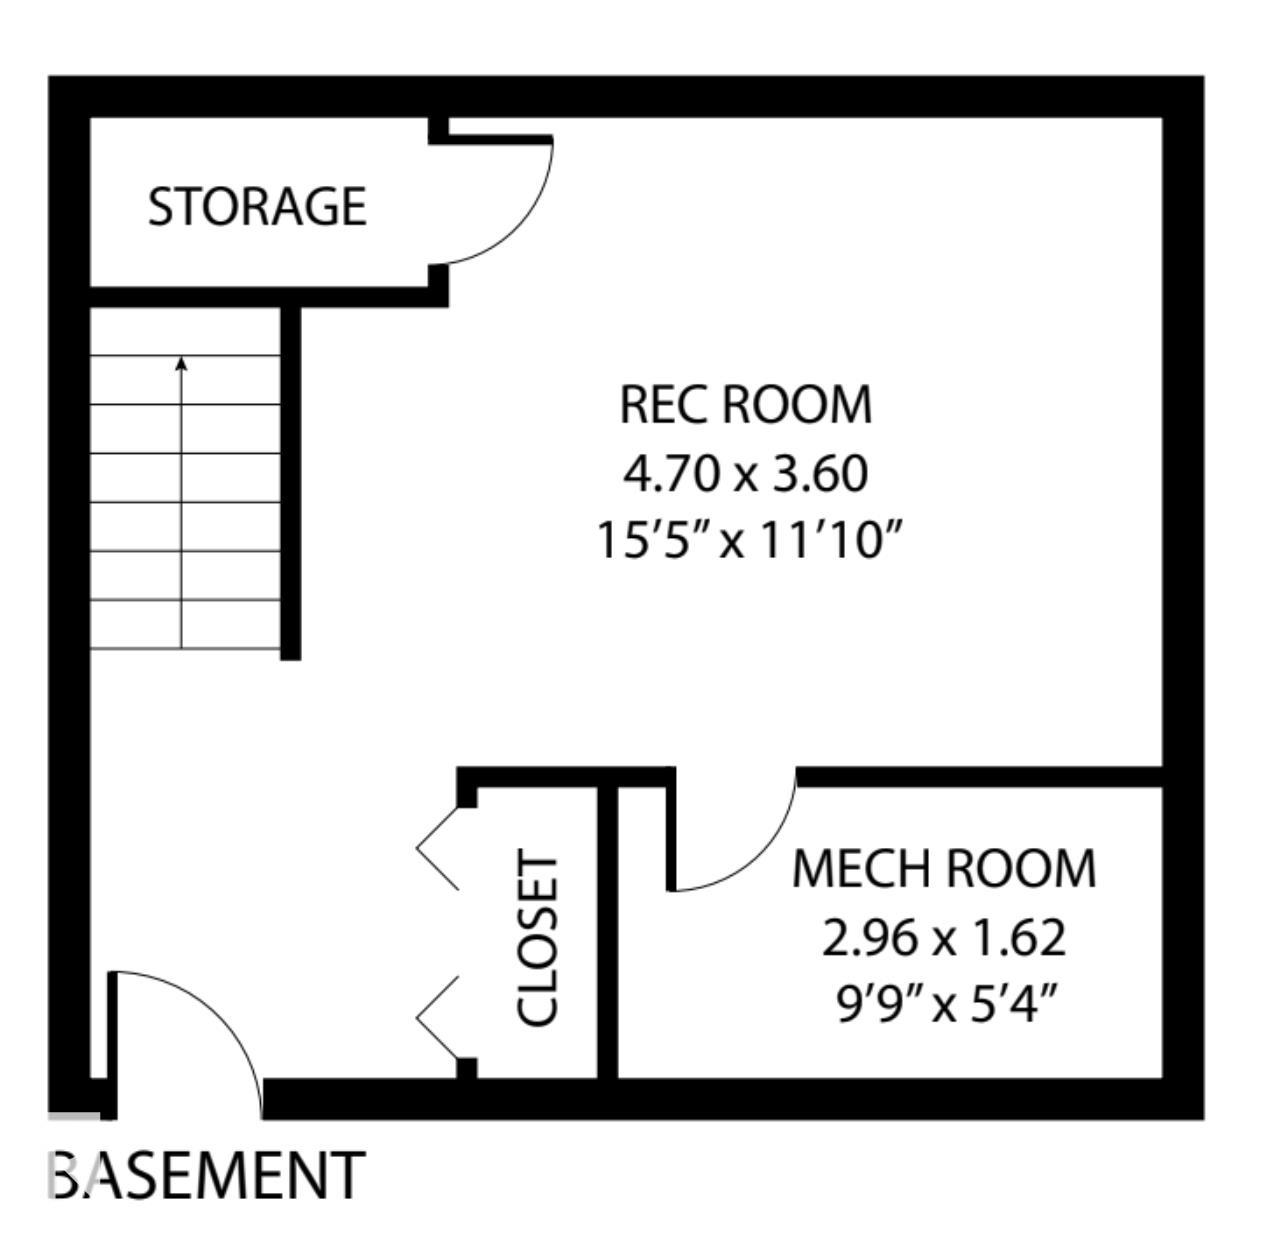
Your next chapter starts here?spacious, functional and conveniently situated in the family-friendly community of Carlton! This bright 3 bed 2.5 bath townhouse feels open & inviting with oversized windows & airy 9? ceilings. The large kitchen features an eat-up bar and abundant cabinetry, while the dining area opens to a southeast-facing patio, perfect for morning coffee in the sun. Upstairs, generously sized bedrooms provide room to unwind, including a primary retreat with walk-in closet & 4pc ensuite. The fully finished basement adds versatile living space plus ample storage. Edmonton winters are easier with the rare luxury of TWO assigned heated underground parking stalls with direct basement access! Condo fees include heat, water & sewer. Stay well connected being just minutes from schools, shopping, dining, trails and everyday amenities, with quick access to Anthony Henday, Yellowhead Trail, St. Albert & the army base. EXCEPTIONAL VALUE for a wonderful starter home or investment opportunity!
Listing Information
- Prop. Type:
- Townhouse
- Property Style:
- 2 Storey
- Status:
- Active
- City:
- Edmonton
- MLS® Number:
- E4505696
- Bedrooms:
- 3
- Neighbourhood:
- Carlton
- Area:
- Edmonton
- Province:
- Alberta
- Listing Price:
- $229,500
General Information
- Year Built:
- 2006
- Total Square Feet:
- 1339ft2
Additional Information
- Basement Dev:
- Full, Finished
- Parking:
- Double Indoor, Heated, Underground
VIP-Only Information
- Sign-Up or Log-in to view full listing details:
- Sign-Up / Log In
This property is listed by Real Broker and provided here courtesy of
Jason Thomas BCom.
For more information or to schedule a viewing please contact Jason Thomas BCom.

Data is deemed reliable but is not guaranteed accurate by the REALTORS® Association of Edmonton.


 Office Phone:
 Fax:
Fax: Email: