
Jason Thomas BCom
Royal Lepage Summit Realty
2611 Ellwood Dr S.W., Edmonton, Alberta
P: 780.499.5696
F: 780.431.1600
Email
Royal Lepage Summit Realty
2611 Ellwood Dr S.W., Edmonton, Alberta
P: 780.499.5696
F: 780.431.1600
Edmonton Homes For Sale
For more information on this Edmonton area home for sale or any other please contact me.
Courtesy of Century 21 Quantum Realty.
Data was last updated 2025-06-25 at 20:18:11 GMT
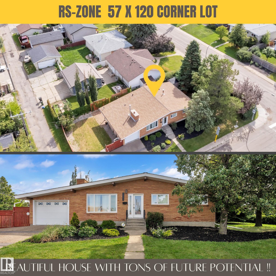
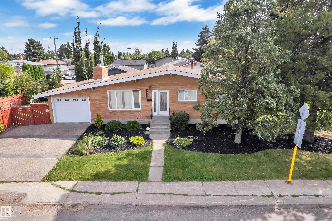
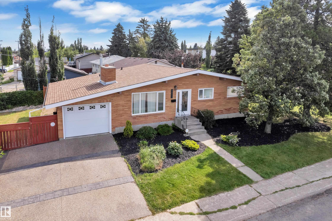
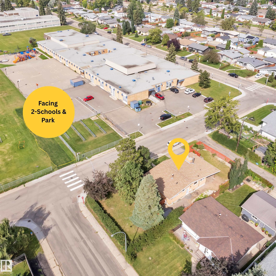
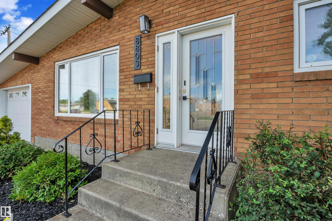
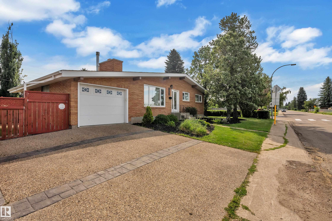
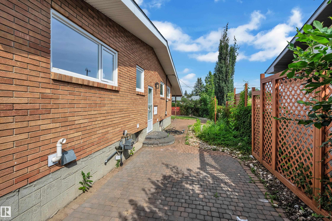
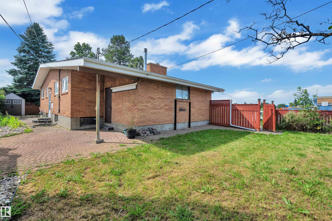
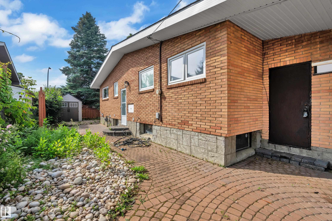
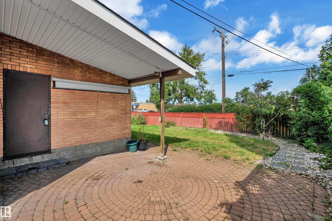
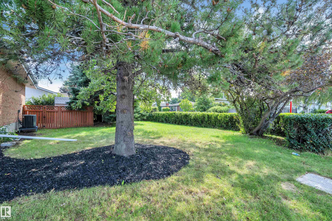
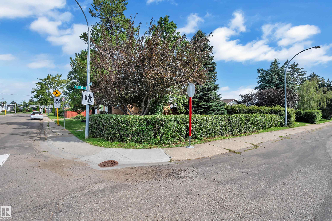
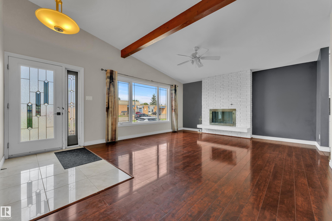
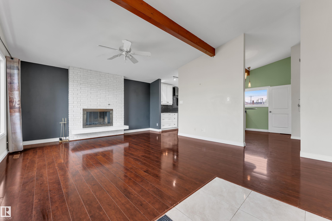
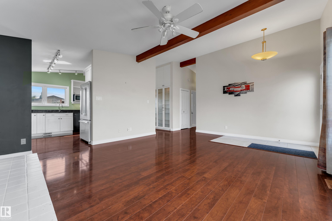
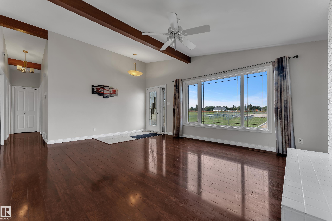
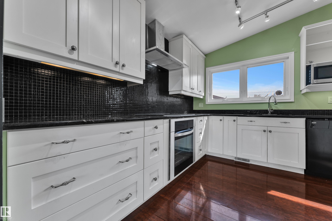
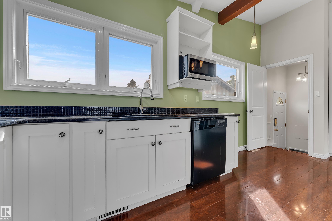
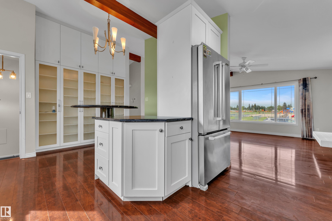
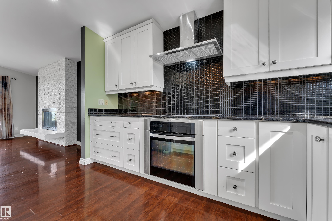
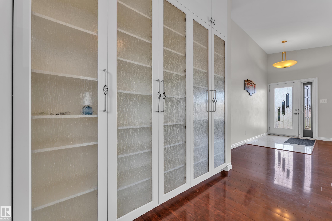
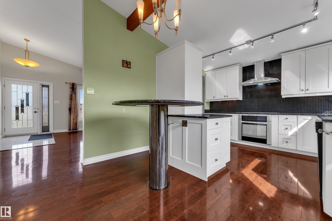
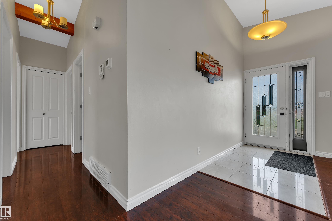
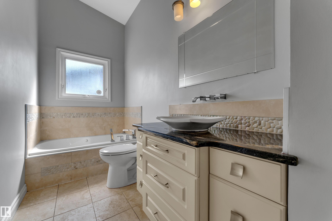
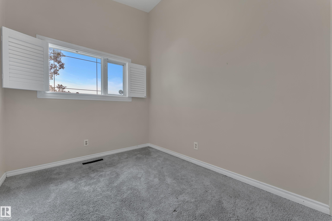
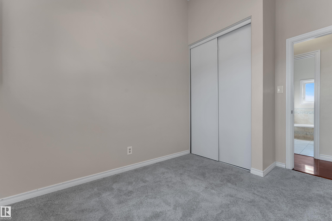
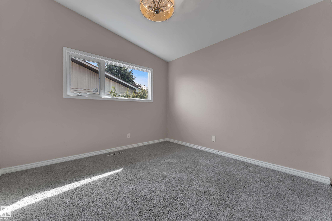
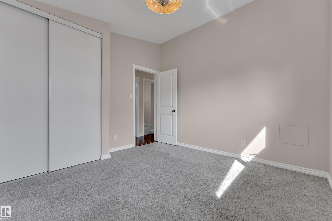
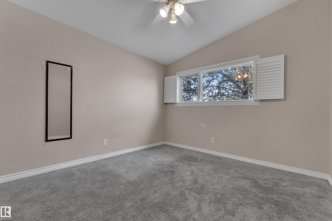
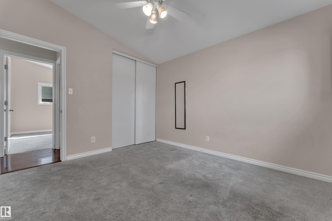
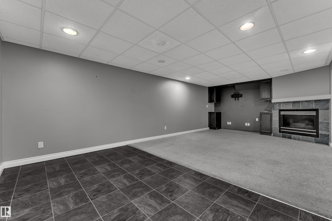
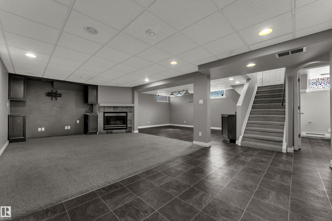
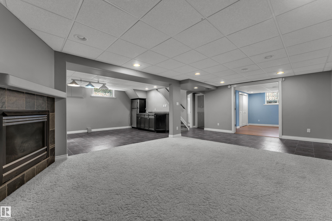
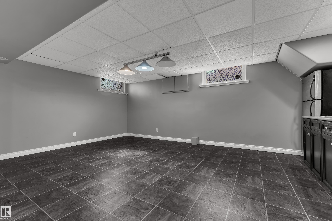
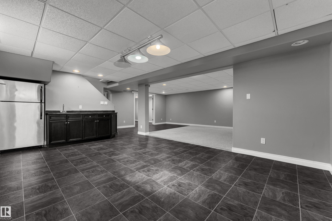
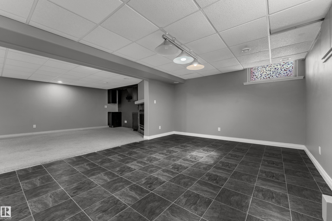
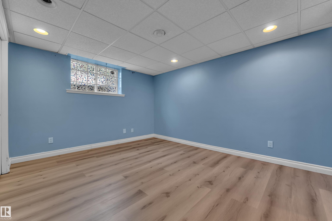
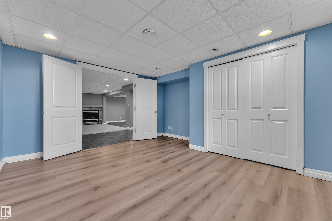
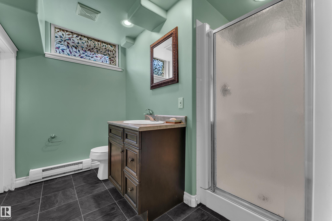
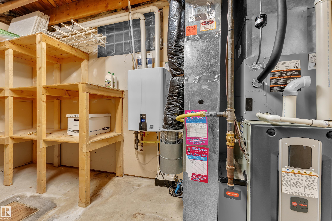
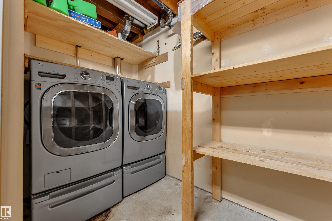
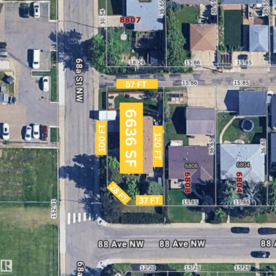
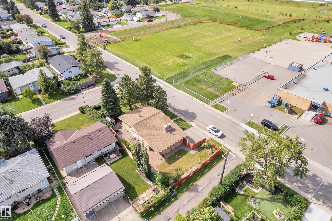
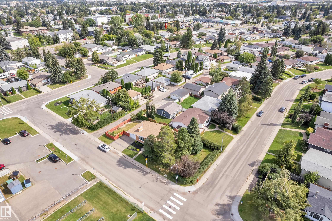
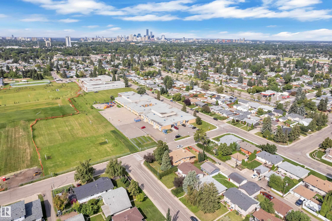
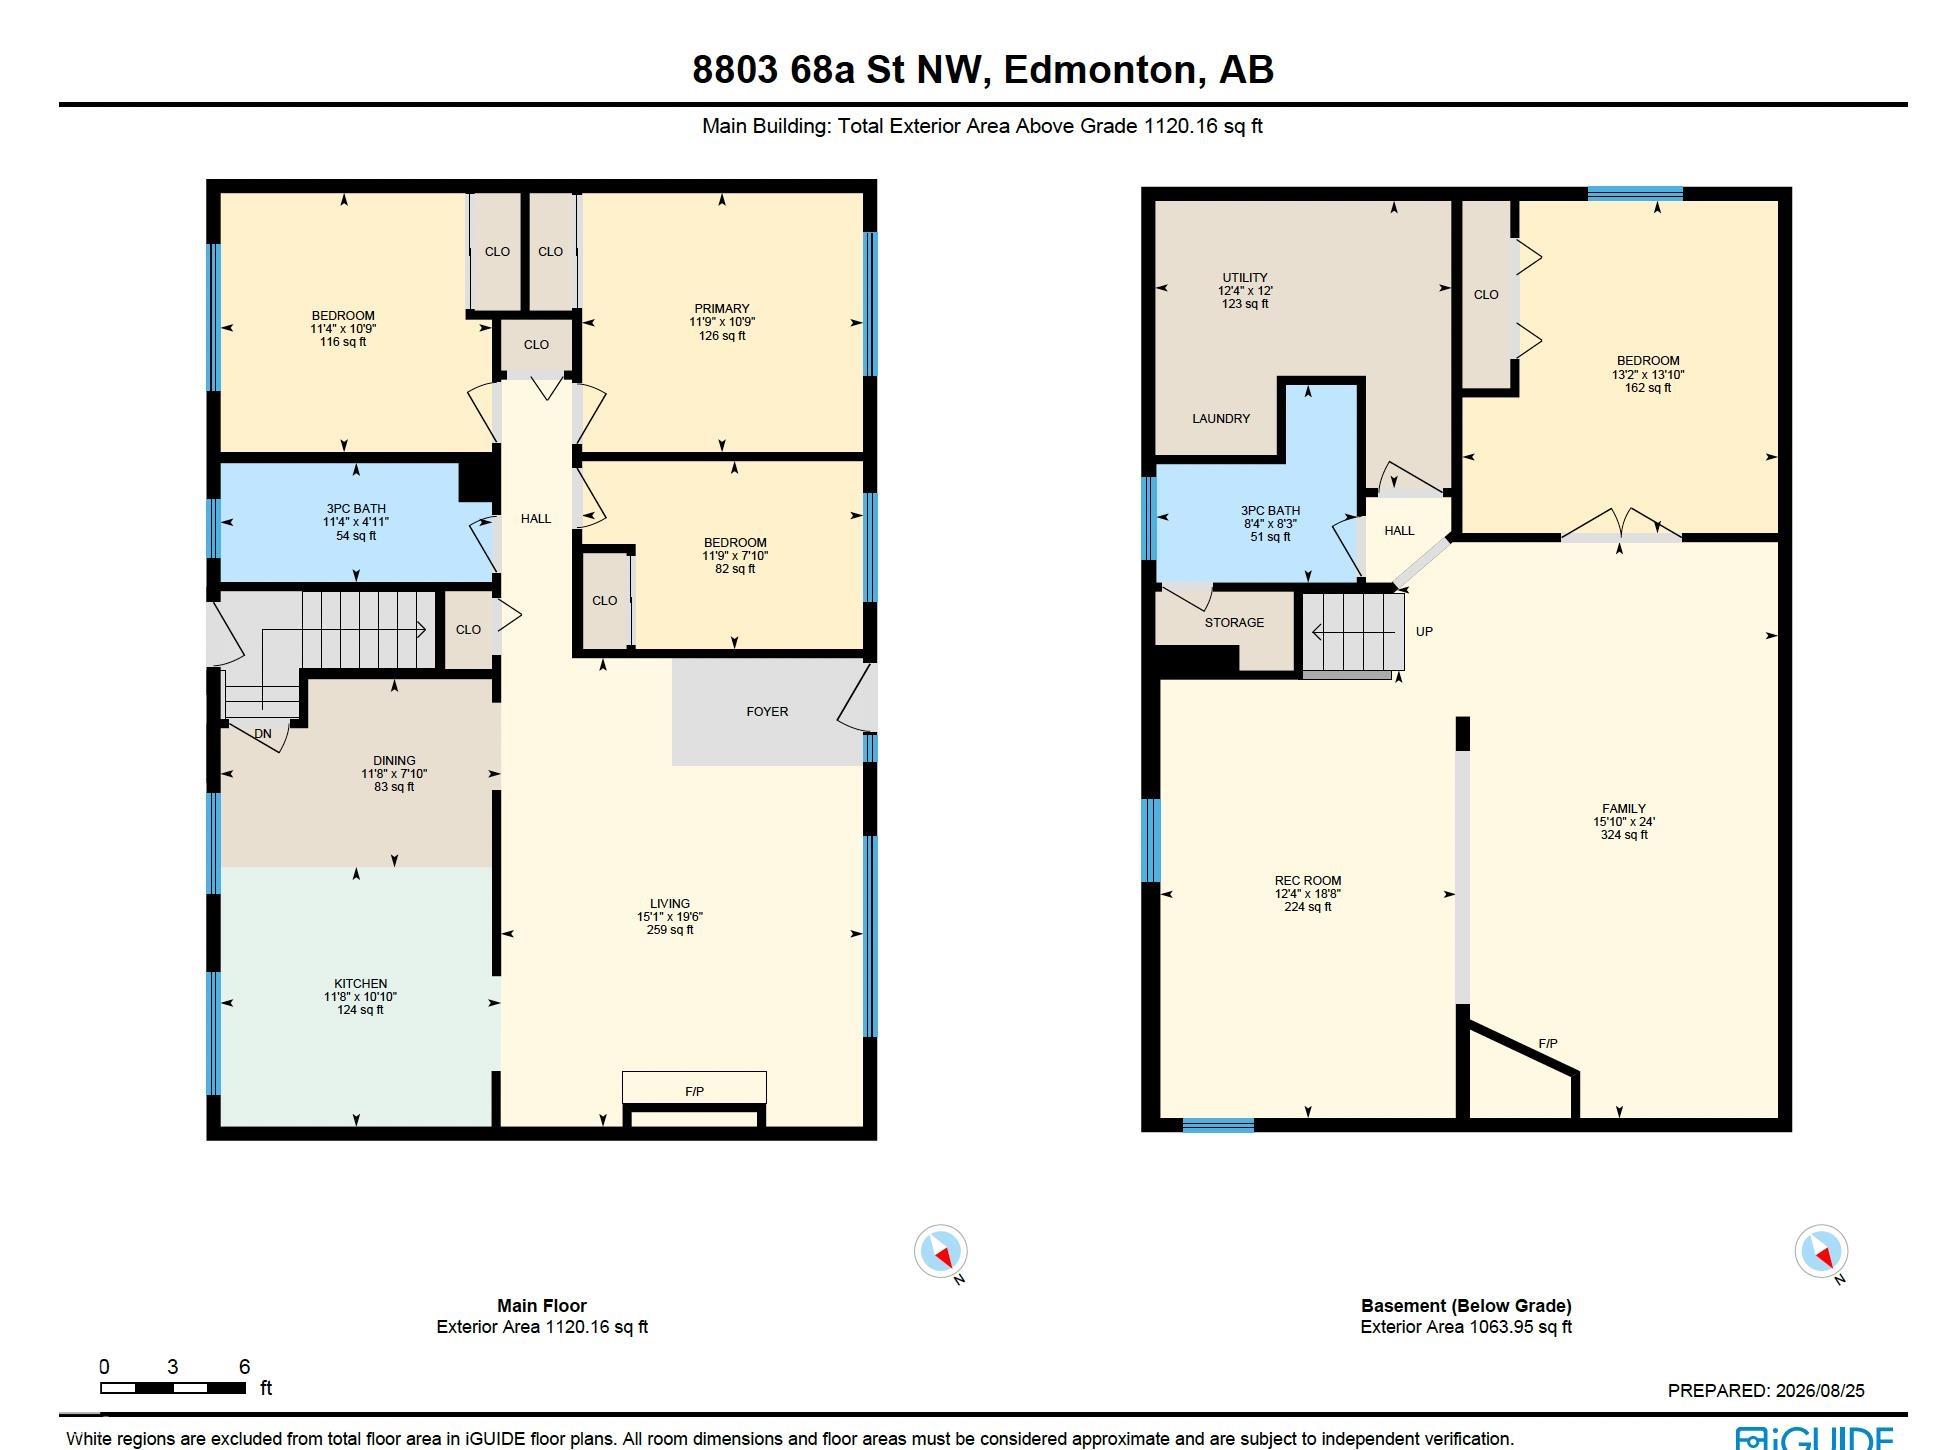
Gracefully preserved property over the years is now awaiting its New Home owners. This property showcase exquisite craftsmanship & care in every corner. Spacious bungalow comes with elegant open-beam vaulted ceilings, stunning landscaping & gorgeous brick exterior that truly standout and make it ONE-OF-A-KIND. Well-designed Kitchen is equipped with Hi-End appliances & lovely pantry space. Fully finished basement offers one bedroom and full bath, along with thoughtfully designed rec area featuring a cozy fireplace & wet bar perfect for relaxing evenings & entertaining guests. Massive windows throughout the house, hardwood flooring, tankless hot water, AC, Aggregate exposed driveway, outdoor stone patio, updated mechanicals, roof & much more. Enjoy convenience of 2 schools & park at your door step. Prime RS zoned corner lot (57x120), right across the school showcase incredible opportunity for your future redevelopment plan. Close to downtown, amenities, school & transit, location like this is hard to find!!
Listing Information
- Prop. Type:
- Detached Single Family
- Property Style:
- Bungalow
- Status:
- Active
- City:
- Edmonton
- MLS® Number:
- E4505693
- Bedrooms:
- 4
- Neighbourhood:
- Kenilworth
- Area:
- Edmonton
- Province:
- Alberta
- Listing Price:
- $549,000
General Information
- Year Built:
- 1962
- Total Square Feet:
- 1120ft2
Additional Information
- Basement Dev:
- Full, Finished
- Parking:
- Single Garage Attached
VIP-Only Information
- Sign-Up or Log-in to view full listing details:
- Sign-Up / Log In
This property is listed by Century 21 Quantum Realty and provided here courtesy of
Jason Thomas BCom.
For more information or to schedule a viewing please contact Jason Thomas BCom.

Data is deemed reliable but is not guaranteed accurate by the REALTORS® Association of Edmonton.


 Office Phone:
 Fax:
Fax: Email: