
Jason Thomas BCom
Royal Lepage Summit Realty
2611 Ellwood Dr S.W., Edmonton, Alberta
P: 780.499.5696
F: 780.431.1600
Email
Royal Lepage Summit Realty
2611 Ellwood Dr S.W., Edmonton, Alberta
P: 780.499.5696
F: 780.431.1600
Edmonton Homes For Sale
For more information on this Edmonton area home for sale or any other please contact me.
Courtesy of Remax River City.
Data was last updated 2025-06-25 at 20:18:11 GMT
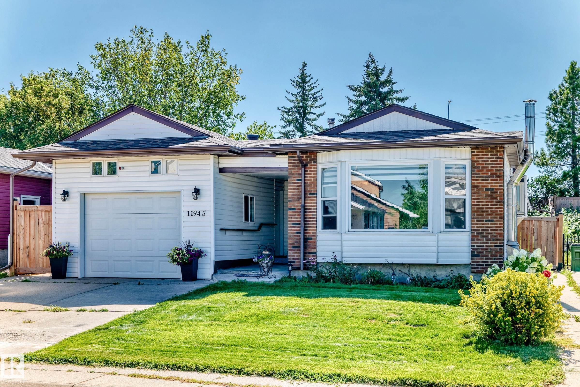

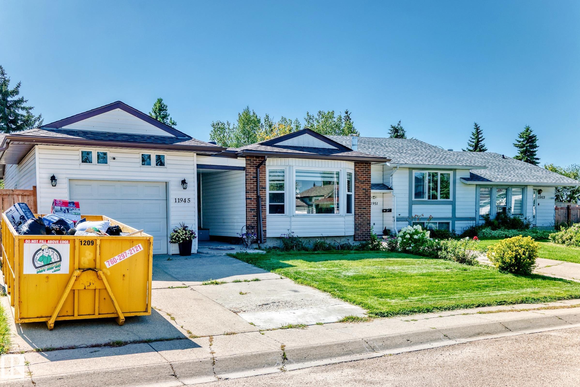

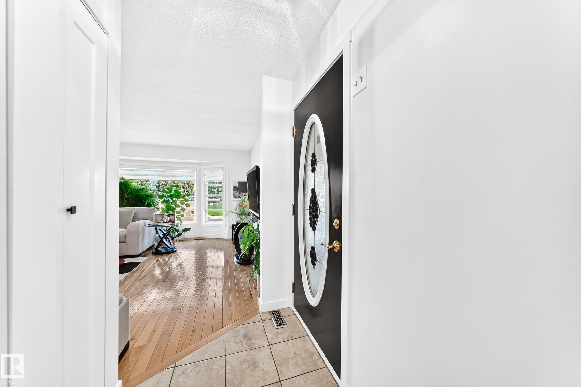
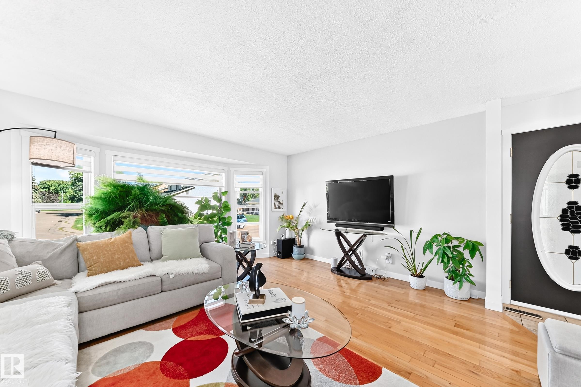
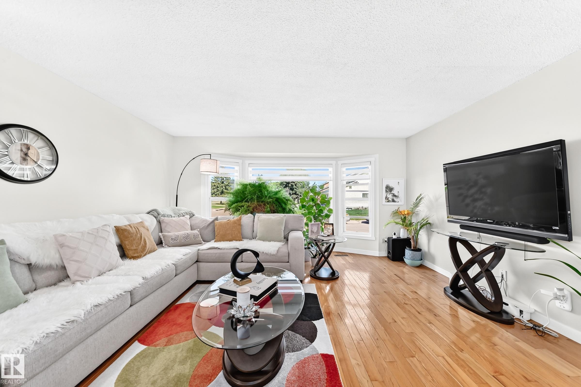


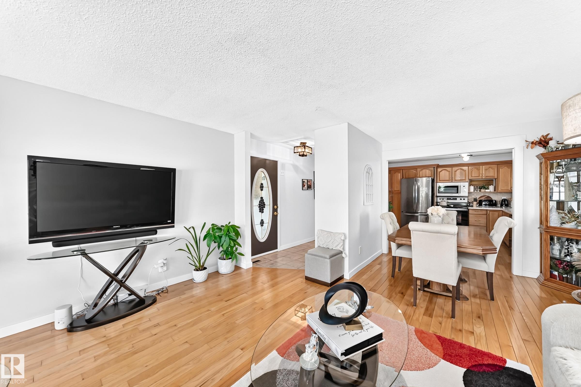


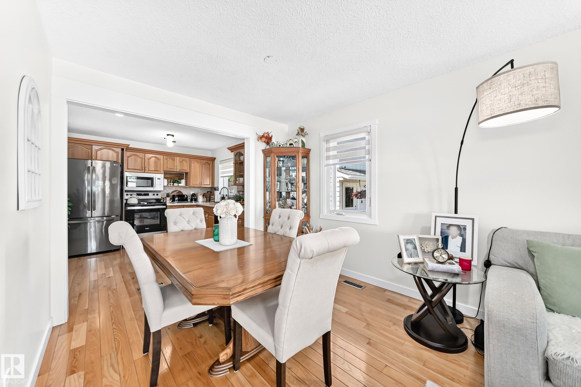
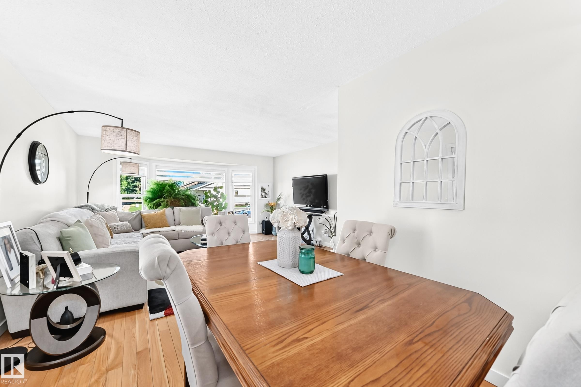
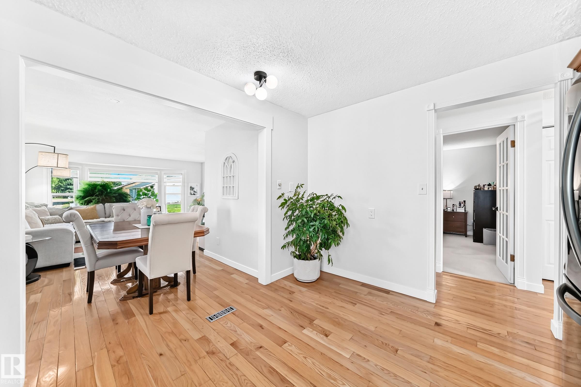


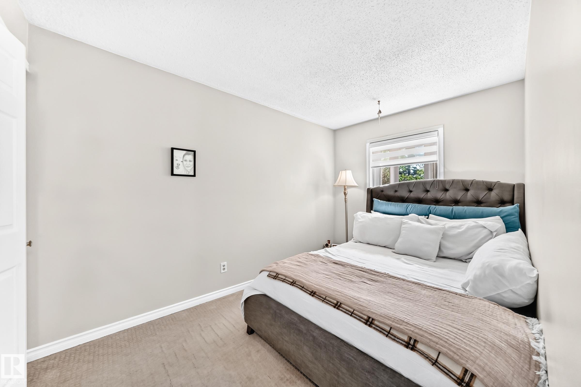
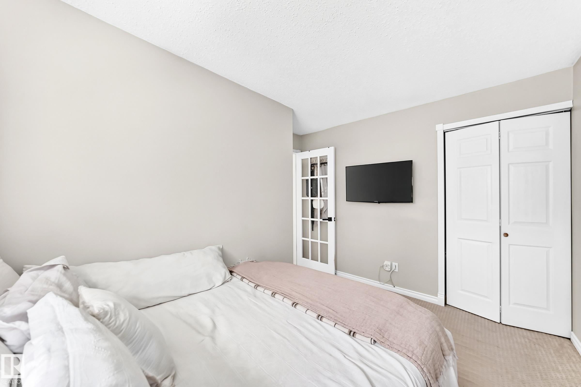


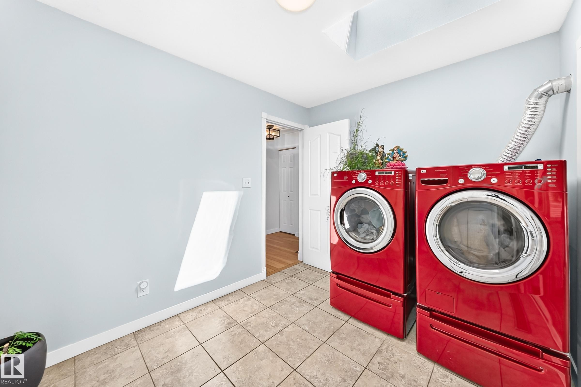


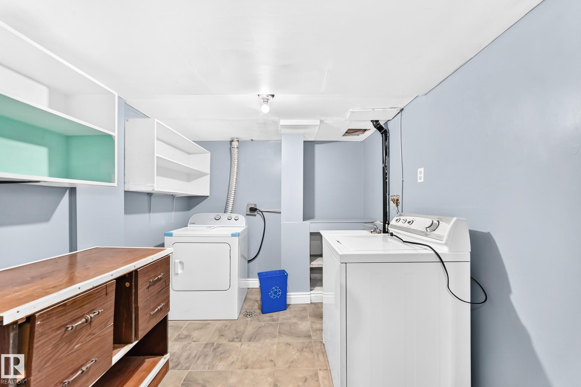


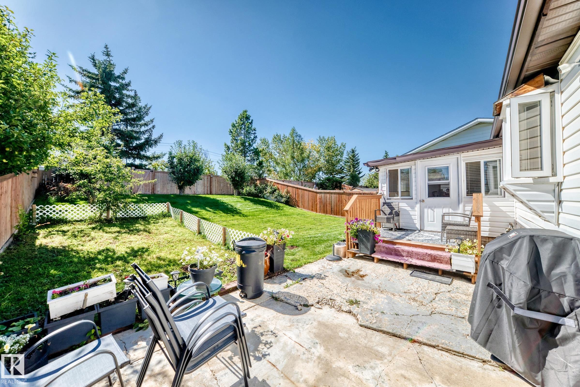
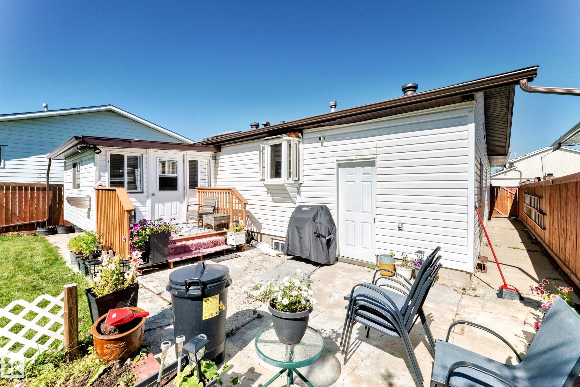
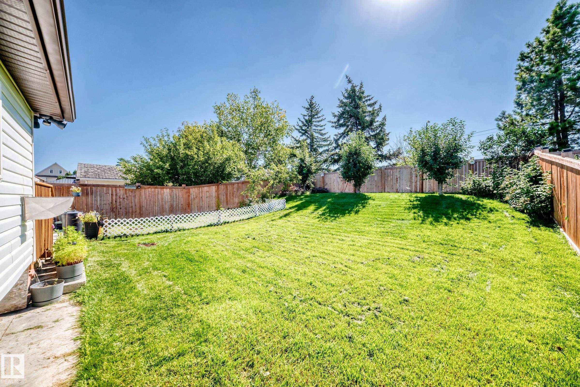


Updated Bungalow in the Quiet Community of Carlisle! The welcoming front entrance opens to a spacious living room featuring HW flooring & a wall-to-wall bay window, filling the space with natural light. The HW flooring continues through the kitchen and down the hallway. The dining room and kitchen combination offers newer countertops, a new refrigerator and dishwasher. Down the hall are two generous bedrooms and a 4-piece bathroom. The addition provides a large main-floor laundry room plus a versatile chef?s kitchen/sunroom/den, offering plenty of possibilities. The back door leads to a deck overlooking the huge fenced backyard. The partially finished basement offers a second kitchen, living room, bedroom, separate laundry and 3-piece bathroom, with flooring still required. Numerous upgrades include windows, doors, shingles, refrigerator, dishwasher, countertops, backsplash, fencing, fresh paint and newer baseboards, addition. A great opportunity in a quiet, established community!
Listing Information
- Prop. Type:
- Detached Single Family
- Property Style:
- Bungalow
- Status:
- Active
- City:
- Edmonton
- MLS® Number:
- E4505686
- Bedrooms:
- 3
- Neighbourhood:
- Carlisle
- Area:
- Edmonton
- Province:
- Alberta
- Listing Price:
- $340,000
General Information
- Year Built:
- 1980
- Total Square Feet:
- 1179ft2
Additional Information
- Basement Dev:
- Full, Partially Finished
- Parking:
- Single Garage Attached, Tandem
VIP-Only Information
- Sign-Up or Log-in to view full listing details:
- Sign-Up / Log In
This property is listed by Remax River City and provided here courtesy of
Jason Thomas BCom.
For more information or to schedule a viewing please contact Jason Thomas BCom.

Data is deemed reliable but is not guaranteed accurate by the REALTORS® Association of Edmonton.


 Office Phone:
 Fax:
Fax: Email: