
Jason Thomas BCom
Royal Lepage Summit Realty
2611 Ellwood Dr S.W., Edmonton, Alberta
P: 780.499.5696
F: 780.431.1600
Email
Royal Lepage Summit Realty
2611 Ellwood Dr S.W., Edmonton, Alberta
P: 780.499.5696
F: 780.431.1600
Edmonton Homes For Sale
For more information on this Edmonton area home for sale or any other please contact me.
Courtesy of MaxWell Challenge Realty.
Data was last updated 2025-06-25 at 20:18:11 GMT
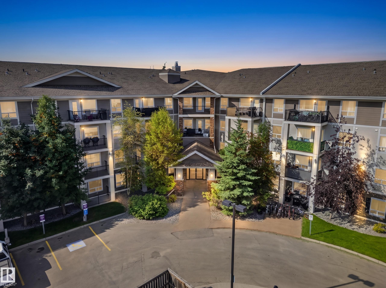
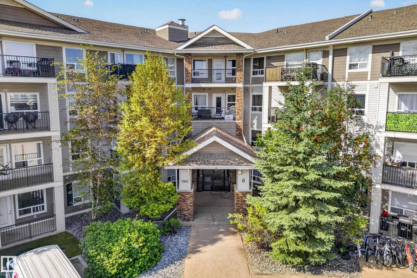
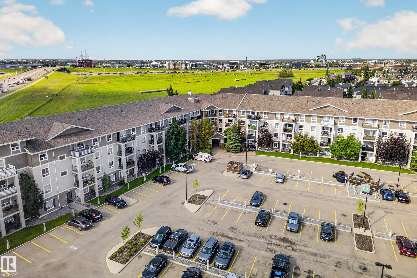
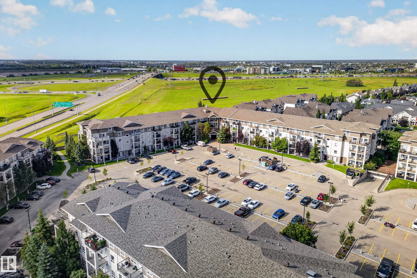
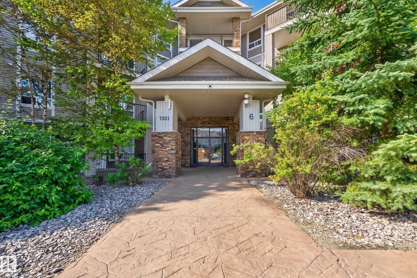
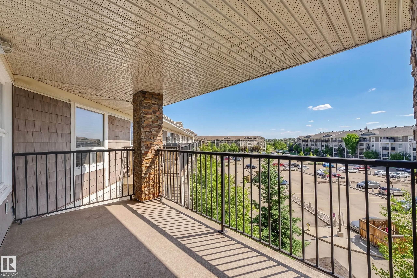
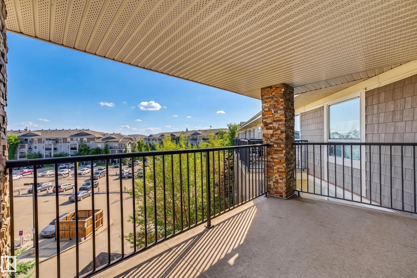
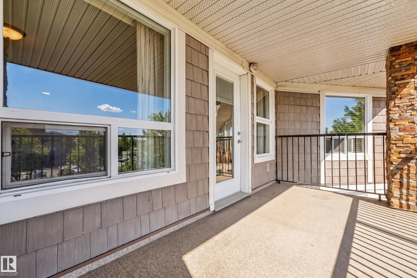
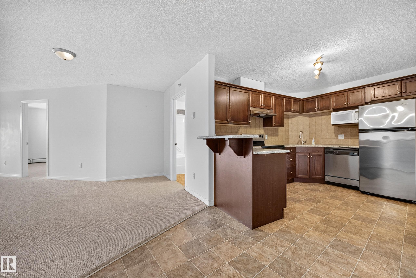
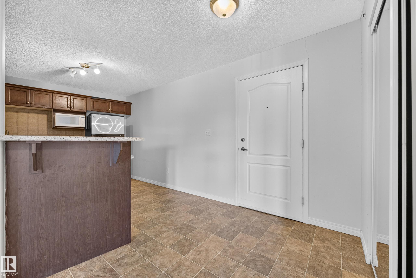
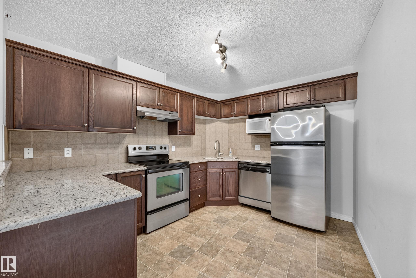
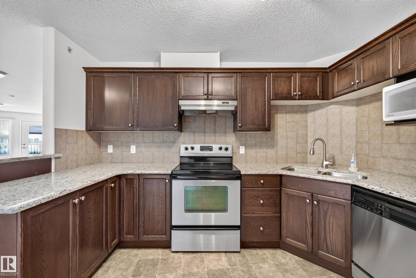
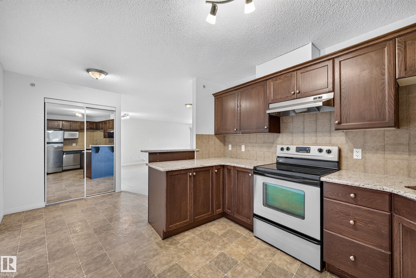
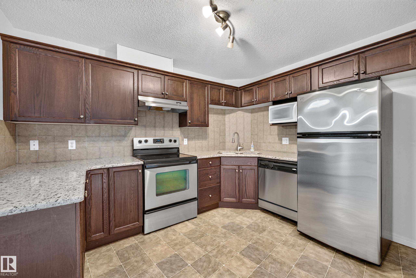
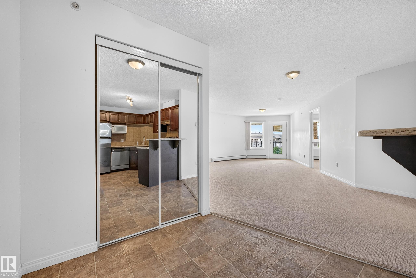
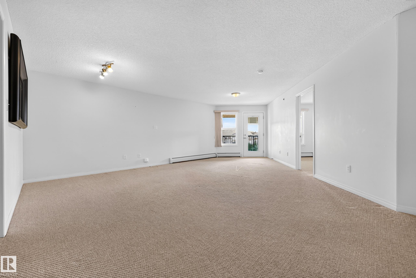
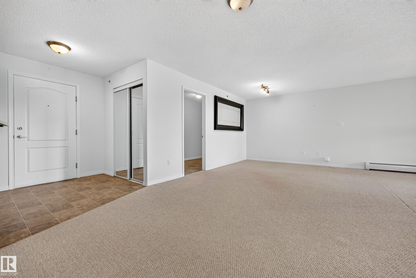
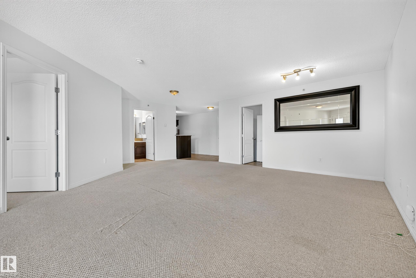
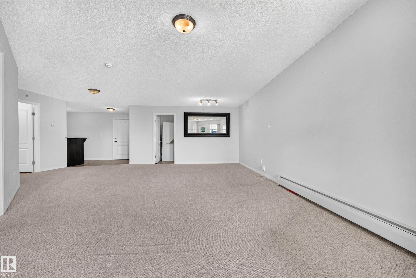
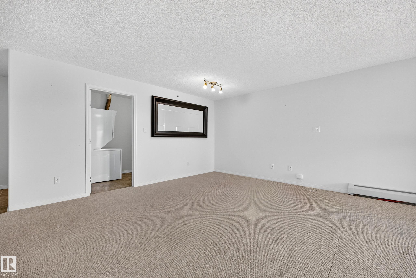
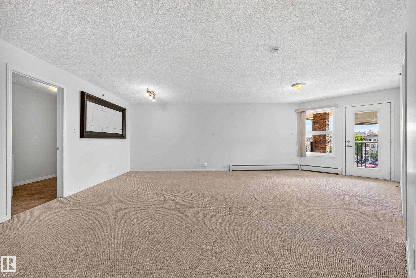
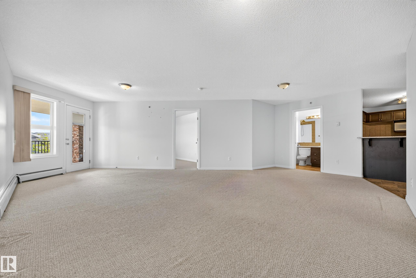
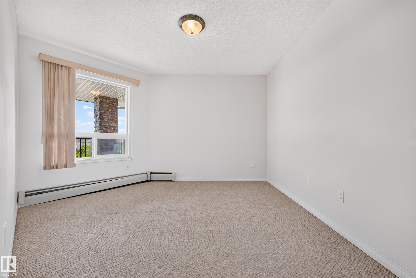
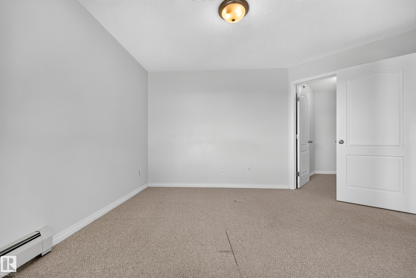
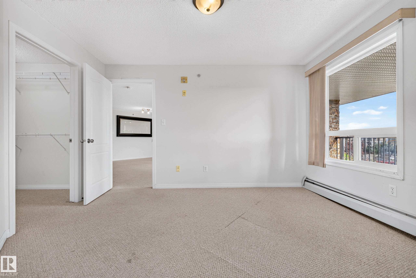
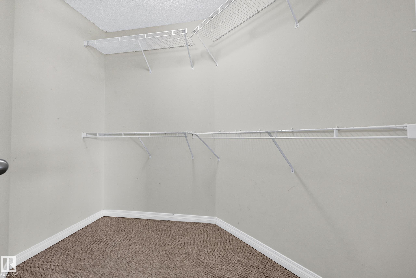
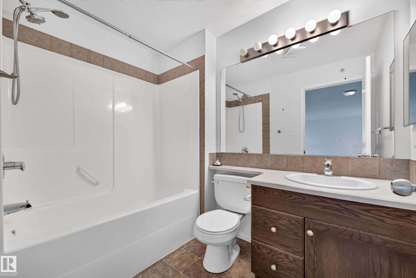
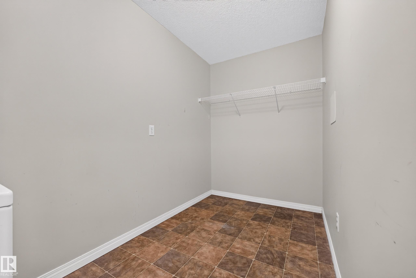
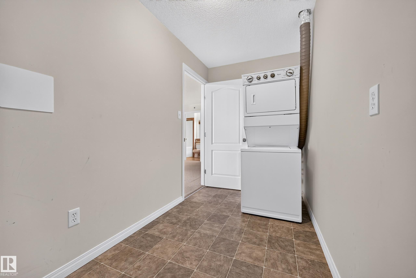
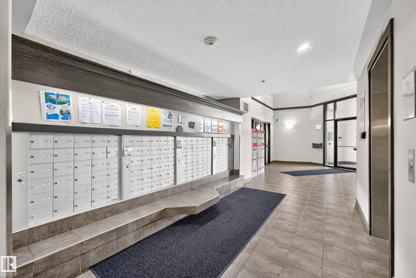
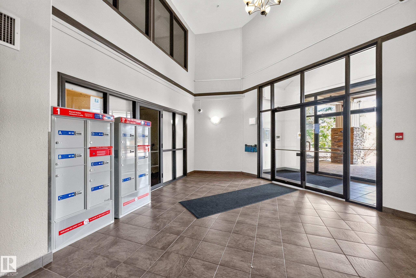
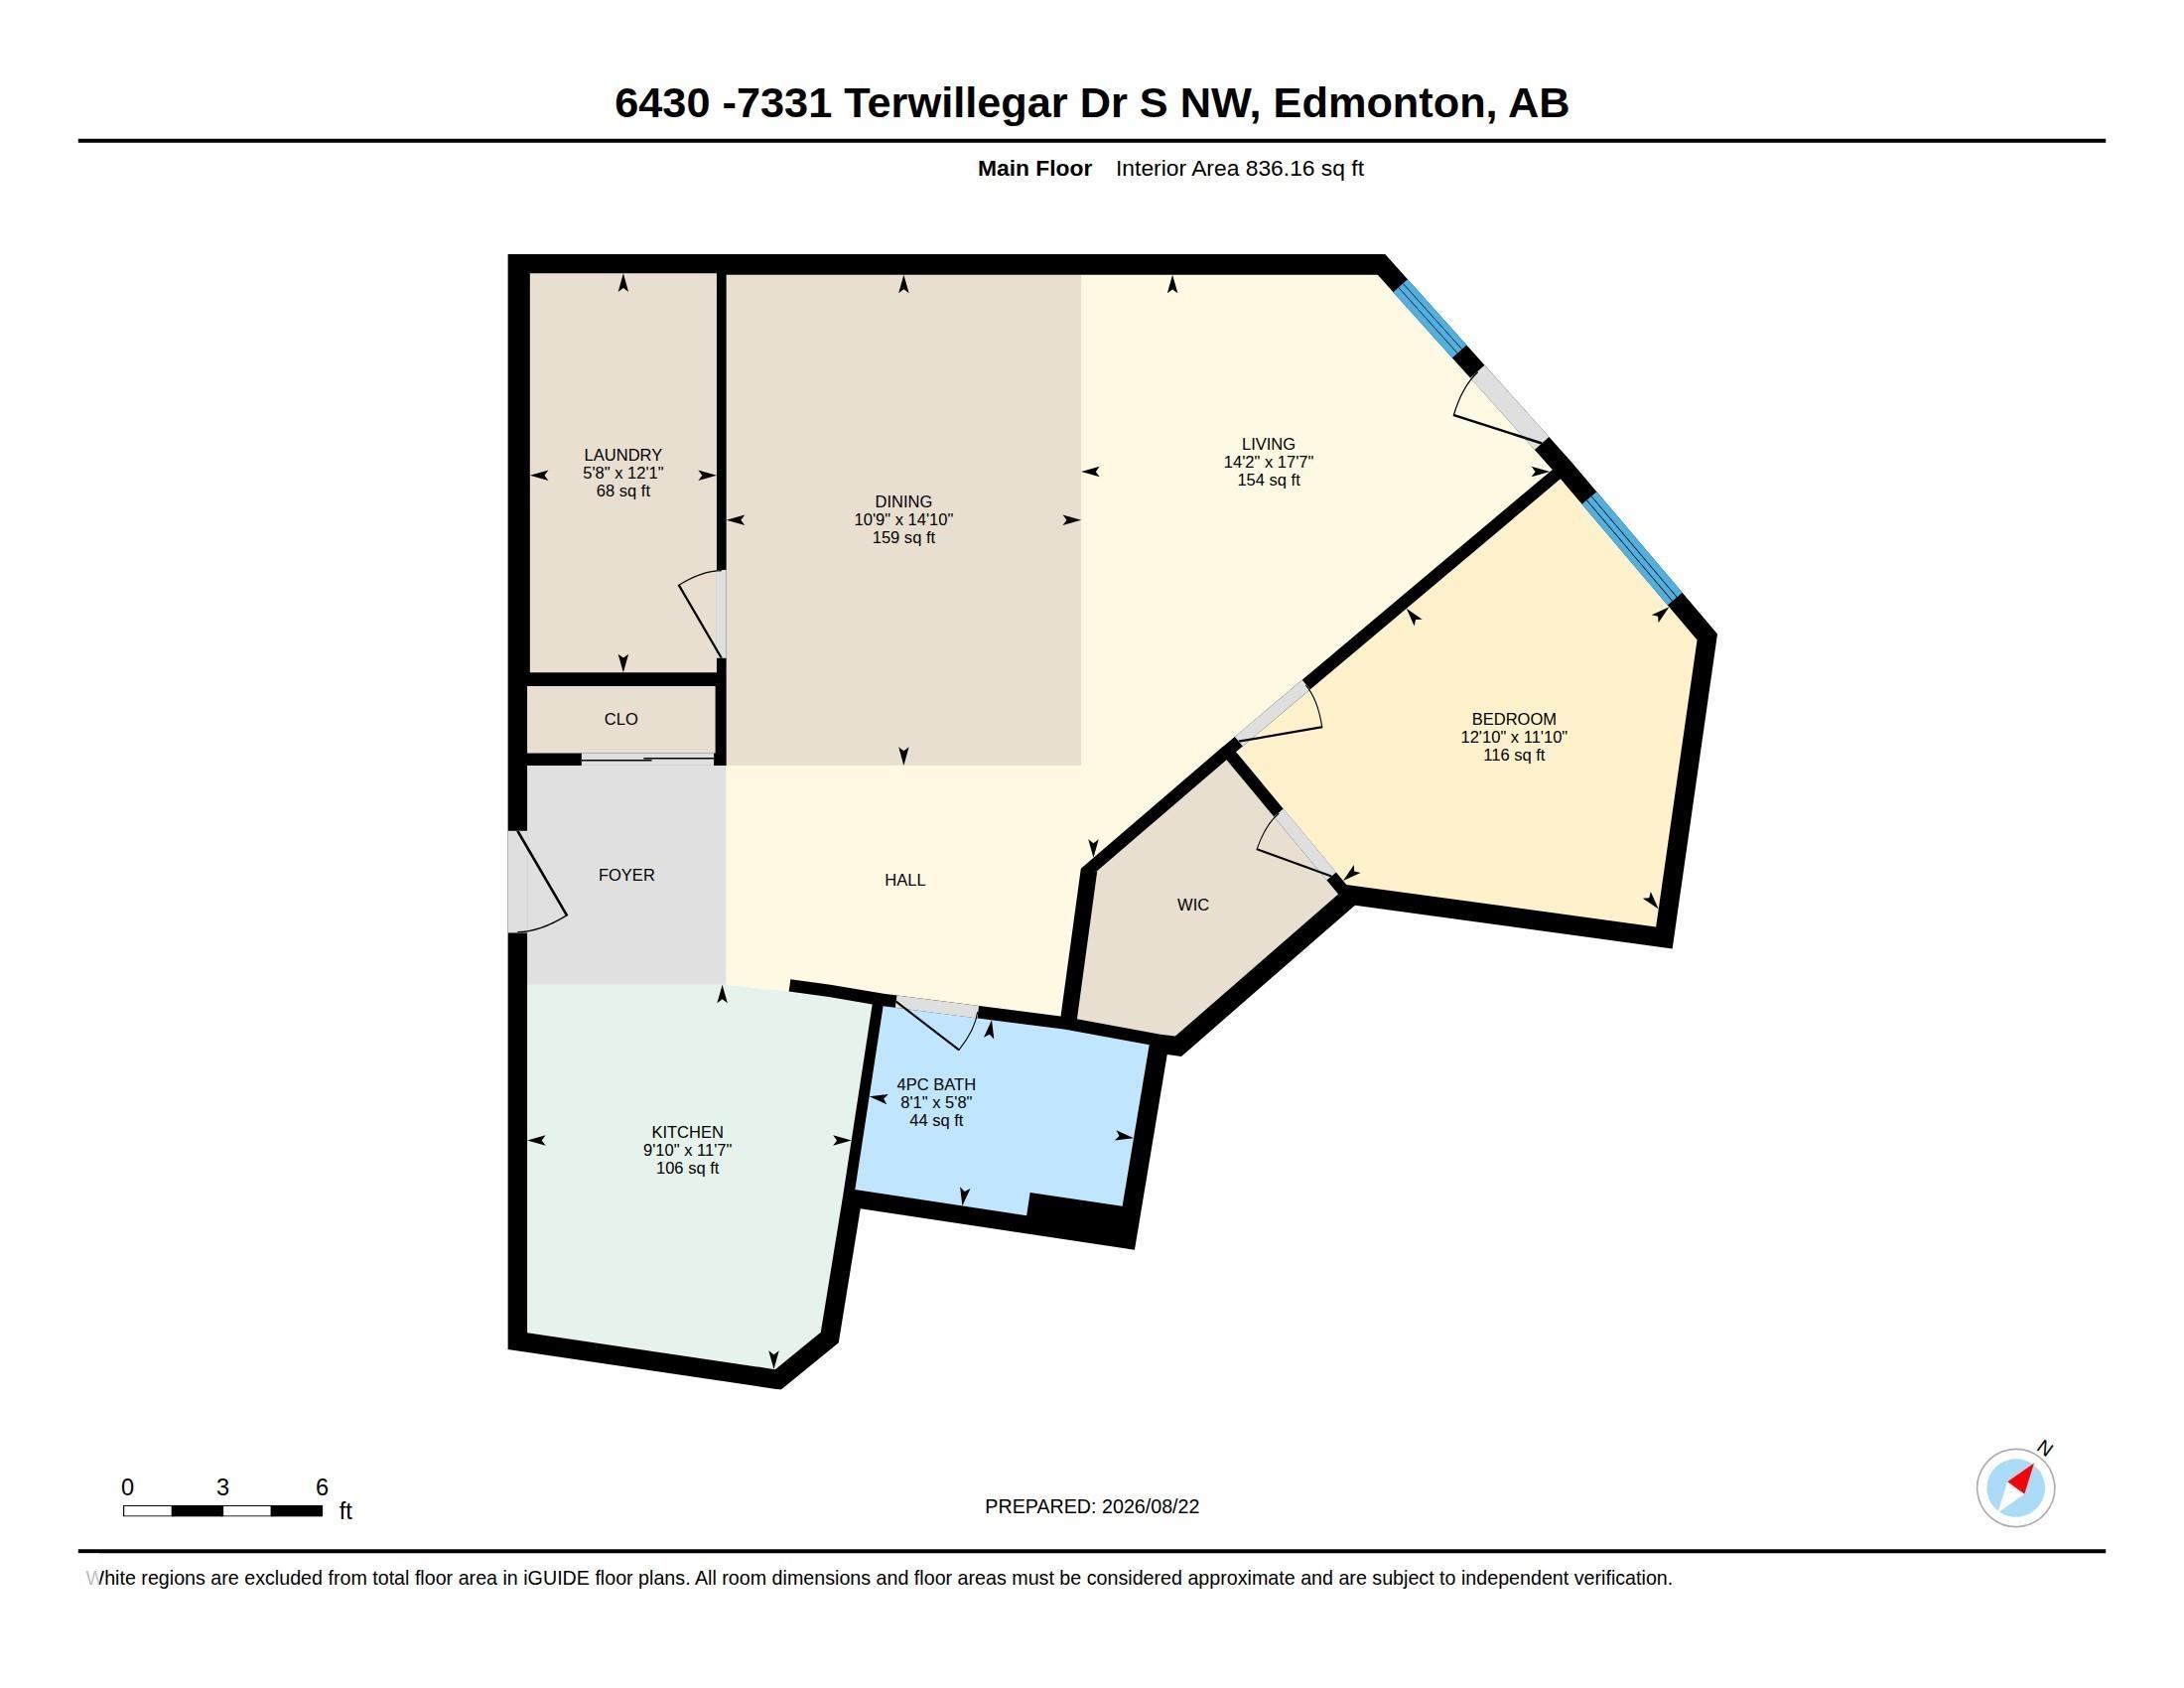
A Rare Oversized One-Bedroom, Top Floor & Full of Morning Light! Perched on the top floor of Park Place South Terwillegar, this one-bedroom, one-bathroom condo offers a rare 836 sq ft of living space, noticeably larger than the building's typical one-bedroom layouts. Northeast exposure fills the open-concept living and dining area with soft morning light, then carries onto your private balcony for coffee at sunrise. The spacious kitchen opens onto the main living area, with room to spare for a home office, reading nook, or full dining set. The generous primary bedroom and full bathroom round out a layout that lives larger than most one-beds nearby. In-suite laundry adds everyday convenience, and the low condo fee includes heat and water/sewer. Enjoy the quiet of a top-floor unit with easy access to Rabbit Hill Road, Terwillegar Drive, and Anthony Henday Drive, plus nearby shopping, schools, parks, and the Terwillegar Community Recreation Centre.
Listing Information
- Prop. Type:
- Apartment
- Property Style:
- Single Level Apartment
- Status:
- Active
- City:
- Edmonton
- MLS® Number:
- E4505609
- Bedrooms:
- 1
- Neighbourhood:
- South Terwillegar
- Area:
- Edmonton
- Province:
- Alberta
- Listing Price:
- $169,900
General Information
- Year Built:
- 2007
- Total Square Feet:
- 836ft2
Additional Information
- Basement Dev:
- None, No Basement
- Parking:
- Stall
VIP-Only Information
- Sign-Up or Log-in to view full listing details:
- Sign-Up / Log In
This property is listed by MaxWell Challenge Realty and provided here courtesy of
Jason Thomas BCom.
For more information or to schedule a viewing please contact Jason Thomas BCom.

Data is deemed reliable but is not guaranteed accurate by the REALTORS® Association of Edmonton.


 Office Phone:
 Fax:
Fax: Email: