
Jason Thomas BCom
Royal Lepage Summit Realty
2611 Ellwood Dr S.W., Edmonton, Alberta
P: 780.499.5696
F: 780.431.1600
Email
Royal Lepage Summit Realty
2611 Ellwood Dr S.W., Edmonton, Alberta
P: 780.499.5696
F: 780.431.1600
Edmonton Homes For Sale
For more information on this Edmonton area home for sale or any other please contact me.
Courtesy of RE/MAX Excellence.
Data was last updated 2025-06-25 at 20:18:11 GMT
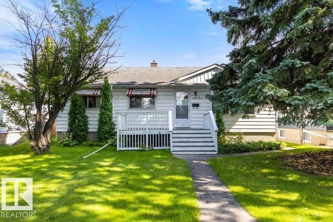
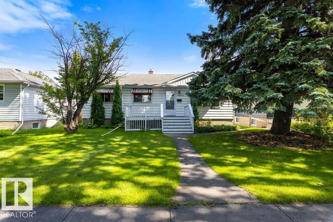
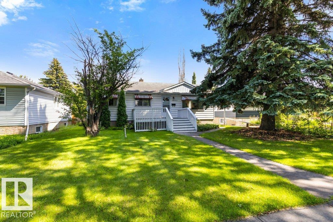
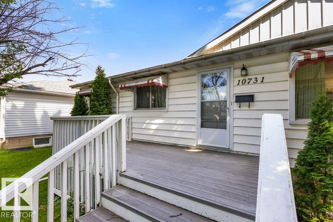
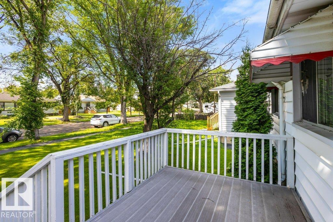
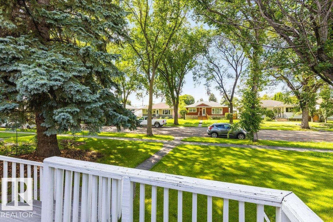
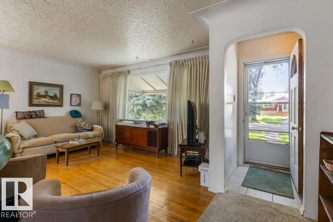
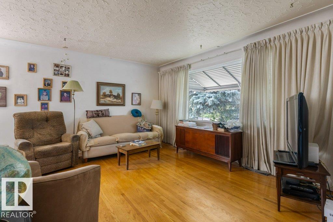
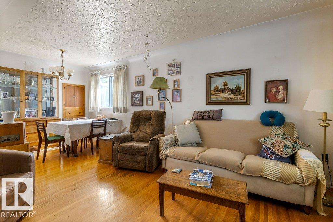
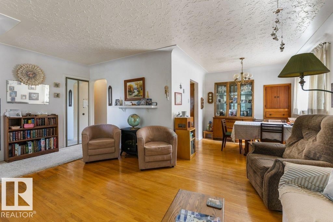
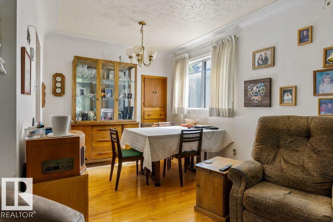
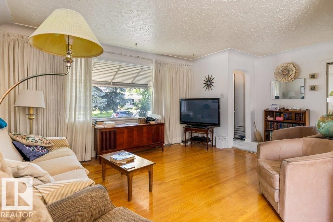
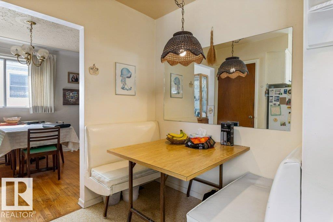
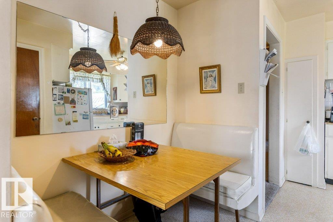
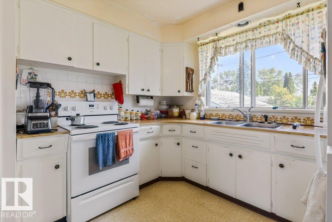
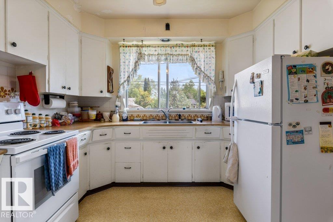
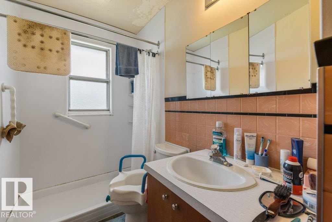
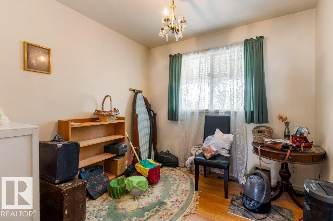
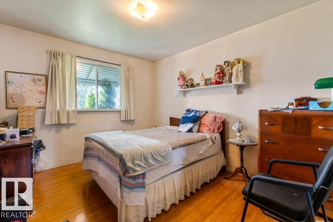
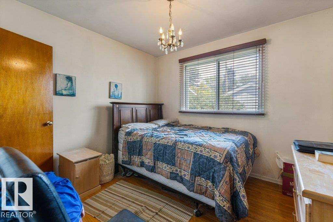
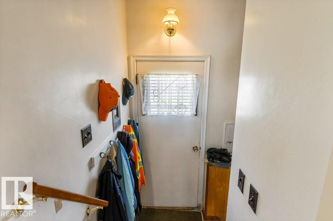
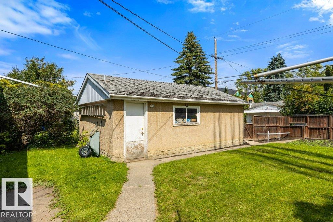
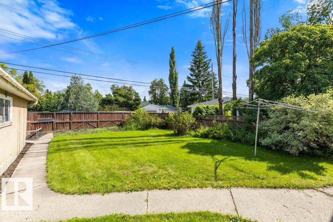

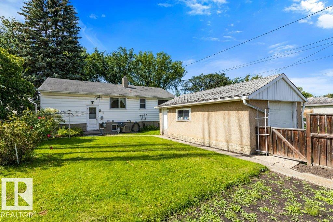

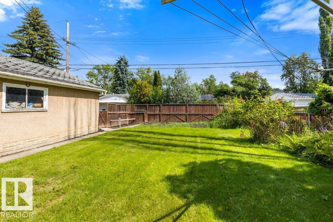
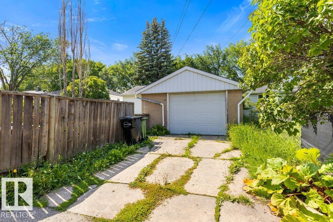
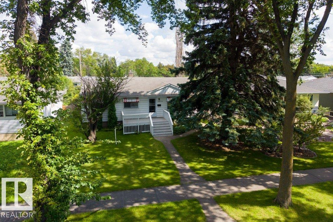
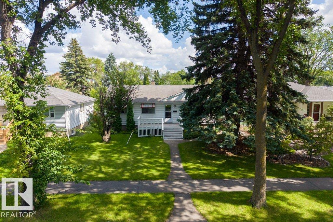
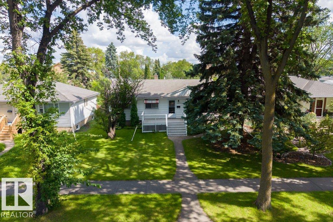

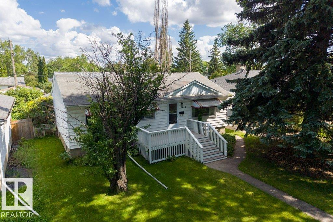
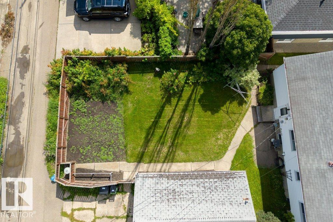
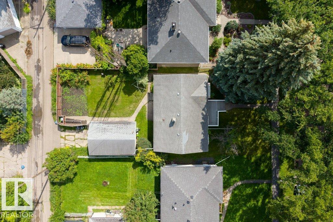
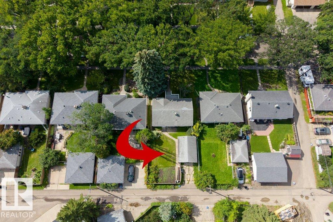
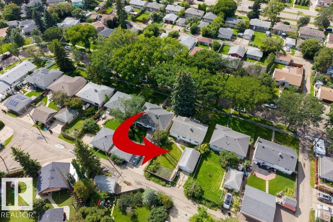
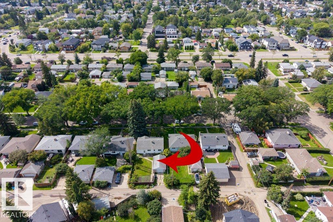
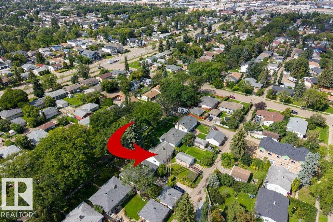
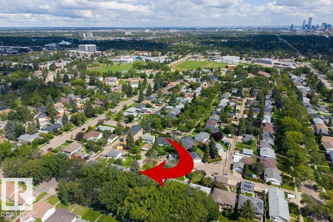
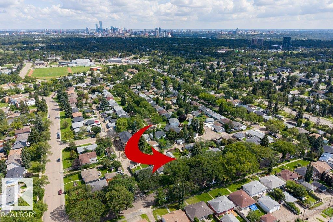
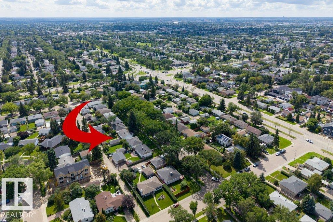
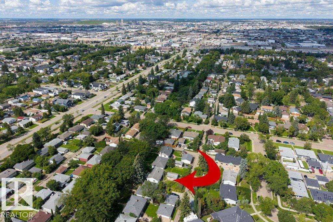
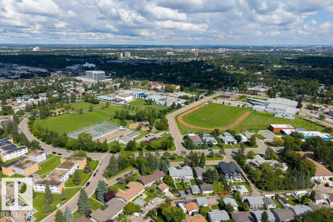
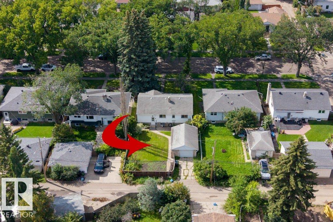
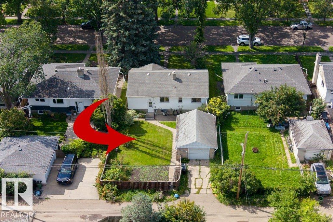
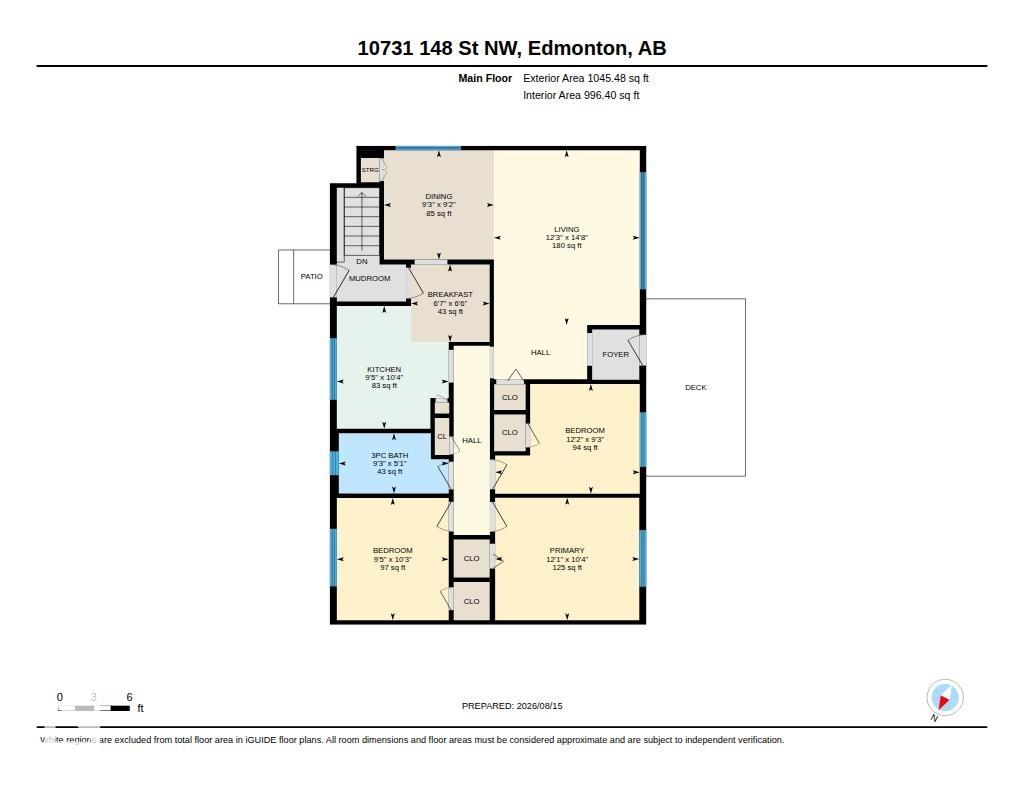
INVESTOR & INFILL OPPORTUNITY IN McQUEEN! Situated on a quiet, tree-lined street in the desirable community of McQueen, this 3-bedroom, 1-bathroom home offers 1,045 sq ft on the main level and sits on a 36.58 x 15.28 lot, creating an excellent opportunity for investors, renovators, or developers looking to unlock its full potential. The main floor remains largely in original condition, while the basement is ready for renovation, making this a fantastic project for those looking to renovate, hold, or explore future development potential. The property also features a single detached garage with convenient alley access. Enjoy the benefits of a mature, established neighbourhood with excellent schools, nearby amenities, parks and easy access to major routes for a quick commute throughout Edmonton. Whether you?re looking for your next renovation project or an opportunity to capitalize on infill potential, this property is ready for its next chapter. Sold as-is, where-is.
Listing Information
- Prop. Type:
- Detached Single Family
- Property Style:
- Bungalow
- Status:
- Active
- City:
- Edmonton
- MLS® Number:
- E4505464
- Bedrooms:
- 3
- Neighbourhood:
- McQueen
- Area:
- Edmonton
- Province:
- Alberta
- Listing Price:
- $340,000
General Information
- Year Built:
- 1955
- Total Square Feet:
- 1046ft2
Additional Information
- Basement Dev:
- Full, Unfinished
- Parking:
- Single Garage Detached
VIP-Only Information
- Sign-Up or Log-in to view full listing details:
- Sign-Up / Log In
This property is listed by RE/MAX Excellence and provided here courtesy of
Jason Thomas BCom.
For more information or to schedule a viewing please contact Jason Thomas BCom.

Data is deemed reliable but is not guaranteed accurate by the REALTORS® Association of Edmonton.


 Office Phone:
 Fax:
Fax: Email: