
Jason Thomas BCom
Royal Lepage Summit Realty
2611 Ellwood Dr S.W., Edmonton, Alberta
P: 780.499.5696
F: 780.431.1600
Email
Royal Lepage Summit Realty
2611 Ellwood Dr S.W., Edmonton, Alberta
P: 780.499.5696
F: 780.431.1600
Edmonton Homes For Sale
For more information on this Edmonton area home for sale or any other please contact me.
Courtesy of RE/MAX Elite.
Data was last updated 2025-06-25 at 20:18:11 GMT
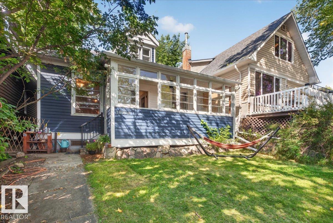
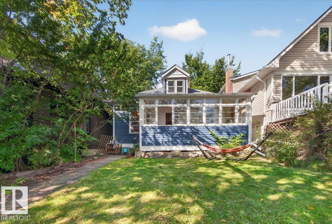
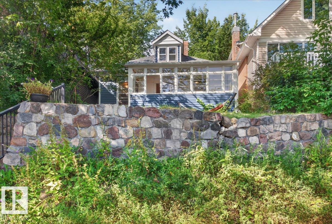
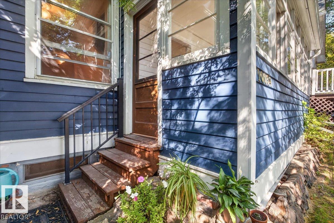
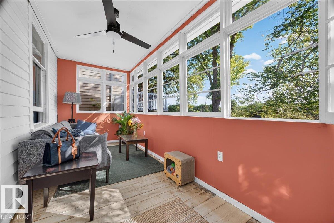
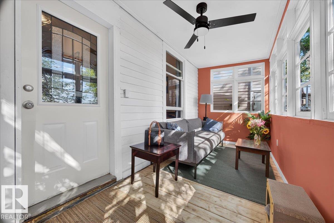
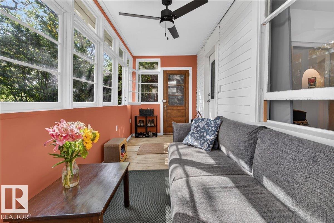
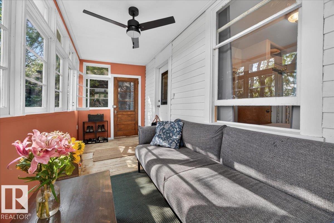
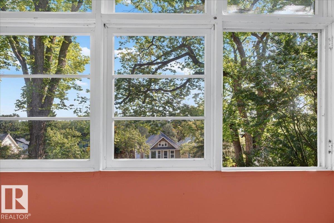
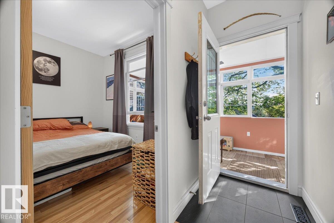
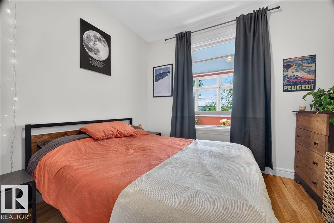
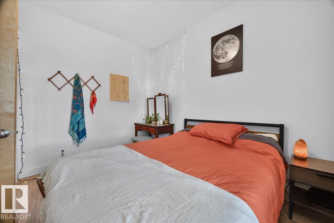
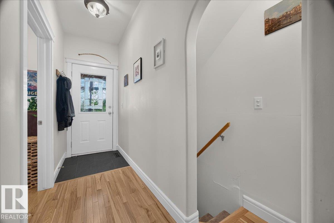
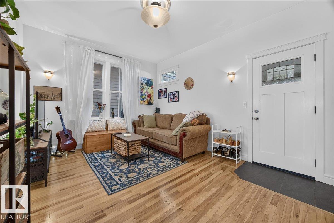
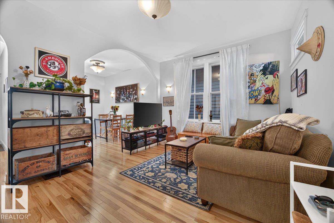
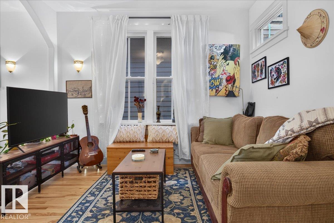
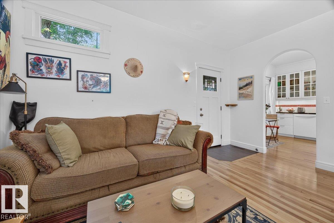
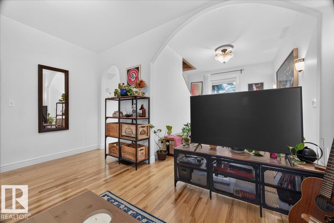
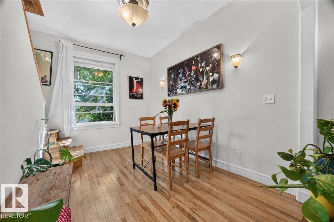
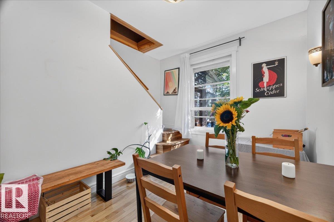
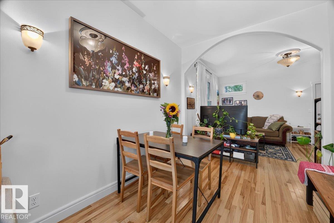
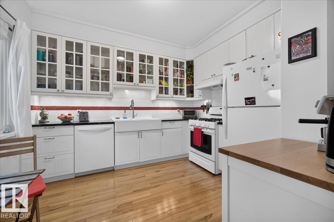
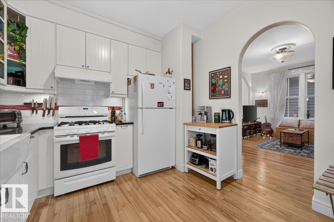
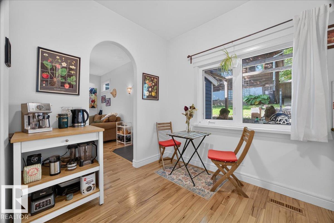
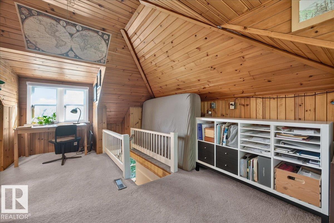
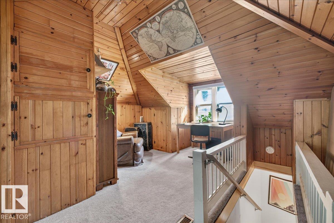
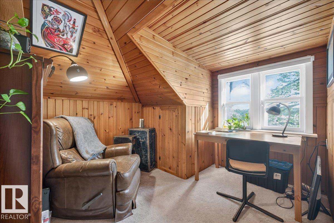
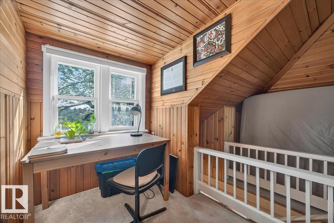
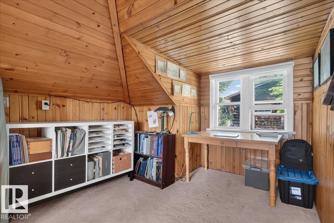
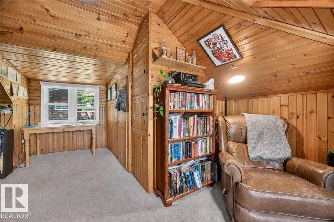
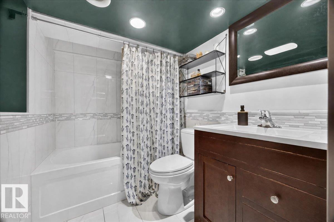
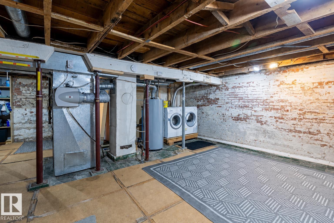
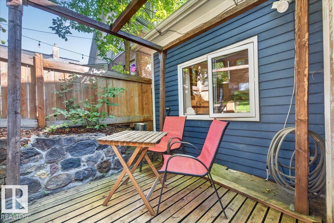
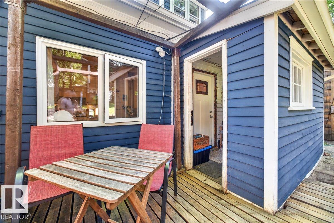
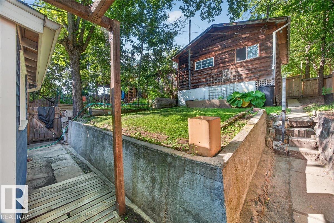
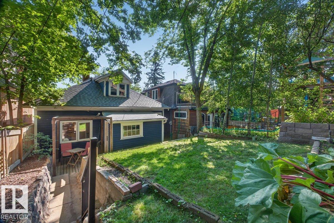
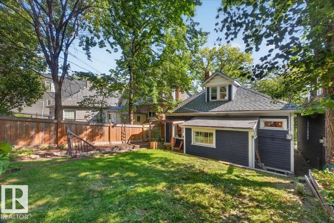
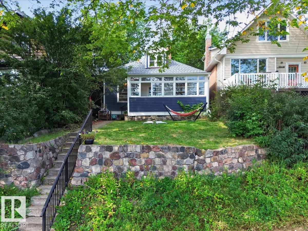
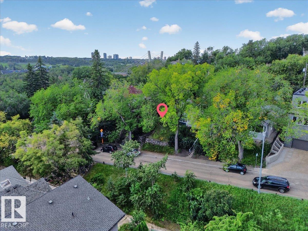
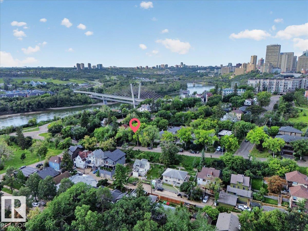
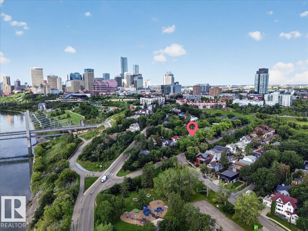
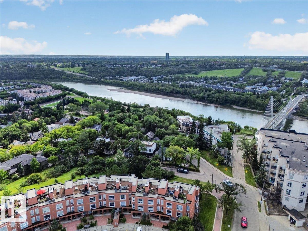
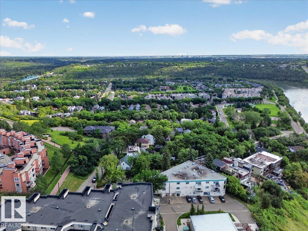
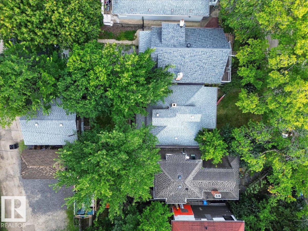
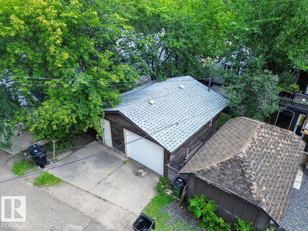
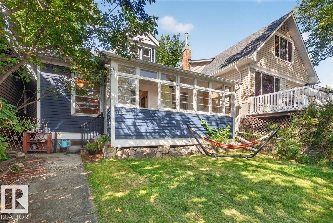
Live in sought-after Riverdale without the price tag of a luxury home. Built in 1910, this 1.5-storey character home offers a rare chance to own a piece of Edmonton history in one of the city's most loved river-valley communities. Set on a 30 x 123 ft lot, it offers charm, flexibility, and future potential. This 2-bedroom, 1-bath home features a light-filled upper loft with warm wood paneling, a flexible main-floor bedroom, and a bright living area with hardwood floors. The kitchen was renovated in 2015 with updated finishes and appliances. The lower level includes an exposed-brick bathroom and storage. Updates include attic insulation, a newer roof, and a 2016 hot water tank. An oversized detached garage adds value. Zoned RF2, this property may appeal to homeowners, investors, renovators, or builders, subject to buyer verification. Enjoy trails, parks, river-valley access, downtown amenities, cafés, and restaurants nearby. Bring your vision and make Riverdale home.
Listing Information
- Prop. Type:
- Detached Single Family
- Property Style:
- 1 and Half Storey
- Status:
- Active
- City:
- Edmonton
- MLS® Number:
- E4505454
- Bedrooms:
- 2
- Neighbourhood:
- Riverdale
- Area:
- Edmonton
- Province:
- Alberta
- Listing Price:
- $375,000
General Information
- Year Built:
- 1910
- Total Square Feet:
- 1065ft2
Additional Information
- Basement Dev:
- Full, Partially Finished
- Parking:
- Over Sized, Single Garage Detached
VIP-Only Information
- Sign-Up or Log-in to view full listing details:
- Sign-Up / Log In
This property is listed by RE/MAX Elite and provided here courtesy of
Jason Thomas BCom.
For more information or to schedule a viewing please contact Jason Thomas BCom.

Data is deemed reliable but is not guaranteed accurate by the REALTORS® Association of Edmonton.


 Office Phone:
 Fax:
Fax: Email: