
Jason Thomas BCom
Royal Lepage Summit Realty
2611 Ellwood Dr S.W., Edmonton, Alberta
P: 780.499.5696
F: 780.431.1600
Email
Royal Lepage Summit Realty
2611 Ellwood Dr S.W., Edmonton, Alberta
P: 780.499.5696
F: 780.431.1600
Edmonton Homes For Sale
For more information on this Edmonton area home for sale or any other please contact me.
Courtesy of Exp Realty.
Data was last updated 2025-06-25 at 20:18:11 GMT
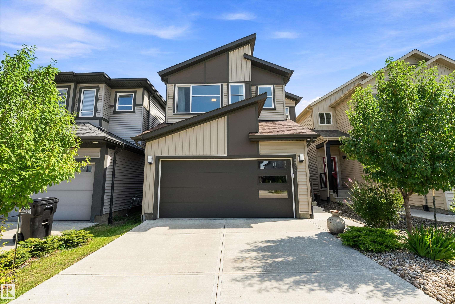
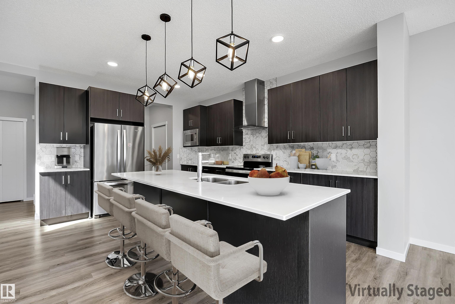
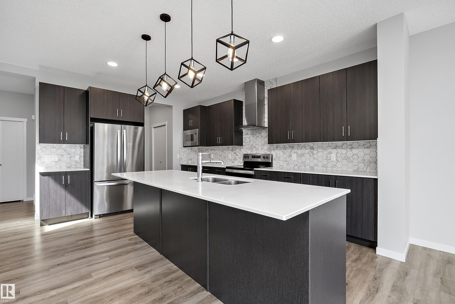
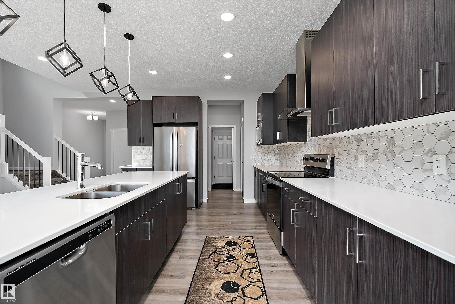
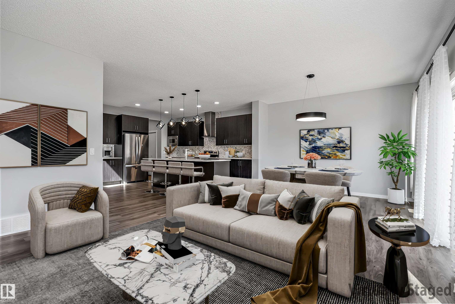
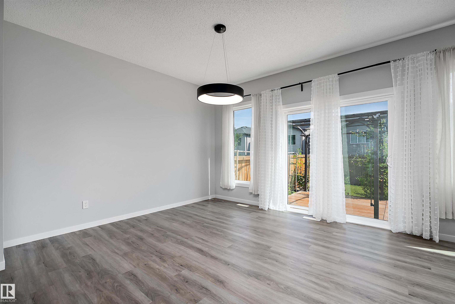
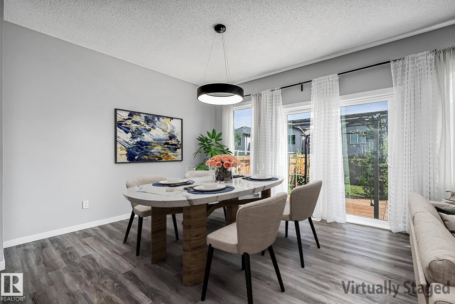
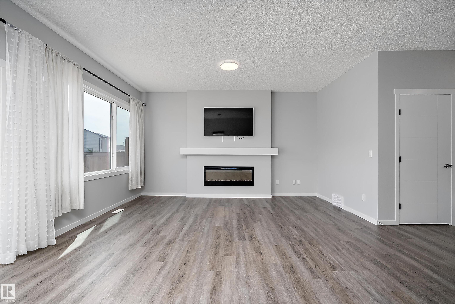
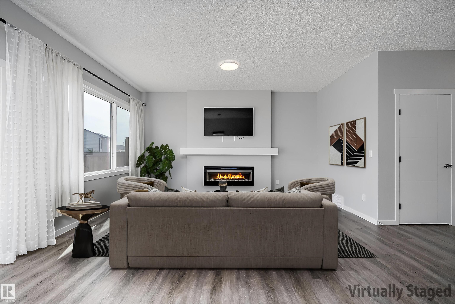
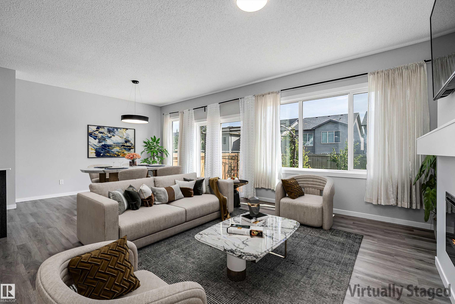
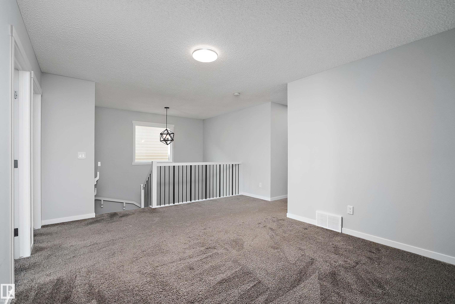
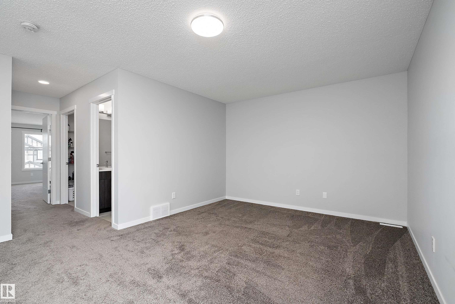
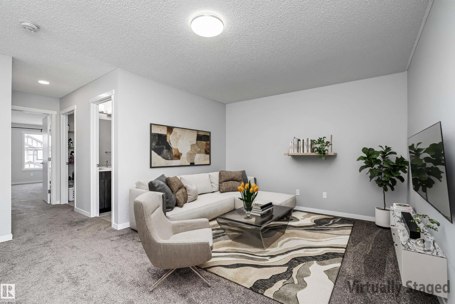

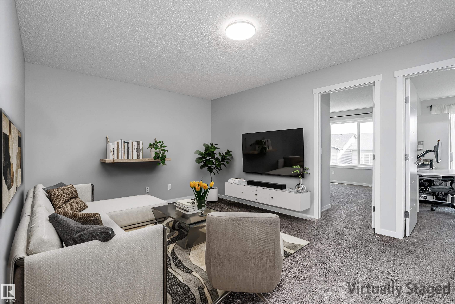
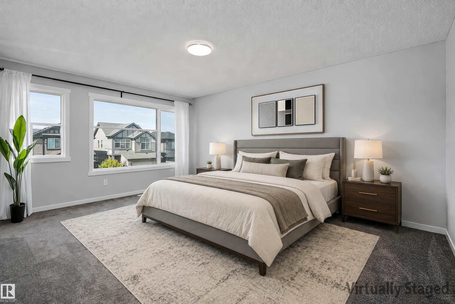
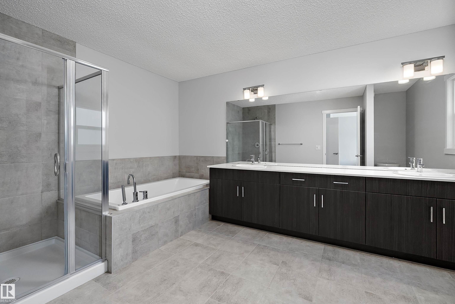
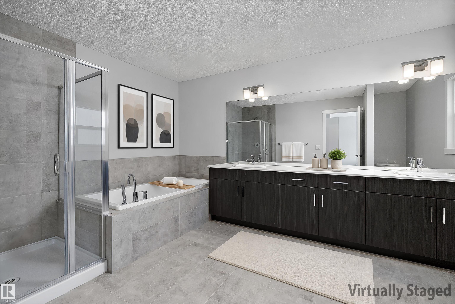
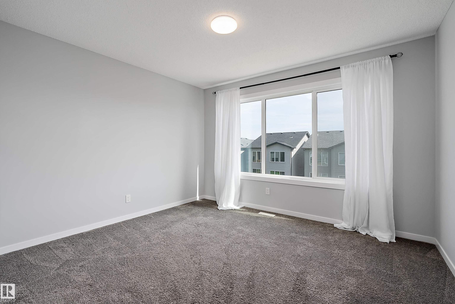

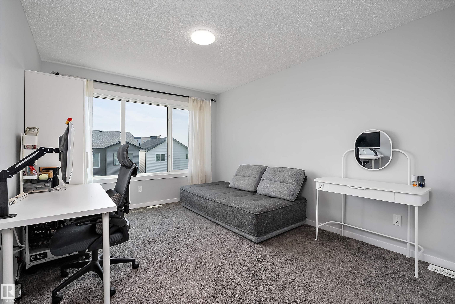
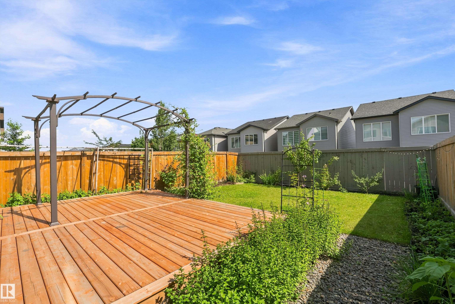
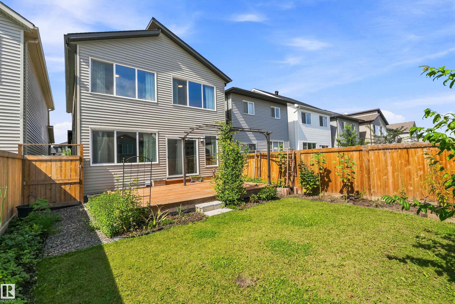

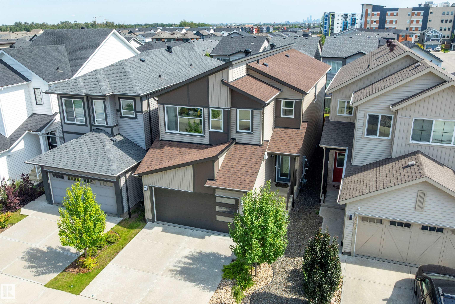
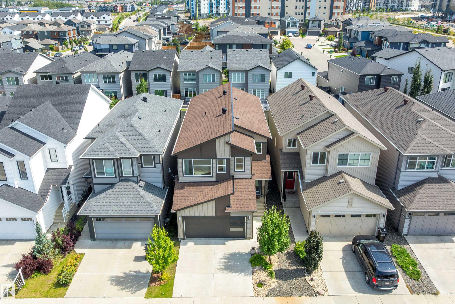

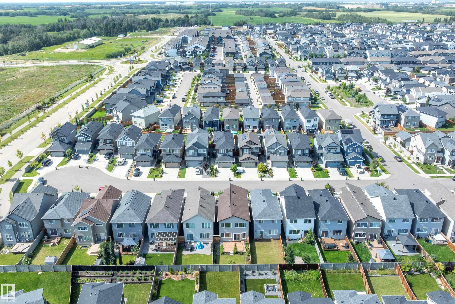
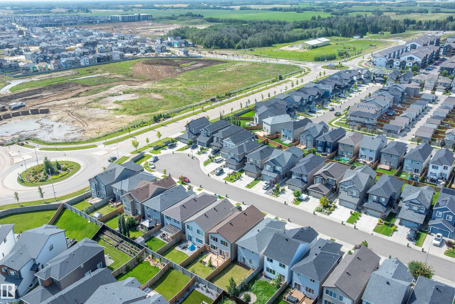
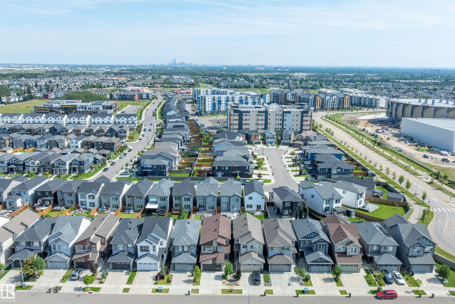

Welcome to WEST SECORD. Imagine living in a QUIET CUL-DE-SAC, literally steps away from the new LEWIS FARMS RECREATION CENTRE, close to SCHOOLS & TRANSIT, walking distance to GROCERIES, RESTAURANTS & SHOPPING, & only an 8 minute drive to WEST EDMONTON MALL. This 2183 sq.ft. 2 storey home is a must see. Stepping inside the front entry, the OPEN CONCEPT main floor is perfect for large families. The modern kitchen is a chef?s dream with an INCREDIBLE AMOUNT OF COUNTERTOP SPACE to prepare your culinary masterpieces & an OVERSIZED ISLAND that can seat up to 5 people. The SPACIOUS DINING AREA & LIVING ROOM offers flexibility for larger families & is perfect for large gatherings. Enjoy family movie/game nights upstairs in the central bonus room, or retreat to your oversized primary bedroom with 5 pc spa-like ensuite & walk-in closet. Completing the 2nd floor are 2 more spacious bedrooms, laundry room and 4 pc main bath. Moving downstairs, the MASSIVE unspoiled BASEMENT is ready for your personal touch.
Listing Information
- Prop. Type:
- Detached Single Family
- Property Style:
- 2 Storey
- Status:
- Active
- City:
- Edmonton
- MLS® Number:
- E4505453
- Bedrooms:
- 3
- Neighbourhood:
- Secord
- Area:
- Edmonton
- Province:
- Alberta
- Listing Price:
- $598,888
General Information
- Year Built:
- 2020
- Total Square Feet:
- 2183ft2
Additional Information
- Basement Dev:
- Full, Unfinished
- Parking:
- Double Garage Attached
VIP-Only Information
- Sign-Up or Log-in to view full listing details:
- Sign-Up / Log In
This property is listed by Exp Realty and provided here courtesy of
Jason Thomas BCom.
For more information or to schedule a viewing please contact Jason Thomas BCom.

Data is deemed reliable but is not guaranteed accurate by the REALTORS® Association of Edmonton.


 Office Phone:
 Fax:
Fax: Email: