
Jason Thomas BCom
Royal Lepage Summit Realty
2611 Ellwood Dr S.W., Edmonton, Alberta
P: 780.499.5696
F: 780.431.1600
Email
Royal Lepage Summit Realty
2611 Ellwood Dr S.W., Edmonton, Alberta
P: 780.499.5696
F: 780.431.1600
Edmonton Homes For Sale
For more information on this Edmonton area home for sale or any other please contact me.
Courtesy of Exp Realty.
Data was last updated 2025-06-25 at 20:18:11 GMT
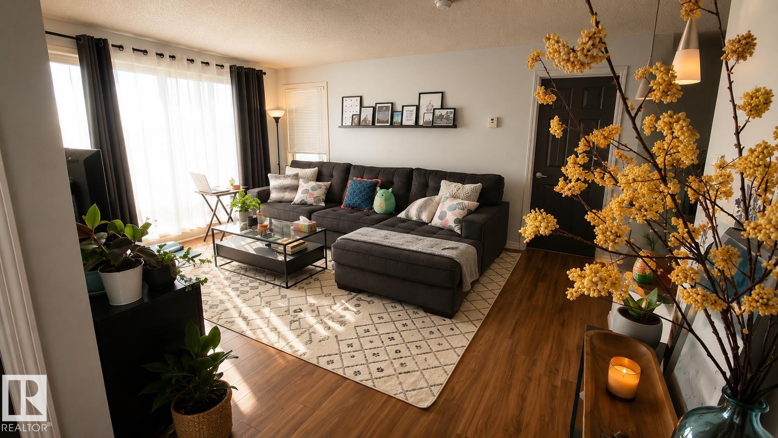

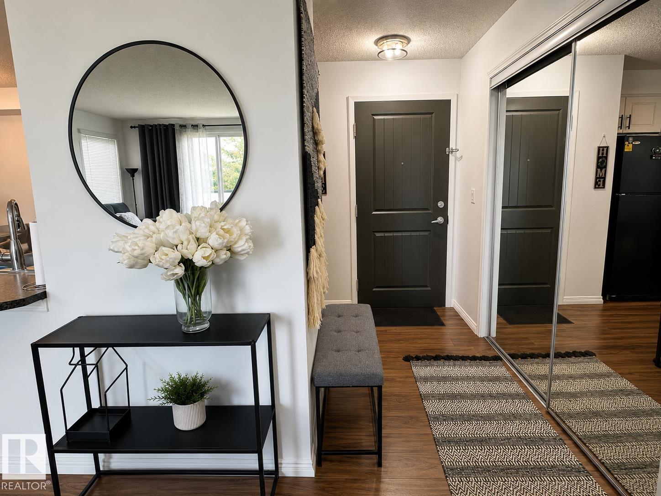
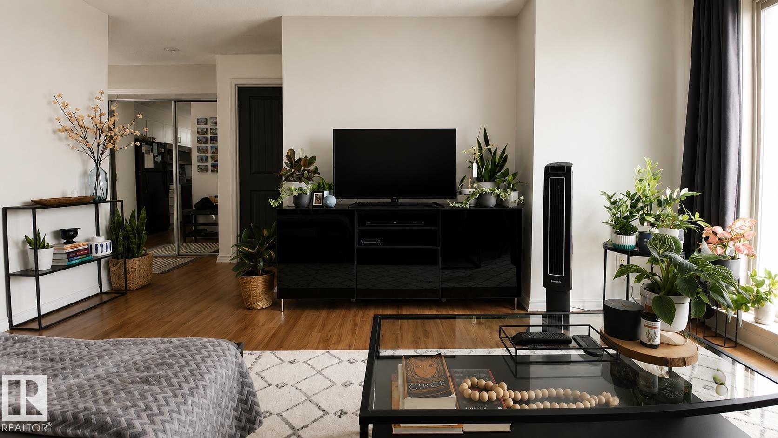
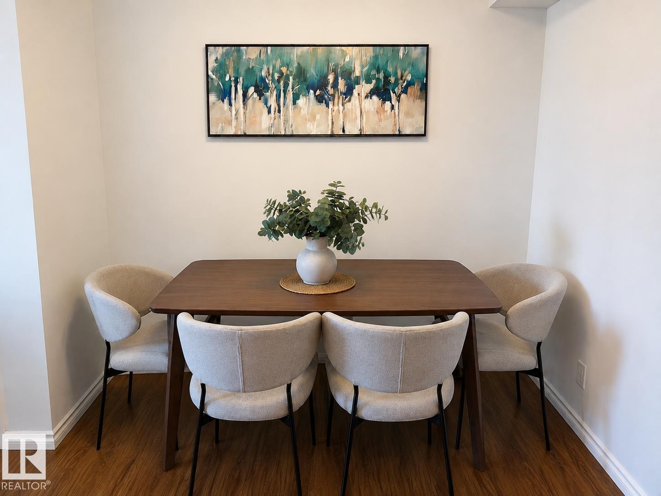
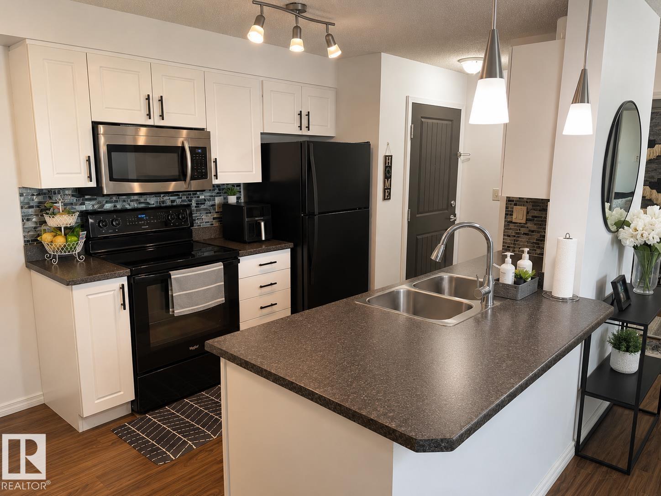
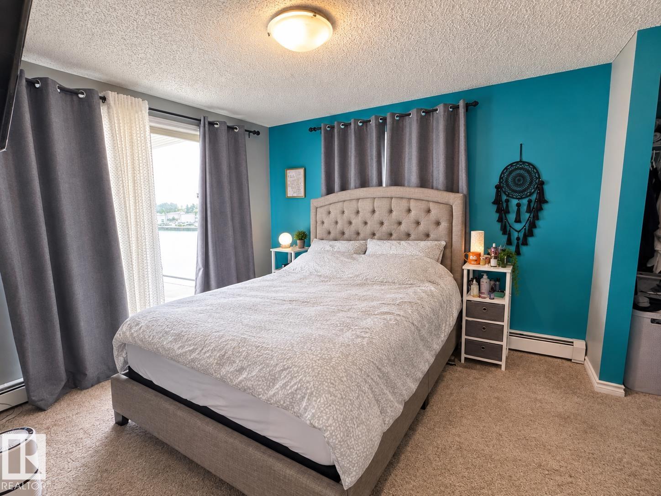
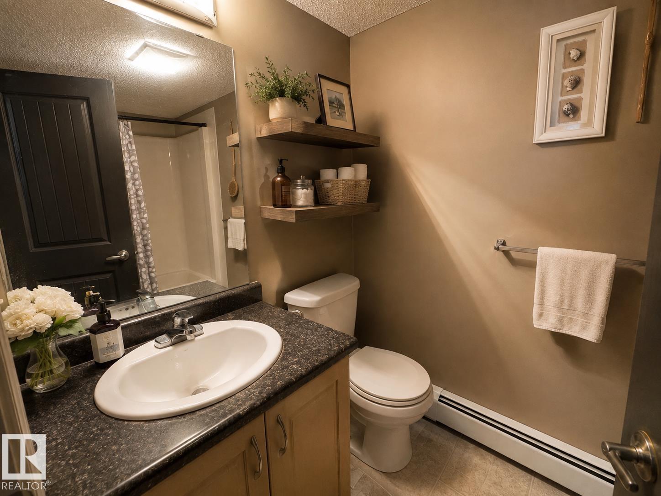
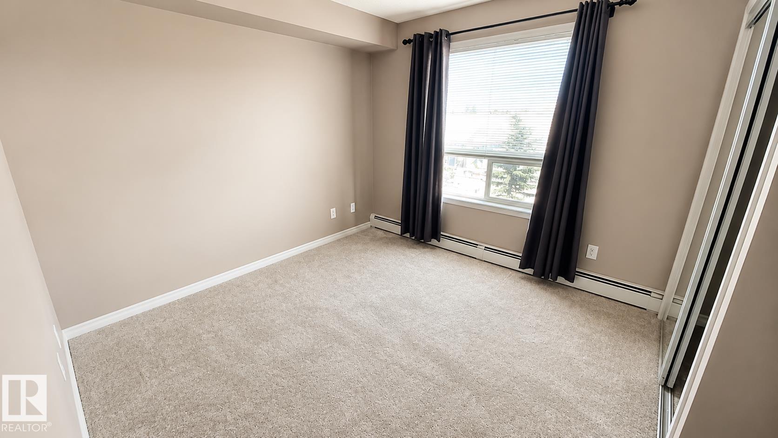
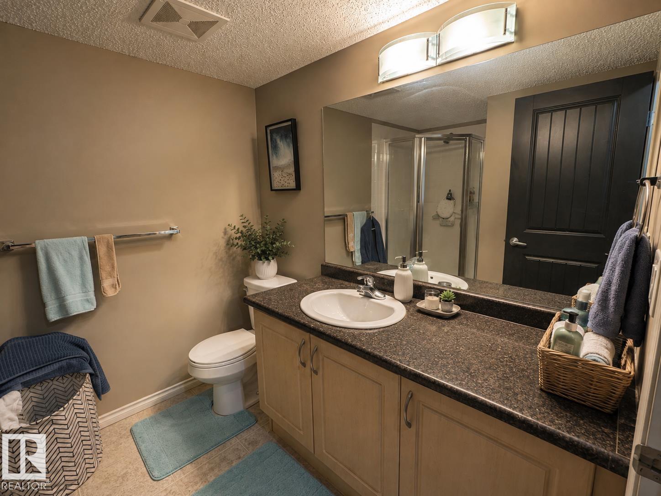
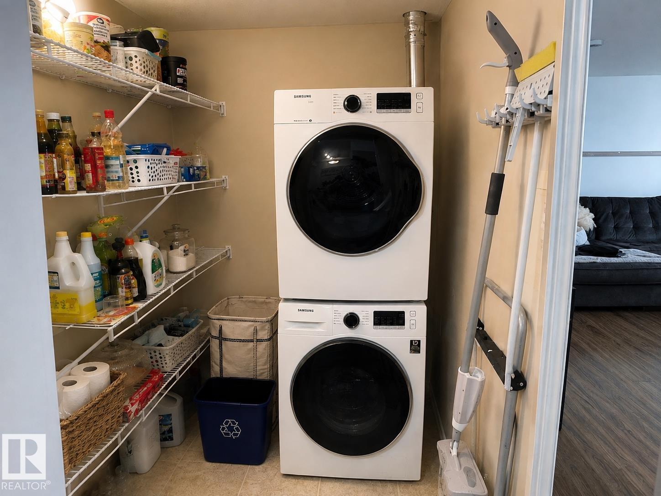
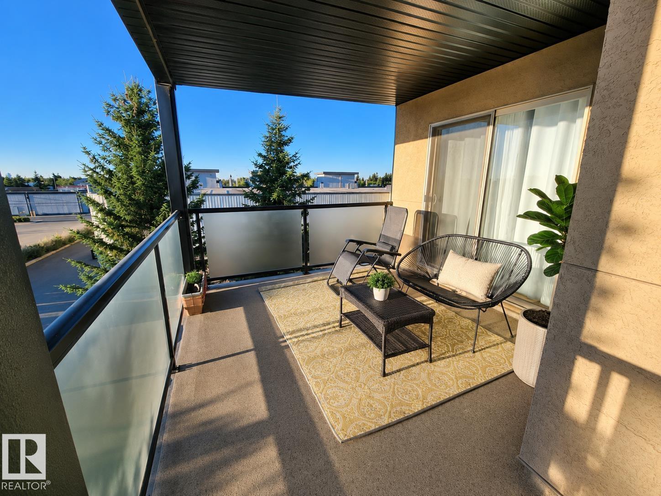
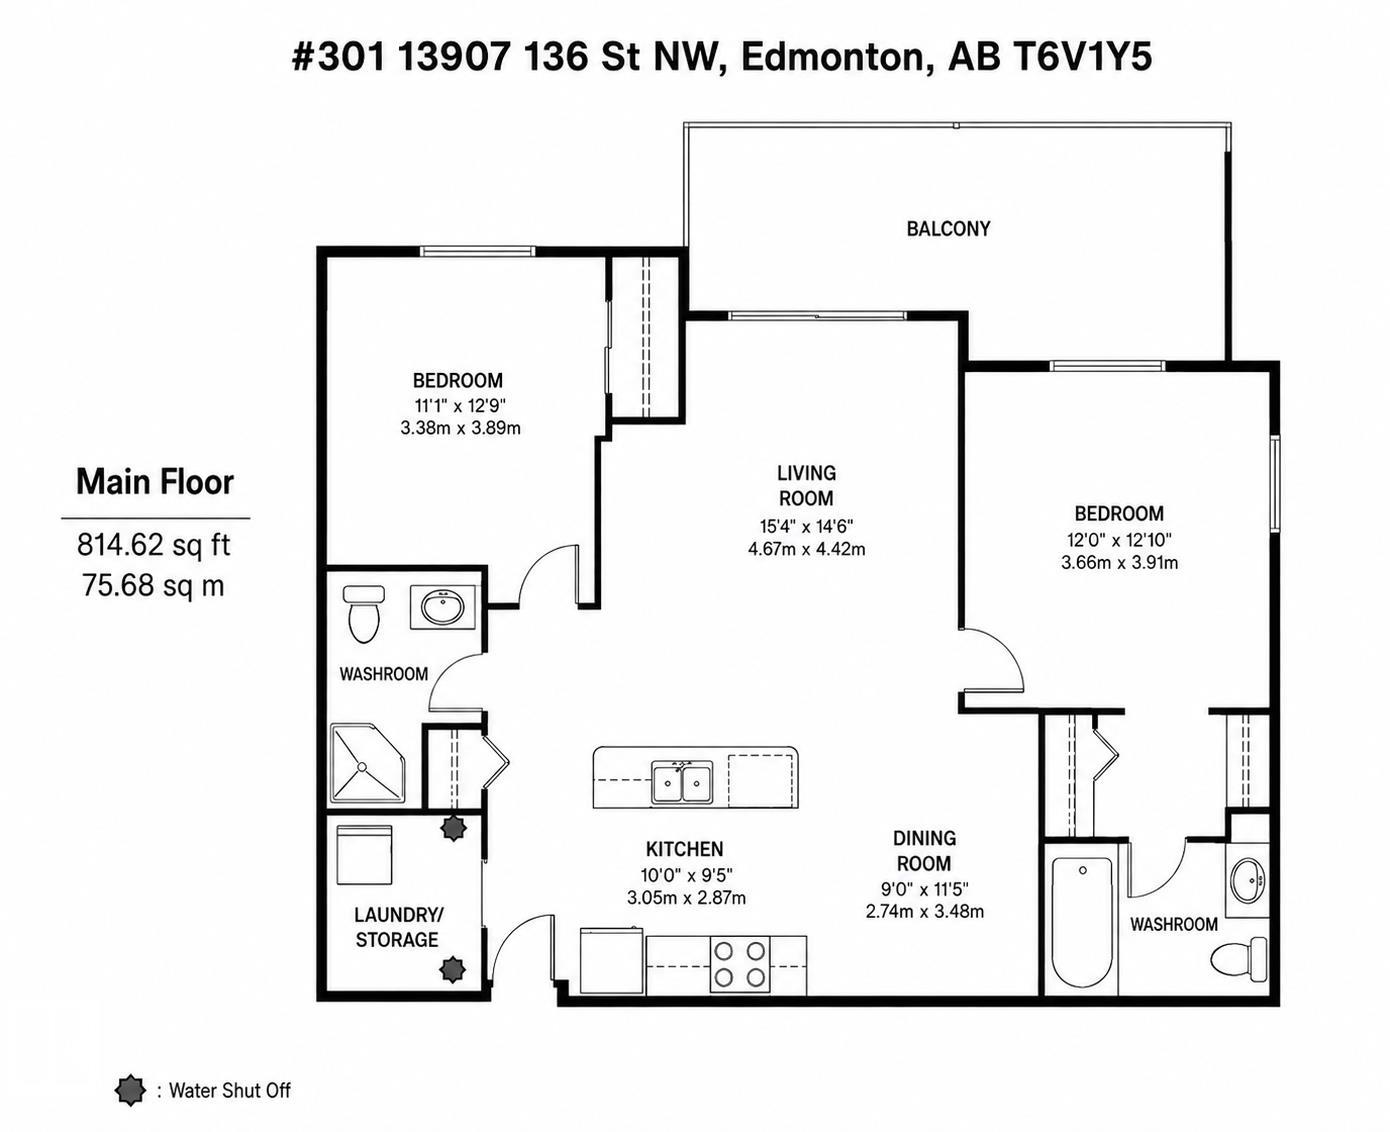
Welcome home to this tastefully renovated two bed two bath condo in a great location in Hudson Village. Nestled at the end of the quiet hall sharing only 1 wall with a neighbour. The LARGE BALCONY has a hookup for gas BBQ, creating a great outdoor space for entertaining. Relax at a patio set or lounge chairs to watch sunrises, sunsets, stargazing, and even fireworks shows on Canada Day & New year's Day. With no buildings obstructing the view you can see the all the way to downtown. The building has great outer wall soundproofing so road noise is hardly noticeable. Located at the end of a short street, traffic is minimal with lots of parking space along the street if all the visitor parking is full. This building is secure with an enclosed perimeter fence so foot traffic is kept to a minimum. There are multiple walking paths in the area, with plenty of green spaces and 3 man-made lakes within walking distance. Easy access to Henday and St Albert Tr, shops, entertainment & amenities.
Listing Information
- Prop. Type:
- Apartment
- Property Style:
- Single Level Apartment
- Status:
- Active
- City:
- Edmonton
- MLS® Number:
- E4505354
- Bedrooms:
- 2
- Neighbourhood:
- Hudson
- Area:
- Edmonton
- Province:
- Alberta
- Listing Price:
- $188,000
General Information
- Year Built:
- 2005
- Total Square Feet:
- 815ft2
Additional Information
- Basement Dev:
- None, No Basement
- Parking:
- Underground
VIP-Only Information
- Sign-Up or Log-in to view full listing details:
- Sign-Up / Log In
This property is listed by Exp Realty and provided here courtesy of
Jason Thomas BCom.
For more information or to schedule a viewing please contact Jason Thomas BCom.

Data is deemed reliable but is not guaranteed accurate by the REALTORS® Association of Edmonton.


 Office Phone:
 Fax:
Fax: Email: