
Jason Thomas BCom
Royal Lepage Summit Realty
2611 Ellwood Dr S.W., Edmonton, Alberta
P: 780.499.5696
F: 780.431.1600
Email
Royal Lepage Summit Realty
2611 Ellwood Dr S.W., Edmonton, Alberta
P: 780.499.5696
F: 780.431.1600
Edmonton Homes For Sale
For more information on this Edmonton area home for sale or any other please contact me.
Courtesy of RE/MAX Elite.
Data was last updated 2025-06-25 at 20:18:11 GMT
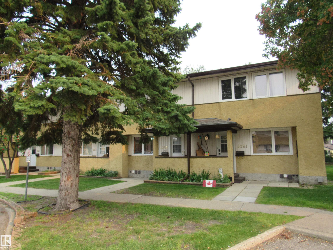
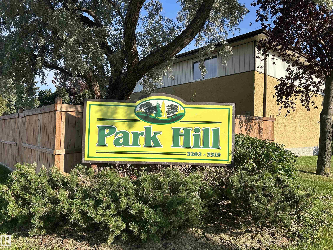
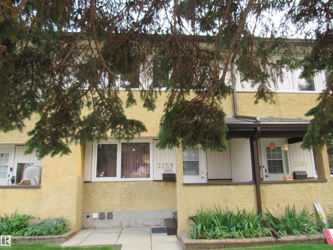
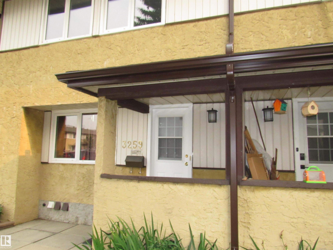
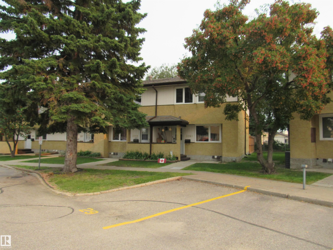
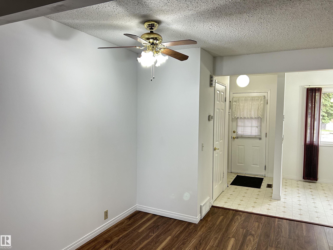
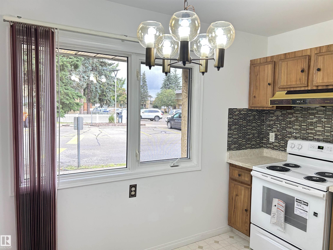
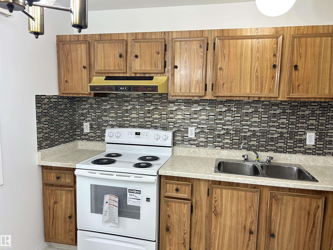
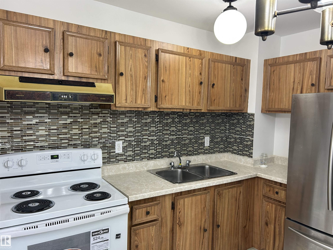
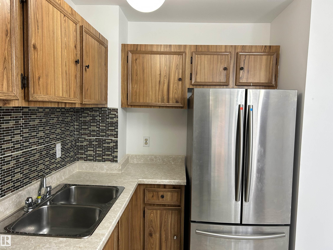
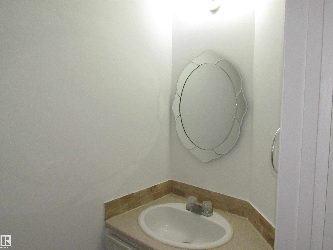
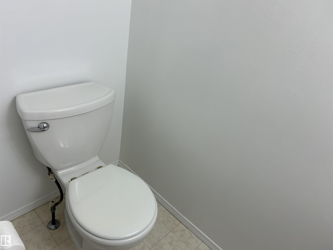
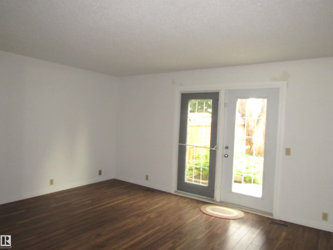
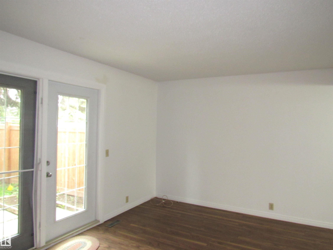
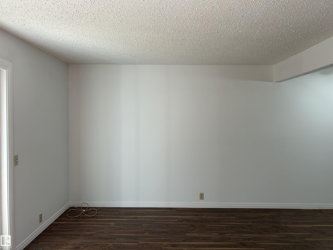
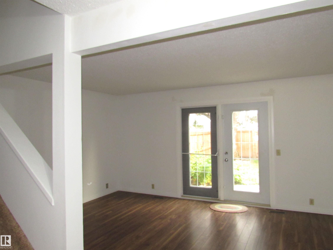


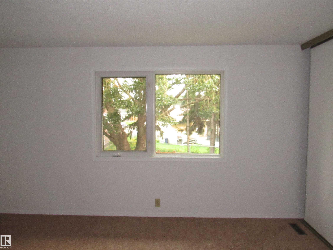
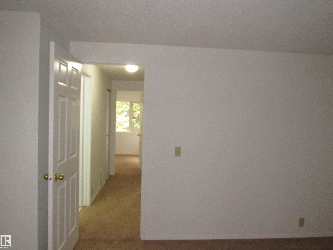
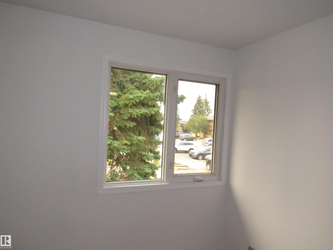
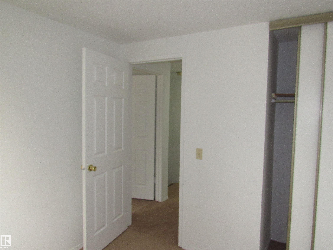
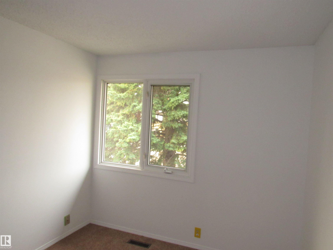
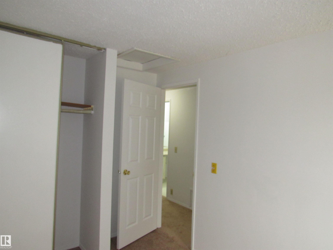
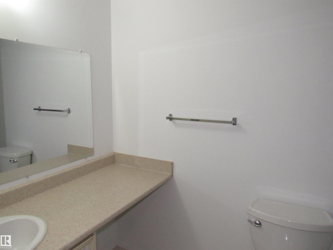
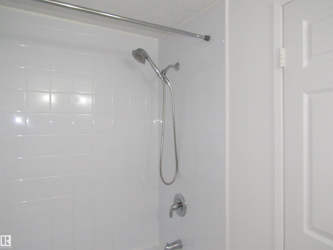

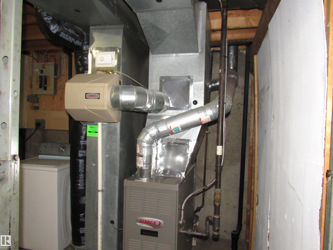
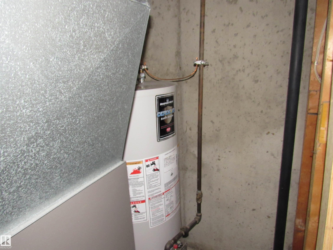
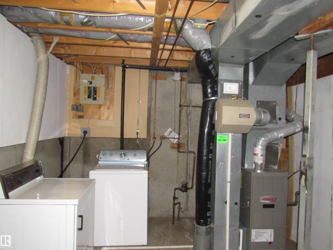
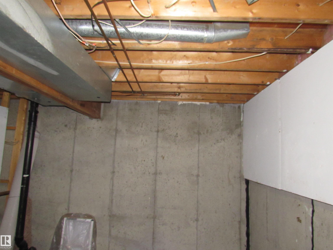

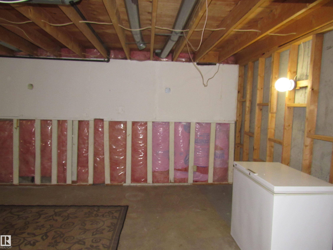
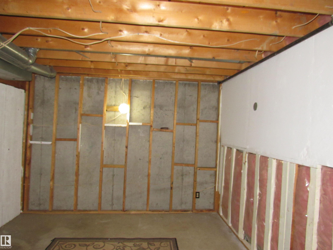
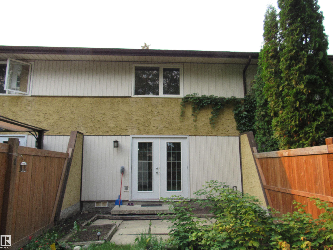
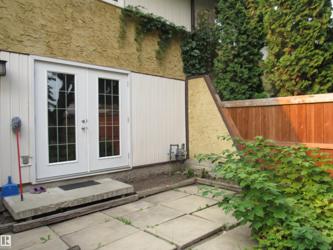
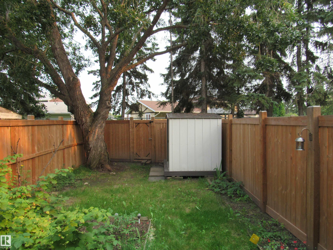
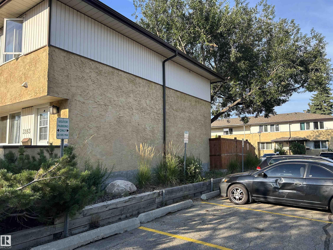
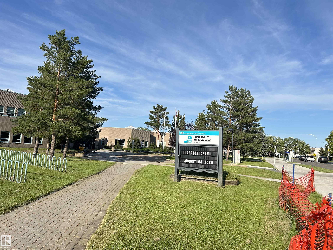
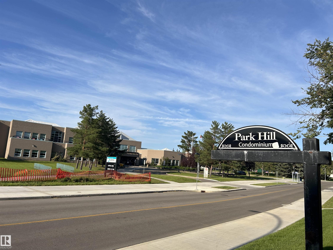
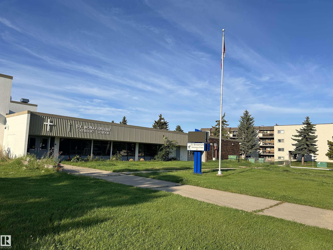
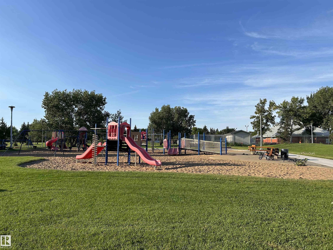

Renovated and clean 3 bedroom townhouse located at the popular community of Hairsine. Freshly painted thru out. New carpets on upper floor. Spacious living room with laminated flooring and patio door to fully fenced backyard. Sunny kitchen with wood cabinets , brand new stove and eating area. 2 pcs bath on main complete the main floor. Upstairs feature 3 bedrooms and remodeled 4 pcs bath with newer bathtub, ceramic tiled walls and newer toilet. Basement comes with the laundry room with ample storage space and partition for future recreation room. Additional highlights include newer furnace, 6 newer interior doors, newer mirrors , concrete block patio at front and back. Professionally managed complex with newer windows and fences. Assigned parking stall at front with ample visitor parking. Conveniently located. Close to schools, bus, shops, recreation centre, with easy access to Victoria Trials, LRT and Yellowhead Trials. Quick possession.
Listing Information
- Prop. Type:
- Townhouse
- Property Style:
- 2 Storey
- Status:
- Active
- City:
- Edmonton
- MLS® Number:
- E4505317
- Bedrooms:
- 3
- Neighbourhood:
- Hairsine
- Area:
- Edmonton
- Province:
- Alberta
- Listing Price:
- $199,000
General Information
- Year Built:
- 1979
- Total Square Feet:
- 1070ft2
Additional Information
- Basement Dev:
- Full, Partially Finished
- Parking:
- Stall
VIP-Only Information
- Sign-Up or Log-in to view full listing details:
- Sign-Up / Log In
This property is listed by RE/MAX Elite and provided here courtesy of
Jason Thomas BCom.
For more information or to schedule a viewing please contact Jason Thomas BCom.

Data is deemed reliable but is not guaranteed accurate by the REALTORS® Association of Edmonton.


 Office Phone:
 Fax:
Fax: Email: